Check Availability
$740,000
↓ $25K (3.3%)
● House - For Sale

1206 Genesis Drive

Mansfield, TX 76063
bedrooms
5 Beds
bathrooms
4 Baths, 1 Half Bath
square feet
4,232 Ft²
$4,711
Est. Monthly
$63
HOA / Fees
2.56%
Cap Rate

About This Property

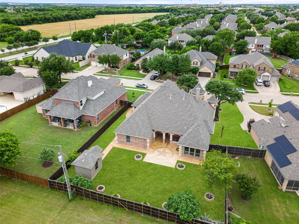
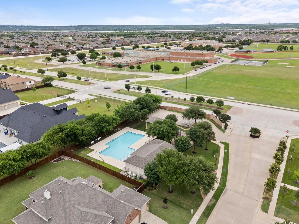
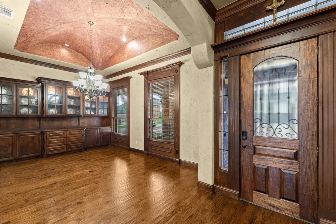
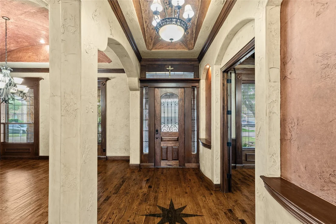
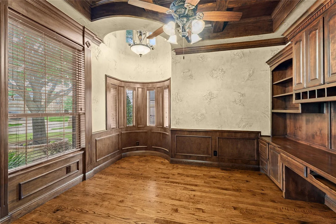
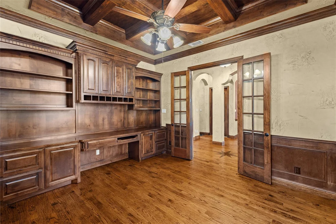
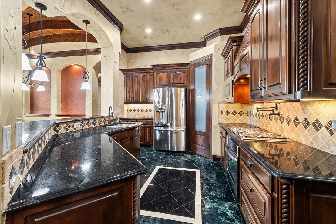
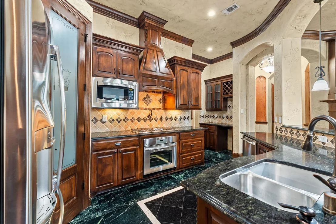
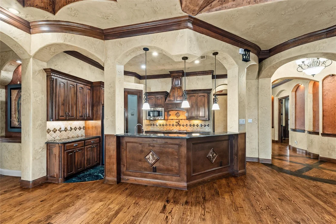
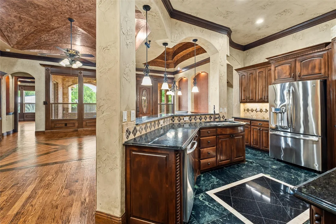
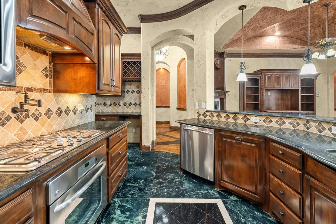
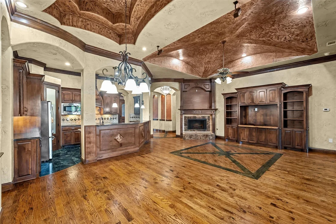
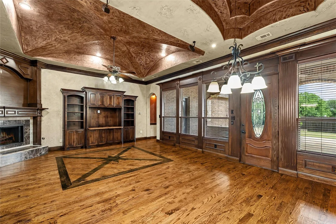
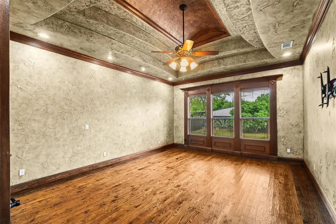
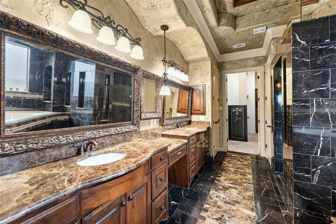
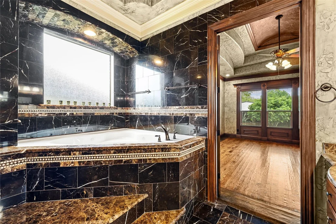
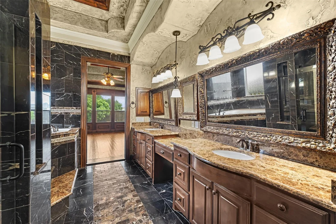
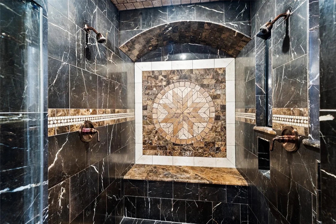
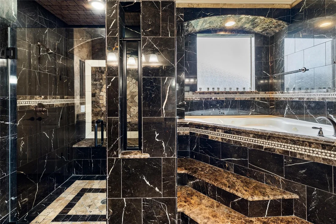
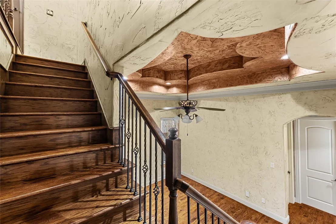
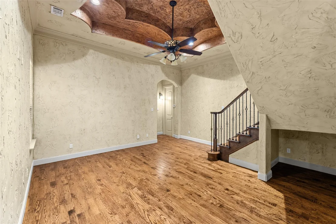
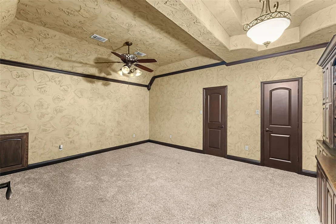
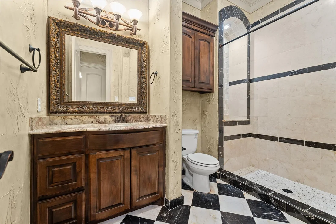
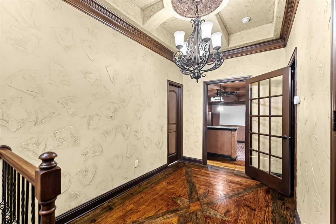
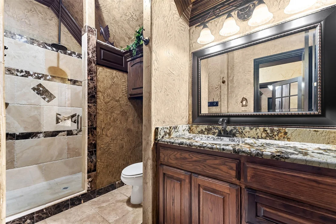
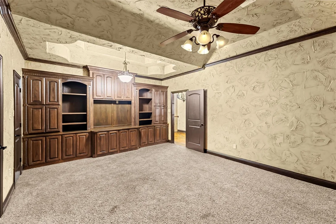
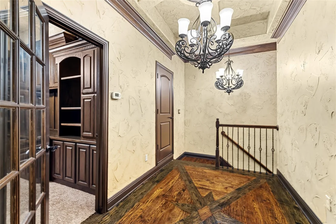
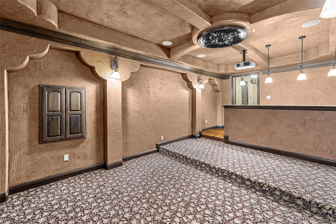
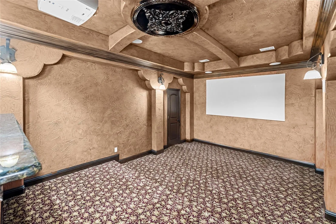
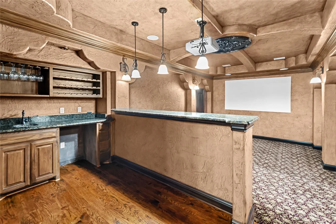
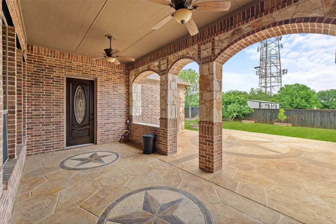
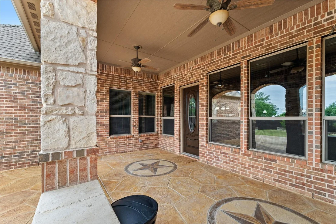
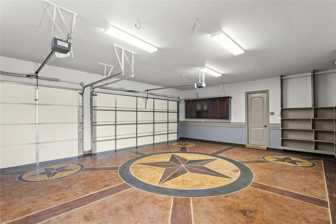
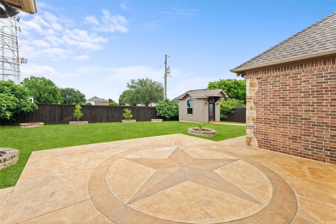
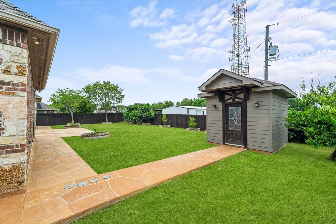
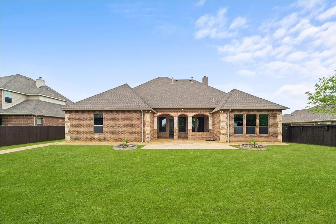
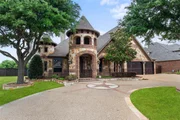
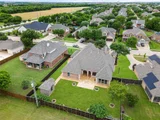
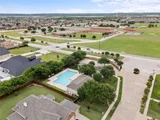
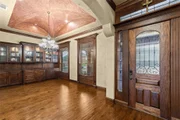
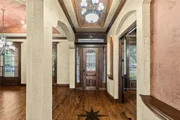
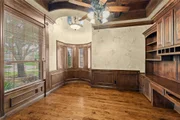
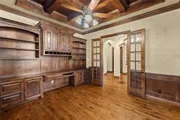
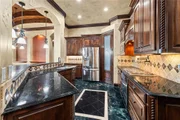
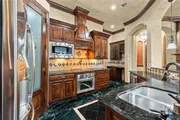
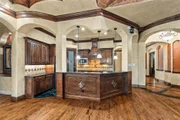
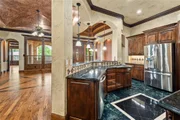
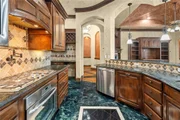
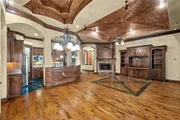
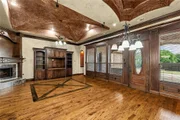
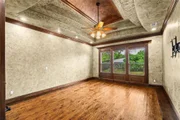
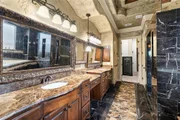
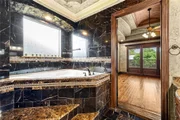
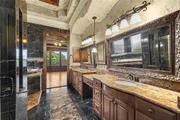
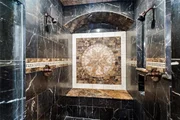
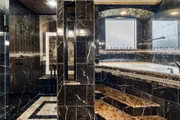
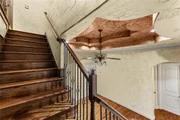
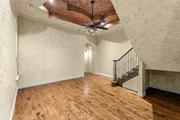
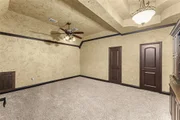
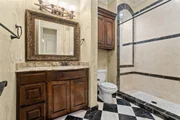
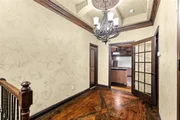
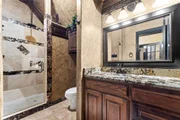
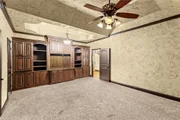
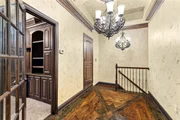
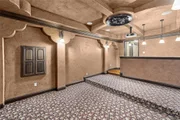
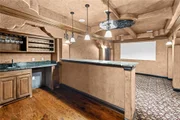
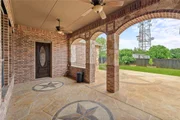
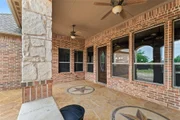
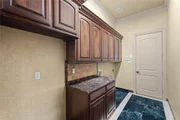
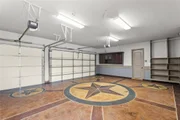
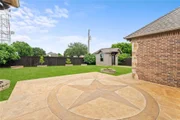
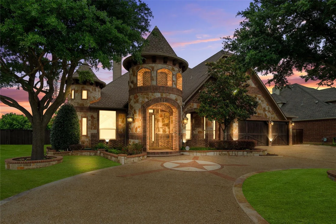
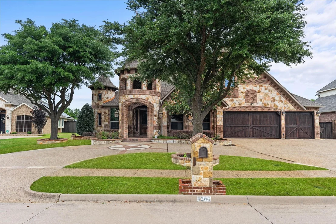
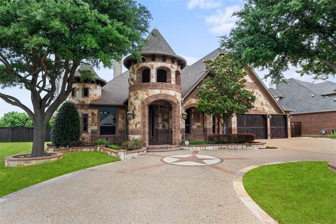
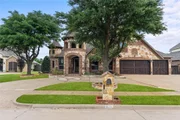
Some homes simply feel different the moment you arrive. 1206 Genesis Dr is a timeless custom masterpiece with rich French Country and Tuscan influences, where every detail was crafted with intention. From the iconic round turret tower and natural limestone and brick exterior to the circular paver driveway with a Texas star inlay, this home makes a statement before you ever step inside. The craftsmanship only deepens as your enter. Rich dark wood coffered ceilings, floor to ceiling custom built-in cabinetry throughout, hardwood floors, Venetian plaster walls, arched doorways, and French craftsmanship throughout speak to a level of quality that no production builder can replicate. This is a home built for those who appreciate the difference. Situated with seamless access to Highways 360, 287, and I-20, and just 25 minutes from DFW International Airport, everything you need is within easy reach. Award-winning Mansfield ISD schools, vibrant dining and shopping, the natural beauty of Joe Pool Lake, and the exciting new Staybolt development all surround this address. The momentum behind Mansfield right now is unlike anything this city has seen. The new Texas Health Mansfield Stadium signals massive long-term growth, Super Studios USA is developing a $750 million, 75-acre AI film production and mixed-use campus just minutes away. Soundstages, hotels, retail, housing, and a trade school, all coming to Mansfield. This is not just a home. It is a front-row seat to one of the most exciting growth stories in North Texas. Built with care. Located with purpose. Ready for you. Come see it for yourself. Schedule your private tour today.
Unit Size
4,232 Ft²
Days on Market
-
Land Size
0.33 acres
Price per sqft
$175
Property Type
House
Property Taxes
$1,014
HOA Dues
$63
Year Built
2011

Listed By

Payment Calculator

Cap Rate Calculator

Last updated: 26 days ago (NTREIS #21258121)

Price History

Date / Event Date Event Price
Sep 7, 2026 Price Decreased $740,000
↓ $25K (3.3%)
Price Decreased
Jul 25, 2026 Price Decreased $765,000
↓ $20K (2.6%)
Price Decreased
May 2, 2026 Listed by eXp Realty, LLC $785,000
Listed by eXp Realty, LLC
Jan 1, 2026 No longer available -
No longer available
May 6, 2025 Listed by Coldwell Banker Realty $865,000
Listed by Coldwell Banker Realty
Coming Soon.

Property Highlights

Garage
Air Conditioning
Fireplace
Parking Details
Has Garage
Attached Garage
Parking Features: Concrete, Driveway, Garage, Garage Faces Front, Open
Garage Spaces: 3
Interior Details
Half Bathrooms: 1
Full Bathrooms: 4
Interior Features: Eat-in Kitchen, High Speed Internet, Natural Woodwork, Pantry, Cable TV Available, Decorative Lighting, Flat Screen Wiring
Appliances: Dishwasher, Disposal, Gas Cooktop, Microwave, Convection Oven
Flooring Type: Carpet, Ceramic Tile, Wood
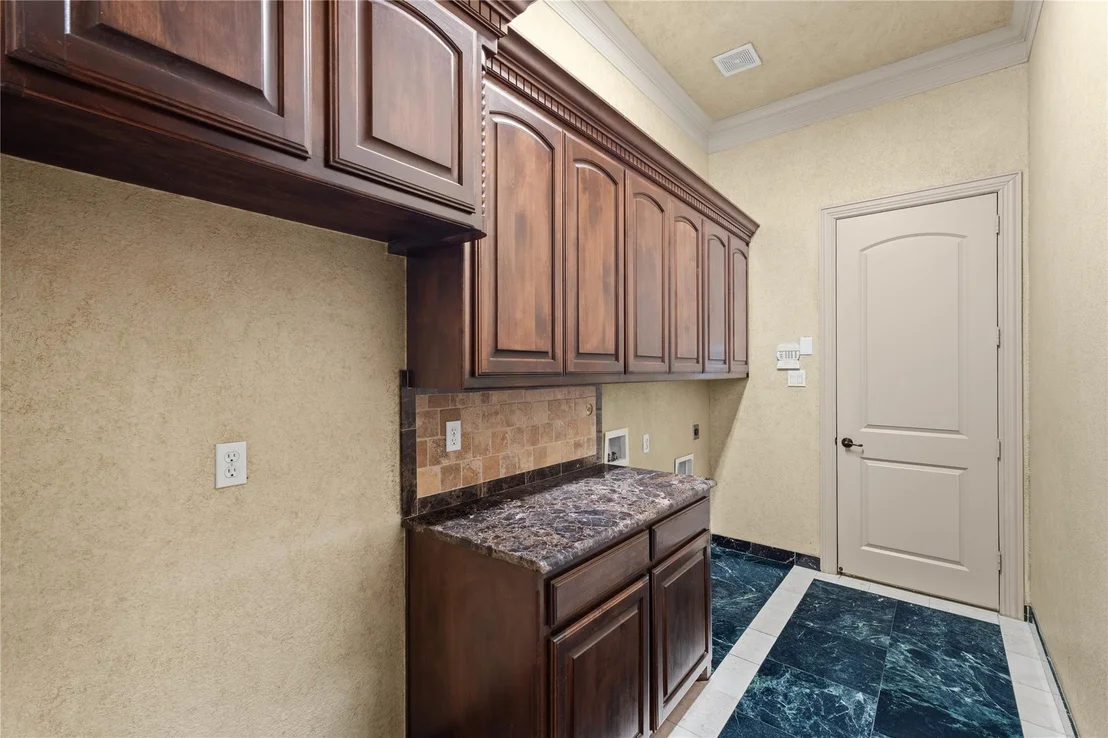
Laundry Features: Utility Room, Full Size W/D Area
Has Fireplace
Fireplace Features: Family Room, Gas, Gas Log, Gas Starter
Fireplaces: 1
Exterior Details
Square Footage: 4232
Architectural Style: French
Year Built: 2011
Levels: Two
Construction Materials: Brick, Stone
Patio and Porch Features: Covered, Front Porch
Lot Features: Acreage
Lot Size Area: 0.33
Lot Size Units: Acres
Lot Size Acres: 0.33
Lot Size Square Feet: 14374.8
Tax Lot: 4
Financial Details
Tax Annual Amount: $12,168
Utilities Details
Cooling Type: Ceiling Fan(s), Central Air
Heating Type: Electric
Location Details
HOA/Condo/Coop Fee Includes: Full Use of Facilities, Management Fees
HOA Fee: $761
HOA Fee Frequency: Annually

Building Info

Overview

    General

  • Year Built: 2011
  • Effective Year Built: 2011
  • Building Count: 1
  • Bedroom Count: 3
  • Bathroom Count: 2
  • Full Bathrooms: 2
  • Partial Bathrooms: 2
  • Building Condition: 3
  • Building Quality: 7
  • Construction Type: 2
  • Building Style: 0
  • Exterior Walls Type: 0
  • Interior Walls Type: 0
  • Roof Shape Type: 0
  • Roof Cover Type: 0
  • Floor Count: 200
  • Floor Cover: 0
  • Basement Type: 0
  • Basement Area: 0
  • Garage Type: 7
  • Garage Square Area: 654
  • Parking Space Count: 3
  • Patio Type: 0
  • Porch Type: 36
  • Pool Type: 0

    Dimensions

  • Lot Size Square Feet: 14,357
  • Total Building Area: 3,567
  • Gross Building Area: 3,567
  • Building Area: 3,567
  • Building Area Measurement: L

    Heating and Cooling

  • Air Conditioning: 1
  • Heating: 3
  • Heated Square Feet: 3,567
  • Heating Fuel Type: 0

    Utilities

  • Sewer System: 0
  • Water Service: 0

Building

  • Building Type: 0
  • Property Class: R
  • Subdivision: BANKSTON MEADOWS
  • Land Acres: 0000000330
  • Standard Land Use Code: 1001

  • County Land Use Code: A1
  • State Land Use Code: A
  • Legal Description 1: BANKSTON MEADOWS BLOCK 2 LOT 4

Neighborhood

  • School District Name: Mansfield Independent School District
  • School Tax School District: MANSFIELD
  • Census Tract: 111565

Geography

  • Assessors Map Reference: 126-J
  • Account Number: 40810410
  • District: 017
  • Parcel: 40810410
  • Block: 2
  • Lot: 4
  • Municipality: MANSFIELD
  • Latitude: 32.5844
  • Longitude: -97.0653

    Address

  • Full Address: 1206 Genesis Dr
  • Address - House Number: 1206
  • Address - Street Name: Genesis
  • Address - Suffix Type: Dr
  • State: TX
  • City Name: Mansfield
  • Carrier Code: R024
  • 4-Digit Zip Code: 8650
  • Zip Code: 76063

Valuation

    Tax

  • Tax Year: 2023
  • Tax Amount: $1,242,810
  • Tax Rate Code Area: 908

    Appraisal Valuation

  • Standard Deviation: 0.1991
  • Valuation Date: Feb 21, 2024
  • Confidence Score: 73
  • Final Value: 527,049
  • High Value: 632,028
  • Low Value: 422,070

    Market Valuation

  • Market Total Value: $538,091
  • Market Land Value: $75,000
  • Market Improvement Value: $463,091

    Assessments Valuation

  • Assessed Year: 2023
  • Assessed Total Value: $538,091
  • Assessed Land Value: $75,000
  • Assessed Improvements Value: $463,091

    Sales

  • Current Sale Contract Date: May 04, 2010
  • Current Sale Recording Date: May 10, 2010
  • Current Sale Document Type: 71
  • Current Sale Input Document Number: D210108798
Data used for valuation calculations is provided by RealtyHop, and other third party sources

Comparables

Unit
Status
Type
Beds
Baths
ft²
Price/ft²
Asking Price
Listed On
Closing Price
Sold On
HOA + Taxes

About Bankston Meadows


Similar Homes for Sale

Currently no similar homes around

Nearby Rentals

Unit for rent at 7467 Gallo, Grand Prairie, TX, 75054

$2,500 /mo

  • 4 Beds
  • 2 Baths
  • 1,912 ft²
7467 Gallo, Grand Prairie, TX, 75054 Listing by Lesley Abshier
Unit for rent at 9105 Wild River Drive, Arlington, TX, 76002

$2,600 /mo

  • 4 Beds
  • 2 Baths
  • 2,228 ft²
9105 Wild River Drive, Arlington, TX, 76002 Listing by Natali Duran
Unit for rent at 4408 Fox Meadows Lane, Mansfield, TX, 76063

$2,500 /mo

  • 3 Beds
  • 2 Baths
  • 1,832 ft²
4408 Fox Meadows Lane, Mansfield, TX, 76063 Listing by Chelsea Holguin


Frequently Asked Questions

When was property at 1206 Genesis Drive built and last sold?
The property at 1206 Genesis Drive was built in 2011 and last sold on May 4, 2010 for $0.
How much is this home worth?
The estimated value of the home located at 1206 Genesis Drive is $747,400.
What are some comparable homes to 1206 Genesis Drive?
There are currently no comparable homes to 1206 Genesis Drive.