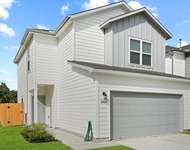
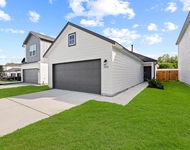
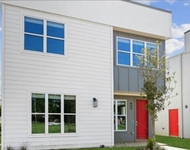
See Home Value
$220,000 Last Listed Price
● House - Off Market

1206 Cross Draw Drive

Houston, TX 77067
bedrooms
4 Beds
bathrooms
2 Baths, 1 Half Bath
square feet
2,880 Ft²
$251,777
RealtyHop Estimate
14.44%
Since Sep 1, 2021
National-US
Primary Model

About This Property

INVESTORS ONLY! (*) AWESOME 4 Bedroom-2.5 Bath Family Home nestled on a Cul-de-Sac with Spacious Yard (10,310 Sq Ft per Harris Co Appraisal Dist) and located in a Quiet & Safe Tree-Lined Community! Bright & Airy Floorplan features Gourmet Kitchen with Custom Cabinetry, Plenty of Counter Space and Breakfast Area. Spacious Den w/ Cozy Fireplace and Separate Formal Dining. 1st Floor Master Retreat includes En Suite Bath and Bonus-Sized Walk-In. Roomy Secondary Bedrooms with Generous Closets. Interior Utility Room accommodates Full Size Washer & Dryer. Peaceful Shaded Back Yard with Privacy Fencing and Patio. Newer Roof (2+ yrs), Laminate Flooring, Ceramic Tile, Recent Gas Oven/Stove & Microwave, Back/Side Fencing Replaced, Remodeled Master Bath includes New Tub-Toilet-Tile & Attached 2-Car Garage complete with Opener are Just a Sampling of a Long List of Features and Extras.
Unit Size
2,880 Ft²
Days on Market
-
Land Size
0.24 acres
Price per sqft
$76
Property Type
House
Property Taxes
$483
HOA Dues
$33
Year Built
2002

Payment Calculator

Cap Rate Calculator

Last updated: 4 months ago (HAR #94207774)

Price History

Date / Event Date Event Price
Aug 26, 2021 Sold
Sold
Jul 2, 2021 Listed by Keller Williams Signature $220,000
Listed by Keller Williams Signature
INVESTORS ONLY! (*) AWESOME 4 Bedroom-2.5 Bath Family Home nestled on a Cul-de-Sac with Spacious Yard (10,310 Sq Ft per Harris Co Appraisal Dist) and located in a Quiet & Safe Tree-Lined Community! Bright & Airy Floorplan features Gourmet Kitchen with Custom Cabinetry, Plenty of Counter Space and Breakfast Area. Spacious Den w/ Cozy Fireplace and Separate Formal Dining. 1st Floor Master Retreat includes En Suite Bath and Bonus-Sized Walk-In. Roomy Secondary Bedrooms with Generous Closets. Interior Utility Room accommodates Full Size Washer & Dryer. Peaceful Shaded Back Yard with Privacy Fencing and Patio. Newer Roof (2+ yrs), Laminate Flooring, Ceramic Tile, Recent Gas Oven/Stove & Microwave, Back/Side Fencing Replaced, Remodeled Master Bath includes New Tub-Toilet-Tile & Attached 2-Car Garage complete with Opener are Just a Sampling of a Long List of Features and Extras.

Property Highlights

Garage
Fireplace

Building Info

Overview

    General

  • Year Built: 2002
  • Effective Year Built: 2002
  • Building Count: 1
  • Total Rooms: 8
  • Bedroom Count: 4
  • Bathroom Count: 3
  • Full Bathrooms: 2
  • Partial Bathrooms: 3
  • Bathroom Plumbing Fixtures: 12
  • Building Condition: 6
  • Building Quality: 7
  • Construction Type: 12
  • Building Style: 1
  • Exterior Walls Type: 2
  • Interior Walls Type: 0
  • Roof Shape Type: 0
  • Roof Cover Type: 0
  • Floor Count: 200
  • Living Units: 1
  • Floor Cover: 0
  • Basement Type: 0
  • Basement Area: 0
  • Garage Type: 7
  • Garage Square Area: 420
  • Parking Space Count: 2
  • Patio Type: 20
  • Porch Type: 7
  • Pool Type: 0
  • Location Influence Type: 216

    Dimensions

  • Lot Size Square Feet: 10,310
  • Total Building Area: 2,880
  • Gross Building Area: 2,880
  • Building Area: 2,880
  • Building Area Measurement: L

    Heating and Cooling

  • Fireplace Count: 1
  • Air Conditioning: 1
  • Heating: 3
  • Heated Square Feet: 2,880
  • Heating Fuel Type: 3

    Utilities

  • Sewer System: 1
  • Water Service: 2

Building

  • Building Type: 0
  • Property Class: R
  • Subdivision: GREEN OAK PARK SEC 1
  • Land Acres: 0000000237
  • Standard Land Use Code: 1001
  • County Land Use Code: 1001
  • State Land Use Code: A1
  • Legal Description 1: LT 10 BLK 2 GREEN OAK PARK SEC 1

Neighborhood

  • School District Name: Aldine Independent School District
  • School Tax School District: ALDINE ISD
  • Census Tract: 550500

Geography

  • Assessors Map Reference: 5265A
  • Account Number: 1226270020010
  • Parcel: 122-627-002-0010
  • Block: 2
  • Lot: 10
  • Municipality: HOUSTON
  • Latitude: 29.9537
  • Longitude: -95.4376

    Address

  • Full Address: 1206 Cross Draw Dr
  • Address - House Number: 1206
  • Address - Street Name: Cross Draw
  • Address - Suffix Type: Dr
  • State: TX
  • City Name: Houston
  • Carrier Code: C004
  • 4-Digit Zip Code: 3509
  • Zip Code: 77067

Valuation

    Tax

  • Total Area: 2,911
  • Tax Year: 2022
  • Tax Amount: $605,326
  • Tax Rate Code Area: 666

    Appraisal Valuation

  • Standard Deviation: 0.2323
  • Valuation Date: Sep 13, 2023
  • Confidence Score: 67
  • Final Value: 276,594
  • High Value: 340,859
  • Low Value: 212,328

    Market Valuation

  • Market Total Value: $215,000
  • Market Land Value: $26,160
  • Market Improvement Value: $188,840

    Assessments Valuation

  • Assessed Year: 2022
  • Assessed Total Value: $215,000
  • Assessed Land Value: $26,160
  • Assessed Improvements Value: $188,840

    Sales

  • Current Sale Contract Date: Aug 27, 2021
  • Current Sale Recording Date: Sep 16, 2021
  • Current Sale Price:
  • Current Sale Document Type: 70
  • Current Sale Input Document Number: 2021-532687
  • Previous Sale Recording Date: Jun 24, 2019
  • Previous Sale Contract Date: May 09, 2019
  • Previous Sale Document Type: 71
Data used for valuation calculations is provided by RealtyHop, and other third party sources

Comparables

Unit
Status
Type
Beds
Baths
ft²
Price/ft²
Asking Price
Listed On
Closing Price
Sold On
HOA + Taxes

About Green Oak Park


Similar Homes for Sale

Currently no similar homes around

Nearby Rentals

Unit for rent at 1433 Acorn Meadow Street, Houston, TX, 77067

$1,995 /mo

  • 3 Beds
  • 2 Baths
  • 1,406 ft²
1433 Acorn Meadow Street, Houston, TX, 77067 Listing by Karla Villanueva
Unit for rent at 1443 Acorn Meadow Street, Houston, TX, 77067

$1,850 /mo

  • 3 Beds
  • 2 Baths
  • 1,162 ft²
1443 Acorn Meadow Street, Houston, TX, 77067 Listing by Karla Villanueva
Unit for rent at 13588 Ella Blvd Boulevard, Houston, TX, 77067

$1,695 /mo

  • 3 Beds
  • 2 Baths
  • 1,240 ft²
13588 Ella Blvd Boulevard #3901, Houston, TX, 77067 Listing by Dustin Flores


Frequently Asked Questions

When was property at 1206 Cross Draw Drive built and last sold?
The property at 1206 Cross Draw Drive was built in 2002 and last sold on Aug 27, 2021 for $193,600.
How much is this home worth?
The estimated value of the home located at 1206 Cross Draw Drive is $221,758.
What are some comparable homes to 1206 Cross Draw Drive?
There are currently no comparable homes to 1206 Cross Draw Drive.