Check Availability
Longmont 80501
1206 3rd Ave
$1,175,000
↓ $50K (4.1%)
● House - For Sale

1206 3rd Ave

Longmont, CO 80501
bedrooms
4 Beds
bathrooms
2 Baths, 1 Half Bath
square feet
5,021 Ft²
$6,502
Est. Monthly

About This Property

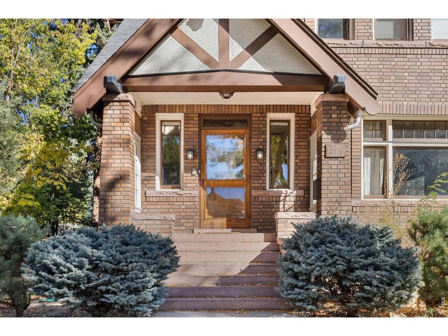
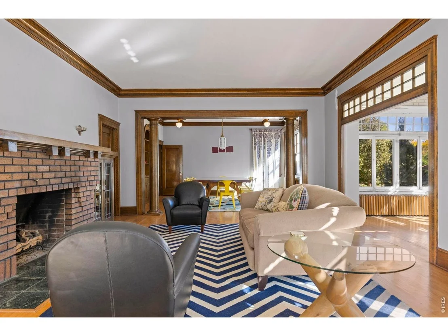
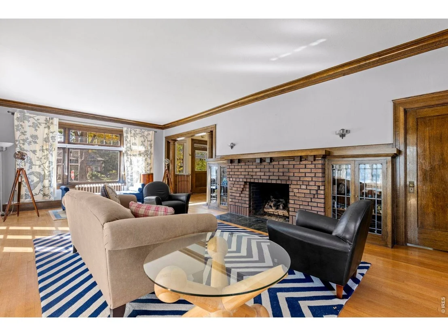
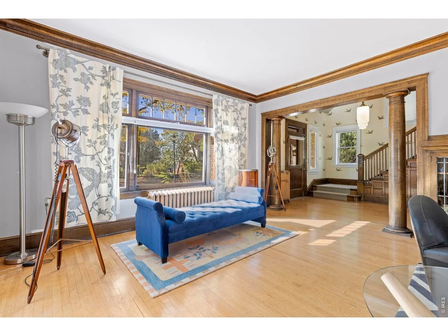
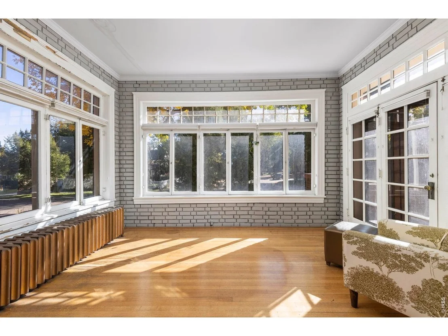
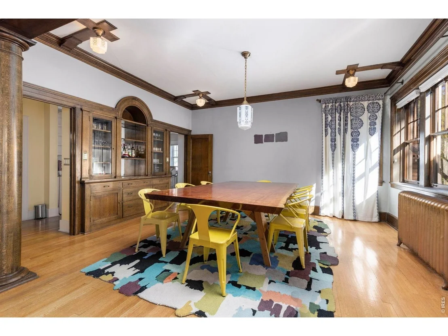
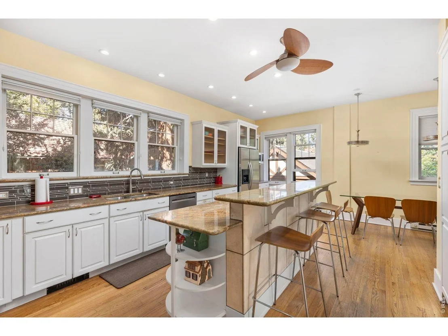
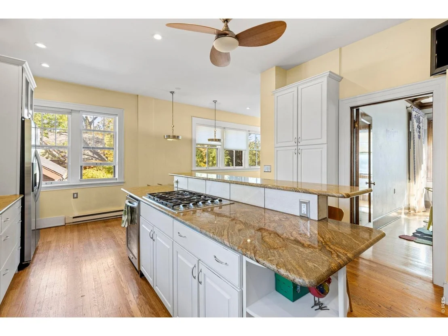
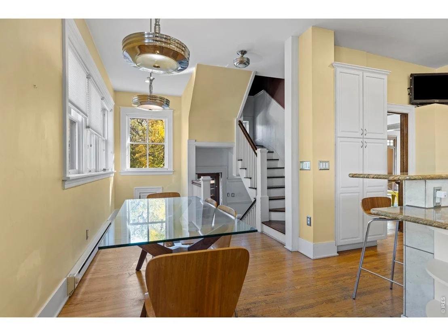
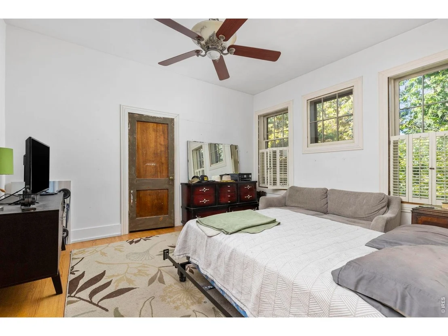
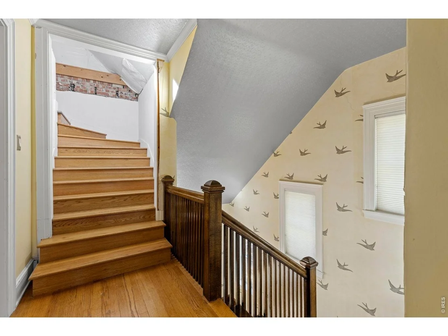
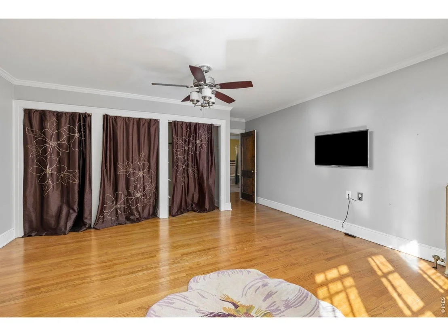
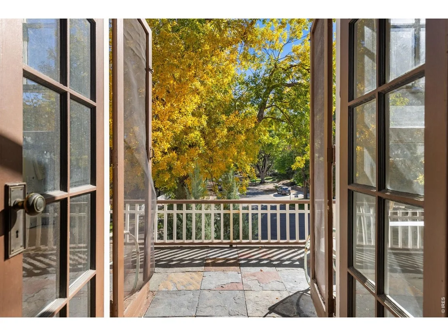
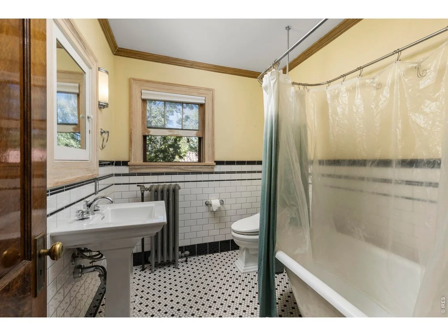
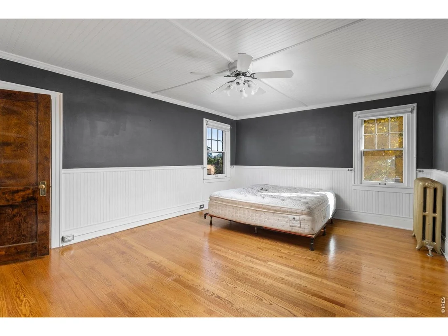
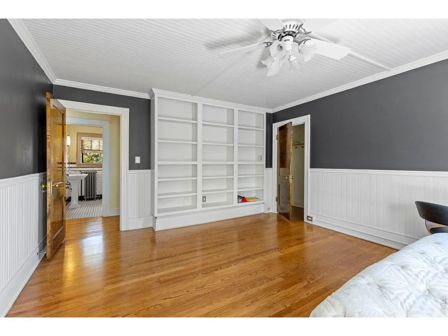
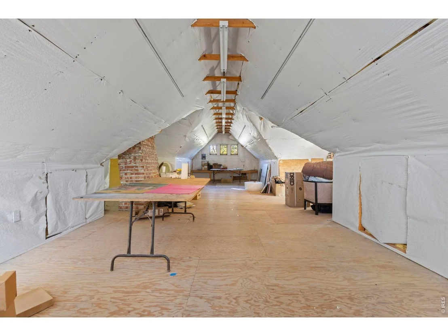
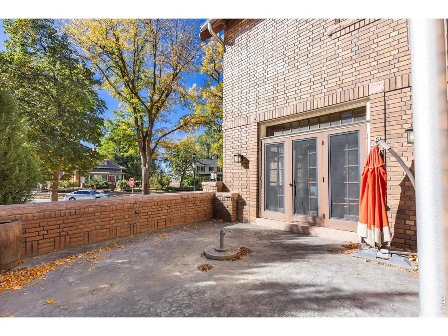
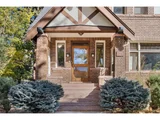
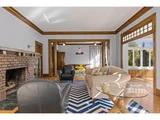
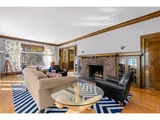
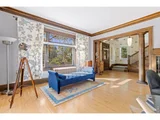
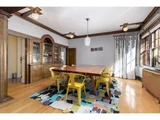
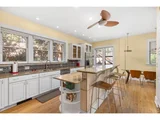
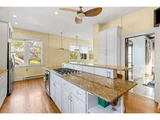
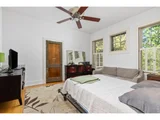
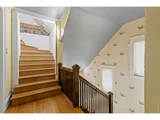
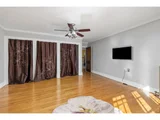
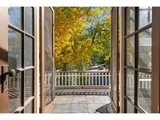
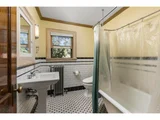
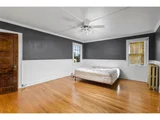
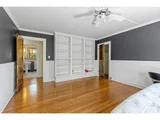
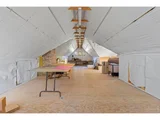
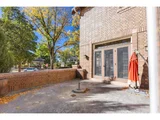
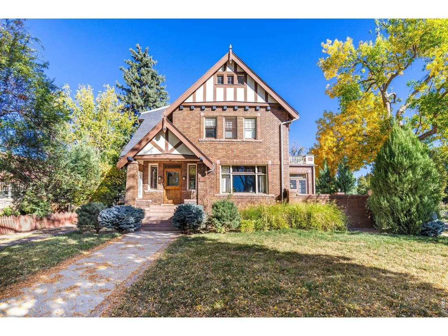
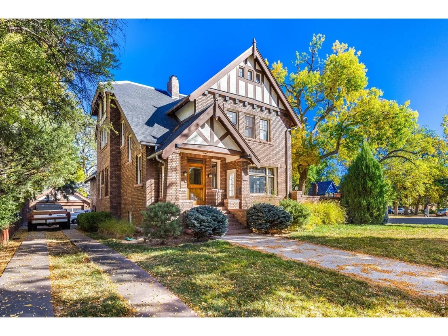
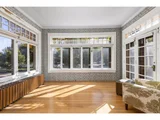
Some homes are built to last. Others are built to be remembered. Welcome to the historic Johnson-Gunning House, a distinctive Tudor Revival residence in the heart of Old Town Longmont. Rich in character and craftsmanship, this stately brick home reflects an era of timeless architecture and enduring quality. From its striking Tudor gables and impressive brick exterior to the original woodwork, hardwood floors, grand staircase, substantial moldings, and beautifully preserved built-ins, every detail tells a story. Generous living spaces include a gracious living room with brick fireplace and built-in cabinetry, formal dining room with original buffet, and a sun-filled enclosed porch. The spacious kitchen features granite countertops, abundant cabinetry, and casual dining space. Upstairs, three spacious bedrooms offer natural light and historic charm, while an expansive attic loft provides possibilities for an art studio, creative retreat, or flexible living space. Outside, mature trees, a generous brick-walled patio, and detached two-car garage complete this remarkable property. With extraordinary character and timeless architectural beauty, this home presents a rare opportunity for thoughtful restoration and personalization. Become the next steward of one of Old Town Longmont's distinctive historic treasures. Property is being sold as-is.
Unit Size
5,021 Ft²
Days on Market
-
Land Size
0.27 acres
Price per sqft
$234
Property Type
House
Property Taxes
$732
HOA Dues
-
Year Built
1921

Listed By

Payment Calculator

Cap Rate Calculator

Last updated: 12 hours ago (IRES MLS #IRE1071307)

Price History

Date / Event Date Event Price
Nov 18, 2026 Price Decreased $1,175,000
↓ $50K (4.1%)
Price Decreased
Nov 12, 2026 Price Increased $1,225,000
↑ $25K (2.1%)
Price Increased
Oct 28, 2026 Listed $1,200,000
Listed
Aug 18, 2009 Sold
Sold
Jan 9, 2009 Listed $499,900
Listed
Show More

Property Highlights

Garage
Fireplace
With View
Parking Details
Has Garage
Parking Features: Detached
Garage Spaces: 2
Interior Details
Half Bathrooms: 1
Full Bathrooms: 2
Interior Features: Eat-in Kitchen, Cathedral Ceiling(s), Open Floorplan, Pantry, Natural Woodwork, Kitchen Island, Separate Dining Room, Wood Windows, Washer/Dryer Hookup
Appliances: Gas Range, Double Oven, Dishwasher, Refrigerator, Washer, Dryer, Microwave, Disposal, Fire Alarm
Flooring Type: Wood
Has Fireplace
Fireplace Features: Gas
Basement: Full, Unfinished
Exterior Details
Square Footage: 5021
Square Footage Source: $0
Security Features: Security System
Architectural Style: Tudor
Year Built: 1921
Levels: Three Or More
Window Features: Window Coverings
Construction Materials: Brick, Stucco
Patio and Porch Features: Patio, Deck
Lot Features: Corner Lot, Paved, Evergreen Trees, Deciduous Trees, House Faces South, Gutters, Sidewalks, Street Light, Fire Hydrant within 500 Feet
Lot Size Area: 11761.2
Lot Size Units: Square Feet
Lot Size Acres: 0.27
Lot Size Square Feet: 11761.2
Water Source: Public
Financial Details
Tax Annual Amount: $8,785
Utilities Details
Cooling Type: Ceiling Fan(s)
Heating Type: Hot Water, Zoned, Radiant
Sewer : Public Sewer

Building Info

Overview

    General

  • Year Built: 1921
  • Effective Year Built: 1980
  • Building Count: 1
  • Total Rooms: 10
  • Bedroom Count: 4
  • Bathroom Count: 4
  • Full Bathrooms: 3
  • Partial Bathrooms: 4
  • Building Condition: 3
  • Building Quality: 4
  • Construction Type: 12
  • Building Style: 28
  • Exterior Walls Type: 23
  • Interior Walls Type: 6
  • Roof Shape Type: 0
  • Roof Cover Type: 15
  • Floor Count: 200
  • Living Units: 1
  • Floor Cover: 0
  • Basement Type: 6
  • Basement Area: 1,924
  • Garage Type: 4
  • Garage Square Area: 600
  • Parking Space Count: 2
  • Patio Type: 20
  • Porch Type: 8
  • Pool Type: 0

    Dimensions

  • Lot Size Square Feet: 11,551
  • Total Building Area: 5,502
  • Gross Building Area: 5,502
  • Building Area: 5,021
  • Building Area Measurement: L

    Heating and Cooling

  • Air Conditioning: 0
  • Heating: 10
  • Heated Square Feet: 5,021
  • Heating Fuel Type: 0

    Utilities

  • Sewer System: 0
  • Water Service: 0

Building

  • Building Type: 0
  • Property Class: R
  • Subdivision: BUTLERS - LG
  • Land Acres: 0000000265
  • Standard Land Use Code: 1001
  • County Land Use Code: 1112
  • Legal Description 1: TR 762 LESS A & LESS PT SOLD TO CITY AS 762-B BUTLERS ADD AKA PORTION LOT 1

Neighborhood

  • School District Name: St. Vrain Valley School District RE 1J
  • Census Tract: 013302

Geography

  • Assessors Map Reference: B2-M
  • Account Number: R0042421
  • Subdivision Tract Number: 762
  • Parcel: R0042421
  • Lot: 1
  • Meridian: SEC 04 TWN 2N RNG 69
  • Municipality: LONGMONT
  • Latitude: 40.1658
  • Longitude: -105.112

    Address

  • Full Address: 1206 3rd Ave
  • Address - House Number: 1206
  • Address - Street Name: 3rd
  • Address - Suffix Type: Ave
  • State: CO
  • City Name: Longmont
  • Carrier Code: C102
  • 4-Digit Zip Code: 5302
  • Zip Code: 80501

Valuation

    Tax

  • Tax Year: 2022
  • Tax Amount: $635,066
  • Initial Tax Delinquent Year: 2021
  • Tax Rate Code Area: 00-680

    Appraisal Valuation

  • Standard Deviation: 0.1697
  • Valuation Date: May 17, 2023
  • Confidence Score: 78
  • Final Value: 1,245,450
  • High Value: 1,456,809
  • Low Value: 1,034,090

    Market Valuation

  • Market Total Value: $1,139,800
  • Market Land Value: $221,800
  • Market Improvement Value: $918,000

    Assessments Valuation

  • Assessed Year: 2023
  • Assessed Total Value: $77,108
  • Assessed Land Value: $15,005
  • Assessed Improvements Value: $62,103

    Sales

  • Current Sale Contract Date: Jul 30, 2009
  • Current Sale Recording Date: Aug 18, 2009
  • Current Sale Price:
  • Current Sale Document Type: 71
  • Current Sale Input Document Number: 3024110
  • Previous Sale Recording Date: Dec 16, 1998
  • Previous Sale Contract Date: Sep 25, 1998
  • Previous Sale Amount: $459,000
  • Previous Sale Document Type: 61
Data used for valuation calculations is provided by RealtyHop, and other third party sources

Comparables

Unit
Status
Type
Beds
Baths
ft²
Price/ft²
Asking Price
Listed On
Closing Price
Sold On
HOA + Taxes

About Longmont


Similar Homes for Sale

Currently no similar homes around

Nearby Rentals


Frequently Asked Questions

When was property at 1206 3rd Avenue built and last sold?
The property at 1206 3rd Avenue was built in 1921 and last sold on Jul 30, 2009 for $450,000.
How much is this home worth?
The estimated value of the home located at 1206 3rd Avenue is $1,198,355.
What are some comparable homes to 1206 3rd Avenue?
There are currently no comparable homes to 1206 3rd Avenue.