See Home Value
$429,000
● House - Off Market

12056 MILTON STREET
SILVER SPRING, MD 20902
bedrooms
3 Beds
bathrooms
2 Baths
square feet
1,512 Ft²
$2,381
Est. Monthly

About This Property

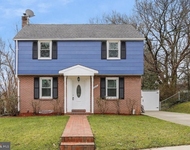
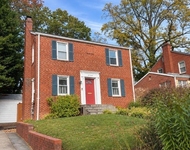
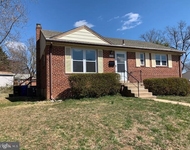
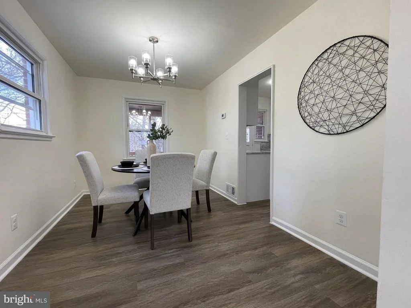
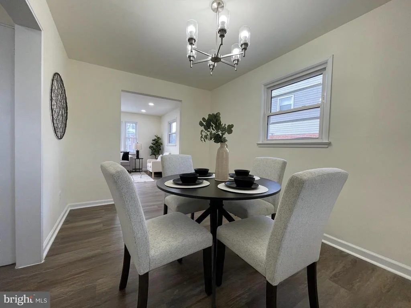
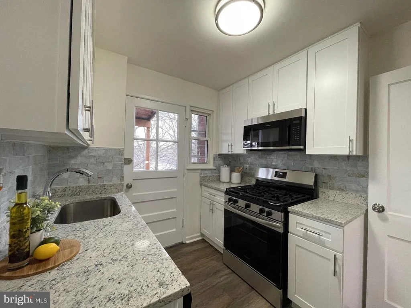
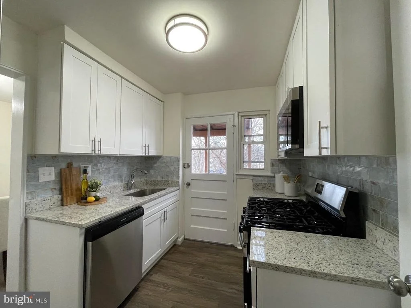
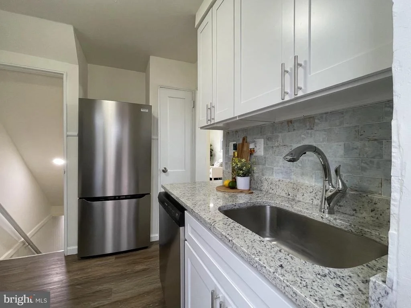
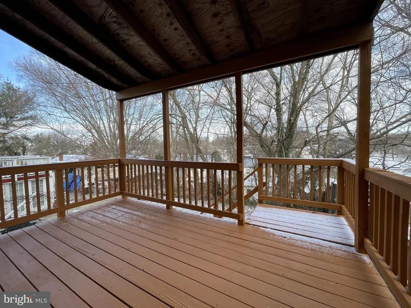
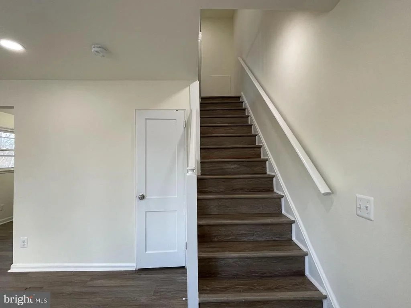
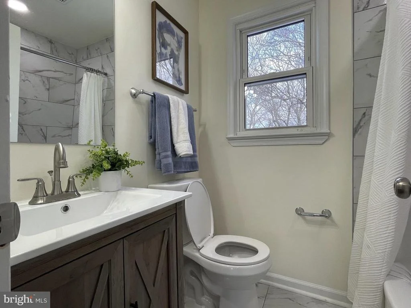
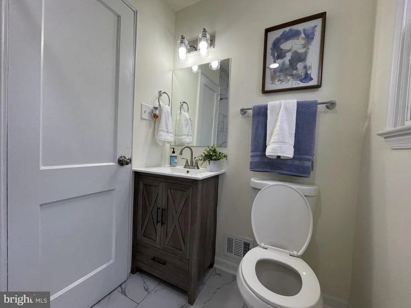
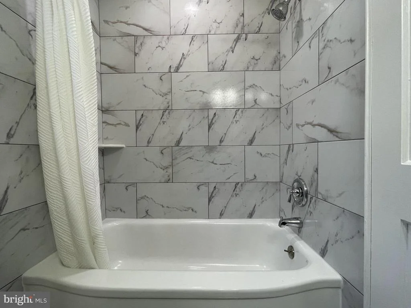
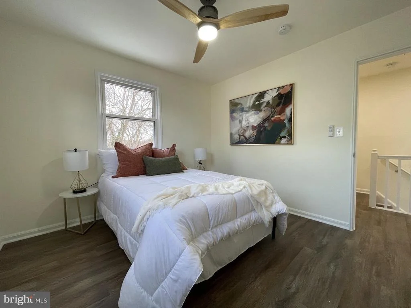
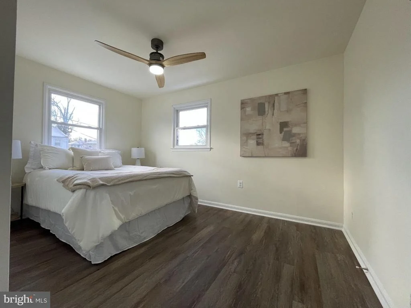
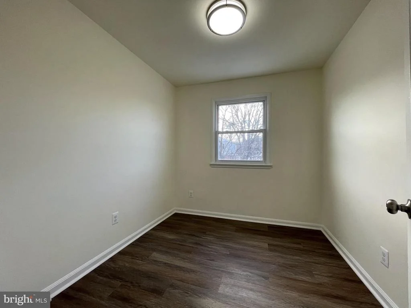
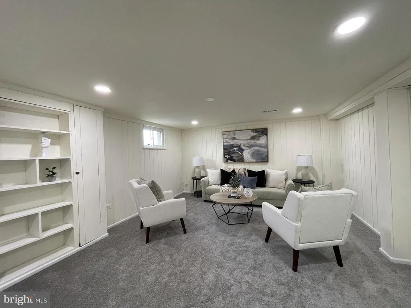
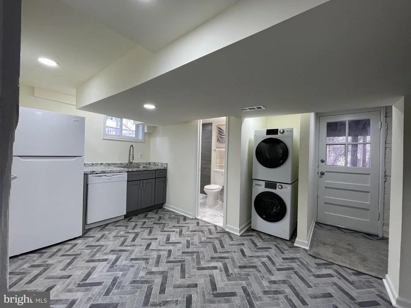
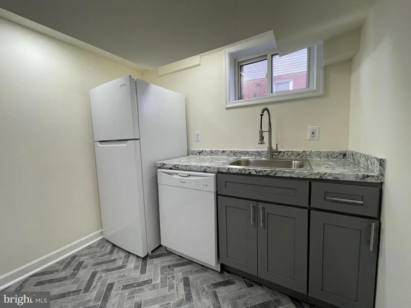
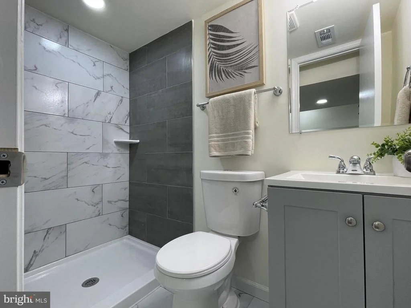
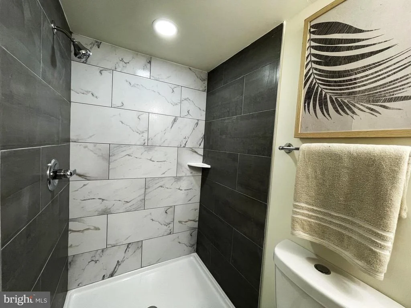
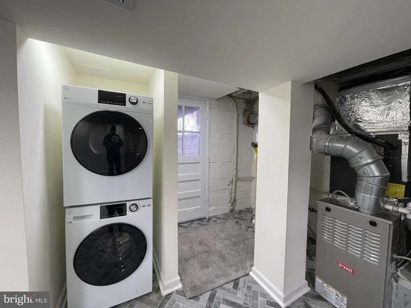
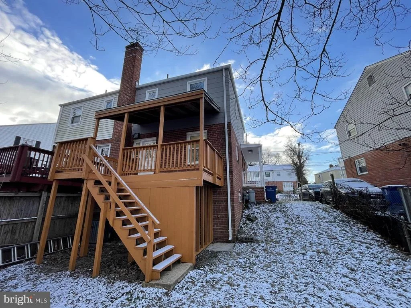
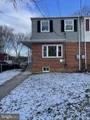
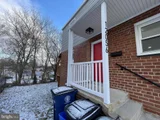
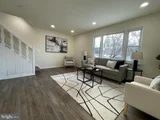
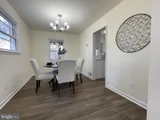
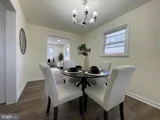
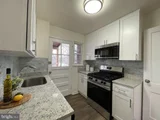
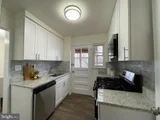
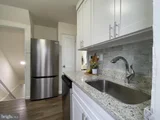
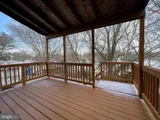
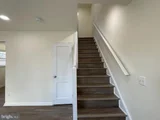
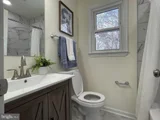
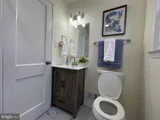
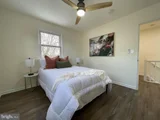
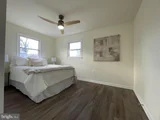
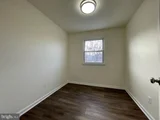
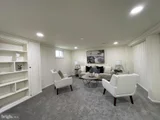
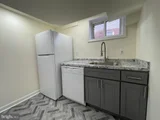
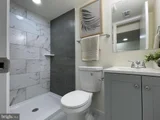
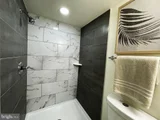
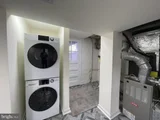
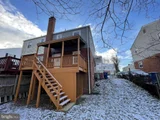
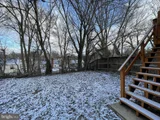
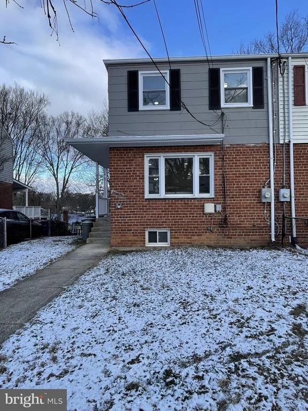
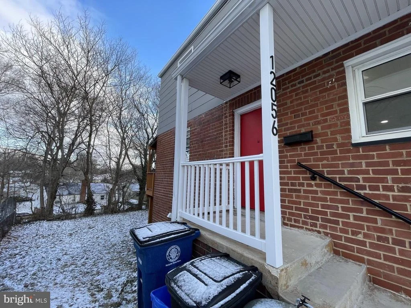
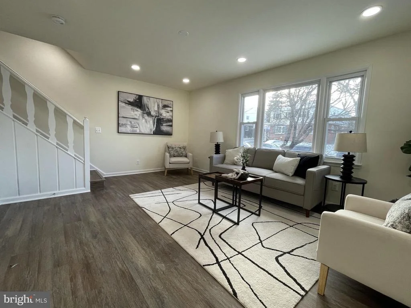
Welcome Home to this meticulously renovated house in the sought-after neighborhood of Connecticut Ave Estates, that offers the ultimate in comfort and style. Boasting beautiful luxury vinyl plank flooring throughout the main and upper level, fresh paint throughout, and elegant recessed lighting, this home is bathed in natural light. The kitchen that opens to a spacious deck in the back, is a dream with premium new stainless steel appliances, gorgeous granite countertops, and new cabinets. Relax in the renovated bathrooms, featuring stylish updates. Enjoy peace of mind with a Ring doorbell camera, wi-fi thermostat, and a new roof. The basement can be income producing with its own private entrance and a full bath, a set of new fridge and dishwasher. Don't miss the opportunity to own this gem. It is located very close to Kensington, Wheaton Plaza and The Aspen Hill Shopping Center. You'll also find an abundance of dining establishments, shopping centers, parks and entertainment venues just a stone's throw away, ensuring lots of options for leisure and recreation. Seller prefers Home First Title and a quick closing.
Unit Size
1,512 Ft²
Days on Market
-
Land Size
0.08 acres
Price per sqft
$278
Property Type
House
Property Taxes
$319
HOA Dues
-
Year Built
1951

Payment Calculator

Cap Rate Calculator

Last updated: 8 days ago (Bright MLS #MDMC2159616)

Price History

Date / Event Date Event Price
Jan 29, 2025 Sold
Sold
Jan 15, 2025 In contract -
In contract
Jan 9, 2025 Listed by Cottage Street Realty LLC $419,900
Listed by Cottage Street Realty LLC
Welcome Home to this meticulously renovated house in the sought-after neighborhood of Connecticut Ave Estates, that offers the ultimate in comfort and style. Boasting beautiful luxury vinyl plank flooring throughout the main and upper level, fresh paint throughout, and elegant recessed lighting, this home is bathed in natural light. The kitchen that opens to a spacious deck in the back, is a dream with premium new stainless steel appliances, gorgeous granite countertops, and new cabinets. Relax in the renovated bathrooms, featuring stylish updates. Enjoy peace of mind with a Ring doorbell camera, wi-fi thermostat, and a new roof. The basement can be income producing with its own private entrance and a full bath, a set of new fridge and dishwasher. Don't miss the opportunity to own this gem. It is located very close to Kensington, Wheaton Plaza and The Aspen Hill Shopping Center. You'll also find an abundance of dining establishments, shopping centers, parks and entertainment venues just a stone's throw away, ensuring lots of options for leisure and recreation. Seller prefers Home First Title and a quick closing.
Dec 9, 1993 Sold
Sold

Property Highlights

Air Conditioning
Parking Available

Building Info

Overview

    General

  • Year Built: 1951
  • Effective Year Built: 1951
  • Bedroom Count: 0
  • Bathroom Count: 1
  • Full Bathrooms: 1
  • Partial Bathrooms: 1
  • Building Condition: 6
  • Building Quality: 9
  • Construction Type: 6
  • Building Style: 35
  • Exterior Walls Type: 2
  • Interior Walls Type: 0
  • Roof Shape Type: 0
  • Roof Cover Type: 3
  • Floor Count: 200
  • Living Units: 1
  • Floor Cover: 0
  • Basement Type: 3
  • Basement Area: 1
  • Garage Type: 0
  • Parking Space Count: 0
  • Patio Type: 0
  • Porch Type: 7
  • Pool Type: 0

    Dimensions

  • Lot Size Square Feet: 3,582
  • Total Building Area: 1,008
  • Gross Building Area: 1,008
  • Building Area: 1,008
  • Building Area Measurement: T

    Heating and Cooling

  • Air Conditioning: 13
  • Heating: 4
  • Heated Square Feet: 1,008
  • Heating Fuel Type: 0

    Utilities

  • Sewer System: 5
  • Water Service: 0

Building

  • Building Type: 0
  • Property Class: R
  • Subdivision: CONNECTICUT AVE CONN EST
  • Land Acres: 0000000082
  • Standard Land Use Code: 1002
  • County Land Use Code: R-B002
  • Legal Description 1: CONN AVE ESTS 4541 1 69

Neighborhood

  • School District Name: Montgomery County Public Schools
  • Census Tract: 703701

Zoning

  • Zoning: R40

Geography

  • Assessors Map Reference: HQ43
  • Account Number: 01237588
  • District: 13
  • Parcel: 13-01237588
  • Block: 21
  • Lot: P22
  • Latitude: 39.0542
  • Longitude: -77.0652

    Address

  • Full Address: 12056 Milton St
  • Address - House Number: 12056
  • Address - Street Name: Milton
  • Address - Suffix Type: St
  • State: MD
  • City Name: Silver Spring
  • Carrier Code: C021
  • 4-Digit Zip Code: 2244
  • Zip Code: 20902

Valuation

    Tax

  • Tax Year: 2023
  • Tax Amount: $436,769

    Appraisal Valuation

  • Standard Deviation: 0.1433
  • Valuation Date: Jan 17, 2024
  • Confidence Score: 82
  • Final Value: 377,893
  • High Value: 432,054
  • Low Value: 323,733

    Market Valuation

  • Market Total Value: $298,000
  • Market Land Value: $150,000
  • Market Improvement Value: $148,000

    Assessments Valuation

  • Assessed Year: 2023
  • Assessed Total Value: $275,667

    Sales

  • Current Sale Recording Date: Dec 09, 1993
  • Current Sale Price:
  • Current Sale Document Type: 27
Data used for valuation calculations is provided by RealtyHop, and other third party sources

Comparables

Unit
Status
Type
Beds
Baths
ft²
Price/ft²
Asking Price
Listed On
Closing Price
Sold On
HOA + Taxes

About Wheaton - Glenmont


Similar Homes for Sale

Currently no similar homes around

Nearby Rentals

Unit for rent at 2410 Dexter Avenue, SILVER SPRING, MD, 20902

$3,250 /mo

  • 3 Beds
  • 2 Baths
  • 1,568 ft²
2410 Dexter Avenue, SILVER SPRING, MD, 20902 Listing by David S. Goldberg
Unit for rent at 2709 Elnora Street, SILVER SPRING, MD, 20902

$2,995 /mo

  • 3 Beds
  • 2 Baths
  • 1,680 ft²
2709 Elnora Street, SILVER SPRING, MD, 20902 Listing by Barbara Frost
Unit for rent at 3709 Fairly Street, SILVER SPRING, MD, 20906

$2,400 /mo

  • 3 Beds
  • 2 Baths
  • 1,610 ft²
3709 Fairly Street, SILVER SPRING, MD, 20906 Listing by John M Burgess


Frequently Asked Questions

When was property at 12056 Milton Street built and last sold?
The property at 12056 Milton Street was built in 1951 and last sold on Jan 1, 1970 for $100,000.
How much is this home worth?
The estimated value of the home located at 12056 Milton Street is $426,056.
What are some comparable homes to 12056 Milton Street?
There are currently no comparable homes to 12056 Milton Street.