Check Availability
Mokena 60448
12054 Blackthorne Ridge Drive
$674,333
● House - In Contract
bedrooms
4 Beds
bathrooms
3 Baths
square feet
2,561 Ft²
$4,230
Est. Monthly

About This Property

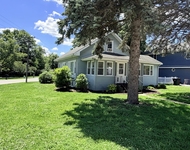
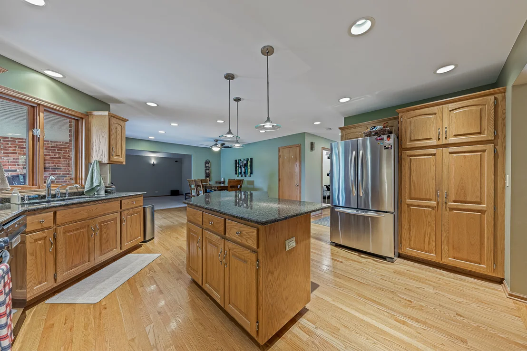
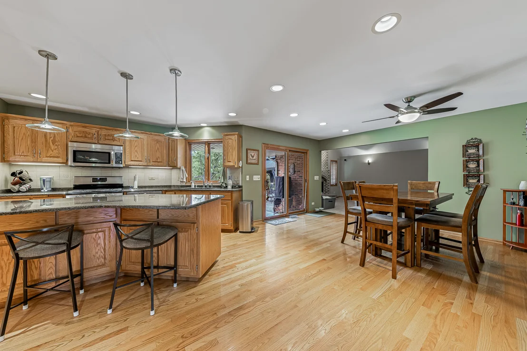
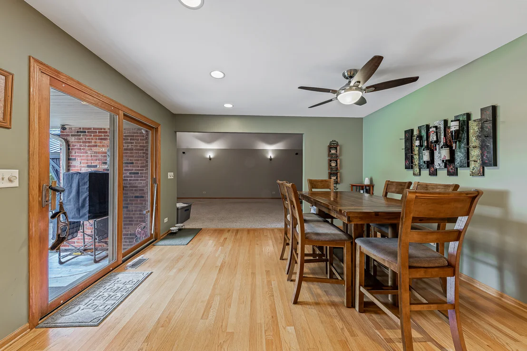
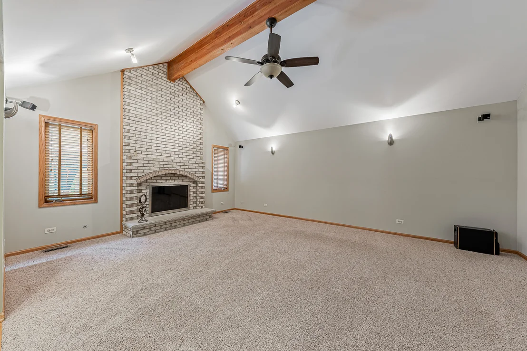
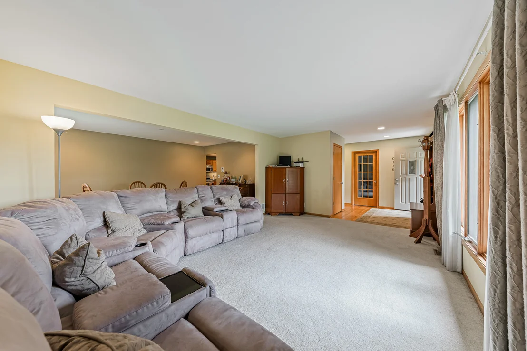
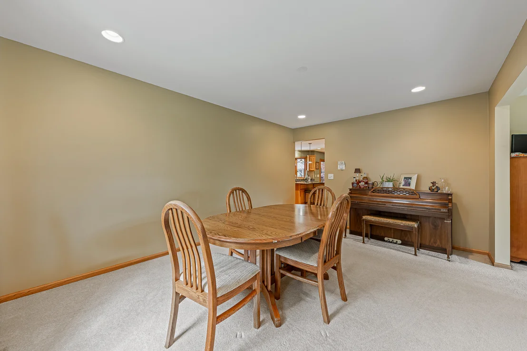
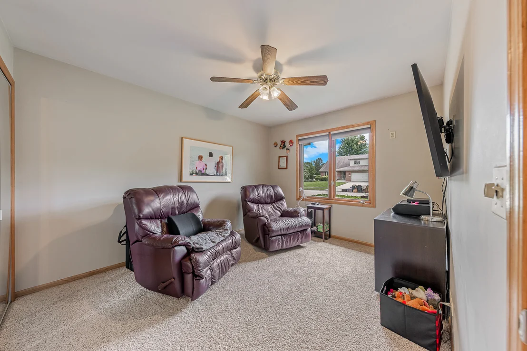
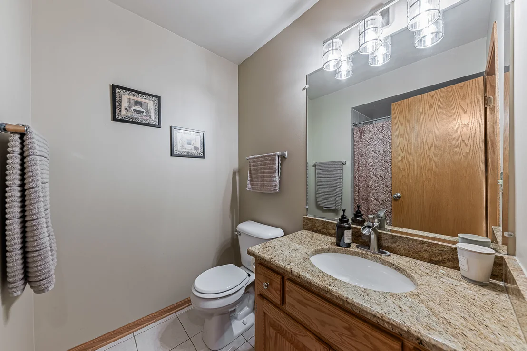
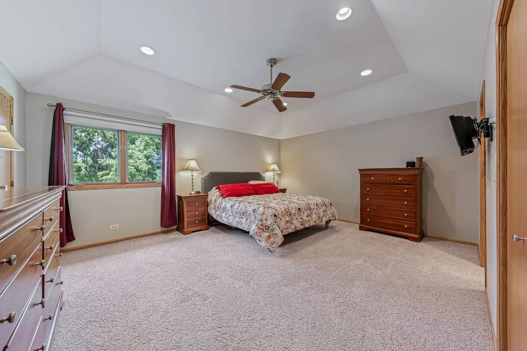
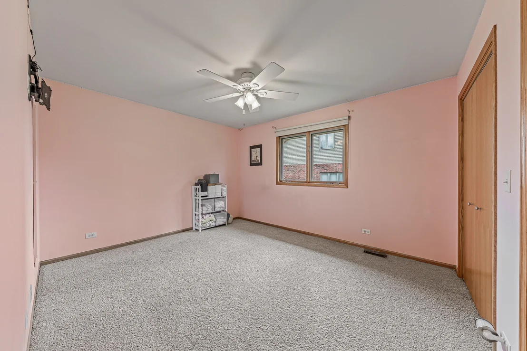
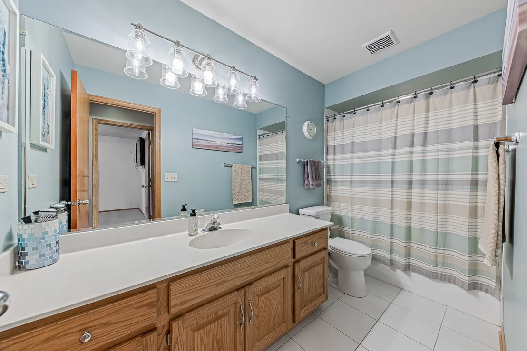
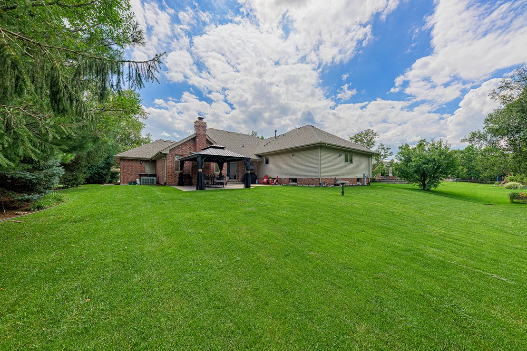
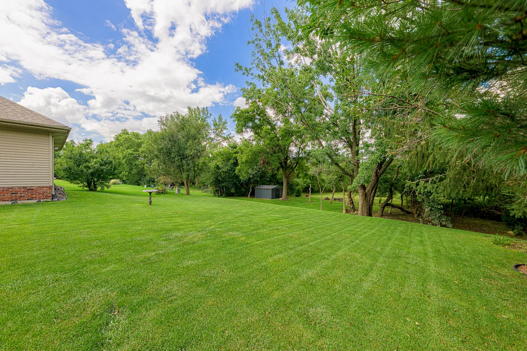
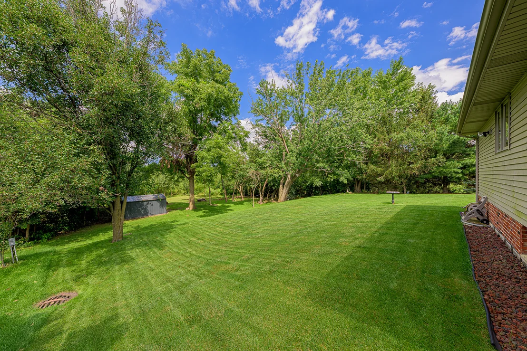
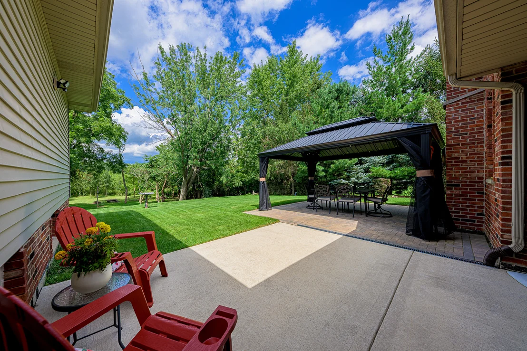
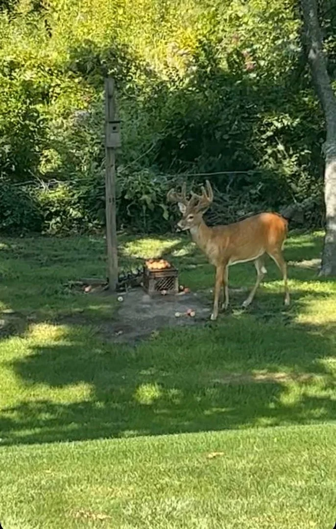
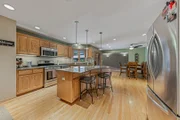
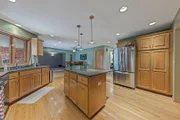
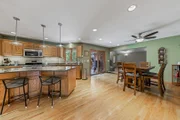
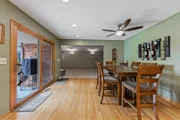
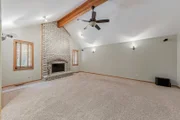
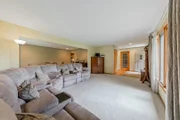
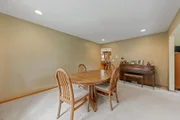
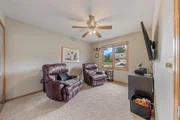
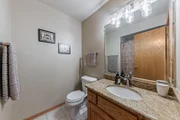
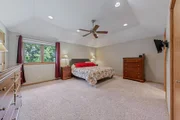
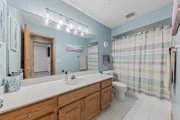
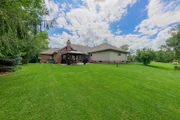
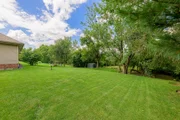
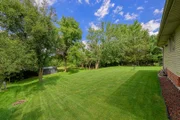
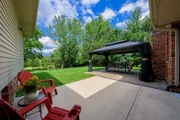
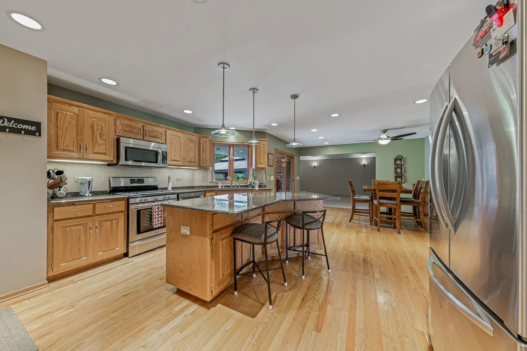
A truly one-of-a-kind property, this spacious and beautifully maintained 3-step ranch has been lovingly cherished by its original owners. Offering four bedrooms and three full bathrooms, the home features a unique blend of spacious living, timeless details, and an unforgettable outdoor setting. The inviting interior creates a wonderful sense of space throughout, while beautiful hardwood floors, tailored lighting, and neutral decor add character and charm. The main level includes a formal living room and dining room, a spacious family room with a gas fireplace, and a custom kitchen with granite countertops. The finished basement provides additional space for recreation, entertaining, hobbies, or relaxation. But the real magic happens outside! The picturesque, tree-lined yard overlooks a nature preserve and offers scenic views, mature trees, abundant wildlife, and a peaceful setting throughout the seasons. A stunning screened pavilion with party lights creates an incredible setting for evening gatherings, entertaining, or simply relaxing and enjoying the beauty of your surroundings. A 3-car garage and classic brick exterior add to the appeal. Thoughtfully maintained and updated, the roof was replaced in 2025, along with the addition of a custom paver patio. Ideally located just minutes from award-winning schools, numerous parks, and the many wonderful amenities of town, this remarkable property is truly special. Properties like this rarely come along-it's a true unicorn!
Unit Size
2,561 Ft²
Days on Market
-
Land Size
0.36 acres
Price per sqft
$263
Property Type
House
Property Taxes
$919
HOA Dues
-
Year Built
2002

Listed By

Joseph Siwinski
Lincoln-Way Realty, Inc

Payment Calculator

Cap Rate Calculator

Property Highlights

Garage
Air Conditioning
Fireplace
Parking Details
Has Garage
Parking Features: Concrete, Garage Door Opener, Garage, Attached, Yes
Garage Spaces: 3
Interior Details
Full Bathrooms: 3
Interior Features: Vaulted Ceiling(s), Walk-In Closet(s), High Ceilings, Coffered Ceiling(s), Granite Counters, 1st Floor Bedroom, 1st Floor Full Bath, Special Millwork
Appliances: Range, Microwave, Dishwasher, Refrigerator, Washer, Dryer, Stainless Steel Appliance(s), Gas Cooktop, Gas Oven
Flooring Type: Hardwood, Wood
Laundry Features: Main Level, Gas Dryer Hookup, In Unit, Sink
Rooms: 9
Has Fireplace
Fireplace Features: Gas Log, Gas Starter
Fireplaces: 1
Basement: Finished, Partial
Exterior Details
Square Footage: 2561
Square Footage Source: $0
Architectural Style: Ranch
Year Built: 2002
Other Structures: Gazebo, Shed(s)
Window Features: Drapes, Blinds, Window Treatments
Construction Materials: Brick
Patio and Porch Features: Patio
Lot Features: Views, Mature Trees, Backs to Trees/Woods
Lot Size Area: 15681.6
Lot Size Units: Square Feet
Lot Size Acres: 0.36
Lot Size Square Feet: 15681.6
Lot Size Dimensions: 93x161x93x163
Water Source: Public, Lake Michigan
Financial Details
Tax Annual Amount: $11,022
Utilities Details
Cooling Type: Central Air
Heating Type: Natural Gas
Sewer : Public Sewer
Location Details
HOA/Condo/Coop Fee Includes: None

Building Info

Overview

    General

  • Year Built: 2002
  • Effective Year Built: 2002
  • Total Rooms: 10
  • Bedroom Count: 4
  • Bathroom Count: 3
  • Full Bathrooms: 3
  • Partial Bathrooms: 3
  • Building Condition: 0
  • Building Quality: 0
  • Construction Type: 0
  • Building Style: 11
  • Exterior Walls Type: 19
  • Interior Walls Type: 0
  • Roof Shape Type: 0
  • Roof Cover Type: 0
  • Floor Count: 100
  • Floor Cover: 0
  • Basement Type: 0
  • Basement Area: 0
  • Garage Type: 1
  • Parking Space Count: 0
  • Patio Type: 0
  • Porch Type: 0
  • Pool Type: 0

    Dimensions

  • Lot Size Square Feet: 15,865
  • Lot Size Depth Feet: 1,670
  • Lot Size Frontage Feet: 950
  • Total Building Area: 0
  • Building Area: 0

    Heating and Cooling

  • Fireplace Count: 1
  • Air Conditioning: 1
  • Heating: 24
  • Heating Fuel Type: 0

    Utilities

  • Sewer System: 1
  • Water Service: 2

Building

  • Building Type: 0
  • Property Class: R
  • Subdivision: BLACKTHORNE RIDGE
  • Land Acres: 0000000360
  • Standard Land Use Code: 1001
  • County Land Use Code: 0040
  • Legal Description 1: LOT 1 IN BLACKTHORNE RIDGE BEING A SUB OF THE NE 1/4 OF THE NE 1/4 OF SEC 12 T35N-R11E.

Neighborhood

  • School District Name: Lincoln Way Community High School District 210
  • Census Tract: 881105

Geography

  • Parcel: 15-08-12-201-015
  • Lot: 1
  • Meridian: SEC 12 TWN 35N RNG 11E
  • Municipality: NEW LENOX
  • Latitude: 41.5419
  • Longitude: -87.9103

    Address

  • Full Address: 12054 Blackthorne Ridge Dr
  • Address - House Number: 12054
  • Address - Street Name: Blackthorne Ridge
  • Address - Suffix Type: Dr
  • State: IL
  • City Name: Mokena
  • Carrier Code: R035
  • 4-Digit Zip Code: 8118
  • Zip Code: 60448

Valuation

    Tax

  • Tax Year: 2022
  • Tax Amount: $995,846
  • Tax Rate Code Area: 1535

    Appraisal Valuation

  • Standard Deviation: 0.1419
  • Valuation Date: Aug 09, 2023
  • Confidence Score: 83
  • Final Value: 466,206
  • High Value: 532,392
  • Low Value: 400,019

    Market Valuation

  • Market Total Value: $363,936
  • Market Land Value: $94,533
  • Market Improvement Value: $269,403

    Assessments Valuation

  • Assessed Year: 2022
  • Assessed Total Value: $121,312
  • Assessed Land Value: $31,511
  • Assessed Improvements Value: $89,801

    Exemptions

  • Homeowner Exemption: Yes

    Sales

  • Current Sale Contract Date: Feb 06, 2002
  • Current Sale Recording Date: Mar 04, 2002
  • Current Sale Price:
  • Current Sale Document Type: 27
  • Current Sale Input Document Number: R2002036794
Data used for valuation calculations is provided by RealtyHop, and other third party sources

Comparables

Unit
Status
Type
Beds
Baths
ft²
Price/ft²
Asking Price
Listed On
Closing Price
Sold On
HOA + Taxes

About Mokena


Similar Homes for Sale

Currently no similar homes around

Nearby Rentals

Unit for rent at 11105 Denny Avenue, Mokena, IL, 60448

$2,800 /mo

  • 3 Beds
  • 1 Bath
  • 1,566 ft²
11105 Denny Avenue, Mokena, IL, 60448 Listing by Stacie McGlone


Frequently Asked Questions

When was property at 12054 Blackthorne Ridge Drive built and last sold?
The property at 12054 Blackthorne Ridge Drive was built in 2002 and last sold on Feb 6, 2002 for $254,500.
How much is this home worth?
The estimated value of the home located at 12054 Blackthorne Ridge Drive is $672,901.
What are some comparable homes to 12054 Blackthorne Ridge Drive?
There are currently no comparable homes to 12054 Blackthorne Ridge Drive.