Check Availability
$405,000
↓ $10K (2.4%)
● House - For Sale

1205 Yountville DR

Leander, TX 78641
bedrooms
4 Beds
bathrooms
2 Baths, 1 Half Bath
square feet
2,359 Ft²
$2,732
Est. Monthly
$33
HOA / Fees

About This Property

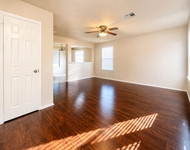
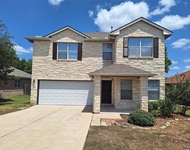
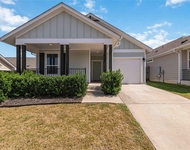
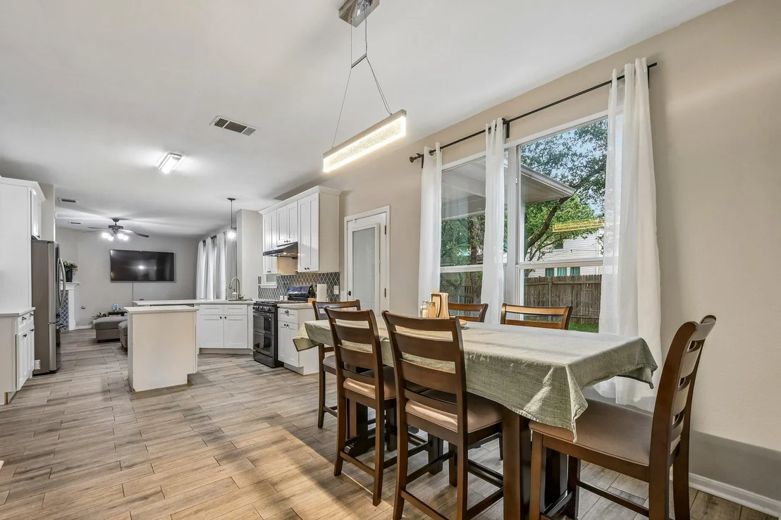
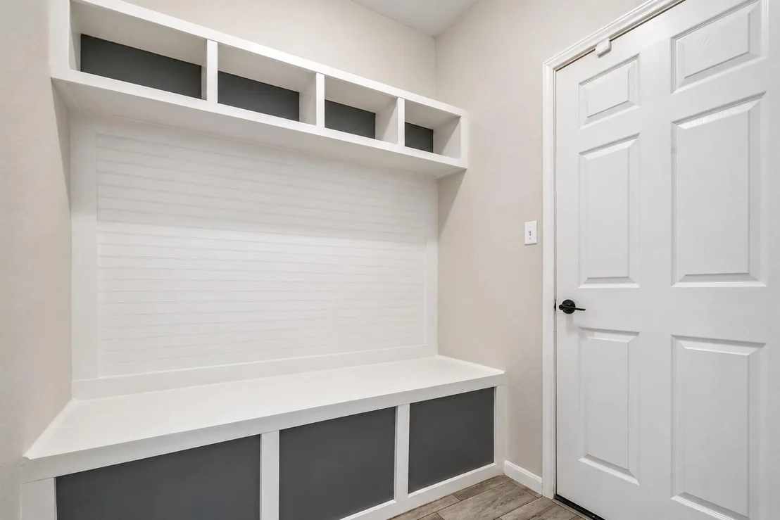
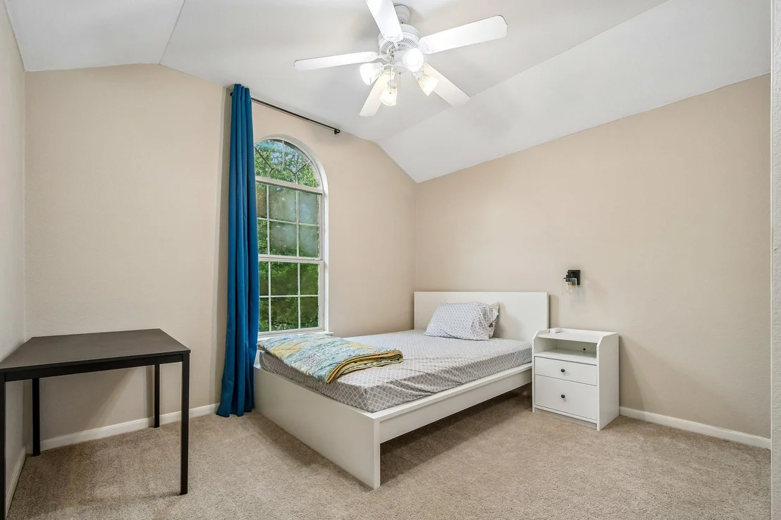
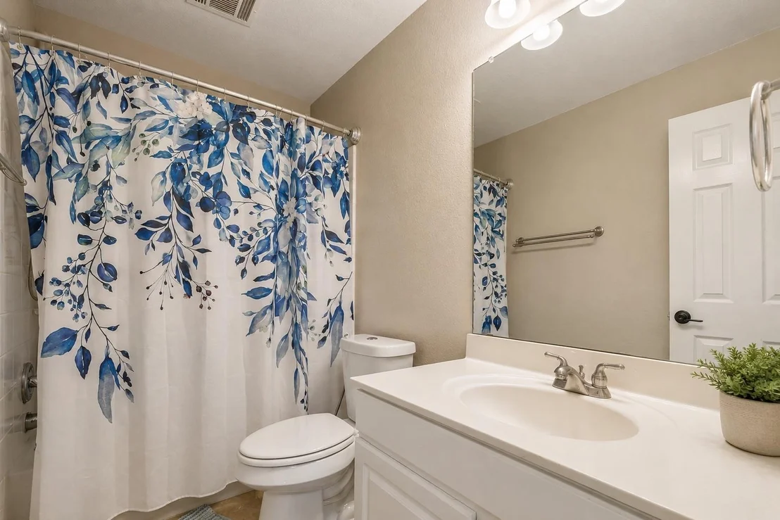
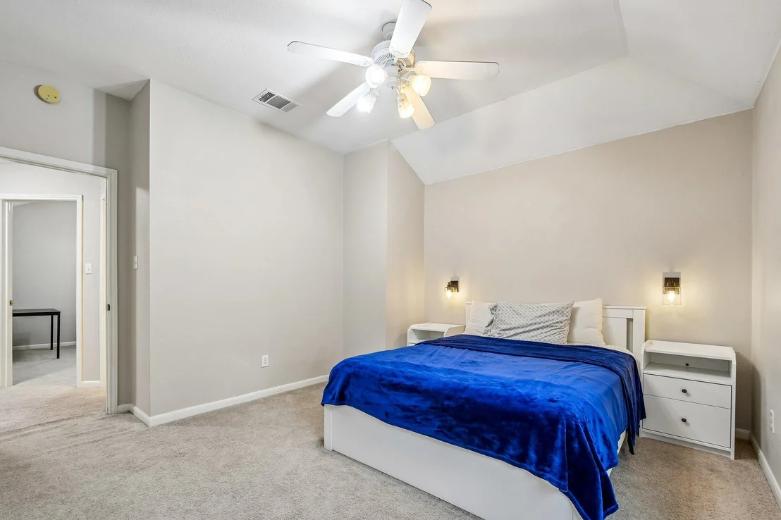
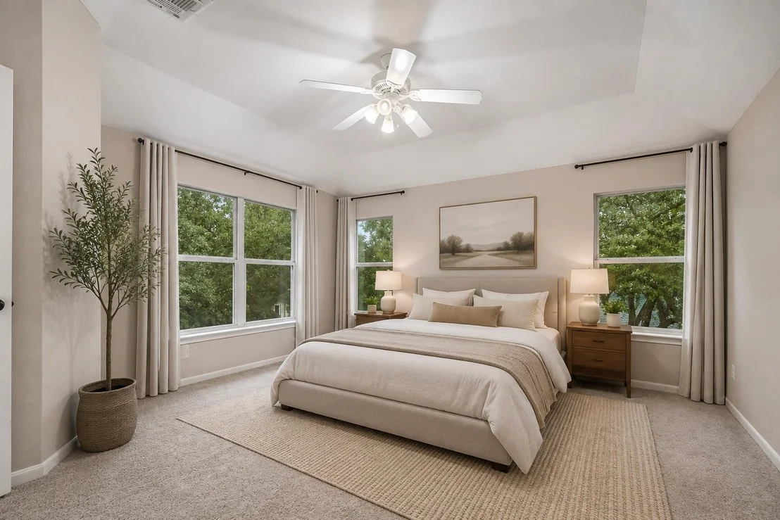
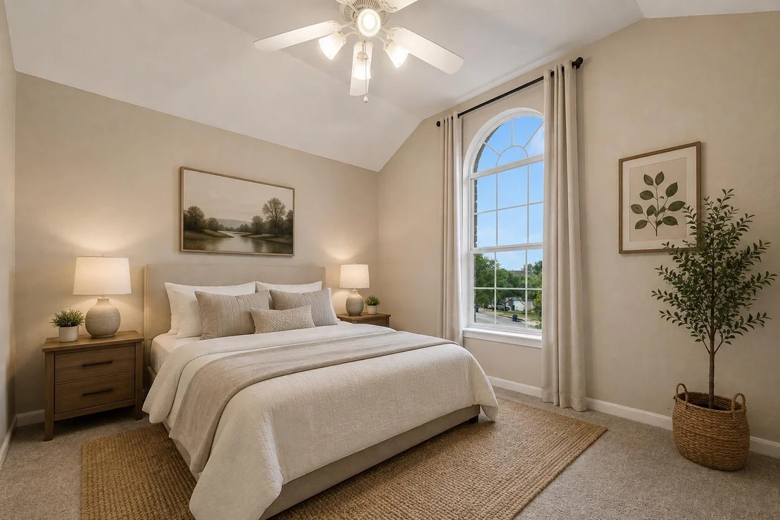
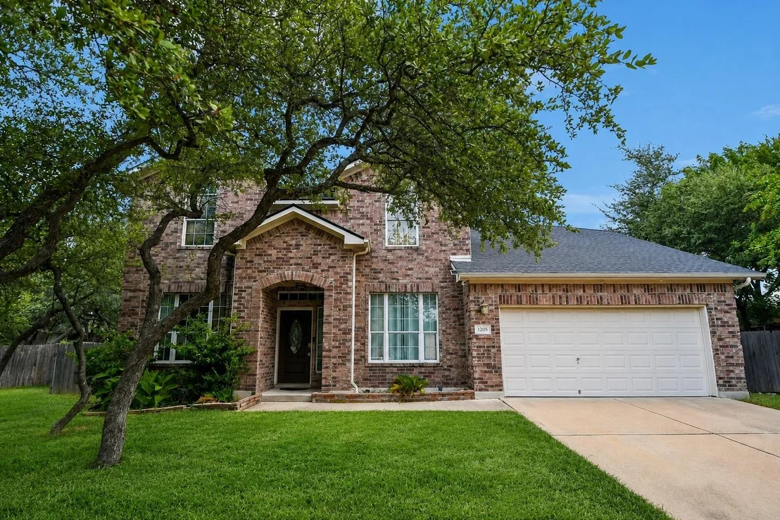
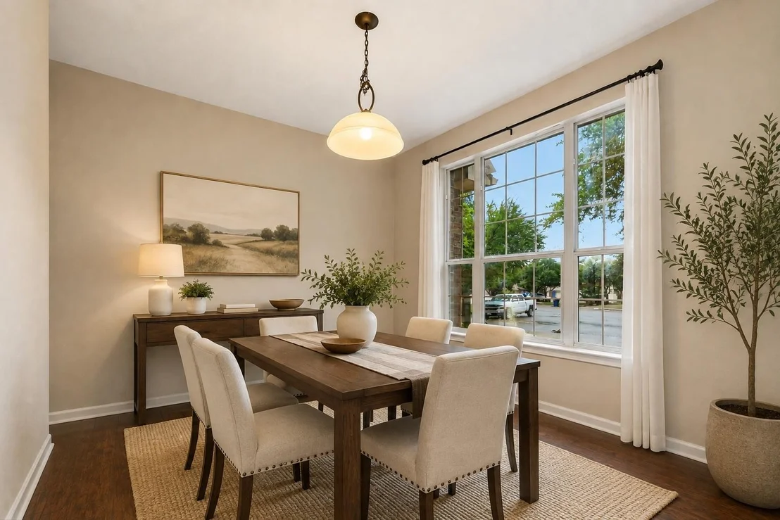
Welcome to 1205 Yountville Drive, where comfortable living, inviting spaces, and a desirable Leander location come together to create a home with plenty to love. From relaxed evenings at home to weekends spent entertaining, the thoughtfully designed floor plan offers an easy flow and plenty of room to enjoy every part of the day.
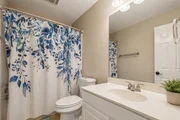
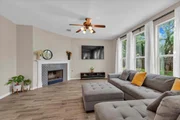
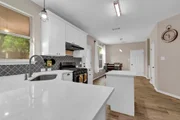
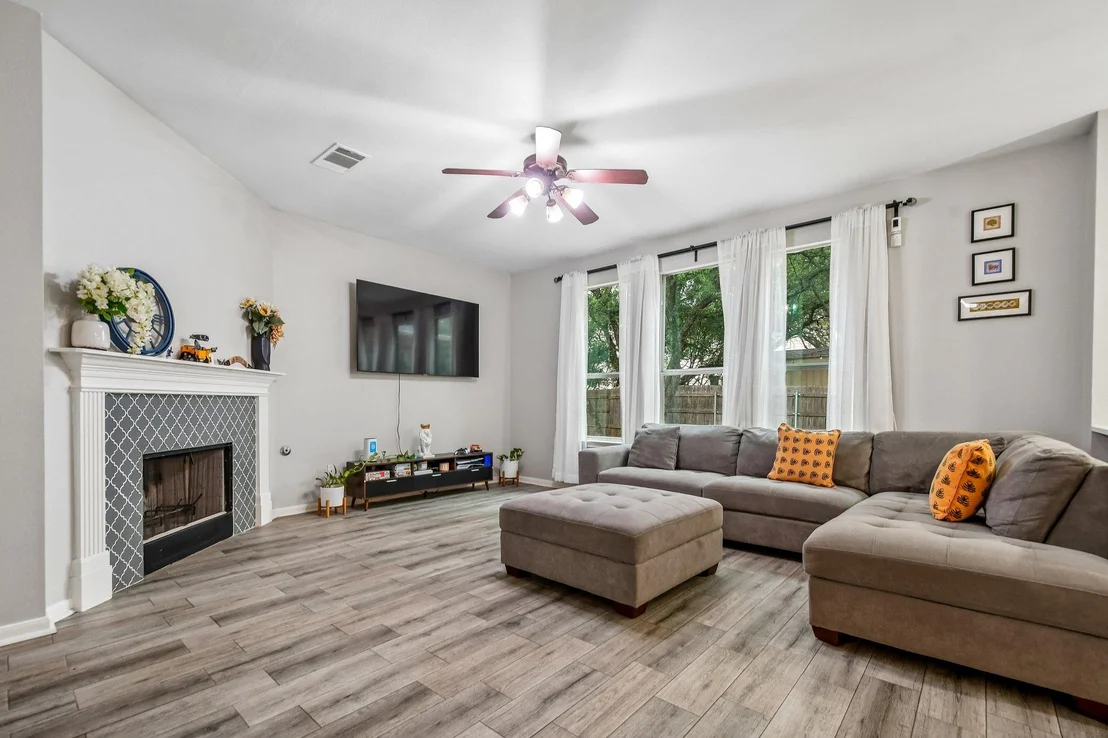
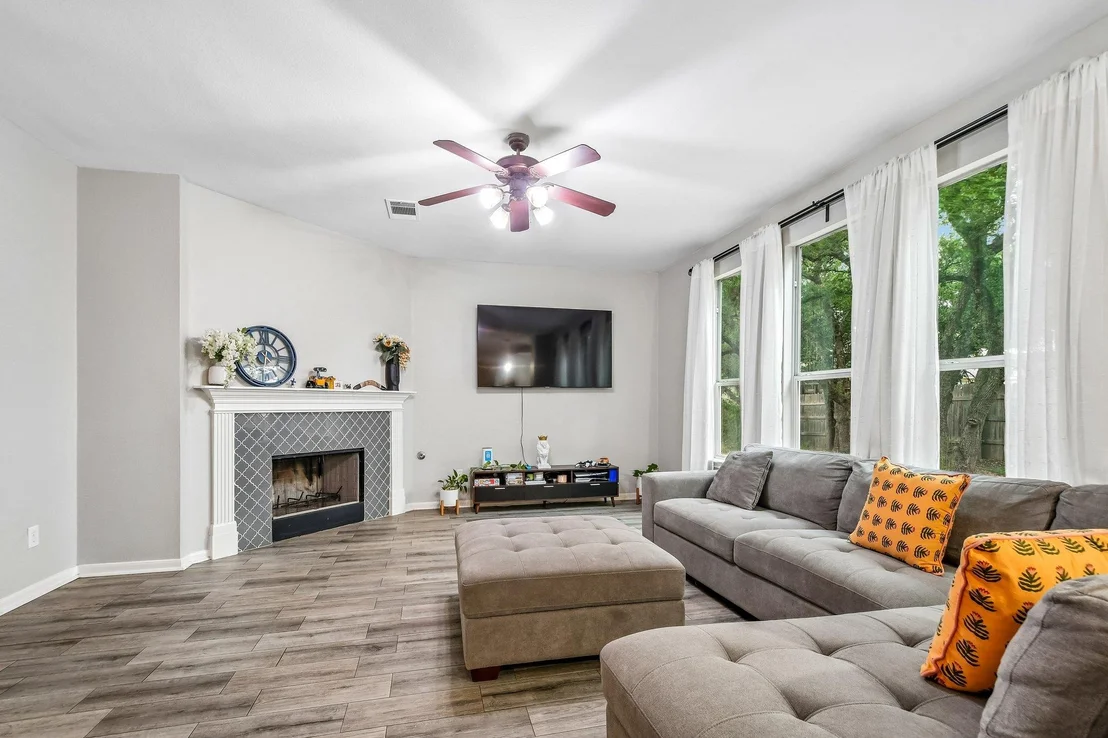
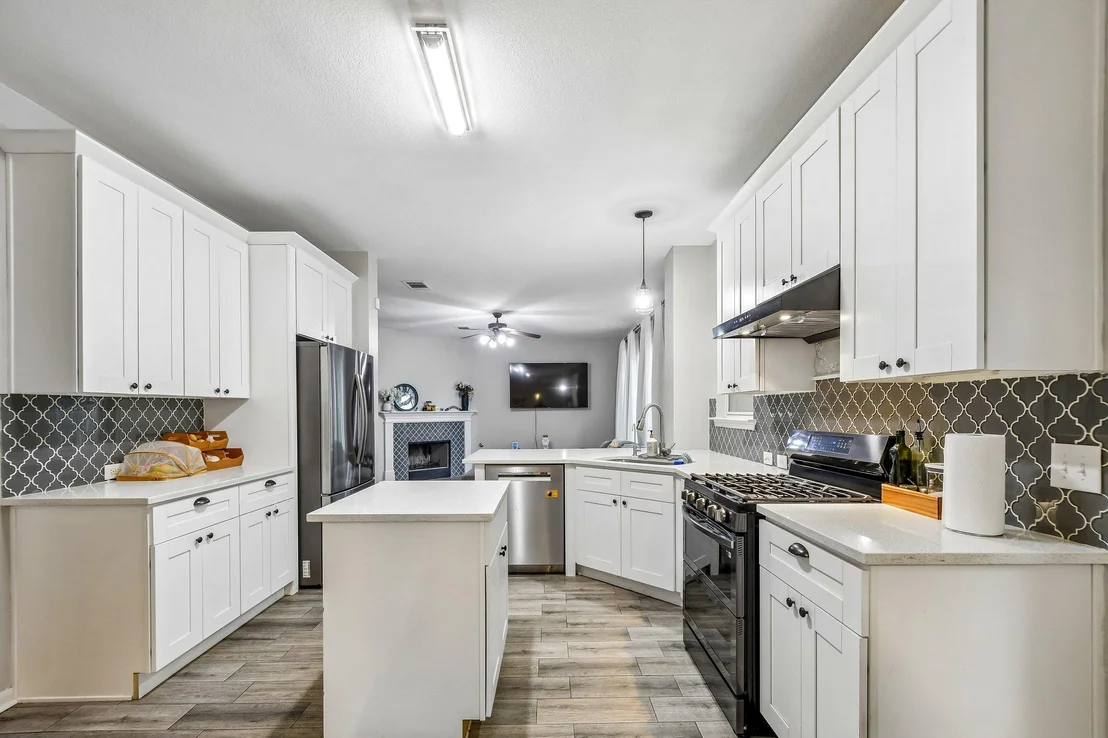
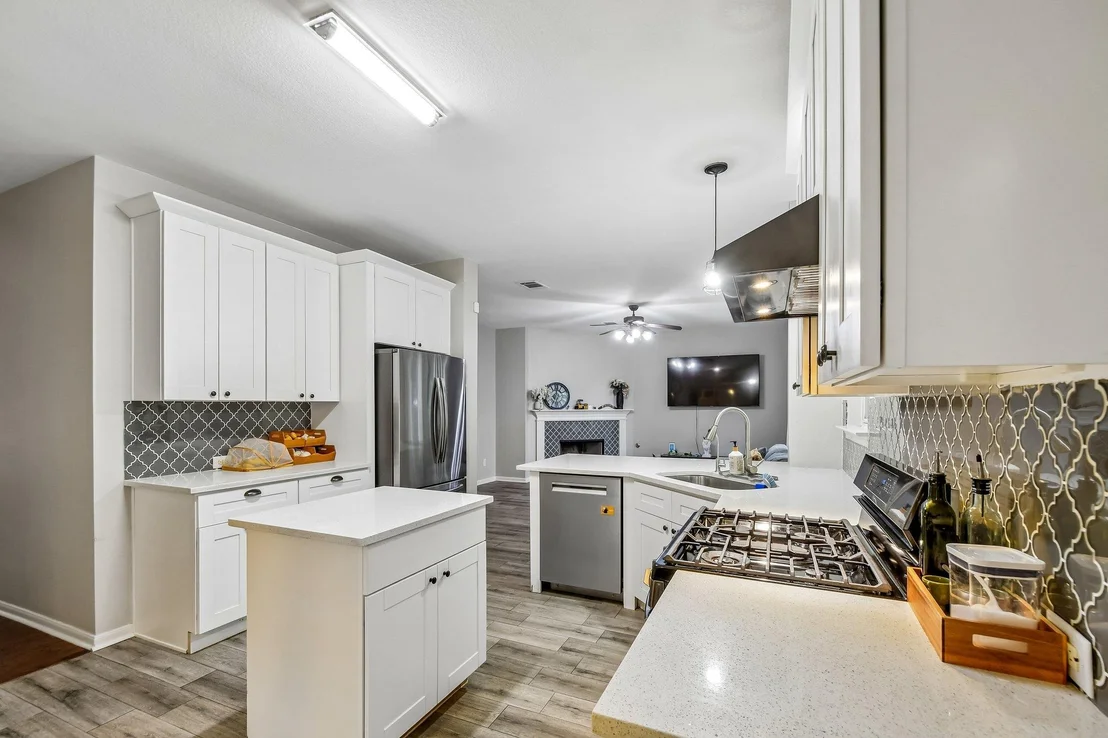
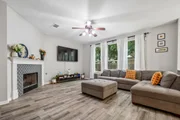
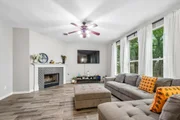
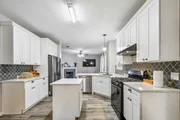
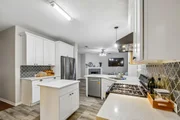
The kitchen serves as a natural gathering place with generous cabinetry, ample counter space, a tile backsplash, and a convenient breakfast bar perfect for casual dining, morning coffee, or conversation while preparing meals. Just beyond, the living area offers a welcoming atmosphere centered around a cozy fireplace, creating the perfect setting for movie nights, gatherings, or simply unwinding at the end of the day.

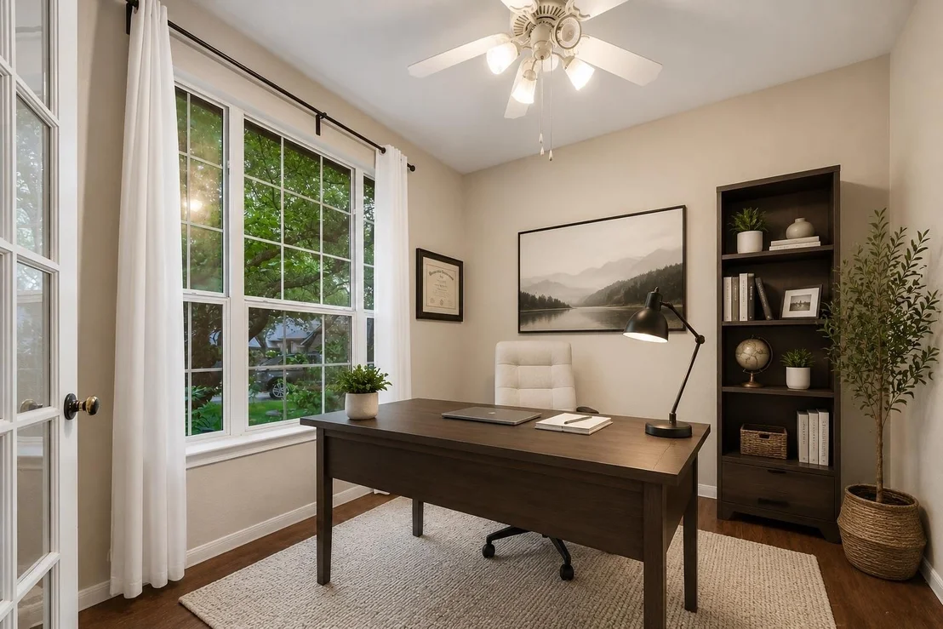
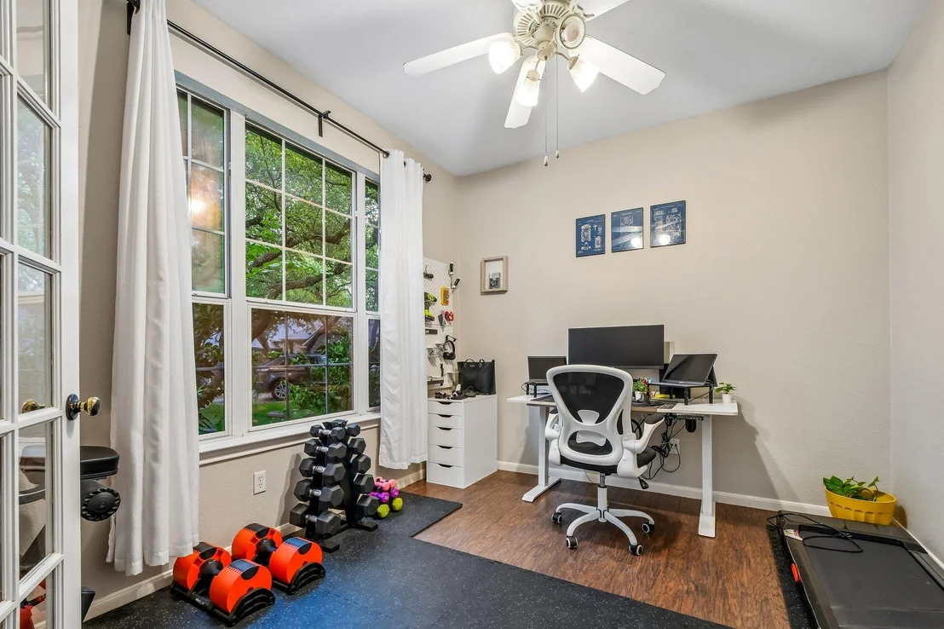
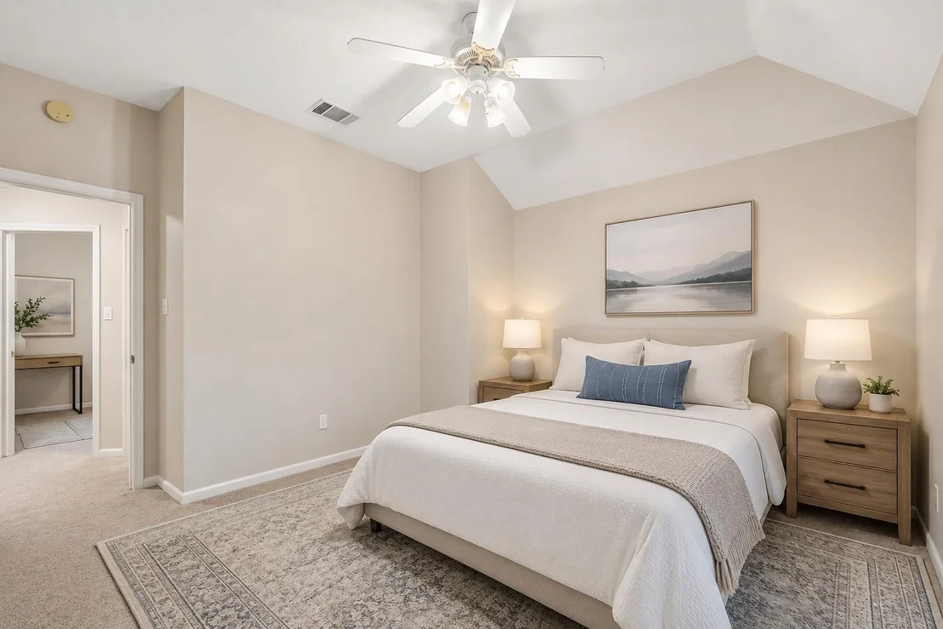
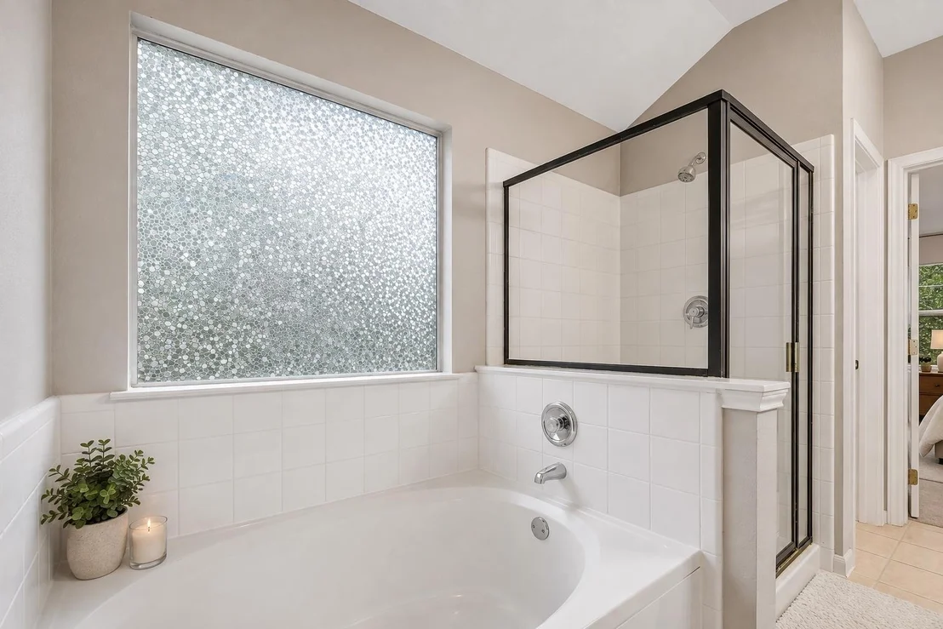
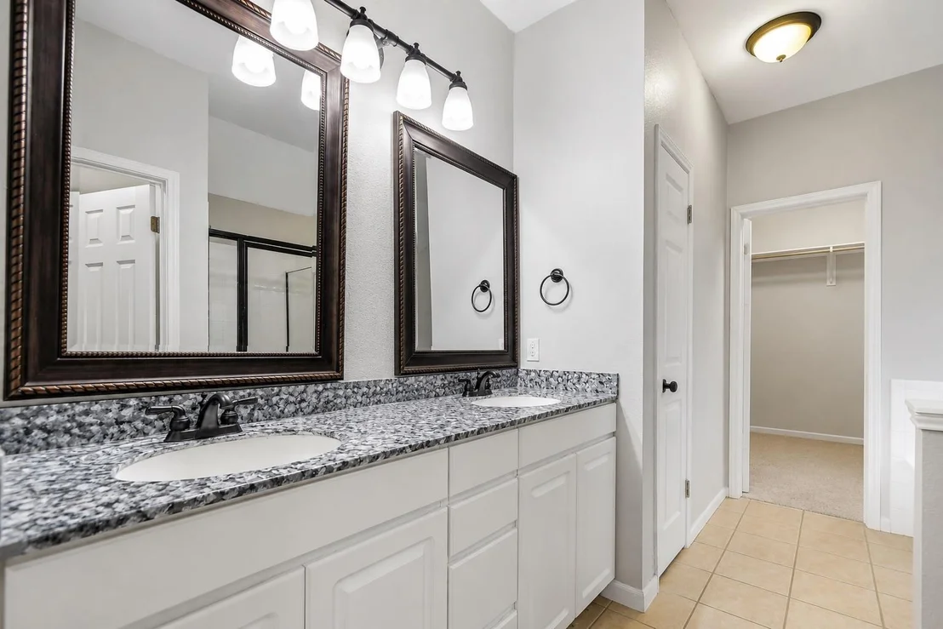
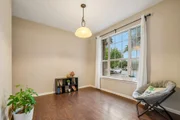
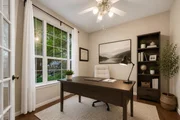
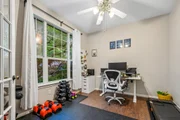
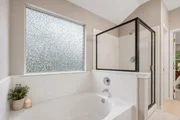
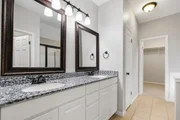
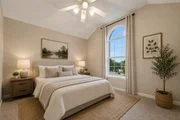
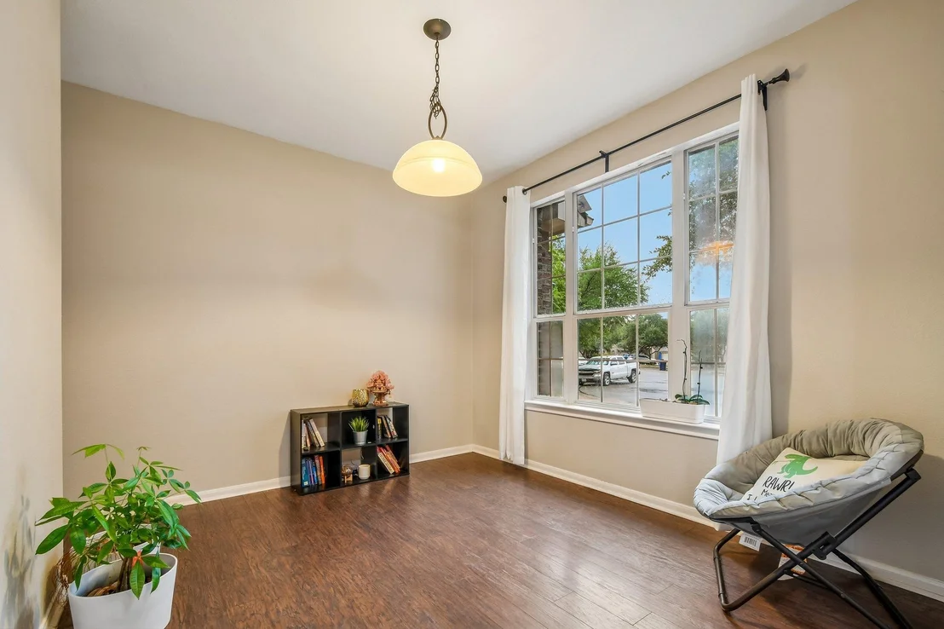
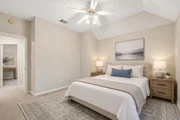
The spacious primary suite provides a comfortable retreat with a generous walk-in closet and private bath featuring dual vanities, a separate soaking tub, and walk-in shower. The home's versatile layout provides plenty of opportunity to create spaces that complement your lifestyle, whether you're hosting guests, working from home, or simply looking for room to spread out.

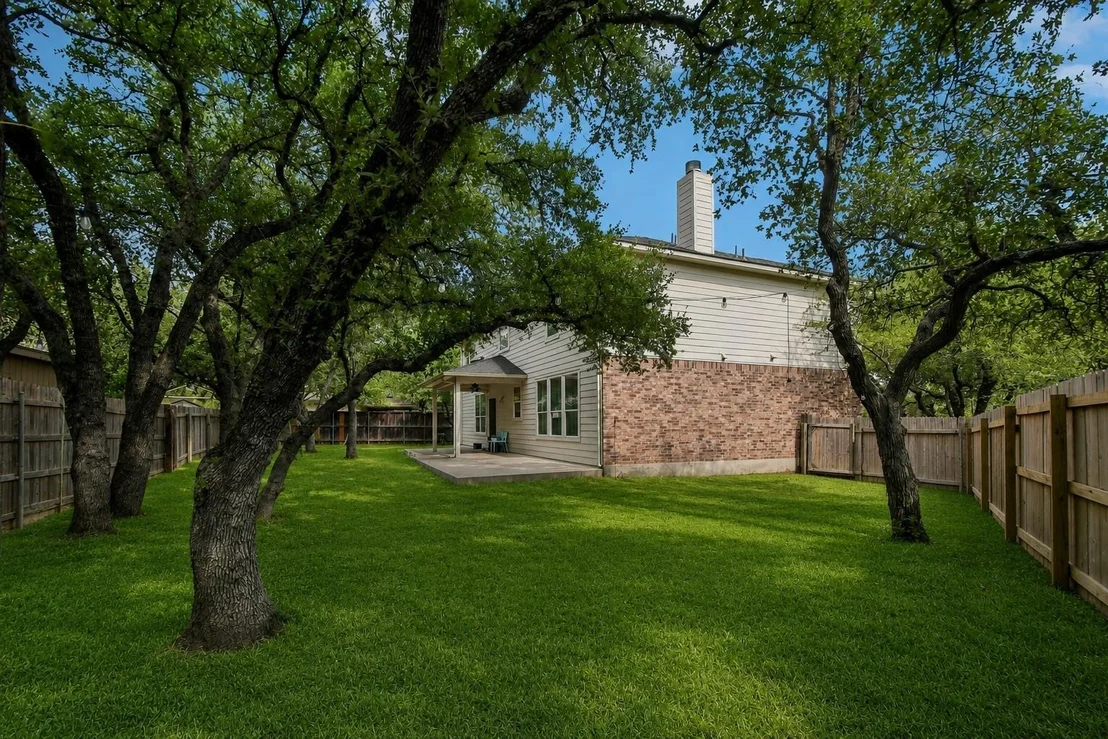
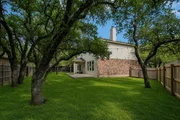
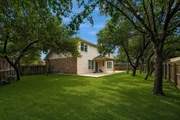
Step outside to a private backyard ready to be enjoyed year-round. With space for outdoor dining, weekend barbecues, gardening, play, or simply relaxing under the Texas sky, it's an extension of the home with plenty of possibilities.

Ideally situated in Leander, 1205 Yountville Drive offers the space, functionality, and inviting atmosphere buyers are looking for, all within easy reach of the area's shopping, dining, recreation, and everyday conveniences. Come discover the possibilities and imagine making this Leander home your own.
Unit Size
2,359 Ft²
Days on Market
-
Land Size
0.20 acres
Price per sqft
$172
Property Type
House
Property Taxes
$709
HOA Dues
$33
Year Built
2003

Listed By

Clay Byrne
Clay Byrne
Keller Williams - Austin SW

Payment Calculator

Cap Rate Calculator

Last updated: 10 days ago (Unlock MLS #ACT5445449)

Price History

Date / Event Date Event Price
Oct 2, 2026 Price Decreased $405,000
↓ $10K (2.4%)
Price Decreased
Sep 1, 2026 Listed by Keller Williams Realty $415,000
Listed by Keller Williams Realty
Jul 4, 2025 Delisted -
Delisted
Jul 2, 2025 In contract -
In contract
Jun 13, 2025 Price Decreased $431,999
↓ $1 (0%)
Price Decreased
Show More

Property Highlights

Garage
Air Conditioning
Fireplace
Parking Details
Has Garage
Parking Features: Attached, Garage, Garage Faces Front
Garage Spaces: 2
Interior Details
Half Bathrooms: 1
Full Bathrooms: 2
Interior Features: Ceiling Fan(s), Kitchen Island, Open Floorplan, Ceiling-Vaulted, Study/Home Office
Appliances: Dishwasher, Gas Range, Refrigerator, Vented Exhaust Fan, RNGHD
Flooring Type: Carpet, Tile, Vinyl
Has Fireplace
Fireplace Features: Gas, Living Room
Fireplaces: 1
Exterior Details
Square Footage: 2359
Square Footage Source: $0
Green Sustainability
Security Features: Smoke Detector(s)
Property Condition: Resale
Year Built Source: Public Records
Year Built: 2003
Waterfront Features: None
Levels: Two
Other Structures: None
Window Features: Window Coverings
Construction Materials: Brick, HardiPlank Type, Masonry – Partial
Patio and Porch Features: Covered, Patio, Porch
Pool Features: None
Lot Features: Cul-De-Sac
Lot Size Area: 8546.47
Lot Size Units: Square Feet
Lot Size Acres: 0.1962
Lot Size Square Feet: 8546.47
Water Source: Public
Financial Details
Tax Map Number: 73
Tax Assessed Value: $401,679
Tax Annual Amount: $8,510
Utilities Details
Cooling Type: Central Air
Heating Type: Central
Sewer : Public Sewer
Location Details
HOA/Condo/Coop Fee Includes: Maintenance Grounds
HOA Fee: $400
HOA Fee Frequency: Annually

Building Info

Overview

    General

  • Year Built: 2003
  • Effective Year Built: 2003
  • Building Count: 1
  • Bedroom Count: 0
  • Bathroom Count: 3
  • Full Bathrooms: 2
  • Partial Bathrooms: 3
  • Building Condition: 0
  • Building Quality: 0
  • Construction Type: 0
  • Building Style: 0
  • Exterior Walls Type: 3
  • Interior Walls Type: 3
  • Roof Shape Type: 8
  • Roof Cover Type: 0
  • Floor Count: 200
  • Living Units: 1
  • Floor Cover: 9
  • Basement Type: 0
  • Basement Area: 0
  • Garage Type: 7
  • Garage Square Area: 441
  • Parking Space Count: 2
  • Patio Type: 20
  • Porch Type: 7
  • Pool Type: 0

    Dimensions

  • Lot Size Square Feet: 8,547
  • Total Building Area: 2,359
  • Gross Building Area: 2,359
  • Building Area: 2,359
  • Building Area Measurement: L

    Heating and Cooling

  • Fireplace Count: 1
  • Air Conditioning: 1
  • Heating: 3
  • Heated Square Feet: 2,359
  • Heating Fuel Type: 0

    Utilities

  • Sewer System: 0
  • Water Service: 0

Building

  • Building Type: 0
  • Property Class: R
  • Subdivision: RIDGEWOOD SOUTH PH 1
  • Land Acres: 0000000196
  • Standard Land Use Code: 1001
  • County Land Use Code: A1
  • State Land Use Code: A1
  • Legal Description 1: S7938 - RIDGEWOOD SOUTH PH 1, BLOCK A, LOT 73

Neighborhood

  • School District Name: Leander Independent School District
  • School Tax School District: RFM SLE W09
  • Census Tract: 020319

Geography

  • Assessors Map Reference: 87-F5
  • Account Number: R17W341210A0073
  • Subdivision Phase Number: 1
  • Parcel: R426671
  • Block: A
  • Lot: 73
  • Municipality: LEANDER CITY
  • Latitude: 30.5603
  • Longitude: -97.8264

    Address

  • Full Address: 1205 Yountville Dr
  • Address - House Number: 1205
  • Address - Street Name: Yountville
  • Address - Suffix Type: Dr
  • State: TX
  • City Name: Leander
  • Carrier Code: R018
  • 4-Digit Zip Code: 3140
  • Zip Code: 78641

Valuation

    Tax

  • Tax Year: 2022
  • Tax Amount: $734,113
  • Tax Rate Code Area: W09

    Appraisal Valuation

  • Standard Deviation: 0.1798
  • Valuation Date: Sep 06, 2023
  • Confidence Score: 76
  • Final Value: 456,467
  • High Value: 538,582
  • Low Value: 374,351

    Market Valuation

  • Market Total Value: $413,927
  • Market Land Value: $81,000
  • Market Improvement Value: $332,927

    Assessments Valuation

  • Assessed Year: 2023
  • Assessed Total Value: $413,927
  • Assessed Land Value: $81,000
  • Assessed Improvements Value: $332,927

    Sales

  • Current Sale Contract Date: Mar 29, 2023
  • Current Sale Recording Date: Apr 05, 2023
  • Current Sale Price:
  • Current Sale Document Type: 27
  • Current Sale Input Document Number: 26926
  • Previous Sale Recording Date: May 27, 2022
  • Previous Sale Contract Date: May 20, 2022
  • Previous Sale Document Type: 71
Data used for valuation calculations is provided by RealtyHop, and other third party sources

Comparables

Unit
Status
Type
Beds
Baths
ft²
Price/ft²
Asking Price
Listed On
Closing Price
Sold On
HOA + Taxes

About Block House Creek


Similar Homes for Sale

Currently no similar homes around

Nearby Rentals

Unit for rent at 710 Alamo Plaza Dr, Cedar Park, TX, 78613

$2,095 /mo

  • 4 Beds
  • 3 Baths
  • 1,854 ft²
710 Alamo Plaza Dr, Cedar Park, TX, 78613 Listing by Jay Yu
Unit for rent at 407 W South St, Leander, TX, 78641

$2,495 /mo

  • 4 Beds
  • 2 Baths
  • 3,380 ft²
407 W South St, Leander, TX, 78641 Listing by Bryan White
Unit for rent at 324 E Broade St, Leander, TX, 78641

$1,875 /mo

  • 3 Beds
  • 2 Baths
  • 1,537 ft²
324 E Broade St, Leander, TX, 78641 Listing by Krystal Cruz


Frequently Asked Questions

When was property at 1205 Yountville Drive built and last sold?
The property at 1205 Yountville Drive was built in 2003 and last sold on Mar 29, 2023 for $552,149.
How much is this home worth?
The estimated value of the home located at 1205 Yountville Drive is $409,724.
What are some comparable homes to 1205 Yountville Drive?
There are currently no comparable homes to 1205 Yountville Drive.