


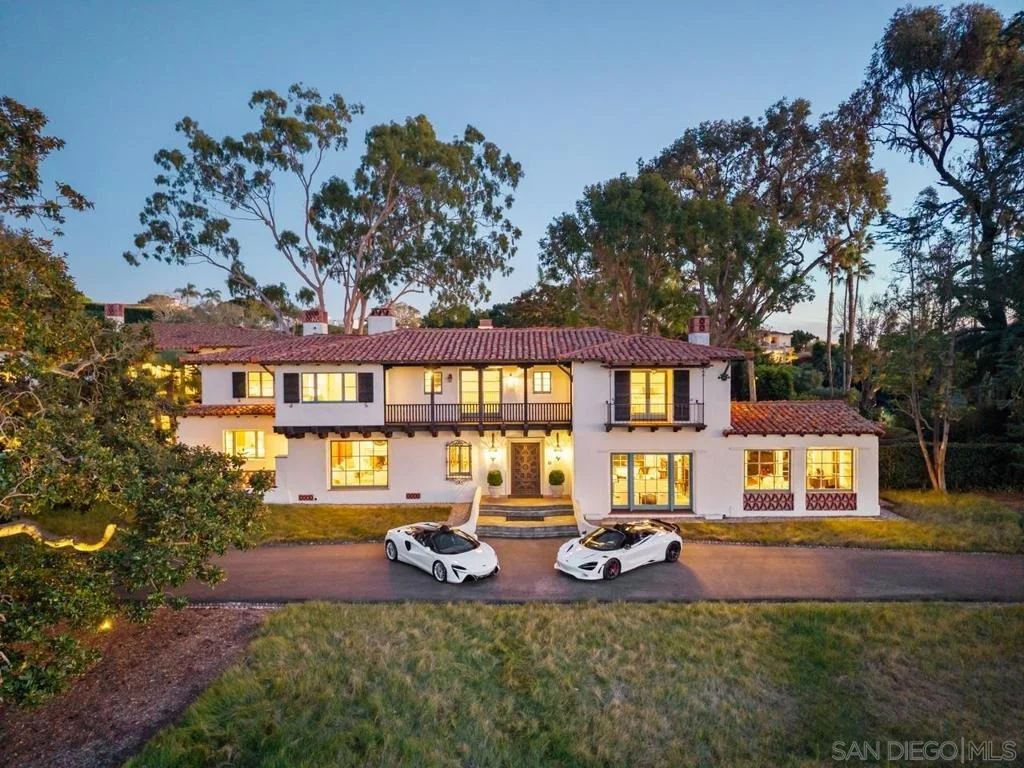

1205 Muirlands Dr


About This Property
Listed By
Payment Calculator
Your Estimated Monthly Payment
Cap Rate Calculator
What does this mean?
Based on our analysis, the cap rate of this property is 1.25%. A negative cap rate indicates that the property might not be feasible as an income-producing asset. The median cap rate for a near zip code 11238 is 4.23%.
How much can I actually make?
Actual monthly rental income may vary between $4,760 and $7,140 depending on unit-specific characteristics. You can change the amount using the slider to further explore.
How is cap rate calculated?
Cap Rate = Net Operating Income (NOI) / Property Asset Value.
When calculating the cap rate, we assume 100% occupancy. Leverage (mortgage) is not considered.
Cap Rate provided by RealtyHop and RentHop, learn more about cap rate here.
Price History
| Date / Event | Date | Event | Price |
|---|---|---|---|
| Oct 13, 2026 | Price Decreased |
$23,995,000
↓ $3M
(11.1%) | |
| Price Decreased | |||
| Aug 10, 2026 | Listed by The Agency | $26,995,000 | |
| Listed by The Agency | |||
| Jun 10, 2025 | Listed | $29,995,000 | |
| Listed | |||
| | |||
|
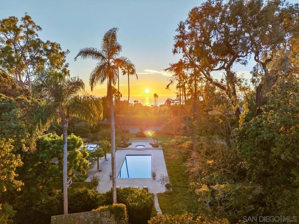
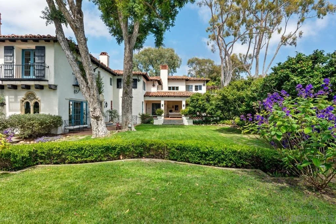
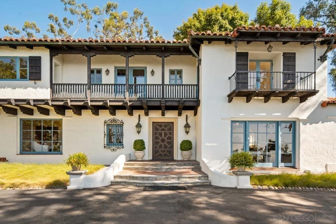
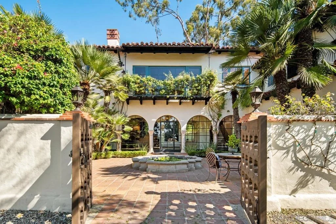
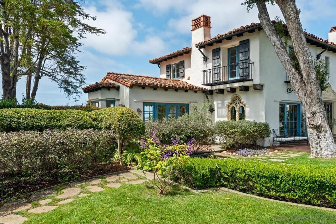
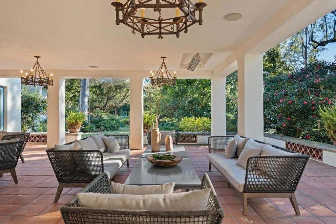
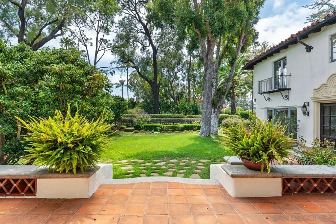
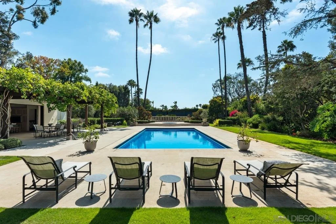
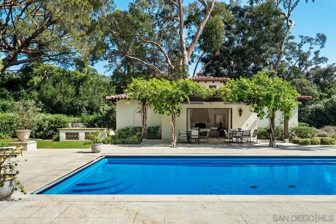
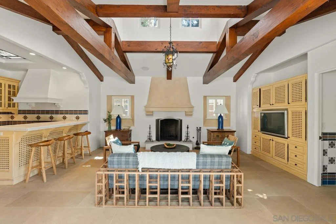
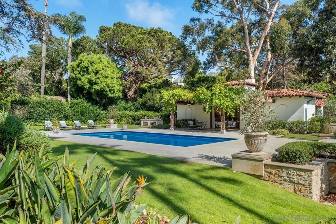
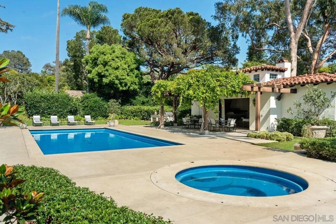
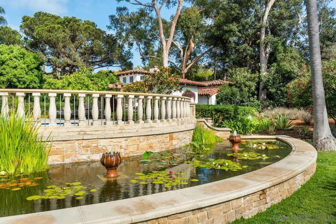
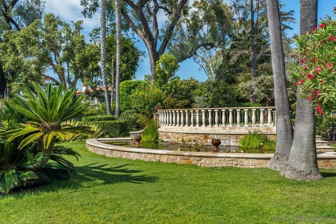
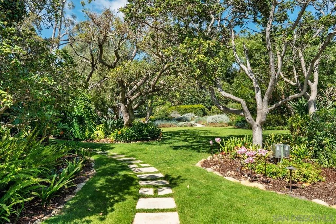
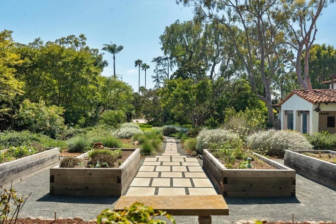
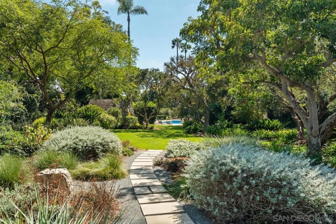
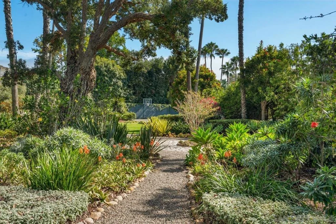
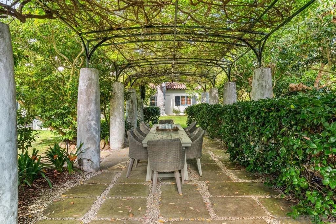
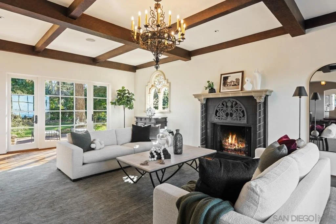
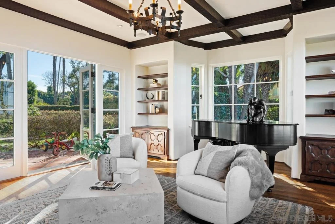
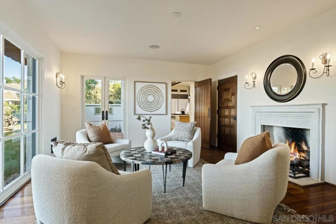
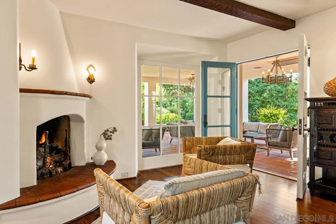
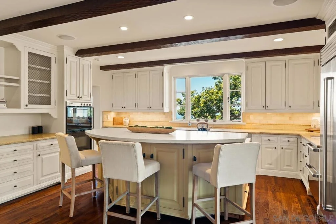
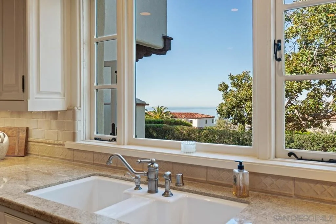
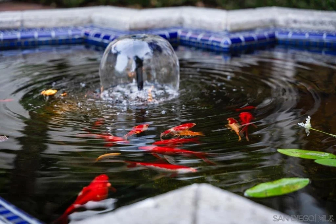
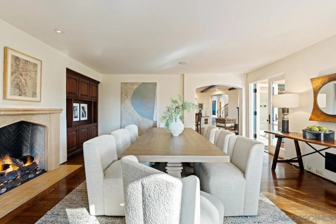
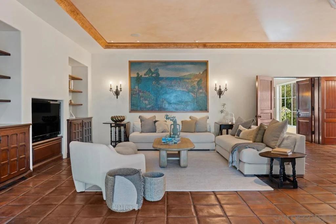
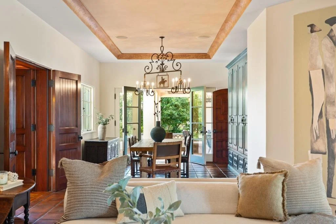
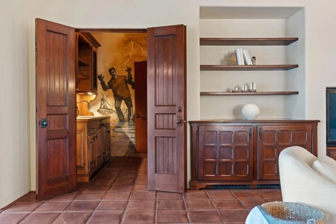
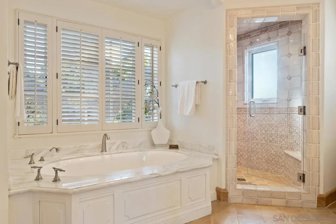
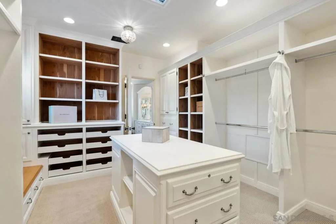
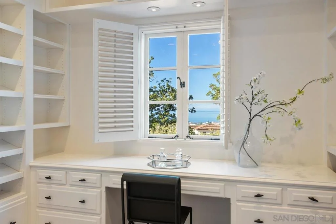
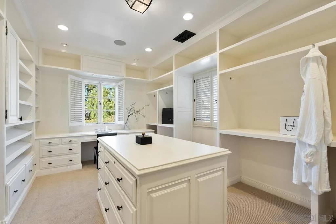
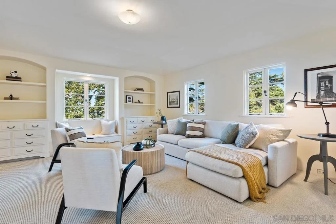
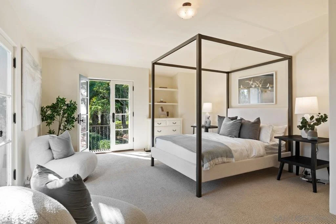
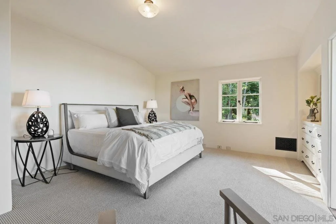
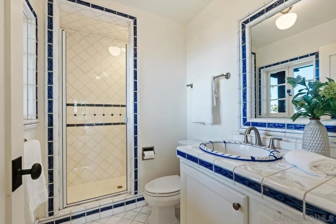
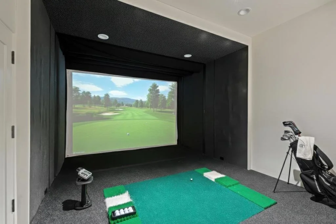
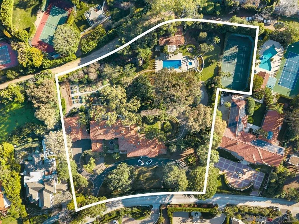
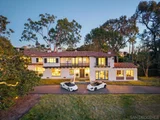
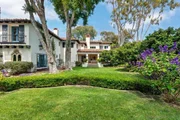
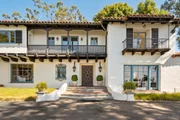
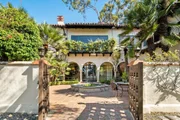
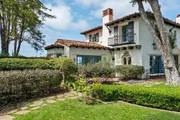
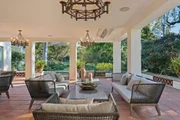
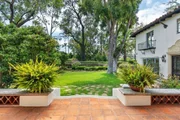
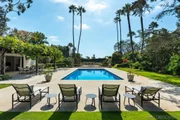
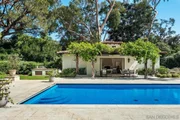
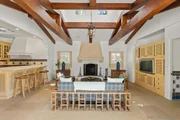
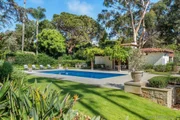
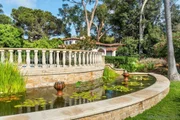
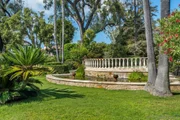
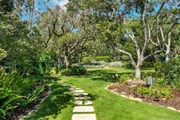
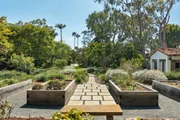
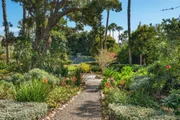
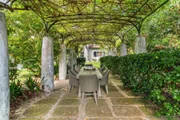
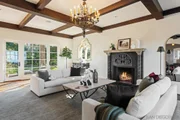
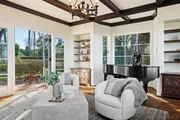
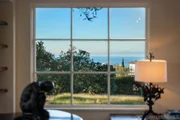
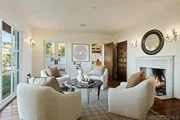
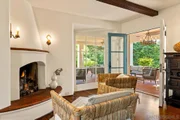
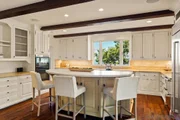
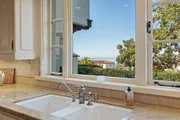
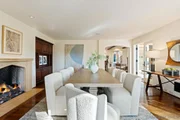
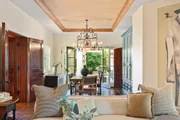
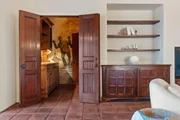
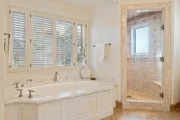
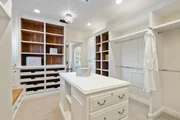
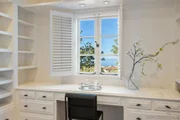
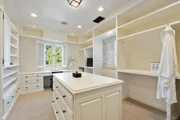
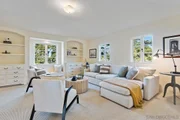
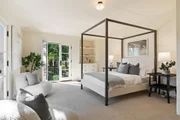
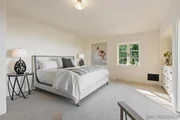
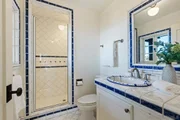
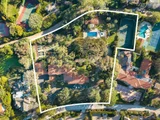
***PROPERTY WILL BE RE-LISTED SHORTLY. PLEASE DO NOT CONTACT OWNERS, THEY ARE ON THE DO NOT CALL REGISTRY.*** A Life So Rare, It Can Only Be Lived Here. Welcome to The Muir Garden Estate—where history whispers through century-old trees, ocean breezes drift across sunlit verandas, and every moment feels touched by magic. This is more than a home; it is a world of its own. A private, botanical sanctuary overlooking the Pacific, curated by Kate Sessions herself, designed to nurture connection, celebration, creativity, reflection, and joy. Here, lifestyle isn’t imagined—it’s lived. Wake to the sound of birdsong drifting through 2.65 acres of gardens that feel lifted from Balboa Park. Wander down stone paths lined with rare, mature plantings—landscapes that took nearly a century to grow and that money simply cannot replicate. Ease into your morning on one of many ocean-view verandas, coffee in hand, watching the coastline glow as the sun rises over your private estate. Every viewpoint offers a different mood, a different chapter of your day. Host unforgettable gatherings—from sunset dinner parties in the grand formal dining room to intimate cocktails in the billiard lounge, movies in your private Hollywood theater, or friendly matches on your regulation tennis court. Live well, live beautifully. A resort-inspired saltwater pool invites long, warm afternoons. The koi pond adds serenity. The spa and redwood sauna offer a personal retreat. The gym, golf simulator, and game room bring activity, play, and wellness into daily life. 26 Reasons Why The Muir Garden Estate Is Unlike Anything Else on the Market Architectural Heritage 1) Designed by the esteemed Edgar Ulrich, this authentic Santa Barbara estate holds coveted Mills Act designation for historical significance. 2) Thoughtful Modernization Meticulously expanded and upgraded by the current owner in collaboration with Island Architects—preserving charm while enhancing livability. 3) Enchanting Grounds 2.65 acres of Balboa Park–inspired gardens, masterfully curated by Kate Sessions, the “Mother of Balboa Park.” 4) Panoramic Ocean Views Sweeping, uninterrupted vistas of the Pacific and California coastline. 5) Resort-Style Amenities Enjoy a private saltwater pool, spa, koi pond, and a luxurious cabana with full kitchen and bath. 6) Regulation Tennis Court Ideal for both competitive play and leisurely matches. 7) Chef’s Kitchen Equipped with top-tier appliances and designed for culinary excellence. 8) Formal Sitting Room An elegant space for refined entertaining or quiet reflection. 9) Music Room & Study Tailored for creativity, focus, and inspiration. 10) Billiard & Bar Lounge Entertain in style with classic games and cocktails. 11) Hollywood-Style Theater Your personal cinema with immersive surround sound and plush seating. 12) Game Room & Golf Simulator The ultimate indoor retreat, blending fun with sophistication. 13)Grand Dining Room Host unforgettable dinners in a dramatic, showstopping setting. 14) Luxurious Owner’s Suite A private sanctuary with dual spa-inspired bathrooms and generous walk-in closets. 15) Private Gym & Redwood Sauna Wellness and relaxation meet in your own fitness haven. 16) En-Suite Bedrooms Spacious guest rooms, each with their own beautifully appointed bathroom. 17) Charming Bunk Room Perfect for children’s adventures or sleepovers. 18) Expansive Family Room A warm, inviting space for everyday living and memory-making. 19) Multiple Verandas Take in ocean breezes and garden views from a variety of peaceful outdoor living areas. 20) Detached Guest Suites Two serene guest residences—one with 2 beds/1 bath, the other with 1 bed/1 bath—ideal for visitors or multigenerational living. 21) Irreplaceable Landscaping The mature, priceless gardens are a living work of art, planted by the legendary Kate Sessions herself. 22) Six-Car Garage Plenty of room for car enthusiasts, collectors, and guests. 23) Gated Compound Enhanced privacy and pea...
| |||
| Dec 9, 2024 | Listed | $29,995,000 | |
| Listed | |||
| | |||
|
Iconic. Historic. Enchanted. Perched atop 2.65 ocean-view acres of manicured perfection, The Muir Garden Estate stands as a timeless testament to elegance and vision. This estate is more than a home—it is a piece of history, a living narrative of artistry, and a rare opportunity to step into the legacy of H.J. Muir. Originally crafted in an era when attention to detail was an art form, the estate is an ode to sophistication, lovingly preserved and enhanced to meet the demands of modern luxury. At the heart of its story is Kate Sessions, the legendary horticulturalist known as “The Mother of Balboa Park.” Her genius shaped the estate’s grounds into a symphony of botanical beauty, where mature trees and curated gardens frame sweeping ocean vistas. Walking through the property feels like stepping into a secluded Eden, each corner whispering the secrets of its storied past. Dubbed “The Crown Jewel of La Jolla,” the estate effortlessly bridges two worlds: the charm of a bygone era and the comforts of contemporary living. Grand interiors offer a seamless blend of historic craftsmanship and modern finishes, where original architectural details coexist harmoniously with state-of-the-art upgrades. Every room tells its own story, bathed in natural light and offering panoramic views of the Pacific. This is more than real estate; it is a legacy. A home like The Muir Garden Estate comes along perhaps once in a lifetime, a singular opportunity to own not just a piece of La Jolla’s history but also a canvas of unparalleled possibility. This truly is a once in a generation opportunity! Here are 26 reasons why this one-of-a-kind property deserves your attention: Architectural Heritage: Designed by renowned architect Edgar Ulrich, this authentic Santa Barbara estate boasts Mills Act designation. Thoughtful Modernization: Updated, expanded, and modernized by the current owner with Island Architects. Enchanting Grounds: 2.65 acres of gardens inspired by Balboa Park and curated by Kate Sessions. Panoramic Ocean Views: Uninterrupted vistas of the Pacific Ocean and coastline. Resort-Style Amenities: A private saltwater pool, koi pond, spa, and cabana with a full kitchen and bathroom. Regulation Tennis Court: Perfect for tennis enthusiasts or casual play. Chef’s Kitchen: Outfitted with top-of-the-line modern appliances. Formal Sitting Room: Exuding timeless elegance. Music Room & Study: Spaces designed for creativity and reflection. Billiard & Bar Lounge: Perfect for entertaining in style. Hollywood-Style Theater: Your personal cinematic retreat. Game Room & Golf Simulator: Bringing fun and sophistication under one roof. Grand Dining Room: Host memorable dinners in an opulent setting. Luxurious Owner’s Suite: Featuring two spa-like bathrooms and spacious walk-in closets. Private Gym: Complete with a redwood sauna for ultimate relaxation. En-Suite Bedrooms: Large, beautifully appointed rooms for comfort and privacy. Charming Bunk Room: Ideal for kids’ sleepovers and adventures. Expansive Family Room: A warm and welcoming gathering space. Multiple Verandas: Enjoy breathtaking views and serene park-like vistas. Guest Suites: Two private retreats (2 BR/1 BA and 1 BR/1 BA) for visitors or extended family. Unparalleled Landscaping: Mature vegetation that is priceless and irreplaceable by world famous Kate Sessions herself Six-Car Garage: Ample space for vehicles and storage. Secure Gated Compound: Ensuring privacy and peace of mind. Home Automation: Smart technology for lighting and audio. Romantic Fireplaces: Ten throughout the estate, adding warmth and charm. Two Laundry Rooms: Thoughtful convenience for a home of this scale. This estate is a masterpiece of timeless elegance and modern luxury, offering an unparalleled living experience. Don’t miss this opportunity to own a piece of history and create your legacy in The Muir Garden Estate.
| |||
Property Highlights
Building Info
Comparables
Status
Price/ft²
Listed On
Sold On
About Northern San Diego
Similar Homes for Sale
Currently no similar homes aroundNearby Rentals

Last Updated: 8 days ago
Data Source: CRMLS, MLS# 260019577SD






















































 Your Privacy Choices
Phone: 425-283-2930
Address: 335 Madison Avenue, New York, NY 10017