Check Availability
Collin 75002
1205 Kitchens Drive
$1,049,000
↓ $70K (6.3%)
● House - For Sale

1205 Kitchens Drive

Lucas, TX 75002
bedrooms
5 Beds
bathrooms
3 Baths
square feet
4,600 Ft²
$6,665
Est. Monthly
$75
HOA / Fees

About This Property

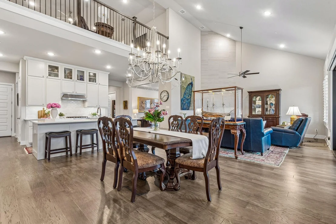
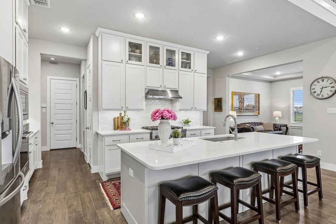
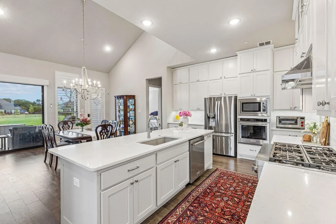
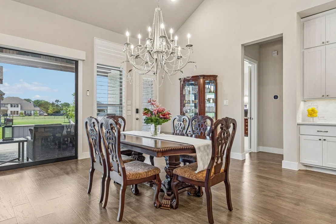
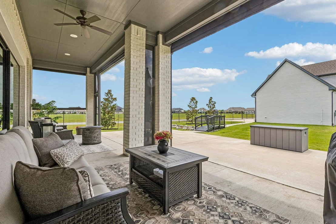
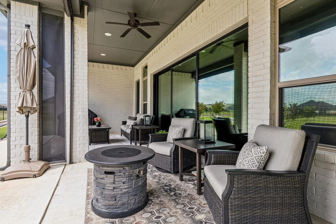
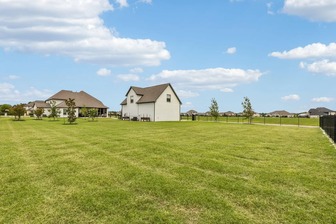
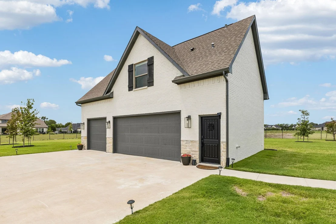
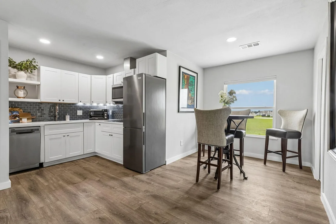
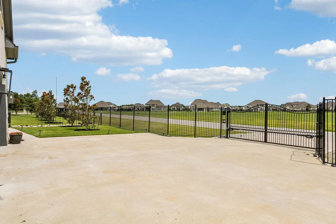
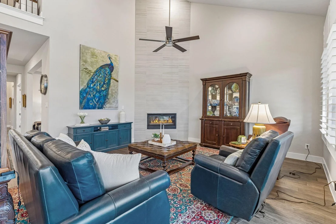
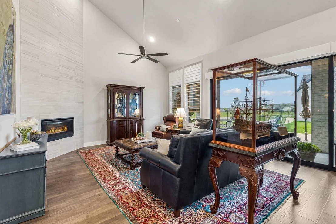
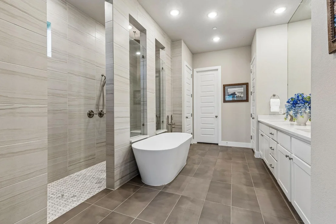
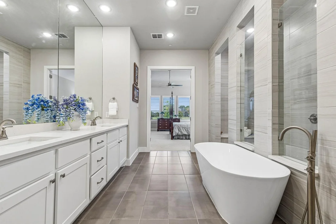
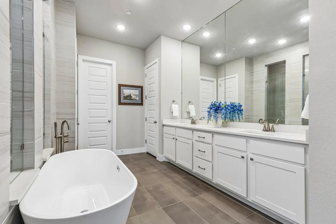
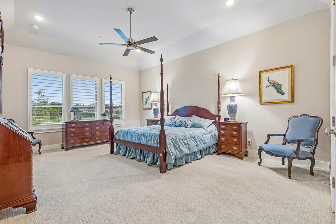
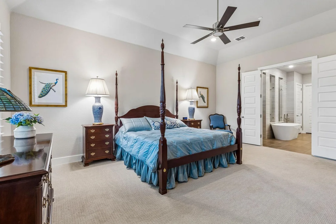
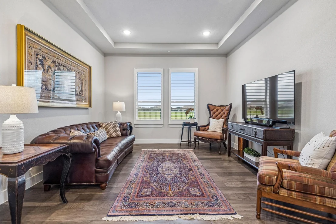
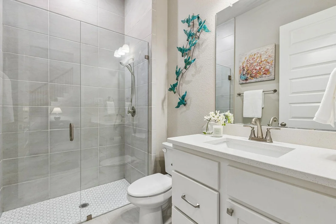
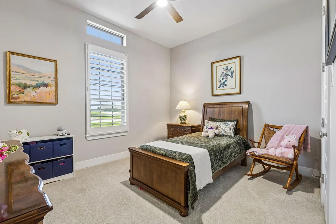
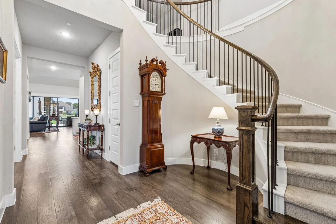
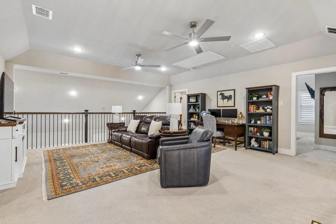
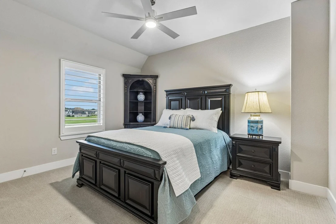
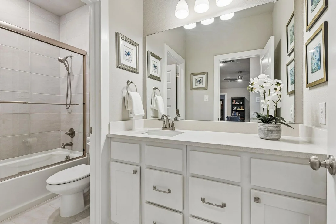
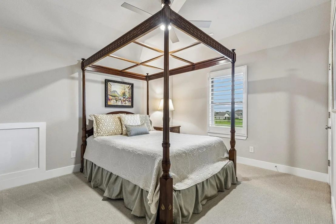
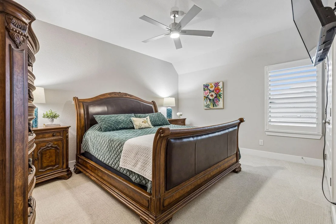
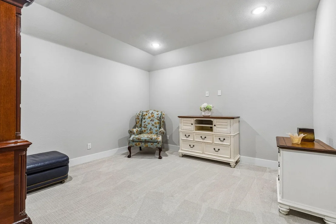
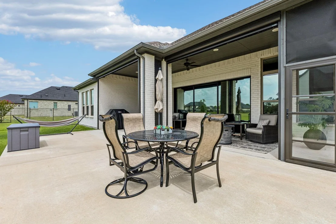
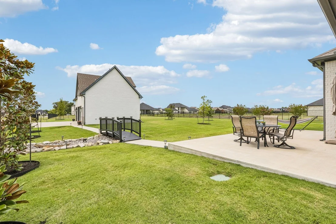
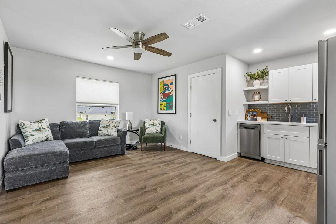
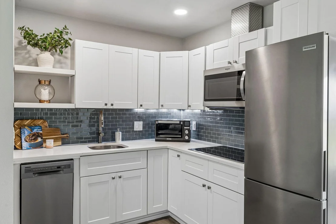
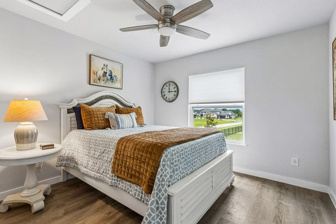
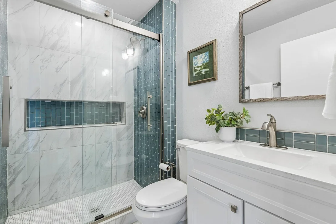
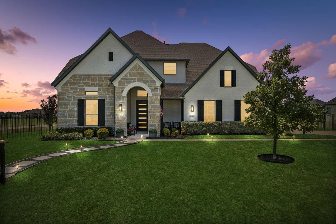
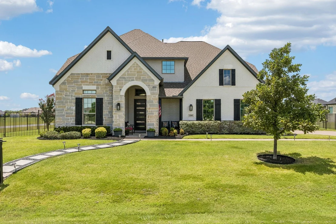
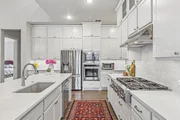
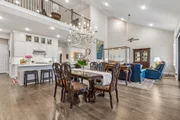
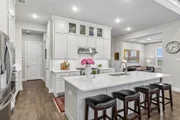
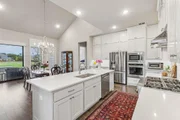
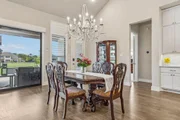
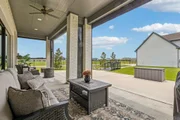
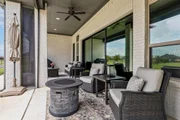
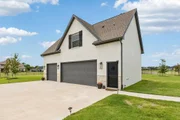
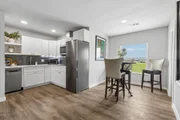
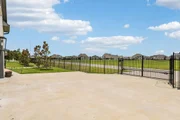
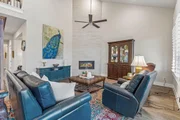
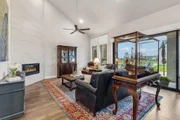
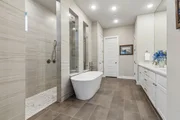
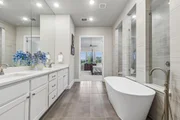
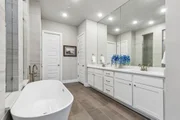
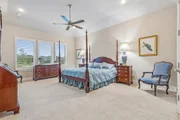
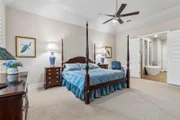
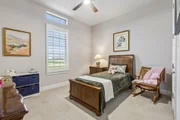
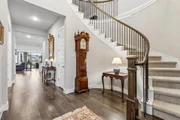
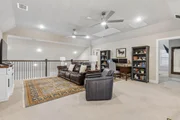
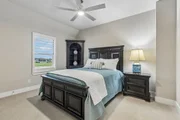
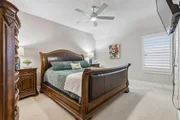
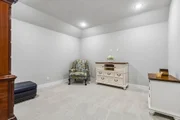
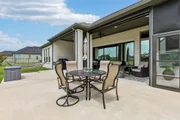
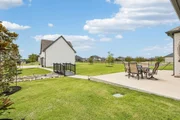
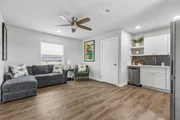
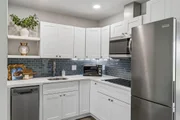
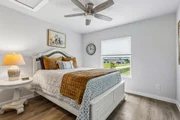
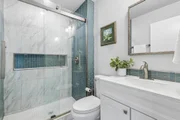
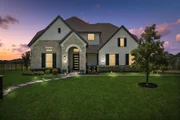
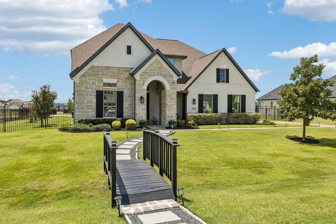
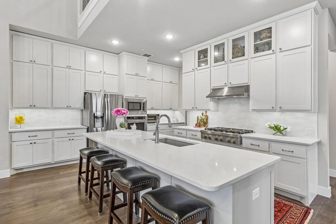
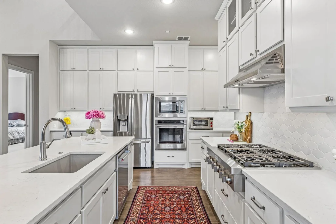
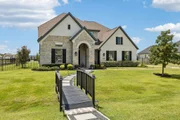
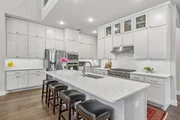
SELLER OPEN TO MORTGAGE RATE BUYDOWN OPTIONS! This incredible, gated property offers a 4,049 sf main residence, a fully equipped 551sf private guest apartment, six garage spaces, and exceptional versatility for entertaining, multigenerational living, or hobbyists seeking unmatched space. Soaring ceilings, hardwood floors, quartz counters, plantation shutters, and solid-core doors throughout. A two-story foyer welcomes you to this thoughtfully designed custom home with a private office, formal dining, wet bar, first-floor guest bedroom and full bath, and a grand living room with vaulted ceilings, floor-to-ceiling corner fireplace, and a wall of windows overlooking the beautifully landscaped backyard. The gourmet kitchen features a large center island with seating, KitchenAid six-burner range, soft-close cabinetry, built-in oven, walk-in pantry, and spacious breakfast room with sliding doors to the covered patio with sun-blocking electric shades. Tucked away for privacy, the primary suite offers a sitting area and spa bath with soaking tub, extended vanity with double sinks, oversized walk-in shower with rain head and dual benches, and direct access to the laundry room through the custom walk-in closet. Upstairs includes a large game room, media room, three bedrooms, and full bath. The oversized detached three-car garage with insulated doors sits behind a new solar-powered electric gate and is ideal for a workshop, recreational equipment, or the car enthusiast. Above, the beautifully finished apartment offers the comfort and privacy of a second residence with a full kitchen, dining area, living room, bedroom, full bath, separate HVAC system, and endless flexibility for guests, live-in caregivers, or private office. Ultraviolet HVAC air purification, heat-reducing window film, automatic sprinkler system, and floored attic storage. Situated on a premium one-acre corner lot adjacent to a protected multi-acre reserve, fully fenced, and just minutes to Lake Lavon.
Unit Size
4,600 Ft²
Days on Market
-
Land Size
1.05 acres
Price per sqft
$228
Property Type
House
Property Taxes
$1,438
HOA Dues
$75
Year Built
2022

Listed By

Tom Grisak
Tom Grisak
Keller Williams Realty Allen

Payment Calculator

Cap Rate Calculator

Last updated: 2 months ago (NTREIS #21303245)

Price History

Date / Event Date Event Price
Oct 14, 2026 Price Decreased $1,049,000
↓ $70K (6.3%)
Price Decreased
Oct 2, 2026 Price Decreased $1,119,000
↓ $14K (1.2%)
Price Decreased
Jul 16, 2026 Listed by Keller Williams Realty Allen $1,133,000
Listed by Keller Williams Realty Allen
Dec 14, 2022 Sold
Sold
Jan 29, 2022 Listed by Riverway Properties $849,900
Listed by Riverway Properties
GFO HOME - READY OCTOBER-NOVEMBER 2022 Stunning “Roosevelt” home with modern finishes, open design and sliding glass doors leading to the expansive backyard. Home features master and a private guest suite with full bath on the main level, two-story family room with fireplace, study, formal dining, a massive chef-inspired kitchen with plenty of counter top space and a walk-in pantry. Extended master suite, contemporary freestanding tub, mudset walk-in shower, his and hers walk-in closets with access to the laundry room. Upstairs features 3 generously sized bedrooms, 1 additional full baths, a game room and a media room. Includes 3 car garage on acre corner homesite. Zoned to McKinney ISD.

Property Highlights

Garage
Air Conditioning
Fireplace
Parking Details
Has Garage
Attached Garage
Parking Features: Additional Parking, Boat, Electric Gate, Garage, Garage Door Opener, Garage Faces Front, Garage Faces Side, Gated, Inside Entrance, Kitchen Level, Lighted, Oversized, Secured, Storage, Epoxy Flooring, Garage Double Door, Garage Single Door
Garage Spaces: 6
Interior Details
Full Bathrooms: 3
Interior Features: Built-in Features, Double Vanity, Eat-in Kitchen, Kitchen Island, Open Floorplan, Pantry, Vaulted Ceiling(s), Walk-In Closet(s), Wet Bar, Decorative Lighting
Appliances: Dishwasher, Disposal, Electric Oven, Microwave, Tankless Water Heater, Vented Exhaust Fan, Commercial Grade Range, Plumbed For Gas in Kitchen
Flooring Type: Carpet, Hardwood, Tile
Laundry Features: Utility Room, Full Size W/D Area
Has Fireplace
Fireplace Features: Gas, Living Room, Propane
Fireplaces: 1
Exterior Details
Square Footage: 4600
Security Features: Security Gate, Security System Owned, Smoke Detector(s)
Year Built: 2022
Levels: Two
Other Structures: Garage(s), RV/Boat Storage, Second Residence
Window Features: Shutters
Construction Materials: Brick, Stone
Patio and Porch Features: Covered
Lot Features: Corner Lot, Landscaped, Acreage, Lrg. Backyard Grass, Sprinkler System, Subdivision
Lot Size Area: 1.051
Lot Size Units: Acres
Lot Size Acres: 1.051
Lot Size Square Feet: 45781.56
Tax Lot: 8
Financial Details
Tax Annual Amount: $17,259
Utilities Details
Cooling Type: Ceiling Fan(s), Central Air, Electric, Zoned
Heating Type: Central, Electric, Fireplace(s), Heat Pump, Propane, Zoned
Location Details
HOA/Condo/Coop Fee Includes: Management Fees
HOA Fee: $900
HOA Fee Frequency: Annually

Building Info

Overview

    General

  • Year Built: 2022
  • Effective Year Built: 2022
  • Building Count: 2
  • Total Rooms: 11
  • Bedroom Count: 5
  • Bathroom Count: 3
  • Full Bathrooms: 3
  • Partial Bathrooms: 3
  • Building Condition: 0
  • Building Quality: 0
  • Construction Type: 17
  • Building Style: 0
  • Exterior Walls Type: 2
  • Interior Walls Type: 0
  • Roof Shape Type: 0
  • Roof Cover Type: 0
  • Floor Count: 200
  • Floor Cover: 11
  • Basement Type: 0
  • Basement Area: 0
  • Garage Type: 1
  • Garage Square Area: 713
  • Parking Space Count: 0
  • Patio Type: 0
  • Porch Type: 139
  • Pool Type: 0

    Dimensions

  • Lot Size Square Feet: 45,782
  • Total Building Area: 5,669
  • Gross Building Area: 5,861
  • Building Area: 4,956
  • Building Area Measurement: L

    Heating and Cooling

  • Fireplace Count: 1
  • Air Conditioning: 1
  • Heating: 3
  • Heated Square Feet: 4,956
  • Heating Fuel Type: 0

    Utilities

  • Sewer System: 0
  • Water Service: 0

Building

  • Building Type: 0
  • Property Class: R
  • Subdivision: LAKEVIEW DOWNS (GCN)
  • Land Acres: 0000001051
  • Standard Land Use Code: 1001
  • County Land Use Code: A1
  • State Land Use Code: A1
  • Legal Description 1: LAKEVIEW DOWNS (GCN), BLK B, LOT 8

Neighborhood

  • School Tax School District: MCKINNEY ISD
  • Census Tract: 031420

Geography

  • District: CLU
  • Parcel: R-11624-00B-0080-1
  • Block: B
  • Lot: 8
  • Municipality: LUCAS CITY
  • Latitude: 33.0992
  • Longitude: -96.5445

    Address

  • Full Address: 1205 Kitchens Dr
  • Address - House Number: 1205
  • Address - Street Name: Kitchens
  • Address - Suffix Type: Dr
  • State: TX
  • City Name: Allen
  • Carrier Code: R061
  • 4-Digit Zip Code: 8268
  • Zip Code: 75002

Valuation

    Tax

  • Tax Year: 2023
  • Tax Amount: $1,291,856
  • Tax Rate Code Area: SMC

    Appraisal Valuation

  • Standard Deviation: 0.1723
  • Valuation Date: Jan 17, 2024
  • Confidence Score: 77
  • Final Value: 776,214
  • High Value: 909,974
  • Low Value: 642,454

    Market Valuation

  • Market Total Value: $800,000
  • Market Land Value: $262,750
  • Market Improvement Value: $537,250

    Assessments Valuation

  • Assessed Year: 2023
  • Assessed Total Value: $800,000
  • Assessed Land Value: $262,750
  • Assessed Improvements Value: $537,250

    Exemptions

  • Homeowner Exemption: Yes

    Sales

  • Current Sale Contract Date: Dec 14, 2022
  • Current Sale Recording Date: Dec 15, 2022
  • Current Sale Price:
  • Current Sale Document Type: 68
  • Current Sale Input Document Number: 176821
Data used for valuation calculations is provided by RealtyHop, and other third party sources

Comparables

Unit
Status
Type
Beds
Baths
ft²
Price/ft²
Asking Price
Listed On
Closing Price
Sold On
HOA + Taxes

About Collin


Similar Homes for Sale

Currently no similar homes around

Nearby Rentals

Unit for rent at 6509 Glade Street, Princeton, TX, 75407

$1,850 /mo

  • 4 Beds
  • 2 Baths
  • 1,600 ft²
6509 Glade Street, Princeton, TX, 75407 Listing by Brandi Stubbs
Unit for rent at 6410 Glade Street, Princeton, TX, 75407

$1,700 /mo

  • 3 Beds
  • 2 Baths
  • 1,411 ft²
6410 Glade Street, Princeton, TX, 75407 Listing by Yusuf Adeleke
Unit for rent at 6308 Pelican Place, Princeton, TX, 75407

$1,590 /mo

  • 3 Beds
  • 3 Baths
  • 1,360 ft²
6308 Pelican Place, Princeton, TX, 75407 Listing by Garrett George


Frequently Asked Questions

When was property at 1205 Kitchens Drive built and last sold?
The property at 1205 Kitchens Drive was built in 2022 and last sold on Dec 14, 2022 for $856,520.
How much is this home worth?
The estimated value of the home located at 1205 Kitchens Drive is $1,056,311.
What are some comparable homes to 1205 Kitchens Drive?
There are currently no comparable homes to 1205 Kitchens Drive.