Check Availability
Burlington 08077
1205 GOLF ROAD
$950,000
● House - In Contract

1205 GOLF ROAD

CINNAMINSON, NJ 08077
bedrooms
4 Beds
bathrooms
3 Baths, 1 Half Bath
square feet
5,423 Ft²
$6,009
Est. Monthly

About This Property

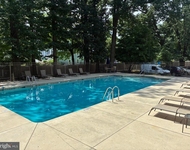
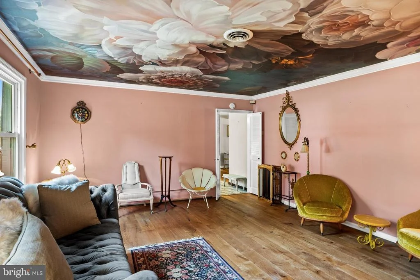
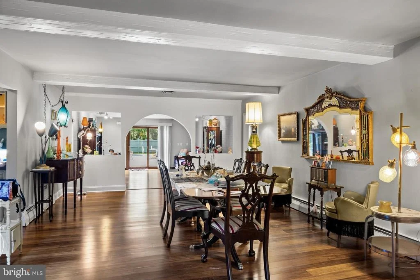
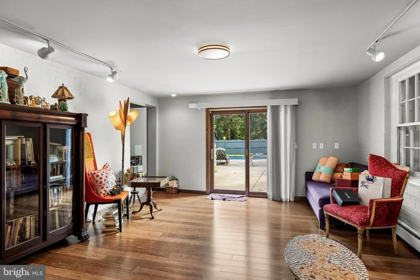
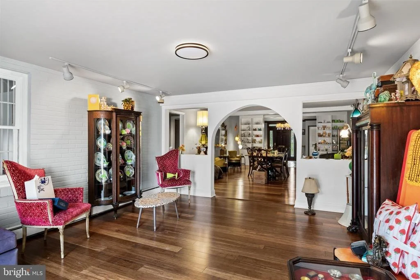
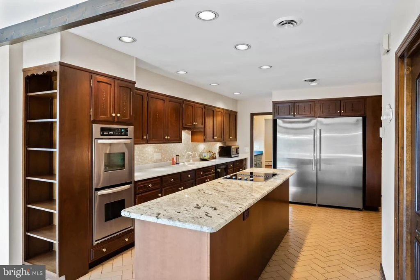
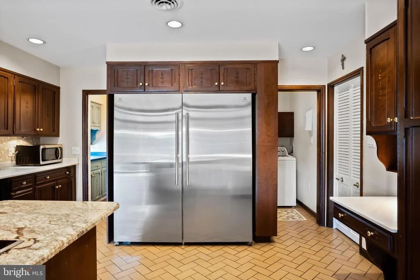
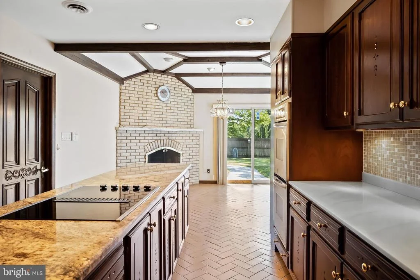
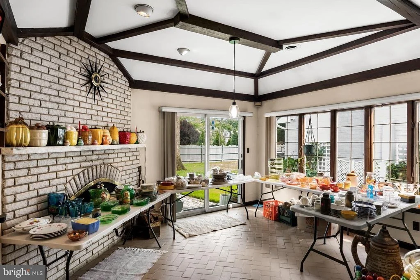
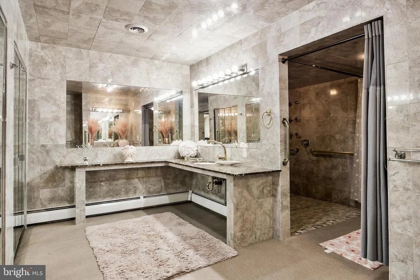
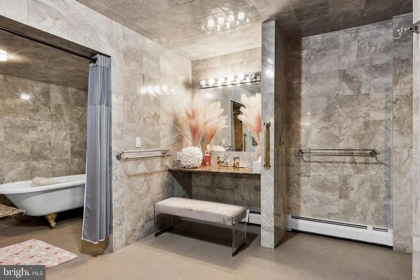
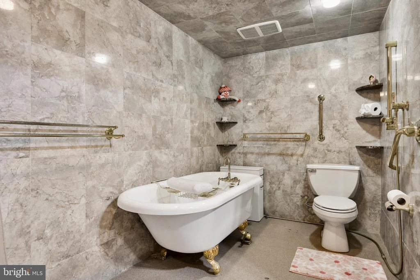
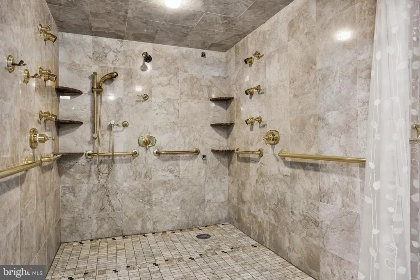
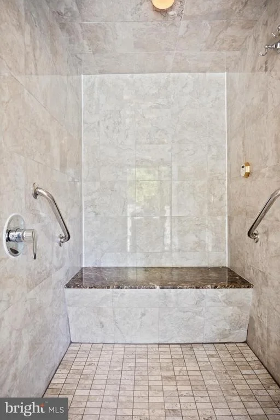
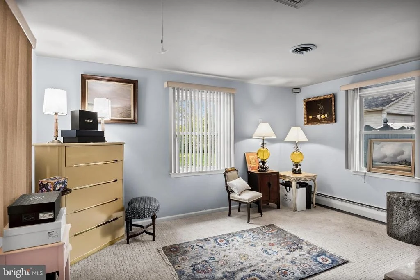
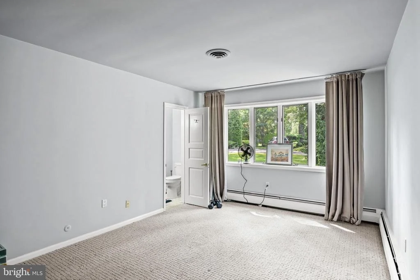
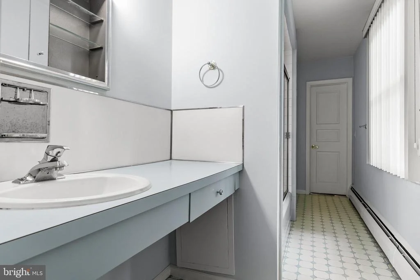
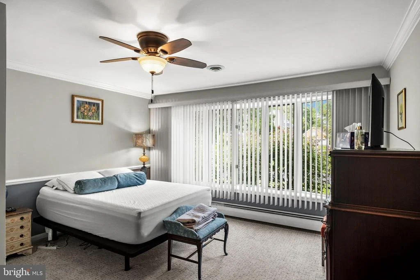
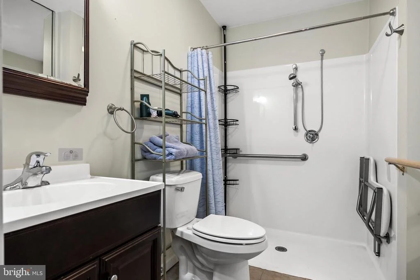
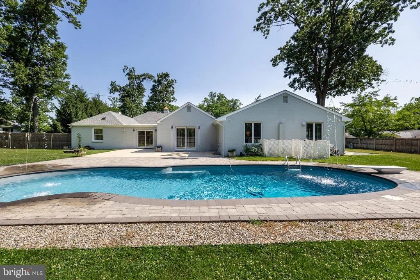
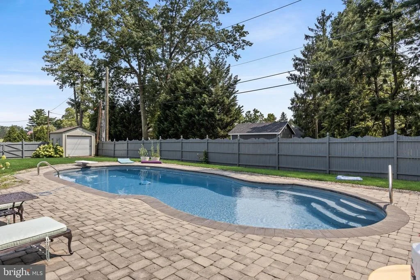
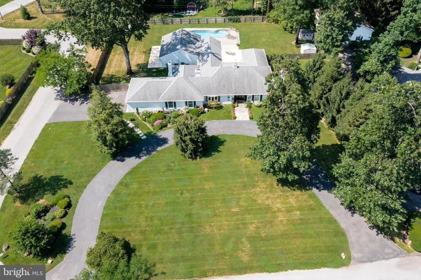
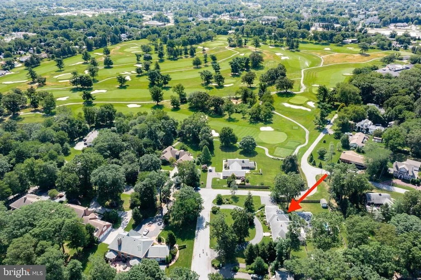
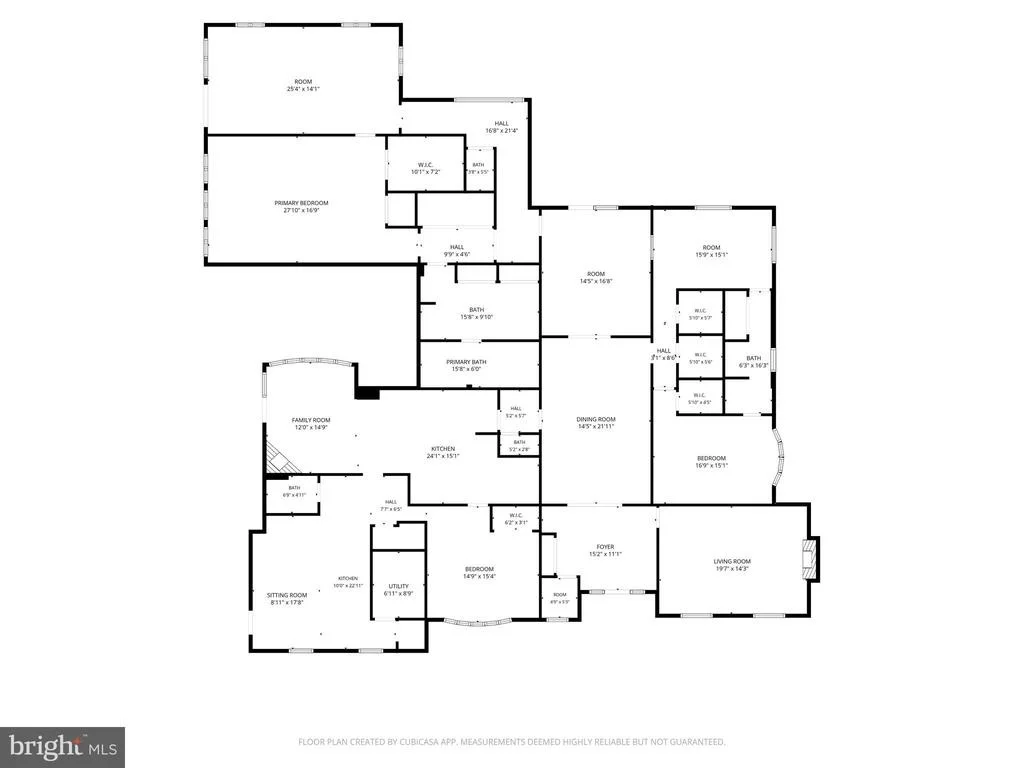
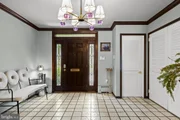
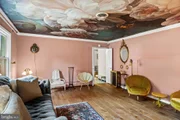
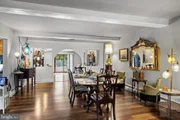
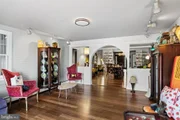
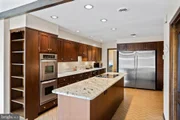
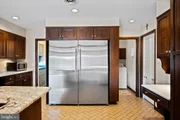
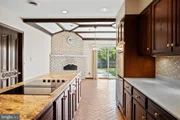
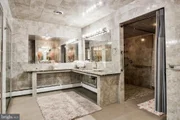
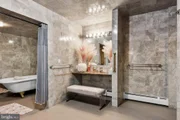
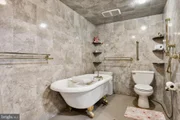
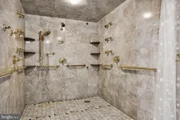
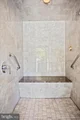
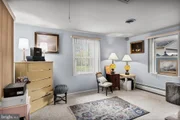
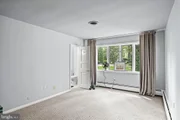
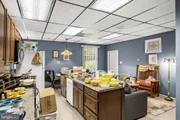
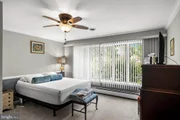
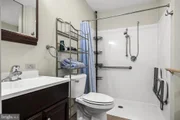
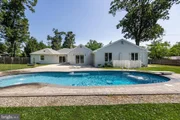
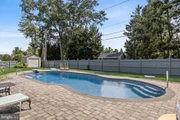
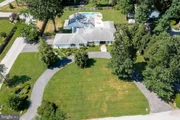
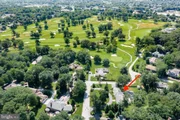
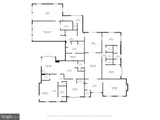
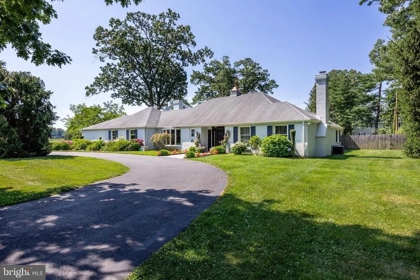
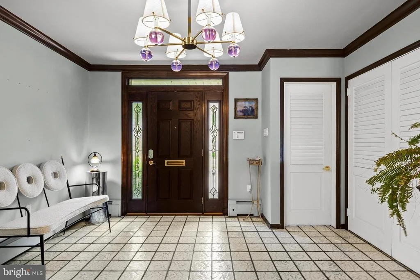
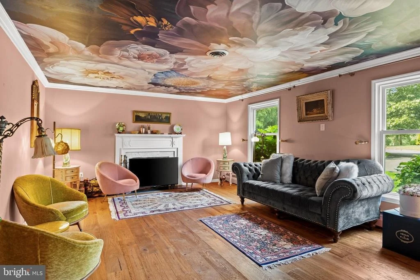
Welcome to this extraordinary custom-built sprawling ranch offering over 5,400 square feet of living space, with a private in-law suite! Perfectly situated on a beautifully landscaped .88-acre lot directly across from Riverton Country Club, this one-of-a-kind home enjoys picturesque views of the 9th hole while providing exceptional privacy! A circular driveway, secondary driveway, and oversized two-car garage create an impressive arrival. Inside you will find the grand foyer, where elegant entertaining begins. The formal living room features new hardwood flooring,  a beautiful fireplace and custom paint! The oversized dining room flows seamlessly into the inviting family room, both showcasing rich hardwood flooring! The gourmet kitchen is complete with granite countertops, a large center island, premium stainless steel appliances, and its own cozy fireplace in the breakfast area! The expansive primary suite serves as a private retreat, featuring cathedral ceilings, generous closet space, and a stunning spa-inspired bath appointed with a walk-in shower and extensive custom marble finishes. Just off the primary suite is a versatile bonus room-ideal as a home office, fitness room, or playroom. Completing the primary wing is a dedicated steam room with brand-new equipment, creating the ultimate at-home spa experience. The in-law suite offers its own entrance, making it ideal for multi-generational living, extended guests, or additional flexibility. Outside you will find a backyard oasis, where a fully fenced yard, sparkling in-ground pool, and expansive paver patio provide the perfect setting for relaxing or entertaining all summer long. Offering an exceptional floor plan, remarkable living space, and an unbeatable location overlooking Riverton Country Club, this custom ranch presents a rare opportunity to own a truly special home in one of Cinnaminson's most desirable settings! Make your appointment to see this great home today!
Unit Size
5,423 Ft²
Days on Market
-
Land Size
0.88 acres
Price per sqft
$175
Property Type
House
Property Taxes
$1,344
HOA Dues
-
Year Built
1960

Listed By

Cristin Holloway
Compass New Jersey, LLC

Payment Calculator

Cap Rate Calculator

Last updated: 2 months ago (Bright MLS #NJBL2114352)
Price History

Date / Event Date Event Price
Jul 23, 2026 In contract -
In contract
Jul 15, 2026 Listed by EXP Realty, LLC $950,000
Listed by EXP Realty, LLC
Sep 7, 2022 Sold
Sold
Jul 13, 2022 Listed by Keller Williams Realty - Cherry Hill $700,000
Listed by Keller Williams Realty - Cherry Hill
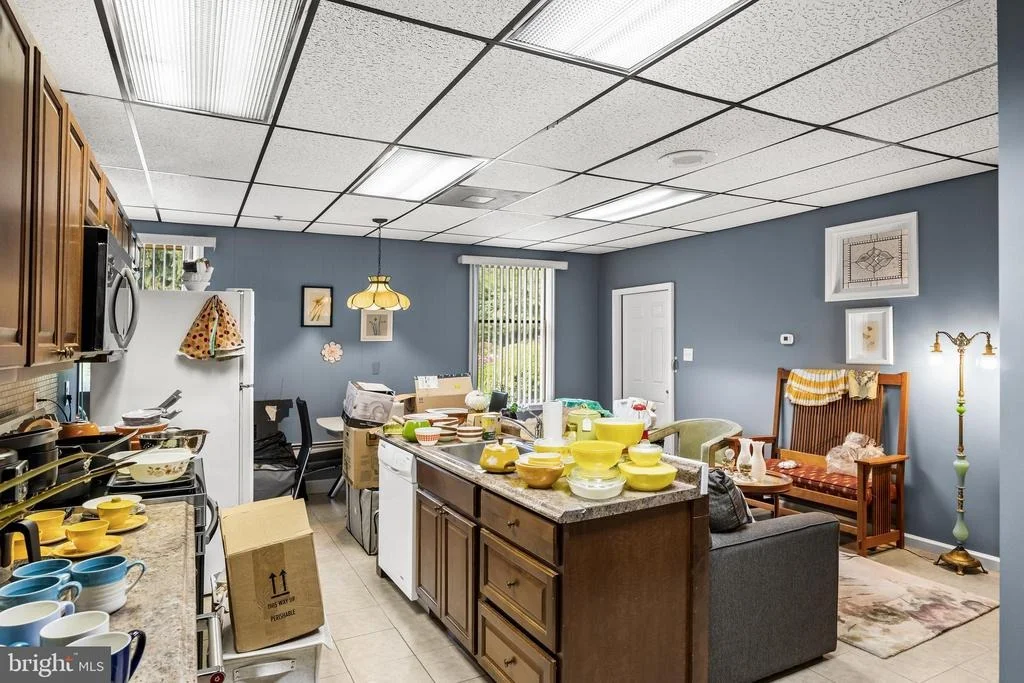
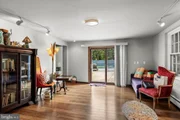
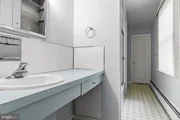
This stunning custom ranch is truly one floor living at its finest! This spacious home is over 5400 square feet with 4 bedrooms and 3.5 bathrooms, including an in-law suite, so it can accommodate a variety of family living situations. The huge .88 acre property has a pool, horseshoe driveway, and 2 car garage with second driveway. As you enter the home you walk through the foyer and into the family room that features a wood-beam ceiling, built-in bookcases, and a gleaming bamboo floor that flows into the dining room. The formal living room with crown molding and marble fireplace is also connected to the foyer along with a large, windowed closet. From the family room you go through the butler’s pantry and into the roomy eat-in kitchen with high ceiling, brick fireplace, and bay window. This room features carved wood cabinets, corian countertops, tile backsplash, granite island with stovetop, and stainless steel appliances including new Electrolux refrigerator. There is also a half bath and laundry room connected to the kitchen. The enormous primary suite is a private wing just off the dining room. The 27 x 16 bedroom features a wall of windows with darkening blinds, a high ceiling with recessed lighting, and closets galore including a spacious walk-in with shelves and organizers. The luxurious primary bathroom is something you would find in a palace! Rinse off in the oversized shower or relax in the elegant soaking tub. The marble covered walls and ceiling extend into the open dressing room which has plenty of counter space, mirrors, and closets. Connected to the primary bedroom is a bonus room that could be used as an office, gym, or sitting room. Down the hall, completing the primary suite, is the marble sauna. Another great place to relax after a long day. The generously sized second and third bedrooms are in another private wing that connects to the family room. These rooms share a Jack and Jill bathroom and a big cedar closet. The In-law suite is a separate area with a living room, kitchen, full bathroom, and bedroom that connects to the main kitchen and has access to the garage. There is even a washer, dryer, and laundry sink in the garage to fully accommodate multi-family living situations. The large attic has two pull down ladders and provides lots of room for storage along with the garage and sheds. A major highlight of this home is the sprawling, private backyard! This is evident in all the sliding glass doors that provide access to this oasis from the dining room, the kitchen, and both sides of the primary suite. Soak up the summer sun in the gunite pool or enjoy those cool nights on one of the patios or by the fire pit. The private, corner lot sits across from Riverton Country Club. This home is just a quarter mile from the clubhouse and Golf Rd runs parallel with the 9th hole. Not only does the location offer natural beauty and recreation, the wonderful town of Cinnaminson is known for its incredible schools. This area is also an easy commute to Philly and has lots of great shopping and dining options. Schedule an appointment to see this incredible home in person today, it will definitely be on par with your dreams!
Jul 31, 2013 Sold
Sold
Show More

Property Highlights

Air Conditioning
Fireplace
Garage
Parking Details
Has Garage
Parking Features: Attached, Garage
Garage Spaces: 2
Interior Details
Half Bathrooms: 1
Full Bathrooms: 3
Interior Features: Breakfast Bar, Built-in Features, Eat-in Kitchen, Kitchen Island, Sauna, 2nd Kitchen, Bathroom - Walk-In Shower, Dining Area, Entry Level Bedroom, Family Room Off Kitchen, Primary Bath(s), WhirlPool/HotTub, Wood Floors
Has Fireplace
Fireplace Features: Brick, Marble
Fireplaces: 2
Exterior Details
Square Footage: 5423
Square Footage Source: $0
Architectural Style: Traditional, Ranch/Rambler
Year Built Source: Assessor
Year Built: 1960
Levels: 1
Other Structures: Above Grade, Below Grade
Construction Materials: Brick
Pool Features: Gunite
Pool is Private
Lot Size Area: 38246
Lot Size Units: Square Feet
Lot Size Acres: 0.88
Lot Size Square Feet: 38246
Lot Size Dimensions: 170.00 x 225.00
Tax Lot: 00003
Water Source: Public
Financial Details
Tax Assessed Value: $447,200
Tax Annual Amount: $16,129
Utilities Details
Cooling Type: Central Air, Wall Unit(s), Ductless/Mini-Split
Heating Type: Central, Baseboard - Hot Water
Sewer : Public Sewer

Building Info

Overview

    General

  • Year Built: 1960
  • Effective Year Built: 1960
  • Bedroom Count: 0
  • Building Condition: 0
  • Building Quality: 0
  • Construction Type: 2
  • Building Style: 0
  • Exterior Walls Type: 2
  • Interior Walls Type: 0
  • Roof Shape Type: 0
  • Roof Cover Type: 0
  • Floor Count: 100
  • Living Units: 1
  • Floor Cover: 0
  • Basement Type: 0
  • Basement Area: 0
  • Garage Type: 4
  • Parking Space Count: 2
  • Patio Type: 0
  • Porch Type: 0
  • Pool Type: 0

    Dimensions

  • Lot Size Square Feet: 38,246
  • Lot Size Depth Feet: 2,250
  • Lot Size Frontage Feet: 1,700
  • Total Building Area: 5,423
  • Building Area: 5,423
  • Building Area Measurement: L

    Heating and Cooling

  • Air Conditioning: 0
  • Heating: 0
  • Heated Square Feet: 5,423
  • Heating Fuel Type: 0

    Utilities

  • Sewer System: 0
  • Water Service: 0

Building

  • Building Type: 0
  • Property Class: R
  • Land Acres: 0000000878
  • Standard Land Use Code: 1001
  • County Land Use Code: 2

Neighborhood

  • School District Name: Cinnaminson Township School District
  • Census Tract: 700303

Geography

  • District: 08
  • Parcel: 08 01202-0000-00003
  • Block: 1202
  • Lot: 3
  • Municipality: CINNAMINSON TWP
  • Latitude: 40.0001
  • Longitude: -75.005

    Address

  • Full Address: 1205 Golf Rd
  • Address - House Number: 1205
  • Address - Street Name: Golf
  • Address - Suffix Type: Rd
  • State: NJ
  • City Name: Cinnaminson
  • Carrier Code: C011
  • 4-Digit Zip Code: 2701
  • Zip Code: 08077

Valuation

    Tax

  • Tax Year: 2022
  • Tax Amount: $1,626,019

    Appraisal Valuation

  • Standard Deviation: 0.167
  • Valuation Date: Jan 18, 2023
  • Confidence Score: 78
  • Final Value: 686,964
  • High Value: 801,705
  • Low Value: 572,224

    Market Valuation

  • Market Total Value: $447,200
  • Market Land Value: $114,300
  • Market Improvement Value: $332,900

    Assessments Valuation

  • Assessed Year: 2022
  • Assessed Total Value: $447,200
  • Assessed Land Value: $114,300
  • Assessed Improvements Value: $332,900

    Sales

  • Current Sale Contract Date: Sep 08, 2022
  • Current Sale Recording Date: Oct 10, 2022
  • Current Sale Price:
  • Current Sale Document Type: 12
  • Current Sale Input Document Number: 5788798
  • Previous Sale Recording Date: Aug 15, 2013
  • Previous Sale Contract Date: Jul 30, 2013
  • Previous Sale Amount: $320,000
  • Previous Sale Document Type: 12
Data used for valuation calculations is provided by RealtyHop, and other third party sources

Comparables

Unit
Status
Type
Beds
Baths
ft²
Price/ft²
Asking Price
Listed On
Closing Price
Sold On
HOA + Taxes

About Burlington


Similar Homes for Sale

Currently no similar homes around

Nearby Rentals

Unit for rent at 516 Morgan Avenue, PALMYRA, NJ, 08065

$1,800 /mo

  • 2 Beds
  • 1 Bath
  • 1,000 ft²
516 Morgan Avenue #A, PALMYRA, NJ, 08065 Listing by Lorraine Silverman
Unit for rent at 111 Chestnut Street, CHERRY HILL, NJ, 08002

$1,700 /mo

  • 1 Bed
  • 1 Bath
  • 782 ft²
111 Chestnut Street #608, CHERRY HILL, NJ, 08002 Listing by Margaret Ajamian
Unit for rent at 32 Pear Street, PALMYRA, NJ, 08065

$2,500 /mo

  • 3 Beds
  • 2 Baths
  • 1,125 ft²
32 Pear Street, PALMYRA, NJ, 08065 Listing by Brian J Menchel


Frequently Asked Questions

When was property at 1205 Golf Road built and last sold?
The property at 1205 Golf Road was built in 1960 and last sold on Sep 8, 2022 for $675,000.
How much is this home worth?
The estimated value of the home located at 1205 Golf Road is $977,458.
What are some comparable homes to 1205 Golf Road?
There are currently no comparable homes to 1205 Golf Road.