


1205 Genesis Drive


About This Property
Payment Calculator
Your Estimated Monthly Payment
Cap Rate Calculator
What does this mean?
Based on our analysis, the cap rate of this property is 1.25%. A negative cap rate indicates that the property might not be feasible as an income-producing asset. The median cap rate for a near zip code 11238 is 4.23%.
How much can I actually make?
Actual monthly rental income may vary between $4,760 and $7,140 depending on unit-specific characteristics. You can change the amount using the slider to further explore.
How is cap rate calculated?
Cap Rate = Net Operating Income (NOI) / Property Asset Value.
When calculating the cap rate, we assume 100% occupancy. Leverage (mortgage) is not considered.
Cap Rate provided by RealtyHop and RentHop, learn more about cap rate here.
Price History
| Date / Event | Date | Event | Price |
|---|---|---|---|
| Aug 31, 2021 | Sold | ||
| Sold | |||
| Jul 27, 2021 | Listed by Taylor Realty Associates | $485,000 | |
| Listed by Taylor Realty Associates | |||
| | |||
|
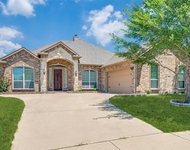
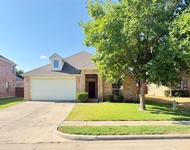
Beautiful 5 bed 3 bath home on a .335 of an acre! The formal living, office, and large family room all have hardwood flooring. The family room also has a limestone fireplace with a gas igniter. The kitchen and baths have stone countertops and tile flooring. Stainless appliances in Kitchen. Crown Moulding throughout. The breakfast nook faces the backyard. The large master bedroom is looking into the backyard. The Master bath has an oversize tub and shower with a stone seat. Guest suite with full bath off of the family room. Upstairs are 3 bedrooms, a full bath, a large game area, a balcony, and a media room. Covered patio, pergola, shade trees, and plenty of room to entertain or practice sports in the back yard.
| |||
| Apr 2, 2019 | No longer available | - | |
| No longer available | |||
| Dec 9, 2018 | Listed | $380,000 | |
| Listed | |||
| | |||
|
New Year - New Home! This stunning, former model home is back on the market! A must see with an abundance of upgrades! Enter to a beautiful staircase leading to 3 bedrooms, a game, & media room. With the master, office, formal dining, & guest bedroom downstairs, there's room for everyone! You’ll love the dark floors & stone fireplace. The chef’s kitchen boasts double ovens, gas cooktop, wine storage & granite counters with plenty of prep space. Continue outside where your own private oasis awaits! The oversized backyard includes a custom pergola & stained concrete patio! Neighborhood has community pool & playground. Walking distance to Lillard & Jones schools. The manager has listed the unit size as 3785 square feet.
| |||
Property Highlights
Building Info
Comparables
Status
Price/ft²
Listed On
Sold On
About Bankston Meadows
Similar Homes for Sale
Currently no similar homes aroundNearby Rentals


Last Updated: 6 months ago
Data Source: NTREIS MLS, MLS# 14635180
Details provided by NTREIS and may not match the public record
 Your Privacy Choices
Phone: 425-283-2930
Address: 335 Madison Avenue, New York, NY 10017