Check Availability
$479,000
↓ $16K (3.2%)
● House - For Sale

12049 White River Rd

San Antonio, TX 78254
bedrooms
4 Beds
bathrooms
3 Baths
square feet
3,007 Ft²
$3,364
Est. Monthly
$300
HOA / Fees

About This Property

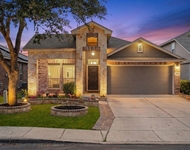
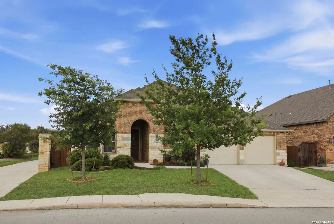
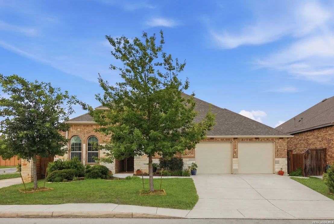
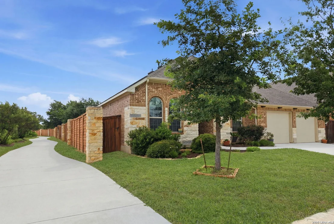
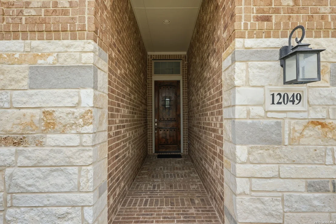
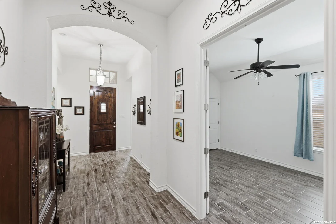
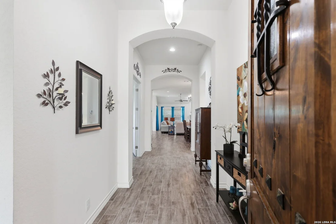
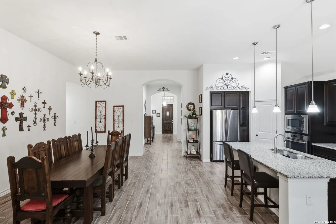
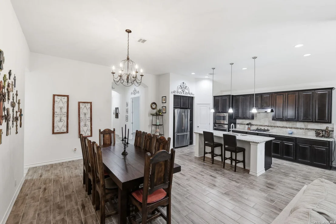
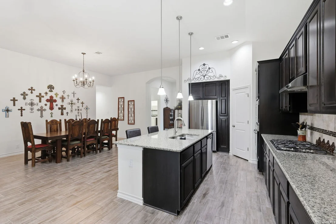
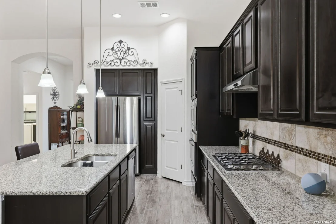
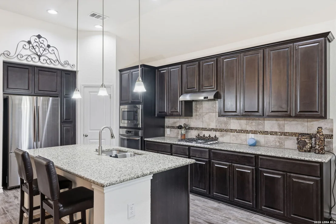
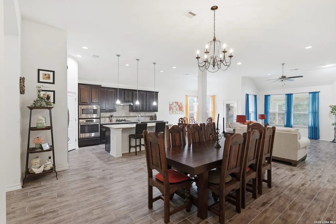
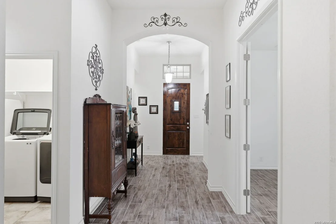
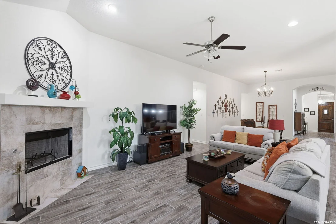
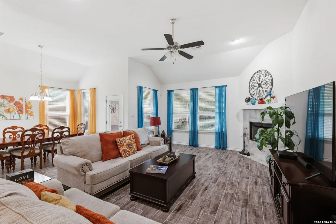
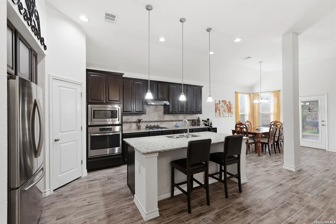
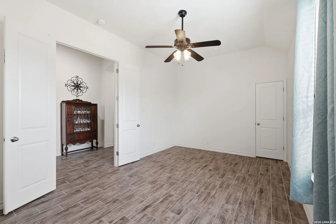
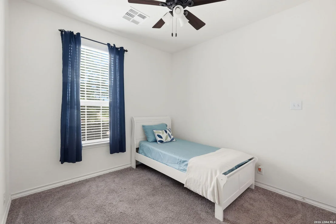
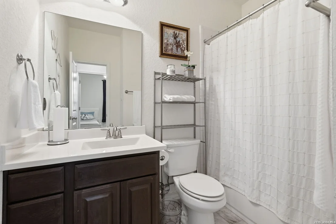
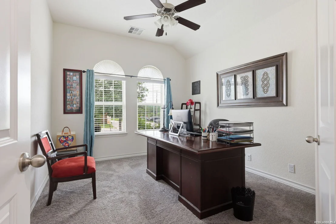
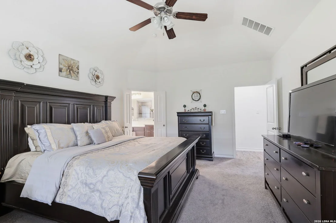
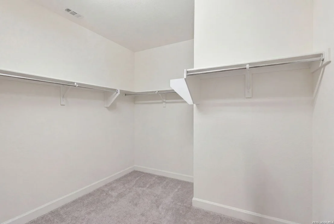
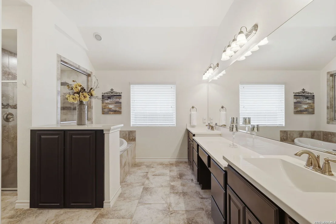
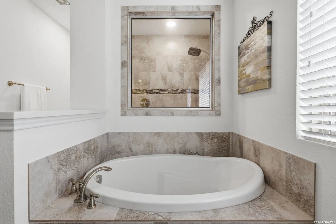
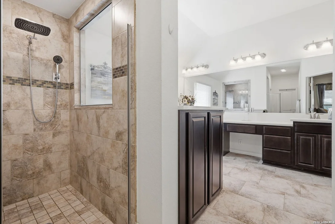
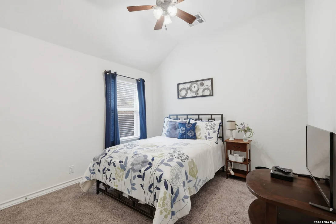
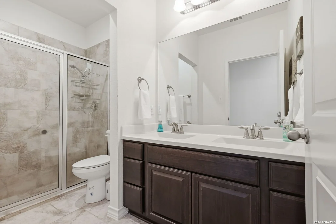
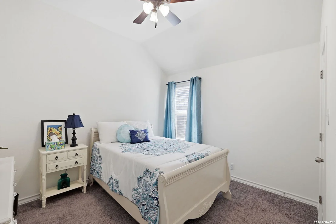
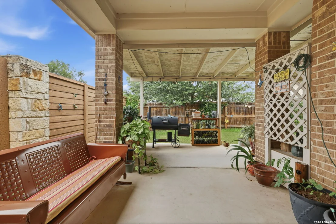
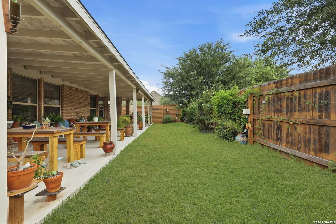
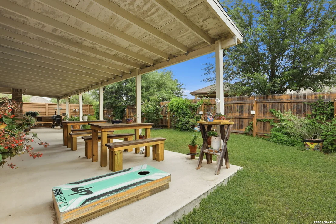
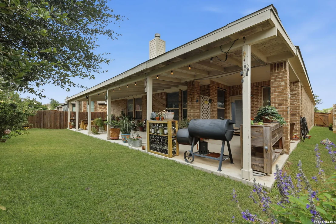
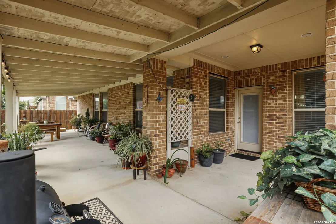
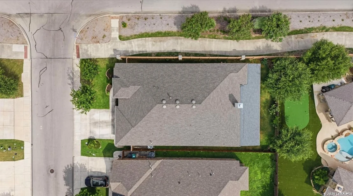
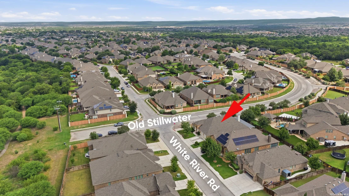
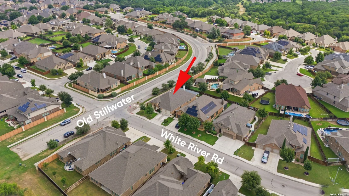
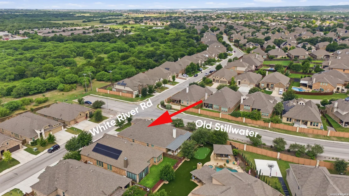
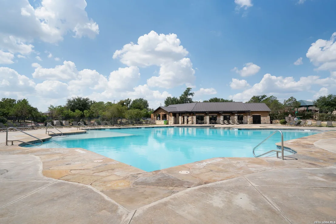
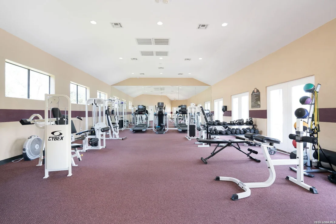
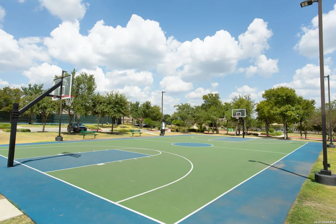
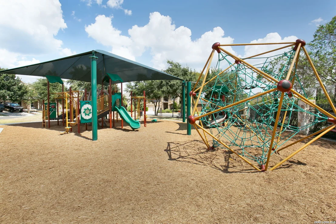
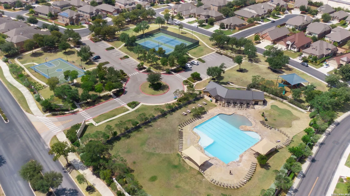
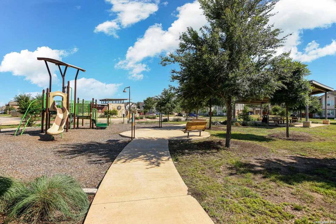
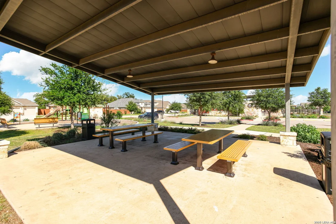
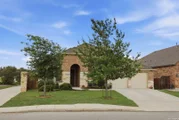
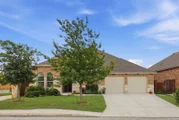
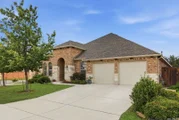
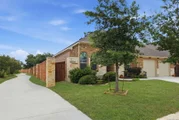
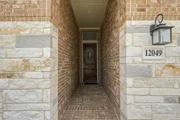
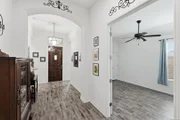
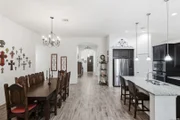
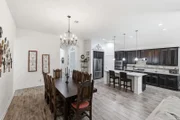
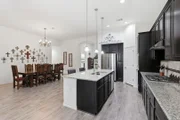
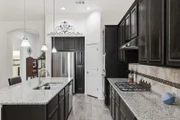
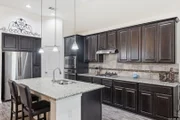
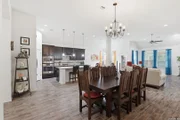
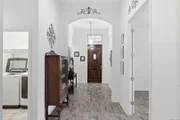
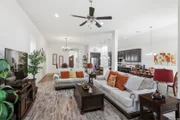
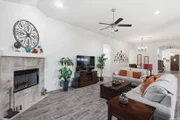
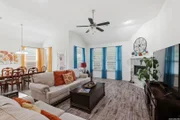
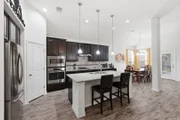
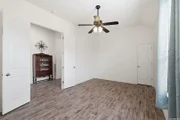
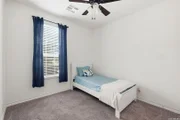
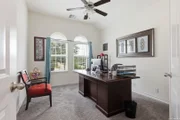
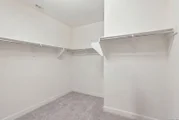
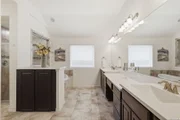
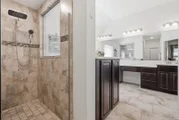
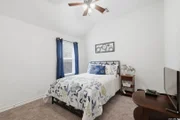
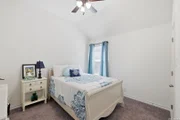
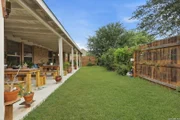
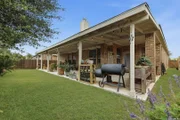
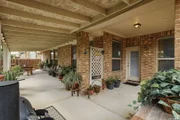
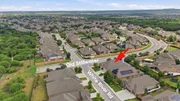
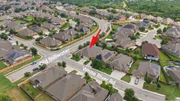
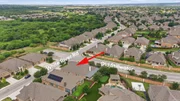
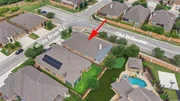
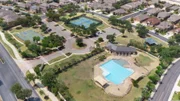
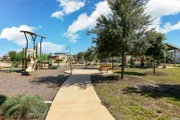
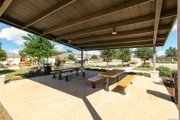
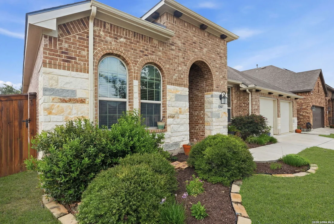
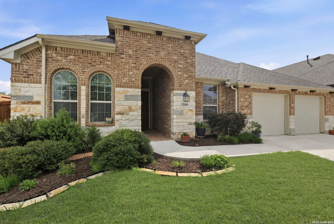
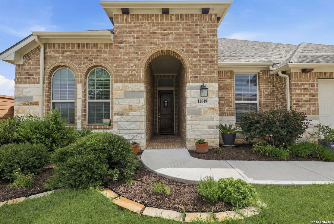
Welcome to this impressive single-story home in Stillwater Ranch built by Highland Homes, offering an abundance of living space, soaring ceilings, and an open-concept design that creates an airy and inviting atmosphere. Situated on a desirable corner lot, this spacious home is designed for both comfortable everyday living and effortless entertaining. The expansive floor plan features a versatile flex/media room that can easily serve as a fifth bedroom, home office, gym, or playroom, providing flexibility to fit your lifestyle. The chef-inspired kitchen is the heart of the home, showcasing stainless steel appliances, custom cabinetry, granite countertops, a tiled backsplash, recessed and pendant lighting, a large island with breakfast bar seating, and a walk-in pantry. The primary bedroom offers a relaxing retreat with dual walk-in closets and a luxurious en-suite bath featuring a garden tub, separate shower, and double vanity. Ceiling fans throughout all bedrooms provide year-round comfort. Step outside to an oversized covered patio overlooking the privacy-fenced backyard, creating the perfect setting for outdoor dining, entertaining, or simply unwinding. Located just steps from the neighborhood walking trails, residents enjoy access to the outstanding amenities of Stillwater Ranch, including pools, parks, sports courts, playgrounds, fitness amenities, and community gathering spaces. Conveniently located near Loop 1604 with easy access to shopping, dining, and major employers, this exceptional home offers the space, comfort, and lifestyle you've been looking for.
Unit Size
3,007 Ft²
Days on Market
-
Land Size
0.16 acres
Price per sqft
$159
Property Type
House
Property Taxes
$712
HOA Dues
$300
Year Built
2017

Listed By

Carlos Mendoza
San Antonio Portfolio KW RE AH

Payment Calculator

Cap Rate Calculator

Last updated: 4 months ago (LERA #1991137)

Price History

Date / Event Date Event Price
Aug 2, 2026 Price Decreased $479,000
↓ $16K (3.2%)
Price Decreased
Jun 11, 2026 Listed by Real Broker, LLC $495,000
Listed by Real Broker, LLC

Property Highlights

Garage
Air Conditioning
Fireplace
Parking Details
Parking Features: Garage Door Opener
Interior Details
Full Bathrooms: 3
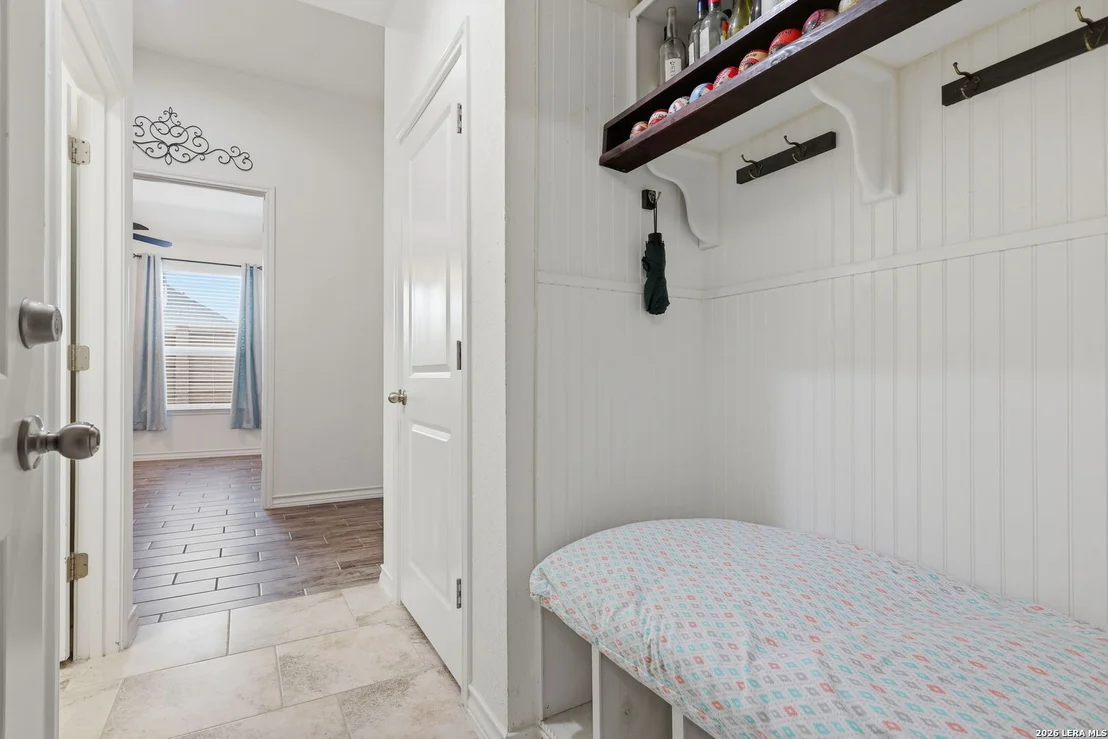
Interior Features: Eat-in Kitchen, High Ceilings, Open Floorplan, High Speed Internet, Walk-In Closet(s), Chandelier, Two Living Area, Separate Dining Room, Two Eating Areas, Island Kitchen, Walk-In Pantry, Study/Library, Utility Room Inside, 1st Floor Lvl/No Steps, Pull Down Storage, Cable TV Available, All Bedrooms Downstairs, Laundry Room, Attic - Access only, Attic - Pull Down Stairs, Attic - Radiant Barrier Decking
Appliances: Cooktop, Oven, Microwave, Disposal, Dishwasher, Vented Exhaust Fan, Gas Water Heater, Water Softener, Washer Connection, Dryer Connection, Self-Cleaning Oven, Gas Cooking, Ice Maker Connection, Pre-Wired for Security, Solid Counter Tops
Flooring Type: Carpet, Ceramic Tile
Has Fireplace
Fireplace Features: Living Room, One
Fireplaces: 1
Exterior Details
Square Footage: 3007
Security Features: Smoke Detector(s)
Property Condition: Pre-Owned
Architectural Style: One Story
Year Built: 2017
Builder Name: Highland Homes
Construction Materials: Brick, 4 Sides Masonry, Rock/Stone Veneer
Patio and Porch Features: Patio
Pool Features: None
Lot Features: Corner Lot
Lot Size Area: 6969.6
Lot Size Units: Square Feet
Lot Size Acres: 0.16
Lot Size Square Feet: 6969.6
Financial Details
Tax Annual Amount: $8,539
Utilities Details
Cooling Type: Central Air, Ceiling Fan(s)
Heating Type: Central, 1 Unit
Location Details
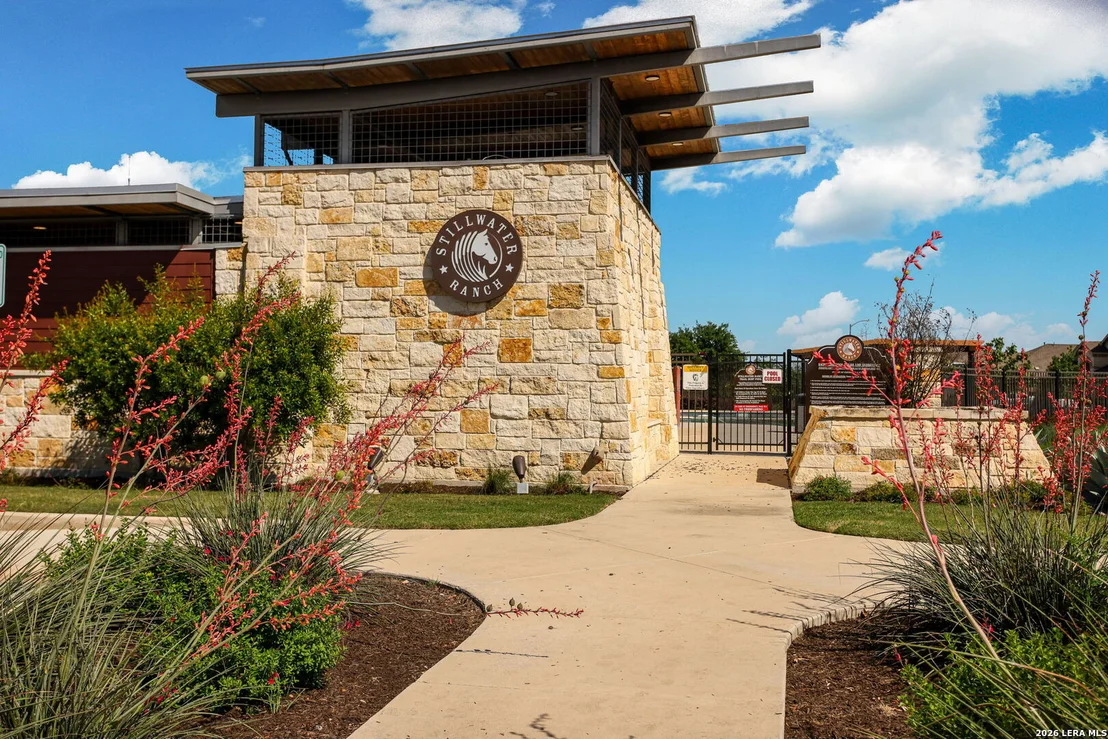
HOA/Condo/Coop Amenities: Pool, Tennis Court(s), Clubhouse, Jogging Path, Basketball Court, Cable TV, Park/Playground, Sports Court
HOA Fee: $300
HOA Fee Frequency: Quarterly

Building Info

Overview

    General

  • Year Built: 2017
  • Effective Year Built: 2017
  • Building Count: 1
  • Bedroom Count: 4
  • Bathroom Count: 3
  • Full Bathrooms: 3
  • Partial Bathrooms: 3
  • Building Condition: 0
  • Building Quality: 0
  • Construction Type: 0
  • Building Style: 0
  • Exterior Walls Type: 0
  • Interior Walls Type: 0
  • Roof Shape Type: 0
  • Roof Cover Type: 15
  • Floor Count: 100
  • Floor Cover: 0
  • Basement Type: 0
  • Basement Area: 0
  • Garage Type: 1
  • Garage Square Area: 672
  • Parking Space Count: 2
  • Patio Type: 0
  • Porch Type: 102
  • Pool Type: 0

    Dimensions

  • Lot Size Square Feet: 7,160
  • Total Building Area: 3,679
  • Gross Building Area: 3,679
  • Building Area: 3,007
  • Building Area Measurement: L

    Heating and Cooling

  • Fireplace Count: 1
  • Air Conditioning: 1
  • Heating: 4
  • Heated Square Feet: 3,007
  • Heating Fuel Type: 0

    Utilities

  • Sewer System: 0
  • Water Service: 0

Building

  • Building Type: 0
  • Property Class: R
  • Subdivision: CB 4450G (STILLWATER RANCH UT-14A)
  • Land Acres: 0000000164
  • Standard Land Use Code: 1001
  • County Land Use Code: A1
  • State Land Use Code: A1
  • Legal Description 1: CB 4450G (STILLWATER RANCH UT-14A), BLOCK 70 LOT 1 2017 NEW PER PLAT 9694/223 - 9695/1-4 FILED 01/08/2016

Neighborhood

  • School District Name: Northside Independent School District
  • School Tax School District: 77
  • Census Tract: 181729

Geography

  • Parcel: 04450-770-0010
  • Block: 70
  • Lot: 1
  • Municipality: SAN ANTONIO
  • Latitude: 29.5087
  • Longitude: -98.732

    Address

  • Full Address: 12049 White River Dr
  • Address - House Number: 12049
  • Address - Street Name: White River
  • Address - Suffix Type: Dr
  • State: TX
  • City Name: San Antonio
  • Carrier Code: R185
  • 4-Digit Zip Code: 6370
  • Zip Code: 78254

Valuation

    Tax

  • Tax Year: 2023
  • Tax Amount: $875,029
  • Tax Rate Code Area: FSF

    Appraisal Valuation

  • Standard Deviation: 0.1735
  • Valuation Date: Jan 17, 2024
  • Confidence Score: 77
  • Final Value: 446,783
  • High Value: 524,322
  • Low Value: 369,245

    Market Valuation

  • Market Total Value: $485,000
  • Market Land Value: $58,210
  • Market Improvement Value: $426,790

    Assessments Valuation

  • Assessed Year: 2023
  • Assessed Total Value: $471,743
  • Assessed Land Value: $58,210
  • Assessed Improvements Value: $426,790

    Exemptions

  • Homeowner Exemption: Yes

    Sales

  • Current Sale Contract Date: Sep 29, 2017
  • Current Sale Recording Date: Oct 02, 2017
  • Current Sale Price:
  • Current Sale Document Type: 70
  • Current Sale Input Document Number: 20170195453
Data used for valuation calculations is provided by RealtyHop, and other third party sources

Comparables

Unit
Status
Type
Beds
Baths
ft²
Price/ft²
Asking Price
Listed On
Closing Price
Sold On
HOA + Taxes

About Far West Side


Similar Homes for Sale

Currently no similar homes around

Nearby Rentals

Unit for rent at 9426 Palomino Path, San Antonio, TX, 78254

$1,950 /mo

  • 3 Beds
  • 2 Baths
  • 1,713 ft²
9426 Palomino Path, San Antonio, TX, 78254 Listing by Albert Yanez
Unit for rent at 11210 Ranger Cavern, San Antonio, TX, 78254

$1,570 /mo

  • 3 Beds
  • 2 Baths
  • 1,212 ft²
11210 Ranger Cavern, San Antonio, TX, 78254 Listing by Jameshia Meridyth


Frequently Asked Questions

When was property at 12049 White River Drive built and last sold?
The property at 12049 White River Drive was built in 2017 and last sold on Sep 29, 2017 for $421,600.
How much is this home worth?
The estimated value of the home located at 12049 White River Drive is $482,545.
What are some comparable homes to 12049 White River Drive?
There are currently no comparable homes to 12049 White River Drive.