See Home Value
Artesia 90701 Artesia
12041 186th Street
$815,000
● House - Off Market

12041 186th Street

Artesia, CA 90701
bedrooms
5 Beds
bathrooms
2 Baths, 1 Half Bath
square feet
3,210 Ft²
$1,267,426
RealtyHop Estimate
58.63%
Since Dec 1, 2017
National-US
Primary Model

About This Property

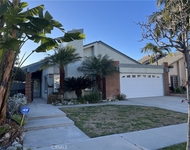
This large family home has been UPDATED AND UPGRADED. New roof and all new air ducts to compliment 2 new air conditioning units one per floor so you can set the whole house to the desired temperature. The fantastic Master bedroom suite has a front facing balcony, deep jetted tub, and walk in closet that is simply amazing. In addition to the master there are 4 more spacious bedrooms upstairs for a total of 5 bedrooms upstairs, 2 full bathrooms. The open room at the top of the stairs is used as a library with floor to ceiling book shelves to house your personal book collection or make this room the ultimate teen or playroom. Down stairs has an elegant formal living and dining room that flows into your DREAM KITCHEN. The Custom Kitchen has a fresh and timeless designed with soft close cabinets & drawers, stainless steel appliances, two ovens set side by side seamlessly with a gourmet cook top, wrap around granite counter tops, and a breakfast bar. Enjoy the drop down tv to catch up on news or turn on the food network to master a recipe.  Additional dining area overlooks the great room making this room ideal for relaxing by the fire place with your built in flat screen for family movie night. The backyard has an above ground hot tub under a covered patio. Alley access allows you to park 2 cars in your detached garage. The backyard has potential for more parking. Front yard has new vinyl fencing for added privacy topped with solar lights.
Unit Size
3,210 Ft²
Days on Market
108 days
Land Size
0.11 acres
Price per sqft
$249
Property Type
House
Property Taxes
-
HOA Dues
-
Year Built
1987

Payment Calculator

Cap Rate Calculator

Last updated: 5 months ago (CRMLS #PW17163568)

Price History

Date / Event Date Event Price
Nov 3, 2017 Sold
Sold
Jul 29, 2017 Listed $899,000
Listed
SPACIOUS & BEAUTIFUL. This large family home has been UPDATED AND UPGRADED. **NEW SOLAR PANELS ARE PAID OFF** ZERO ELECTRIC BILLS TO DATE with credit building. Master bedroom suite has a front facing balcony, deep jetted tub, and walk in closet THAT IS A MUST SEE. In addition to the master there are 4 spacious bedrooms upstairs for a total of 5 bedrooms up and 2 full bathrooms upstairs plus a sitting room with a office/computer closet and built in floor to ceiling library. Down stairs has a formal living and dining room that flows into your DREAM KITCHEN. The custom kitchen is easily the heart of the home with soft close cabinets & drawers, stainless steel appliances, double oven and double gas stoves with wrap around granite counter tops and a breakfast bar. Additional dining area overlooks the great room with custom built-ins throughout making storage a breeze. Downstairs has laundry and pantry as well a a half bath for guests. With 3,313 square feet, the owners have maximized the living space inside and outside to feel spacious and cozy. In the backyard has an above ground hot tub with swivel tv under a huge covered patio for shade & privacy as well as an outdoor dining area perfect for entertaining and a nice grassy area for family fun. The front yard has new vinyl fencing topped with solar lights to maximize your outdoor living space making this A CUSTOM MUST SEE FAMILY FRIENDLY HOME!! The home is ready to move in. TURN KEY!! CONTACT MEREDYTH SMITH TO SHOW 562-818-4240 The manager has listed the unit size as 3210 square feet.
Jul 18, 2017 Listed by Re/Max Cornerstone $799,000
Listed by Re/Max Cornerstone

Property Highlights

Garage
Air Conditioning
Fireplace
Parking Available

Building Info

Overview

    General

  • Year Built: 1987
  • Effective Year Built: 1987
  • Building Count: 1
  • Total Rooms: 6
  • Bedroom Count: 4
  • Bathroom Count: 3
  • Full Bathrooms: 3
  • Partial Bathrooms: 3
  • Building Condition: 3
  • Building Quality: 7
  • Construction Type: 17
  • Building Style: 15
  • Exterior Walls Type: 12
  • Interior Walls Type: 0
  • Roof Shape Type: 1
  • Roof Cover Type: 3
  • Floor Count: 100
  • Living Units: 1
  • Floor Cover: 0
  • Basement Type: 0
  • Basement Area: 0
  • Garage Type: 1
  • Parking Space Count: 1
  • Patio Type: 0
  • Porch Type: 0
  • Pool Type: 0

    Dimensions

  • Lot Size Square Feet: 4,710
  • Lot Size Depth Feet: 1,200
  • Lot Size Frontage Feet: 400
  • Total Building Area: 3,212
  • Building Area: 3,212
  • Building Area Measurement: L

    Heating and Cooling

  • Fireplace Count: 1
  • Air Conditioning: 1
  • Heating: 3
  • Heated Square Feet: 3,212
  • Heating Fuel Type: 0

    Utilities

  • Sewer System: 0
  • Water Service: 0

Building

  • Building Type: 0
  • Property Class: R
  • Subdivision: 7932
  • Land Acres: 0000000108
  • Standard Land Use Code: 1001
  • County Land Use Code: 0100
  • Legal Description 1: TRACT # 7932 LOT/SEC 169

Neighborhood

  • School District Name: ABC Unified School District
  • Census Tract: 554900

Zoning

  • Zoning: ATR16000*

Geography

  • Assessors Map Reference: 81-B1
  • Subdivision Tract Number: 7932
  • Parcel: 7040-006-016
  • Lot: 169
  • Municipality: SOUTH /ARTESIA
  • Latitude: 33.8631
  • Longitude: -118.075

    Address

  • Full Address: 12041 186th St
  • Address - House Number: 12041
  • Address - Street Name: 186th
  • Address - Suffix Type: St
  • State: CA
  • City Name: Artesia
  • Carrier Code: C043
  • 4-Digit Zip Code: 5779
  • Zip Code: 90701

Valuation

    Tax

  • Tax Year: 2022
  • Tax Amount: $1,188,337
  • Tax Rate Code Area: 01-968

    Appraisal Valuation

  • Standard Deviation: 0.0677
  • Valuation Date: Aug 04, 2023
  • Confidence Score: 96
  • Final Value: 1,408,974
  • High Value: 1,504,434
  • Low Value: 1,313,513

    Assessments Valuation

  • Assessed Year: 2023
  • Assessed Total Value: $1,014,390
  • Assessed Land Value: $707,472
  • Assessed Improvements Value: $306,918

    Sales

  • Current Sale Contract Date: Oct 05, 2017
  • Current Sale Recording Date: Nov 03, 2017
  • Current Sale Price:
  • Current Sale Document Type: 36
  • Current Sale Input Document Number: 17-1270145

    Financing

  • First Mortgage Financing Type: ADJ
Data used for valuation calculations is provided by RealtyHop, and other third party sources

Comparables

Unit
Status
Type
Beds
Baths
ft²
Price/ft²
Asking Price
Listed On
Closing Price
Sold On
HOA + Taxes

About Artesia


Similar Homes for Sale

Currently no similar homes around

Nearby Rentals

Unit for rent at 19037 Jeffrey Avenue, CERRITOS, CA, 90703

$4,300 /mo

  • 3 Beds
  • 2 Baths
  • 1,460 ft²
19037 Jeffrey Avenue, CERRITOS, CA, 90703 Listing by JONATHAN FAN
Unit for rent at 18328 Devlin Avenue, ARTESIA, CA, 90701

$2,800 /mo

  • 2 Beds
  • 1 Bath
  • 745 ft²
18328 Devlin Avenue, ARTESIA, CA, 90701 Listing by Monica Hosozawa
Unit for rent at 18022 Jersey Ave, ARTESIA, CA, 90701

$3,400 /mo

  • 3 Beds
  • 1 Bath
  • 1,000 ft²
18022 Jersey Ave, ARTESIA, CA, 90701 Listing by Neel Patel


Frequently Asked Questions

When was property at 12041 186th Street built and last sold?
The property at 12041 186th Street was built in 1987 and last sold on Oct 5, 2017 for $815,000.
How much is this home worth?
The estimated value of the home located at 12041 186th Street is $1,605,900.
What are some comparable homes to 12041 186th Street?
There are currently no comparable homes to 12041 186th Street.