See Home Value
Fredericksburg 22401
1204 WALKER DRIVE
$667,000
● House - Off Market

1204 WALKER DRIVE

FREDERICKSBURG, VA 22401
bedrooms
4 Beds
bathrooms
3 Baths, 1 Half Bath
square feet
4,396 Ft²
$3,644
Est. Monthly
$135
HOA / Fees
4.43%
Cap Rate

About This Property

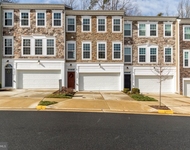
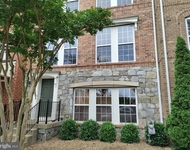
Welcome to this beautiful brick-front home nestled in the coveted Village of Idlewild-a vibrant, amenity-filled community in the heart of Fredericksburg. With over 4,300 square feet of beautifully finished living space across three meticulously crafted levels, this 4-bedroom, 3.5-bath home is the epitome of timeless elegance and modern comfort. Step into the grand two-story foyer where gleaming hard wood floors and intricate trim work set an impressive tone. To the right, a formal dining room offers the perfect space for refined entertaining, while to the left, a private office behind French doors provides a quiet retreat for work or study. The chef's kitchen is a true centerpiece, featuring Corian countertops, stainless steel appliances, and a breakfast bar that opens to a sunlit breakfast area adorned with a bay window overlooking a serene, tree-lined backyard. Just off the breakfast area, a versatile bonus room is ideal as a game room, study, or playroom. The open-concept design flows seamlessly into the expansive family room, complete with a cozy gas fireplace-perfect for gatherings large or small. Upstairs, the luxurious primary suite is a private sanctuary boasting French doors, vaulted ceilings, dual walk-in closets, and a spa-inspired en suite bath with soaking tub, separate walk-in shower, dual vanities, and a private water closet. Three spacious secondary bedrooms, one with a walk-in closet and another with dual closets, share a well-appointed full bath. The finished walk-out basement is an entertainer's dream-featuring a second living room, recreation area, and custom bar that opens to a screened-in stamped concrete patio beneath an impressive multi-level deck. Beyond the porch, a flagstone patio and fully fenced backyard create an idyllic setting for outdoor living. Back in the basement is another full bath and a large bonus room, perfect for a 5th NTC bedroom. Notable upgrades include: the addition of a second HVAC to create dual zones, new kitchen appliances, newer washer/dryer, roof replacement and added gutter system (2019), newer hardwood floors on the main level, and newer carpet on the stairs and upper hallway. Residents of Idlewild enjoy access to premium amenities including a swimming pool, fitness center, clubhouse, tennis courts, tot lots, walking and running trails, and the nearly complete upcoming middle school-all within the community. Perfectly positioned for commuters, this community has easy access to Rt. 1, Rt. 3, I-95, and bus stops throughout that take you directly to the VRE station. Just minutes away from an abundance of shopping and dining options in historic downtown Fredericksburg, Central Park, and Spotsylvania Towne Centre.

Unit Size
4,396 Ft²
Days on Market
38 days
Land Size
-
Price per sqft
$148
Property Type
House
Property Taxes
$317
HOA Dues
$135
Year Built
2005

Payment Calculator

Cap Rate Calculator

Last updated: 2 years ago (Bright MLS #VAFB2007700)

Price History

Date / Event Date Event Price
Jul 1, 2025 Sold
Sold
May 25, 2025 In contract -
In contract
May 17, 2025 Listed by CENTURY 21 New Millennium $649,900
Listed by CENTURY 21 New Millennium
Jul 31, 2012 Sold
Sold
Nov 12, 2009 Sold
Sold

Property Highlights

Air Conditioning
Fireplace

Building Info

Overview

    General

  • Year Built: 2005
  • Effective Year Built: 2005
  • Total Rooms: 10
  • Bedroom Count: 4
  • Bathroom Count: 4
  • Full Bathrooms: 3
  • Partial Bathrooms: 4
  • Building Condition: 3
  • Building Quality: 0
  • Construction Type: 0
  • Building Style: 5
  • Exterior Walls Type: 15
  • Interior Walls Type: 3
  • Roof Shape Type: 1
  • Roof Cover Type: 3
  • Floor Count: 200
  • Living Units: 1
  • Floor Cover: 13
  • Basement Type: 3
  • Basement Area: 1,300
  • Parking Type: 6
  • Garage Type: 7
  • Garage Square Area: 400
  • Parking Space Count: 2
  • Patio Type: 0
  • Porch Type: 0
  • Pool Type: 0

    Dimensions

  • Lot Size Square Feet: 7,100
  • Total Building Area: 3,096
  • Building Area: 3,096
  • Building Area Measurement: L

    Heating and Cooling

  • Fireplace Count: 1
  • Air Conditioning: 13
  • Heating: 4
  • Heated Square Feet: 3,096
  • Heating Fuel Type: 3

    Utilities

  • Sewer System: 1
  • Water Service: 2

Building

  • Building Type: 0
  • Property Class: R
  • Subdivision: VILLAGE OF IDLEWILD LANDBAY
  • Land Acres: 0000000163
  • Standard Land Use Code: 1001
  • County Land Use Code: 1
  • Legal Description 1: LT 108 7,092SF BL 315-D-L108 VILLAGE OF IDLEWILD LANDBAY

Neighborhood

  • School District Name: Fredericksburg City Public Schools
  • Census Tract: 000500

Zoning

  • Zoning: PDR

Geography

  • Parcel: 7768-77-9454
  • Lot: 108
  • Municipality: FREDERICKSBURG CITY PS
  • Latitude: 38.2824
  • Longitude: -77.507

    Address

  • Full Address: 1204 Walker Dr
  • Address - House Number: 1204
  • Address - Street Name: Walker
  • Address - Suffix Type: Dr
  • State: VA
  • City Name: Fredericksburg
  • Carrier Code: C046
  • 4-Digit Zip Code: 2622
  • Zip Code: 22401

Valuation

    Tax

  • Tax Year: 2024
  • Tax Amount: $408,243

    Appraisal Valuation

  • Standard Deviation: 0.1621
  • Valuation Date: Apr 03, 2024
  • Confidence Score: 79
  • Final Value: 647,657
  • High Value: 752,693
  • Low Value: 542,621

    Market Valuation

  • Market Total Value: $458,700
  • Market Land Value: $80,000
  • Market Improvement Value: $378,700

    Assessments Valuation

  • Assessed Year: 2024
  • Assessed Total Value: $458,700
  • Assessed Land Value: $80,000
  • Assessed Improvements Value: $378,700

    Sales

  • Current Sale Contract Date: Jul 30, 2012
  • Current Sale Recording Date: Jul 31, 2012
  • Current Sale Price:
  • Current Sale Document Type: 71
  • Previous Sale Recording Date: Nov 12, 2009
  • Previous Sale Contract Date: Nov 10, 2009
  • Previous Sale Amount: $305,000
  • Previous Sale Document Type: 71

    Financing

  • First Mortgage Financing Type: FIX
Data used for valuation calculations is provided by RealtyHop, and other third party sources

Comparables

Unit
Status
Type
Beds
Baths
ft²
Price/ft²
Asking Price
Listed On
Closing Price
Sold On
HOA + Taxes

About Fredericksburg


Similar Homes for Sale

Currently no similar homes around

Nearby Rentals

Unit for rent at 1008 Hampton Street, FREDERICKSBURG, VA, 22401

$2,750 /mo

  • 4 Beds
  • 3 Baths
  • 2,300 ft²
1008 Hampton Street, FREDERICKSBURG, VA, 22401 Listing by Diana Baqaie
Unit for rent at 1329 Gilmore Street, FREDERICKSBURG, VA, 22401

$3,000 /mo

  • 3 Beds
  • 2 Baths
  • 2,318 ft²
1329 Gilmore Street, FREDERICKSBURG, VA, 22401 Listing by Kristen E Heitman
Unit for rent at 1202 Ellis Avenue, FREDERICKSBURG, VA, 22401

$2,800 /mo

  • 3 Beds
  • 3 Baths
1202 Ellis Avenue, FREDERICKSBURG, VA, 22401 Listing by ELNA BROWN


Frequently Asked Questions

When was property at 1204 Walker Drive built and last sold?
The property at 1204 Walker Drive was built in 2005 and last sold on Jul 30, 2012 for $375,000.
How much is this home worth?
The estimated value of the home located at 1204 Walker Drive is $680,317.
What are some comparable homes to 1204 Walker Drive?
There are currently no comparable homes to 1204 Walker Drive.