


1204 Tulane Street


About This Property
Payment Calculator
Your Estimated Monthly Payment
Cap Rate Calculator
What does this mean?
Based on our analysis, the cap rate of this property is 1.25%. A negative cap rate indicates that the property might not be feasible as an income-producing asset. The median cap rate for a near zip code 11238 is 4.23%.
How much can I actually make?
Actual monthly rental income may vary between $4,760 and $7,140 depending on unit-specific characteristics. You can change the amount using the slider to further explore.
How is cap rate calculated?
Cap Rate = Net Operating Income (NOI) / Property Asset Value.
When calculating the cap rate, we assume 100% occupancy. Leverage (mortgage) is not considered.
Cap Rate provided by RealtyHop and RentHop, learn more about cap rate here.
Price History
| Date / Event | Date | Event | Price |
|---|---|---|---|
| Apr 27, 2022 | Sold | ||
| Sold | |||
| Mar 31, 2022 | Listed by Compass RE Texas, LLC | $1,050,000 | |
| Listed by Compass RE Texas, LLC | |||
| | |||
|
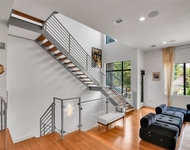
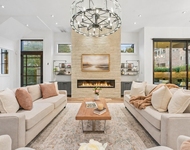
Built in 2014, this move-in ready Heights home charms with elegant interiors, lovely outdoor space and separate garage quarters. A rare formal foyer welcomes you into the flexible layout filled with hardwood floors, handsome millwork and bright windows with custom blinds. A formal dining room with a butler's pantry flows to a marble chef's kitchen with Thermador appliances. The first-floor primary suite impresses with a marble-clad spa bath and walk-in closet. Relax in front of a fireplace in the living room, or head upstairs for movie nights in a game room flanked by a wall of built-ins. Upstairs, you will find a second ensuite bedroom and third bed plus full bath. Enjoy al fresco entertaining in the private outdoor oasis featuring a covered porch, patio, fountain and landscaping. An expansive flex studio/office with a full bath tops the two-car garage. Extensive upgrades include new roof, integrated sound, fresh paint, restored porches and landscaping. Outstanding location.
| |||
| May 21, 2021 | Sold | ||
| Sold | |||
| Mar 19, 2021 | Listed by Circa Real Estate | $999,000 | |
| Listed by Circa Real Estate | |||
| | |||
|
This modern craftsman home in the heart of the Heights has it all. Beautiful open floor plan with an abundance of light and large living areas. The chef’s kitchen features granite counters, island with dekton cosentino counter top, Thermador six burner range, pot filler, SSL refrigerator, walk-in pantry and a huge amount of custom cabinetry. The primary bedroom is located on the first floor and has a luxurious bath with large shower, freestanding soaking tub, marble counters and two vanity areas. Gorgeous finishes throughout the bathroom with large walk-in custom closet. Upstairs, you will find a large game room perfect for the kids and an additional 2 bedrooms and two baths. Garage apartment with full bath above the detached garage. Lush and private backyard is perfect for relaxing and entertaining. No carpet, Beautiful moldings throughout home. Walk walking distance to all the Heights has to offer including restaurants, shopping, parks, trails, and more!
| |||
Property Highlights
Building Info
Comparables
Status
Price/ft²
Listed On
Sold On
About Central Houston
Similar Homes for Sale
Currently no similar homes aroundNearby Rentals


Last Updated: 6 months ago
Data Source: HAR , MLS# 98526210
 Your Privacy Choices
Phone: 425-283-2930
Address: 335 Madison Avenue, New York, NY 10017