Check Availability
Fullerton 92831
1204 Riverside
$875,000
● House - In Contract

1204 Riverside

Fullerton, CA 92831
bedrooms
2 Beds
bathrooms
1 Bath
square feet
1,031 Ft²
$4,297
Est. Monthly

About This Property

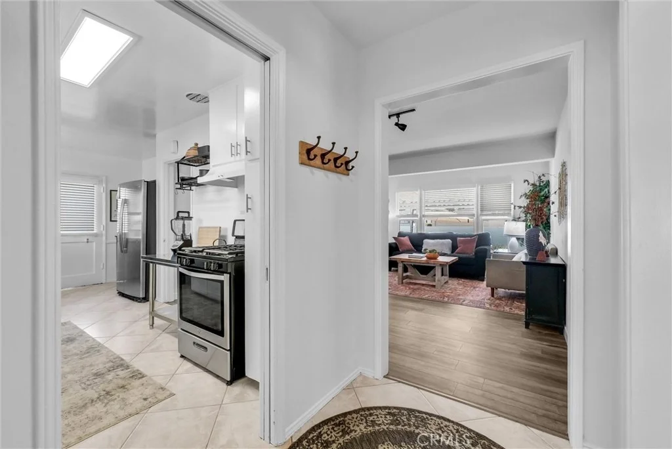
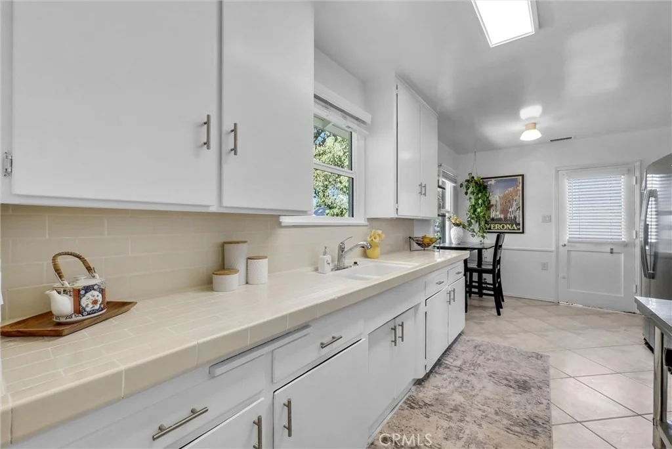
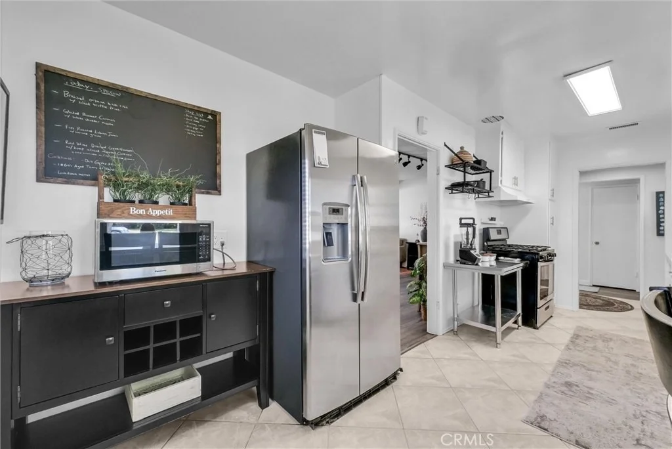
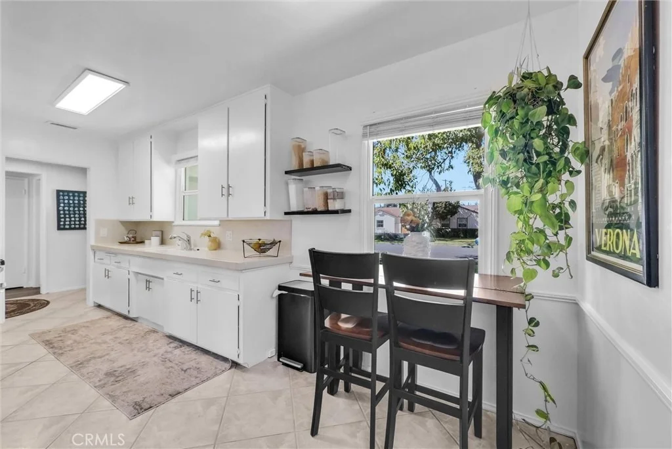
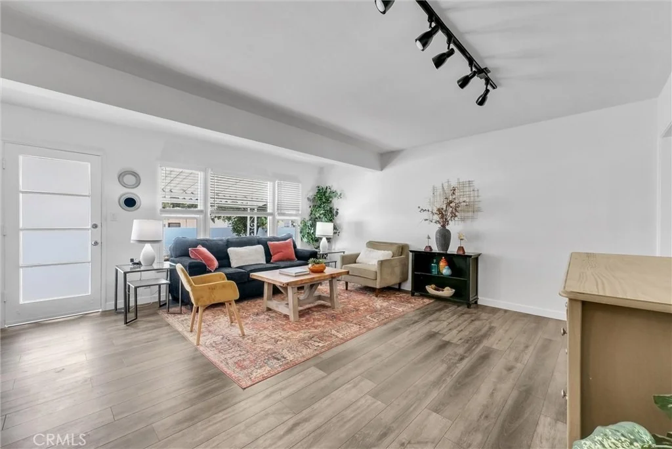
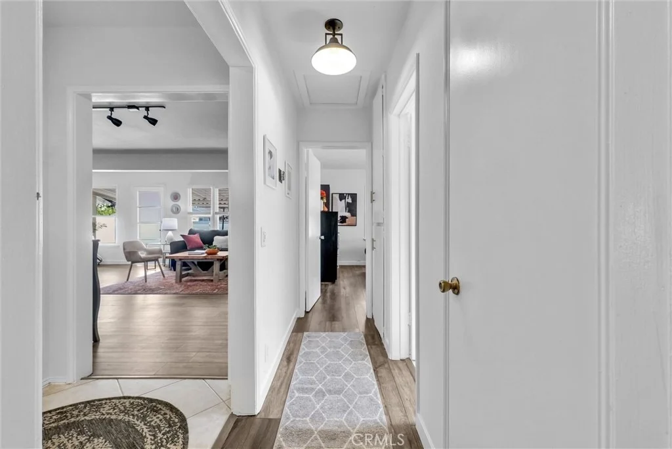
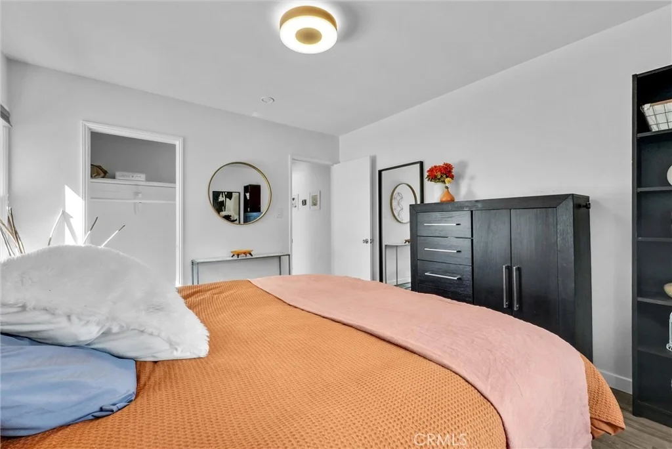
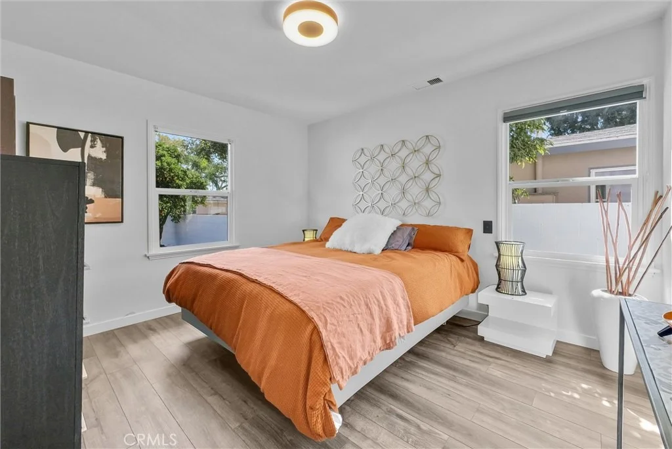
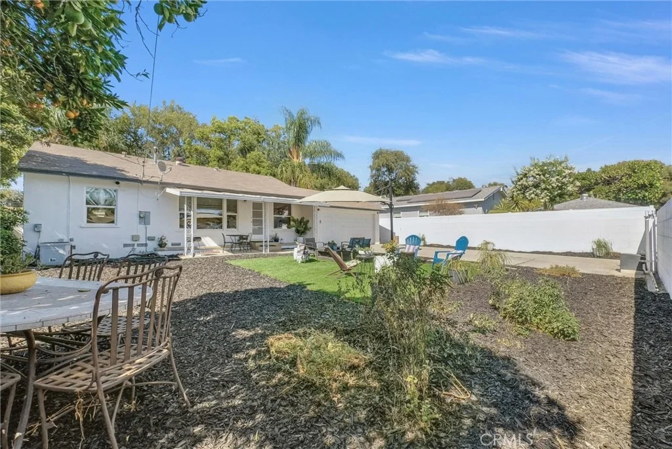
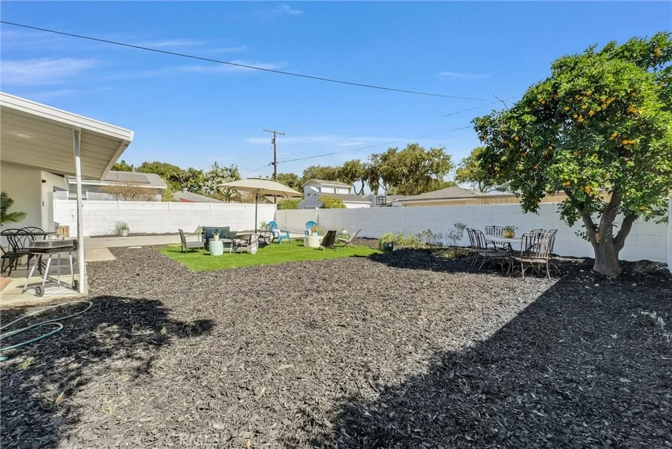
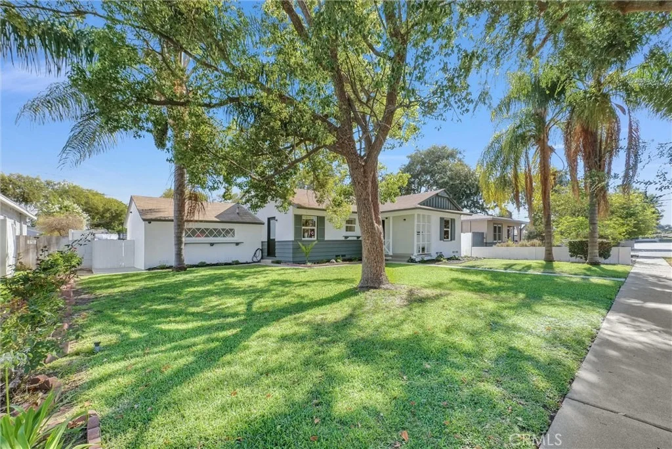
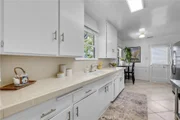
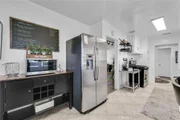
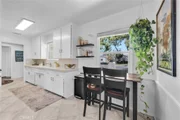
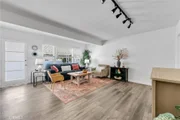
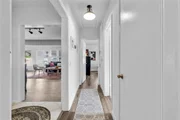
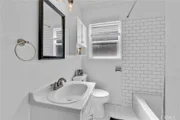
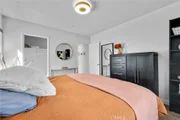
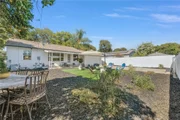
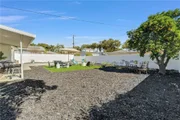
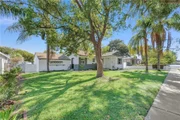
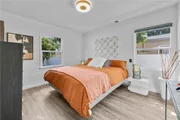
Welcome to this charming starter home in the highly desirable Lower Raymond Hills neighborhood of Fullerton, ideally situated within the sought-after Troy High School boundaries. This home offers a fantastic combination of move-in-ready updates, an excellent location, and incredible potential to make the property truly your own. Recent improvements include fresh interior and exterior paint, new luxury vinyl flooring, updated interior lighting, a newer garage door opener, and a new back gate opener. The home also features central air and heat for year-round comfort.  Step outside to the large backyard, a true blank canvas with plenty of room to create your ideal outdoor living space, garden, play area, or future expansion. The property also offers alley access and a powered gate opener, providing convenient access and parking directly onto the property.  For those looking to maximize the home's potential, there are numerous possibilities for future improvements, including exploring the potential to convert the attached garage into additional living space and adding an ADU with garage access toward the alley, subject to city approval and applicable regulations. The location is hard to beat. Enjoy being within walking distance of Acacia Elementary and Raymond Elementary, as well as nearby public transportation, shopping, dining, and everyday conveniences. With a Walk Score of 78 and easy access to major freeways just a few miles away, commuting and exploring Fullerton and surrounding communities is a breeze.  Whether you're a first-time buyer, investor, or someone looking for a home with room to grow, this property offers location, versatility, and tremendous potential in one of Fullerton's most sought-after neighborhoods. Come envision the possibilities and make Lower Raymond Hills your next home!
Unit Size
1,031 Ft²
Days on Market
-
Land Size
0.16 acres
Price per sqft
$849
Property Type
House
Property Taxes
-
HOA Dues
-
Year Built
1953

Listed By

Jacqueline Orzechowski
T.N.G. Real Estate Consultants

Payment Calculator

Cap Rate Calculator

Last updated: 5 days ago (CRMLS #PW26179385)
Price History

Date / Event Date Event Price
Oct 20, 2026 In contract -
In contract
Oct 1, 2026 Relisted $875,000
Relisted
Aug 29, 2026 In contract -
In contract
Aug 16, 2026 Listed by T.N.G. Real Estate Consultants $875,000
Listed by T.N.G. Real Estate Consultants
Jun 20, 2024 No longer available -
No longer available
Show More

Property Highlights

Garage
Air Conditioning
Fireplace
Parking Details
Has Garage
Attached Garage
Has Open Parking
Parking Features: Driveway, Electric Gate, Garage, Garage Door Opener, Garage Faces Rear, RV Access/Parking
Garage Spaces: 2
Open Parking Spaces: 6
Interior Details
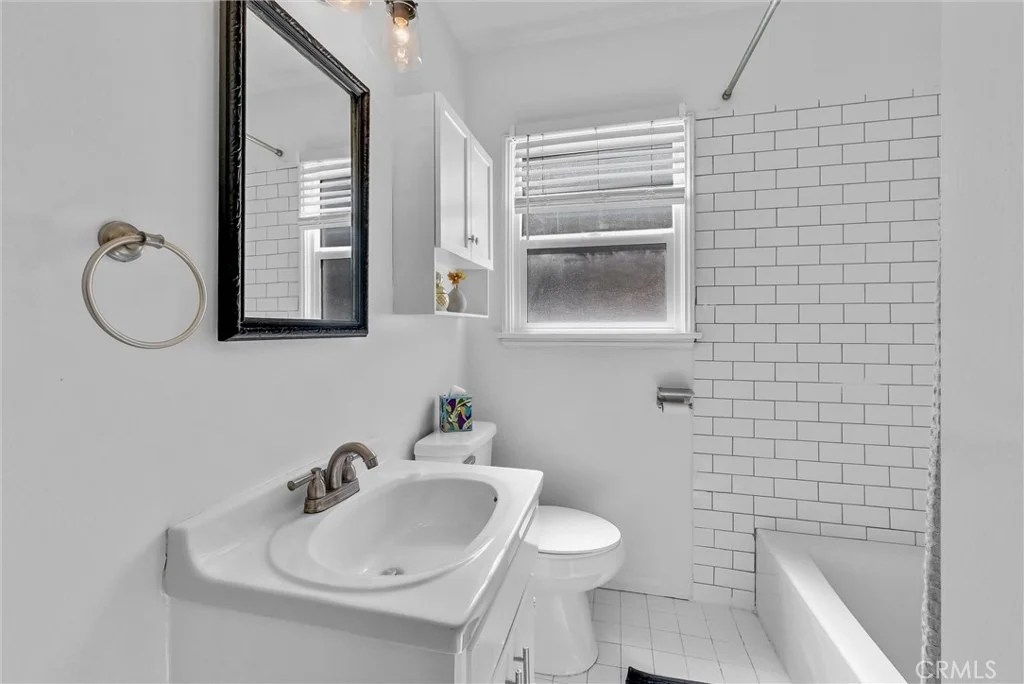
Full Bathrooms: 1
Interior Features: Tile Counters, Track Lighting, BreakfastArea, SeparateFormalDiningRoom, AllBedroomsDown, BedroomOnMainLevel
Appliances: Disposal, Gas Range, Refrigerator, Water Heater
Flooring Type: Tile, Vinyl
Laundry Features: Washer Hookup, Gas Dryer Hookup, In Garage
Fireplace Features: None
Exterior Details
Square Footage: 1031
Square Footage Source: $0
Year Built Source: Assessor
Year Built: 1953
Levels: One
Window Features: Double Pane Windows
Construction Materials: Stucco, Wood Siding
Patio and Porch Features: Rear Porch, Porch, Concrete
Pool Features: None
Lot Features: Front Yard, Sprinklers In Front, Level, Near Public Transit, Lawn, Ranch, Walkstreet, Yard
Lot Size Area: 7095
Lot Size Units: Square Feet
Lot Size Acres: 0.1629
Lot Size Square Feet: 7095
Tax Lot: 17
Water Source: Public
Utilities Details
Cooling Type: Central Air
Heating Type: Central
Sewer : Public Sewer

Building Info

Overview

    General

  • Year Built: 1953
  • Effective Year Built: 1953
  • Building Count: 1
  • Total Rooms: 6
  • Bedroom Count: 2
  • Bathroom Count: 1
  • Full Bathrooms: 1
  • Partial Bathrooms: 1
  • Building Condition: 0
  • Building Quality: 0
  • Construction Type: 0
  • Building Style: 0
  • Exterior Walls Type: 0
  • Interior Walls Type: 0
  • Roof Shape Type: 0
  • Roof Cover Type: 0
  • Floor Count: 100
  • Floor Cover: 0
  • Basement Type: 0
  • Basement Area: 0
  • Garage Type: 7
  • Garage Square Area: 350
  • Parking Space Count: 2
  • Patio Type: 0
  • Porch Type: 0
  • Pool Type: 0

    Dimensions

  • Lot Size Square Feet: 7,095
  • Lot Size Depth Feet: 1,100
  • Lot Size Frontage Feet: 640
  • Total Building Area: 1,031
  • Gross Building Area: 1,031
  • Building Area: 1,031
  • Building Area Measurement: L

    Heating and Cooling

  • Air Conditioning: 0
  • Heating: 0
  • Heated Square Feet: 1,031
  • Heating Fuel Type: 0

    Utilities

  • Sewer System: 0
  • Water Service: 0

Building

  • Building Type: 0
  • Property Class: R
  • Land Acres: 0000000163
  • Standard Land Use Code: 1001
  • County Land Use Code: 1
  • Legal Description 1: N TR 1528 BLK LOT 17

Neighborhood

  • School District Name: Fullerton Joint Union High School District
  • Census Tract: 011402

Geography

  • Assessors Map Reference: 6-D5
  • Subdivision Tract Number: 1528
  • Parcel: 283-104-02
  • Lot: 17
  • Latitude: 33.8763
  • Longitude: -117.907

    Address

  • Full Address: 1204 Riverside Dr
  • Address - House Number: 1204
  • Address - Street Name: Riverside
  • Address - Suffix Type: Dr
  • State: CA
  • City Name: Fullerton
  • Carrier Code: C013
  • 4-Digit Zip Code: 3322
  • Zip Code: 92831

Valuation

    Tax

  • Tax Year: 2023
  • Tax Amount: $424,100
  • Tax Rate Code Area: 03-000

    Appraisal Valuation

  • Standard Deviation: 0.1777
  • Valuation Date: Oct 18, 2023
  • Confidence Score: 77
  • Final Value: 772,482
  • High Value: 909,811
  • Low Value: 635,152

    Assessments Valuation

  • Assessed Year: 2023
  • Assessed Total Value: $363,494
  • Assessed Land Value: $307,197
  • Assessed Improvements Value: $56,297

    Sales

  • Current Sale Contract Date: Dec 20, 2001
  • Current Sale Recording Date: Jan 11, 2002
  • Current Sale Price:
  • Current Sale Document Type: 36
  • Current Sale Input Document Number: 20020029226
  • Previous Sale Recording Date: Dec 16, 1999
  • Previous Sale Contract Date: Nov 23, 1999
  • Previous Sale Amount: $192,000
  • Previous Sale Document Type: 36
Data used for valuation calculations is provided by RealtyHop, and other third party sources

Comparables

Unit
Status
Type
Beds
Baths
ft²
Price/ft²
Asking Price
Listed On
Closing Price
Sold On
HOA + Taxes

About Fullerton


Similar Homes for Sale

Currently no similar homes around

Nearby Rentals

Unit for rent at 130 East Chapman Ave, Fullerton, CA, 92832

$2,861 /mo

  • 1 Bed
  • 1 Bath
  • 883 ft²
130 East Chapman Ave #The Greenwich, Fullerton, CA, 92832 Listing by Equity Residential
Unit for rent at 1918 Dana Place, FULLERTON, CA, 92831

$5,700 /mo

  • 4 Beds
  • 3 Baths
  • 2,564 ft²
1918 Dana Place, FULLERTON, CA, 92831 Listing by Raj Qsar
Unit for rent at 320 W Truslow Avenue, Fullerton, CA, 92832

$3,000 /mo

  • 1 Bed
  • 1 Bath
  • 600 ft²
320 W Truslow Avenue #D, Fullerton, CA, 92832 Listing by James Paik


Frequently Asked Questions

When was property at 1204 Riverside Drive built and last sold?
The property at 1204 Riverside Drive was built in 1953 and last sold on Dec 20, 2001 for $256,000.
How much is this home worth?
The estimated value of the home located at 1204 Riverside Drive is $871,181.
What are some comparable homes to 1204 Riverside Drive?
There are currently no comparable homes to 1204 Riverside Drive.