


1
Map
1204 Jolie LN


About This Property
Listed By
Payment Calculator
Your Estimated Monthly Payment
Cap Rate Calculator
What does this mean?
Based on our analysis, the cap rate of this property is 1.25%. A negative cap rate indicates that the property might not be feasible as an income-producing asset. The median cap rate for a near zip code 11238 is 4.23%.
How much can I actually make?
Actual monthly rental income may vary between $4,760 and $7,140 depending on unit-specific characteristics. You can change the amount using the slider to further explore.
How is cap rate calculated?
Cap Rate = Net Operating Income (NOI) / Property Asset Value.
When calculating the cap rate, we assume 100% occupancy. Leverage (mortgage) is not considered.
Cap Rate provided by RealtyHop and RentHop, learn more about cap rate here.
Price History
| Date / Event | Date | Event | Price |
|---|---|---|---|
| Sep 25, 2026 | Listed by Compass RE Texas, LLC | $400,000 | |
| Listed by Compass RE Texas, LLC | |||
| Mar 20, 2026 | In contract | - | |
| In contract | |||
| Mar 17, 2026 | Listed by Coldwell Banker Realty | $380,000 | |
| Listed by Coldwell Banker Realty | |||
   | |||
|
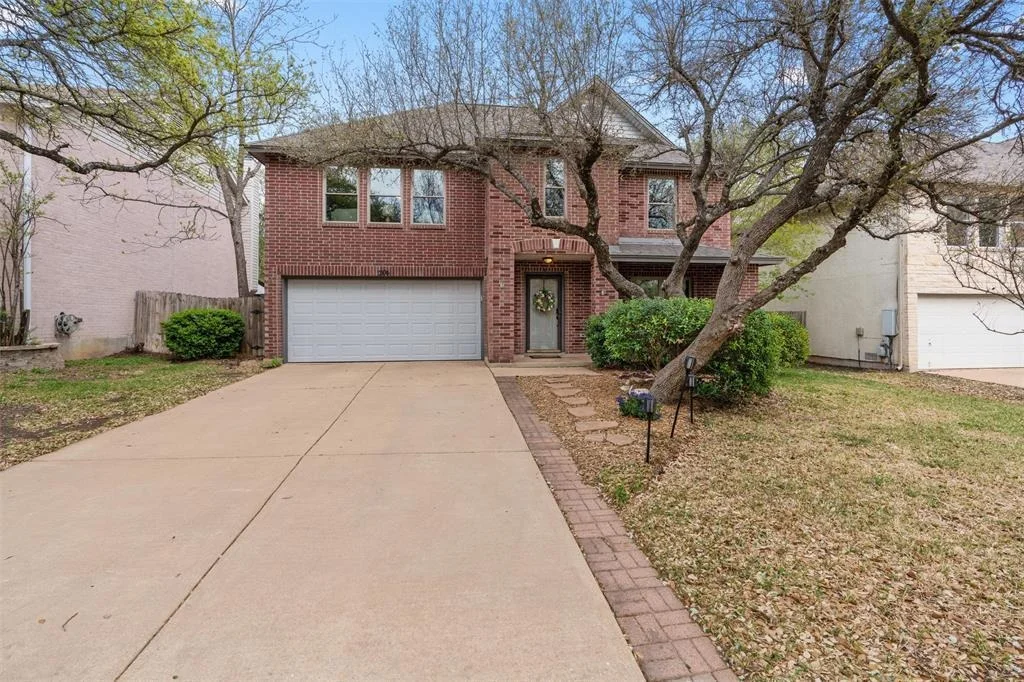
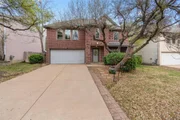
Backing to a neighborhood park, this spacious two-story home offers 2,570 square feet with four bedrooms and two-and-a-half baths in the desirable Trails at Carriage Hills community. All bedrooms are located upstairs, creating a comfortable separation between living and private spaces.
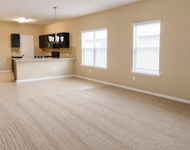
The main level features durable wood-look tile flooring throughout and an updated kitchen with quartz type countertops and decorative backsplash, along with a recently installed dishwasher. A generously sized utility and pantry area provides abundant shelving and storage, while upgraded interior doors add a polished touch.
Upstairs, all bedrooms feature brand new carpeting. The large primary suite offers a peaceful retreat with a small office or workout space just off the bedroom—perfect for working from home or creating a private fitness area. The primary bath has been freshly painted for a bright and refreshed feel & features separate entrances to His & Hers bath areas.
Numerous system updates provide long-term peace of mind, including a new roof (2023), solar attic fan (2023), new garage door (2023), new hot water heater (2024), and a new heat pump with electric auxiliary heat (2025). Energy-efficient double-hung windows and an in-ground sprinkler system add to the home’s functionality and comfort.
The backyard offers a relaxing setting with a large extended deck, partial patio cover (conveys), firepit and storage shed (convey). Mature shade trees including Live Oak, Elm, Pecan, Redbud, and Crepe Myrtle, and landscaped flowerbeds and in-ground sprinkler system. Best of all, the property backs directly to a neighborhood park, providing additional privacy and open green space.
Conveniently located within Leander ISD, the home is within walking distance to CC Mason Elementary and just minutes from Running Brushy Middle School and Cedar Park High School. Nearby shopping, dining, Costco, H-E-B, and the new Nebraska Furniture Mart provide exceptional everyday convenience.
| |||
Property Highlights
Building Info
Comparables
Status
Price/ft²
Listed On
Sold On
About Trails at Carriage Hills
Similar Homes for Sale
Currently no similar homes aroundNearby Rentals

Listed Office: Compass RE Texas, LLC - Listing courtesy of Unlock MLS
Phone: (512) 575-3644
Last Updated: 2026-09-26 04:06:11
Data Source: Unlock MLS, MLS# ACT6046475
Based on information from Unlock MLS (alternatively, from ACTRIS). Neither the Board nor ACTRIS guarantees or is in any way responsible for its accuracy. All data is provided “AS IS” and with all faults. Data maintained by the Board or ACTRIS may not reflect all real estate activity in the market. Information being provided is for consumers’ personal, non-commercial use and may not be used for any purpose other than to identify prospective properties consumers may be interested in purchasing. Some IDX listings have been excluded from this website.
 Your Privacy Choices
Phone: 425-283-2930
Address: 335 Madison Avenue, New York, NY 10017