See Home Value
$1,300,000
● House - Off Market

1204 Grant Street

Evanston, IL 60201
bedrooms
5 Beds
bathrooms
4 Baths, 1 Half Bath
$1,212,899
RealtyHop Estimate
1.16%
Since Jul 1, 2022
National-US
Primary Model

About This Property

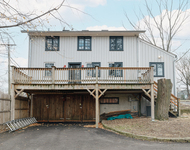
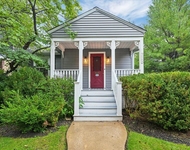
On the market for the first time in 30 years! Start your summer in this stylishly updated brick beauty in one of the most sought after locations in Evanston! This entire property has been professionally landscaped, with curb appeal that truly wows! And an expertly appointed backyard with a built in hot tub, newer slate patio, and tons of space to entertain. The luxurious newly built primary suite addition will truly steal the show, and opens up directly onto the back patio through 4 masterfully appointed French doors. The massive suite includes two custom walk-in closets, a home office (with built-ins galore) and conveniently relocated washer & dryer. The ensuite bathroom boasts double sinks and a vanity with plenty of storage, heated floors, and a massive walk-in shower. Moving into the original part of the home, you'll find the all-important mudroom at the side entrance, complete with classic penny tiles, hooks and a bench for all your gear. Around the corner, your kitchen features pro-style appliances, granite countertops and a peninsula with bar-top seating. Just steps away, you'll spend lots of time this summer on your large 3-season sun porch. Back inside, you can't help but notice how much attention to detail went into designing and decorating this home - from the hardware to the lighting, wallpaper, paint and custom millwork. The main level includes your formal dining room, along with the family room with fireplace and bay windows, and a cute powder room. Upstairs you'll find four additional bedrooms and two full bathrooms that boast beautiful vintage tilework. The original master suite has tray ceilings and access to a private balcony overlooking the professionally landscaped backyard. Still need more space? Head down to the finished basement, with recessed lighting throughout, a cozy brick fireplace and a wall of built-ins. The basement also includes a huge storage area for all the home goods you'll collect over the years! Located in the highly desired Orrington Elementary School district and close to everything! You'll be within walking distance to Leahy Park, Canal Shores Golf Course, Northwestern, multiple beaches, and countless dining and shopping options along Central or downtown!
Unit Size
-
Days on Market
-
Land Size
7,500.00 acres
Price per sqft
-
Property Type
House
Property Taxes
$1,104
HOA Dues
-
Year Built
1941

Payment Calculator

Cap Rate Calculator

Last updated: 3 years ago (MRED MLS #11410636)

Price History

Date / Event Date Event Price
Jun 29, 2022 Sold
Sold
May 20, 2022 Listed by Compass $1,199,000
Listed by Compass

Property Highlights

Garage
Air Conditioning
Fireplace

Building Info

Overview

    General

  • Year Built: 1941
  • Effective Year Built: 1941
  • Building Count: 1
  • Total Rooms: 9
  • Bedroom Count: 5
  • Bathroom Count: 4
  • Full Bathrooms: 3
  • Partial Bathrooms: 4
  • Building Condition: 6
  • Building Quality: 7
  • Construction Type: 6
  • Building Style: 63
  • Exterior Walls Type: 24
  • Interior Walls Type: 0
  • Roof Shape Type: 0
  • Roof Cover Type: 15
  • Floor Count: 200
  • Living Units: 1
  • Floor Cover: 0
  • Basement Type: 3
  • Basement Area: 0
  • Garage Type: 1
  • Parking Space Count: 1
  • Patio Type: 0
  • Porch Type: 0
  • Pool Type: 0

    Dimensions

  • Lot Size Square Feet: 7,500
  • Lot Size Depth Feet: 1,510
  • Lot Size Frontage Feet: 500
  • Total Building Area: 2,586
  • Gross Building Area: 2,586
  • Building Area: 2,586
  • Building Area Measurement: L

    Heating and Cooling

  • Fireplace Count: 1
  • Air Conditioning: 13
  • Heating: 24
  • Heated Square Feet: 2,586
  • Heating Fuel Type: 0

    Utilities

  • Sewer System: 0
  • Water Service: 0

Building

  • Building Type: 0
  • Property Class: R
  • Subdivision: FOSTER SUB
  • Land Acres: 0000000172
  • Standard Land Use Code: 1001
  • County Land Use Code: 2-06
  • Legal Description 1: JOHN H (FOSTER) SUB OF THE SW SW SEC 07-41-14

Neighborhood

  • School District Name: Evanston Community Consolidated School District 65
  • Census Tract: 809300

Geography

  • District: 17
  • Parcel: 11-07-113-012-0000
  • Lot: 5
  • Meridian: SEC 07 TWN 41N RNG 14E
  • Municipality: EVANSTON
  • Latitude: 42.0592
  • Longitude: -87.688

    Address

  • Full Address: 1204 Grant St
  • Address - House Number: 1204
  • Address - Street Name: Grant
  • Address - Suffix Type: St
  • State: IL
  • City Name: Evanston
  • Carrier Code: C048
  • 4-Digit Zip Code: 2615
  • Zip Code: 60201

Valuation

    Tax

  • Tax Year: 2022
  • Tax Amount: $1,961,695
  • Tax Rate Code Area: 17002

    Appraisal Valuation

  • Standard Deviation: 0.2289
  • Valuation Date: Mar 20, 2024
  • Confidence Score: 68
  • Final Value: 1,126,317
  • High Value: 1,384,198
  • Low Value: 868,435

    Market Valuation

  • Market Total Value: $898,910
  • Market Land Value: $187,500
  • Market Improvement Value: $711,410

    Assessments Valuation

  • Assessed Year: 2023
  • Assessed Total Value: $89,891
  • Assessed Land Value: $18,750
  • Assessed Improvements Value: $71,141

    Sales

  • Current Sale Contract Date: Jun 22, 2022
  • Current Sale Recording Date: Jul 13, 2022
  • Current Sale Price:
  • Current Sale Document Type: 27
  • Current Sale Input Document Number: 39183
Data used for valuation calculations is provided by RealtyHop, and other third party sources

Comparables

Unit
Status
Type
Beds
Baths
ft²
Price/ft²
Asking Price
Listed On
Closing Price
Sold On
HOA + Taxes

About Evanston


Similar Homes for Sale

Currently no similar homes around

Nearby Rentals

Unit for rent at 2404 Ridge Avenue, Evanston, IL, 60201

$4,000 /mo

  • 1 Bed
  • 1 Bath
2404 Ridge Avenue #CH, Evanston, IL, 60201 Listing by Joel Halperin
Unit for rent at 1590 Elmwood Avenue, Evanston, IL, 60201

$4,335 /mo

  • 2 Beds
  • 2 Baths
  • 1,097 ft²
1590 Elmwood Avenue #1204, Evanston, IL, 60201 Listing by Diana Marcus
Unit for rent at 2509 Thayer Street, Evanston, IL, 60201

$3,900 /mo

  • 2 Beds
  • 2 Baths
  • 1,600 ft²
2509 Thayer Street, Evanston, IL, 60201 Listing by Lisa Weis


Frequently Asked Questions

When was property at 1204 Grant Street built and last sold?
The property at 1204 Grant Street was built in 1941 and last sold on Jun 22, 2022 for $1,300,000.
How much is this home worth?
The estimated value of the home located at 1204 Grant Street is $0.
What are some comparable homes to 1204 Grant Street?
There are currently no comparable homes to 1204 Grant Street.