See Home Value
McLean 22102
1204 DAVISWOOD DRIVE
$3,765,000
● House - Off Market

1204 DAVISWOOD DRIVE

MCLEAN, VA 22102
bedrooms
5 Beds
bathrooms
6 Baths, 3 Half Baths
square feet
7,932 Ft²
$22,600
Est. Monthly
$125
HOA / Fees

About This Property

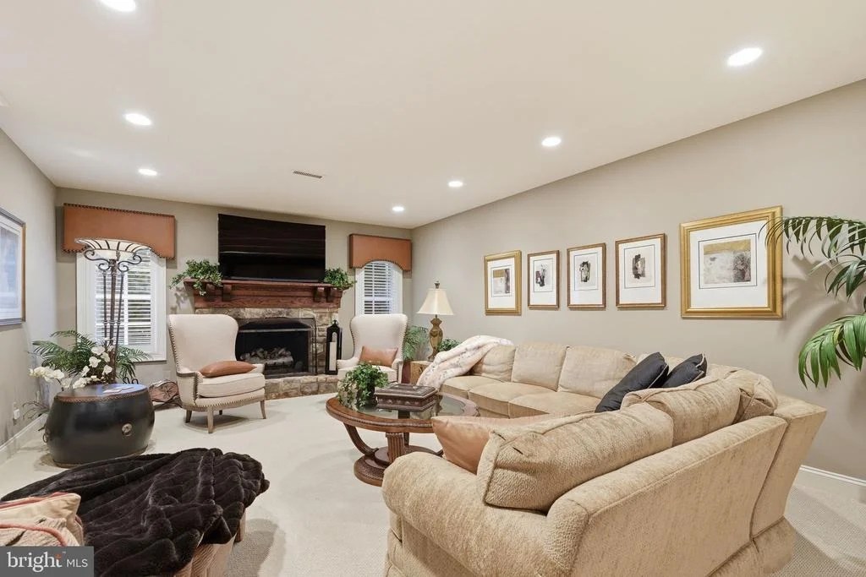
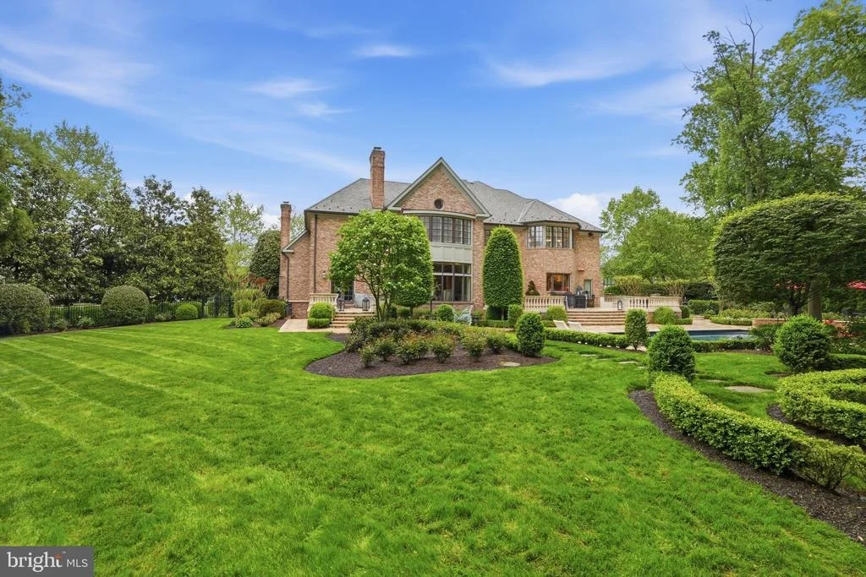
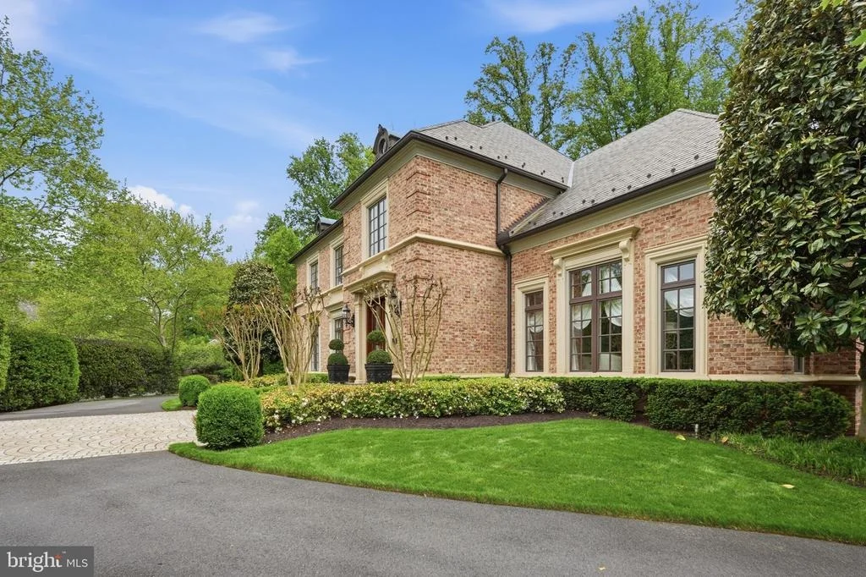
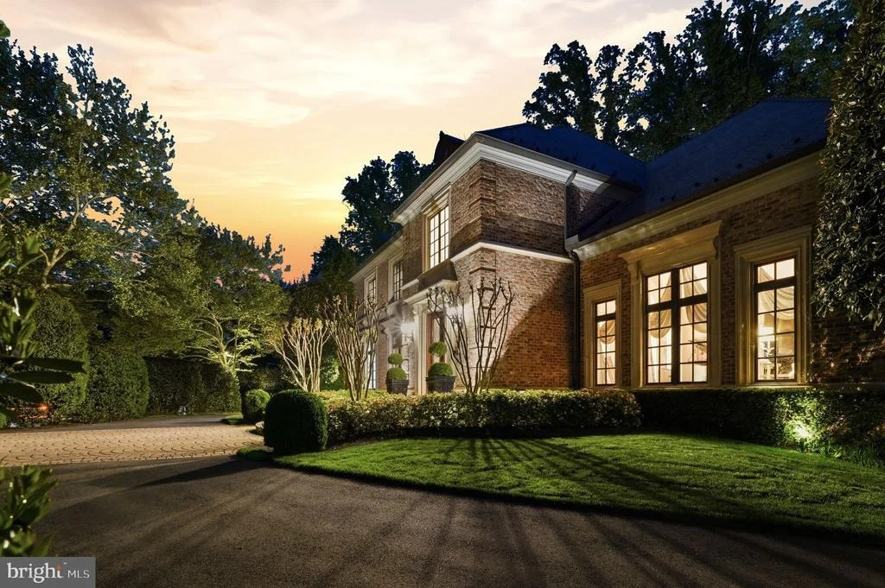
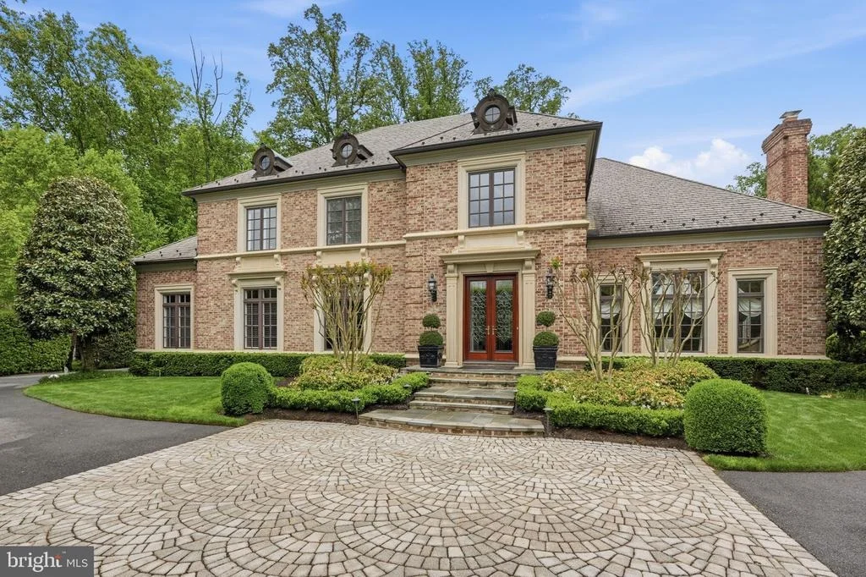
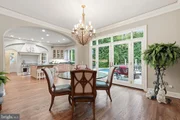
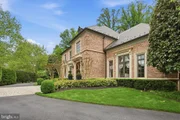
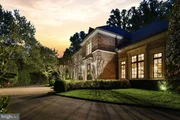
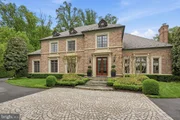
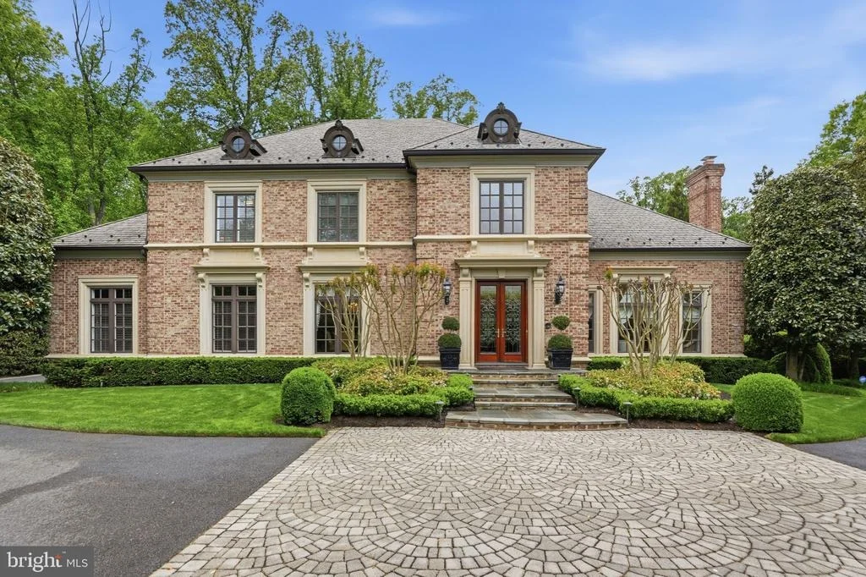
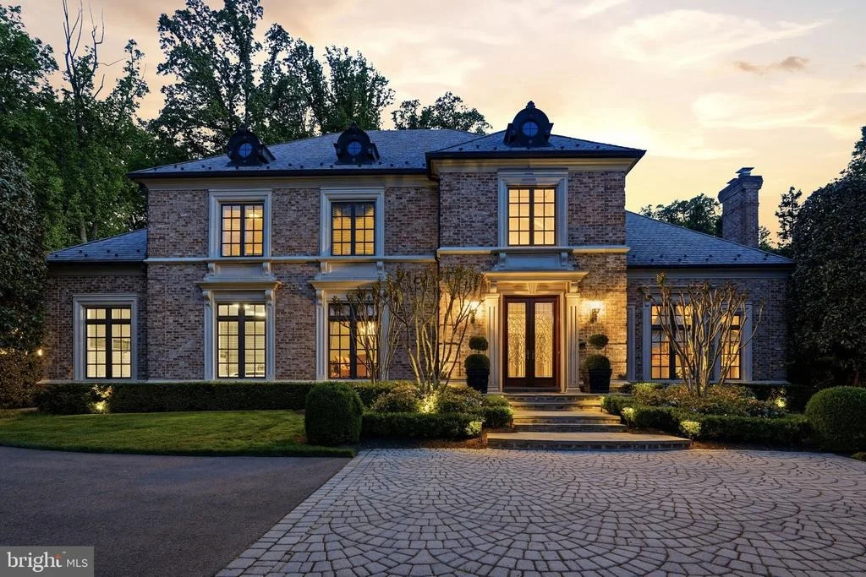
Welcome to 1204 Daviswood Drive in McLean-a truly one-of-a-kind residence that seamlessly blends timeless Tuscan inspiration with the refined, modern finishes that appeal to today's most discerning luxury buyer. Perfectly positioned in one of Northern Virginia's most sought-after school pyramids, this exceptional property offers an unbeatable location less than a mile from the Dulles Toll Road and moments from Tysons Corner. Nestled within an established community surrounded by mature trees and nearby parks, Daviswood Drive delivers both privacy and convenience in equal measure.

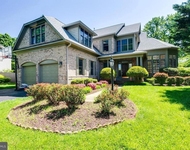
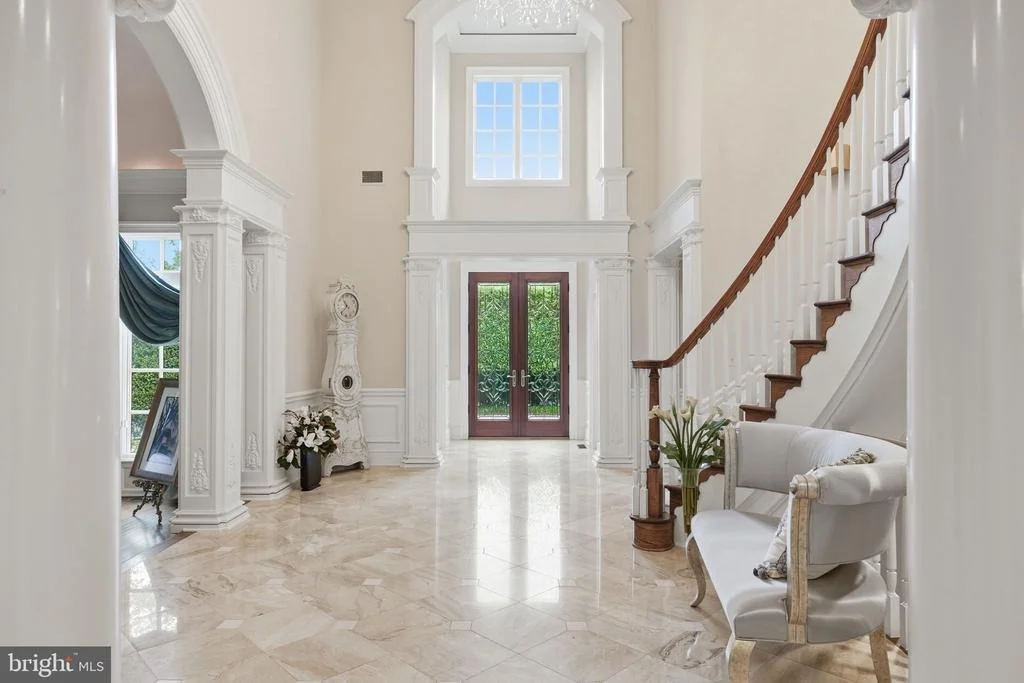
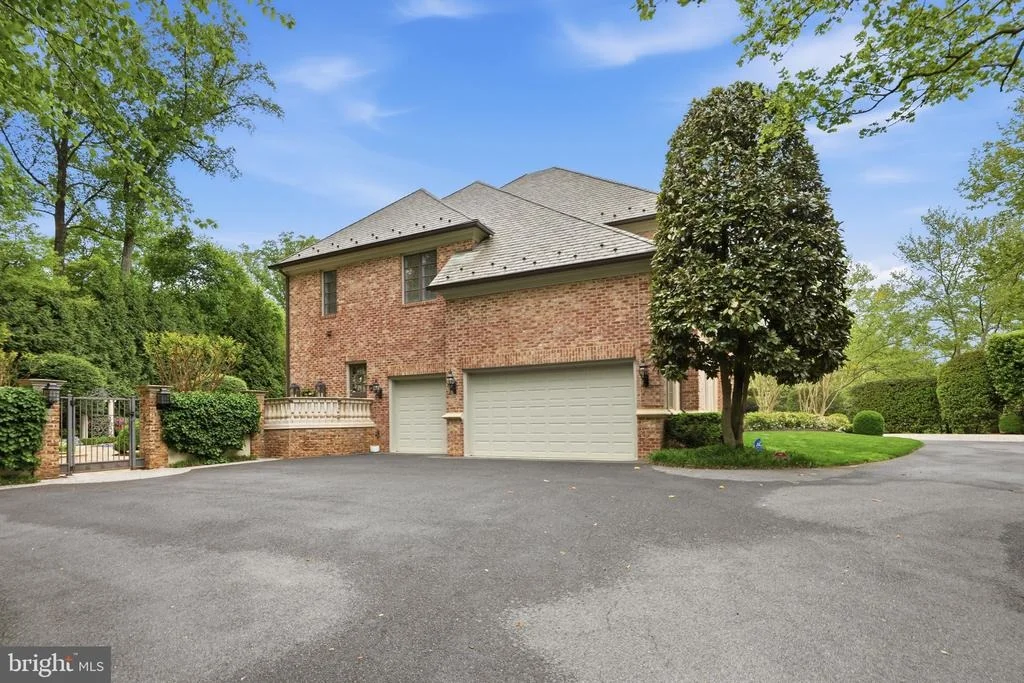
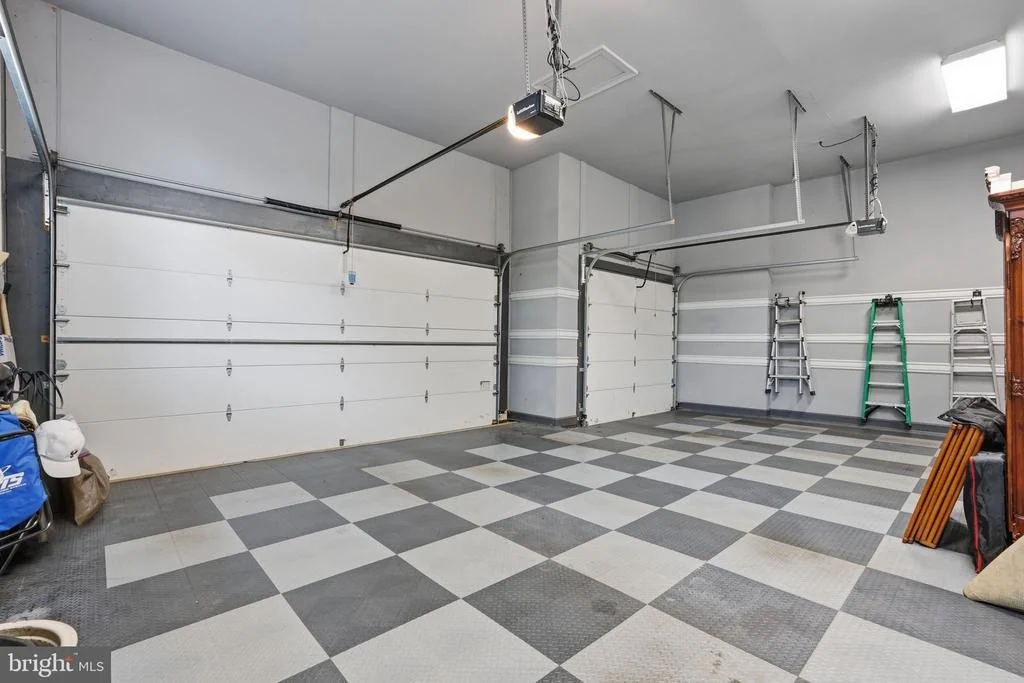
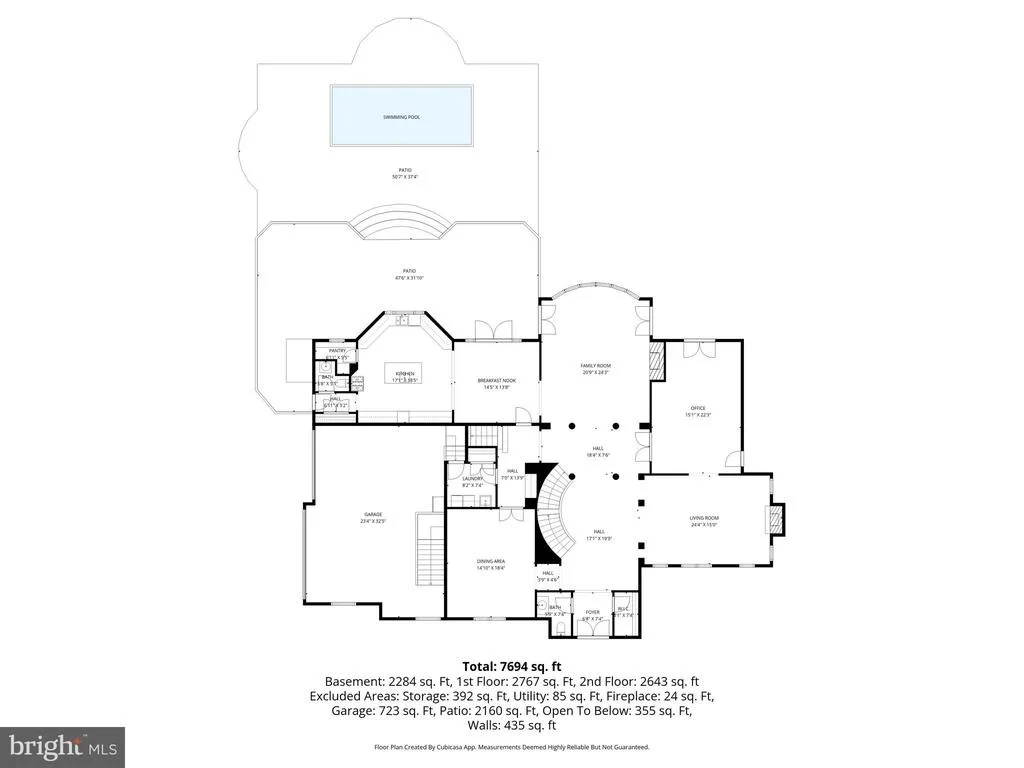
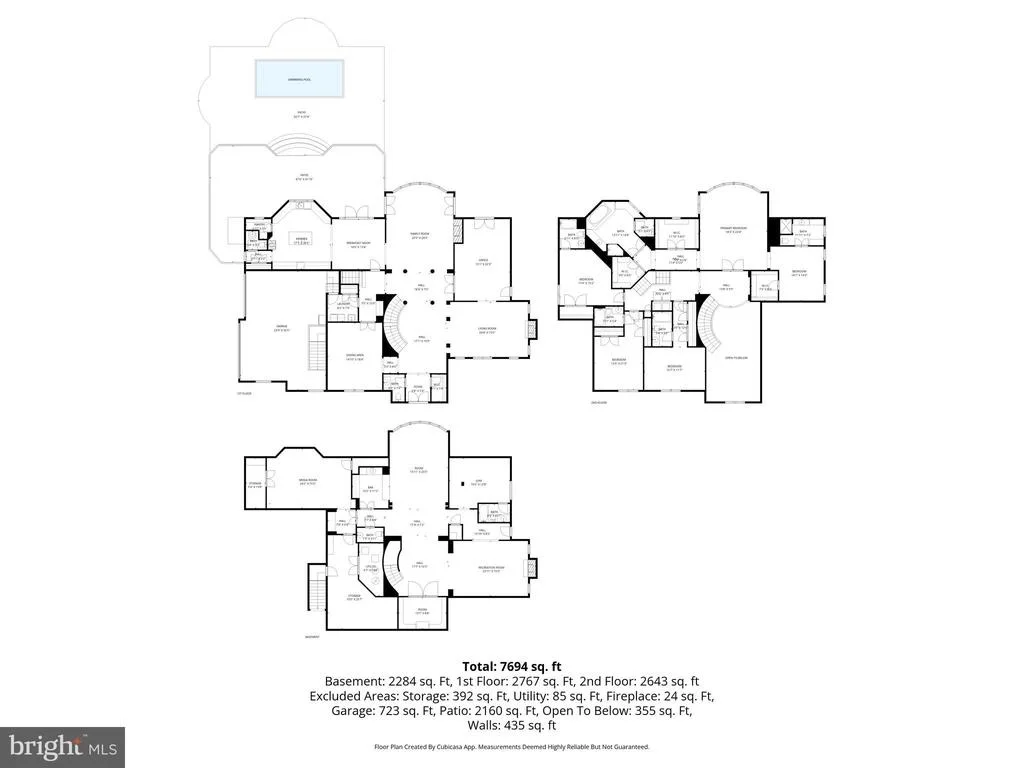
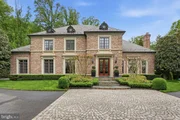
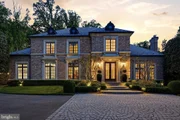
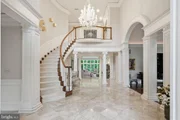
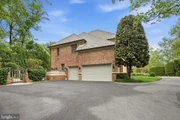
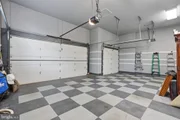
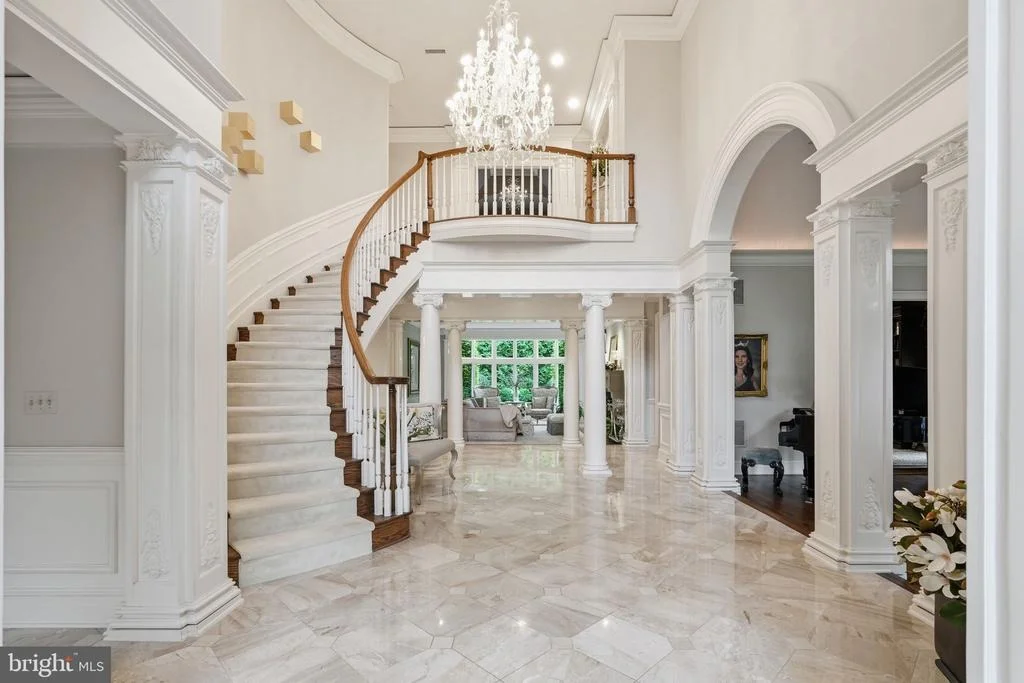
This expansive five-bedroom, six full and three half-bath estate is designed for both elegant everyday living and grand-scale entertaining. A stately circular driveway and three-car garage provide a dramatic arrival and ample space for guests. Inside, a breathtaking two-story foyer sets the tone, highlighted by a grand chandelier and sweeping circular staircase.

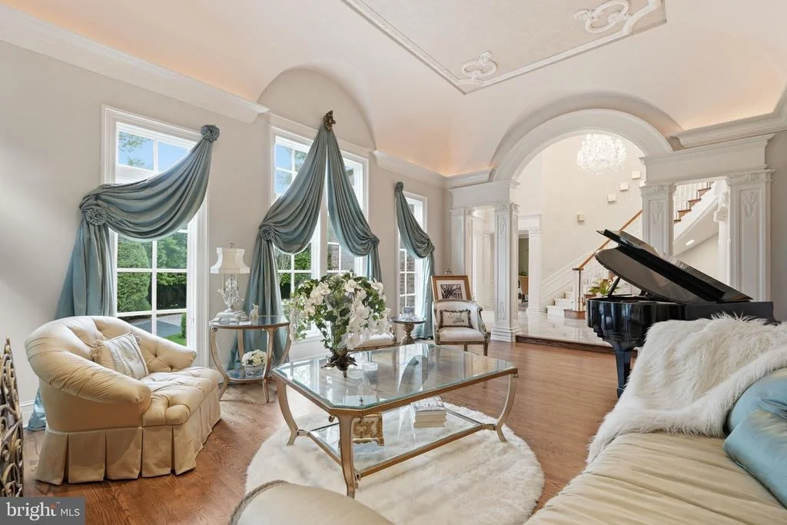
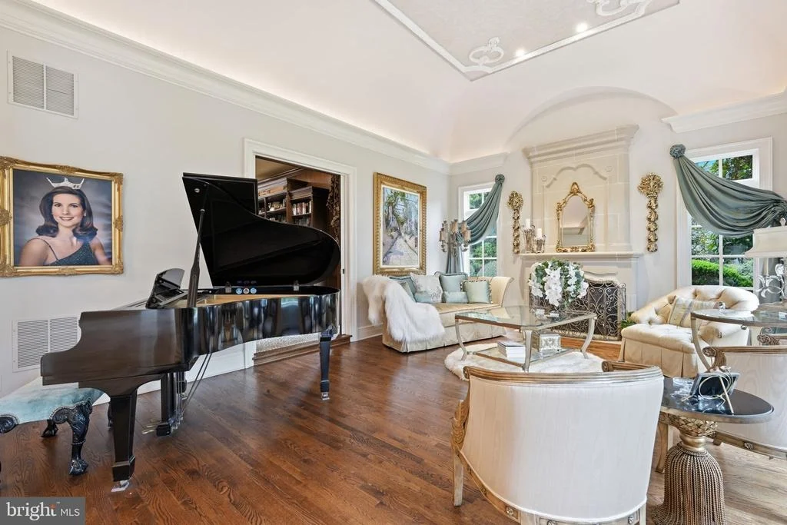
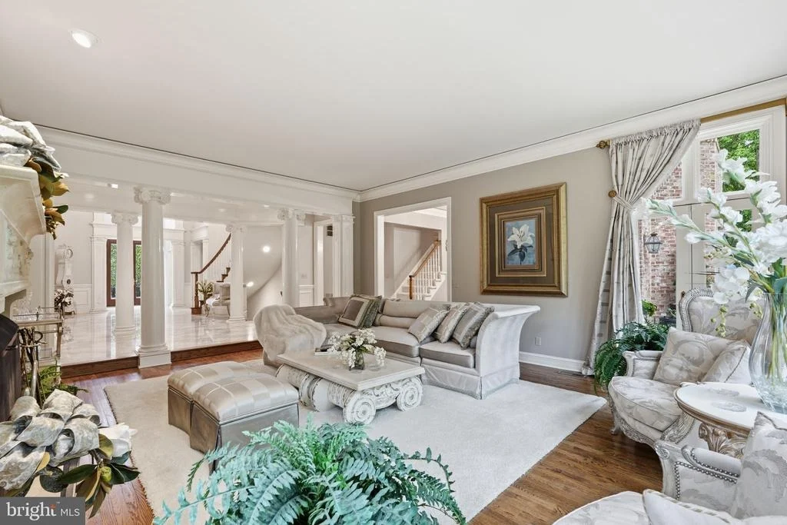
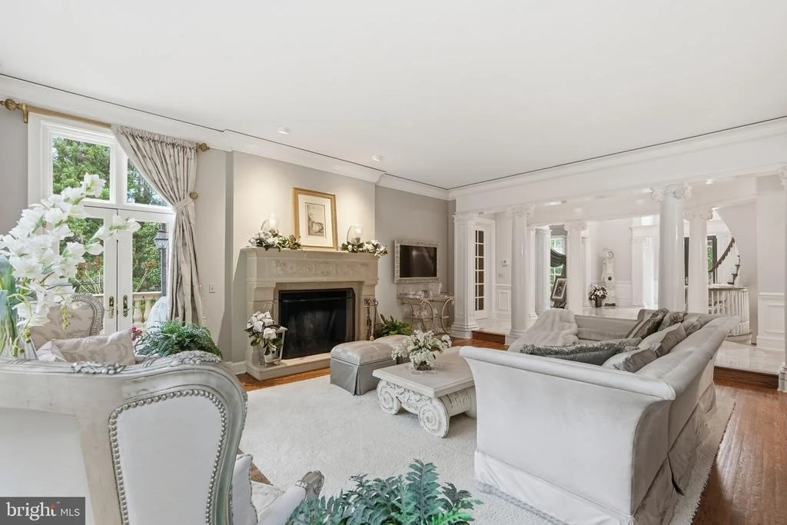
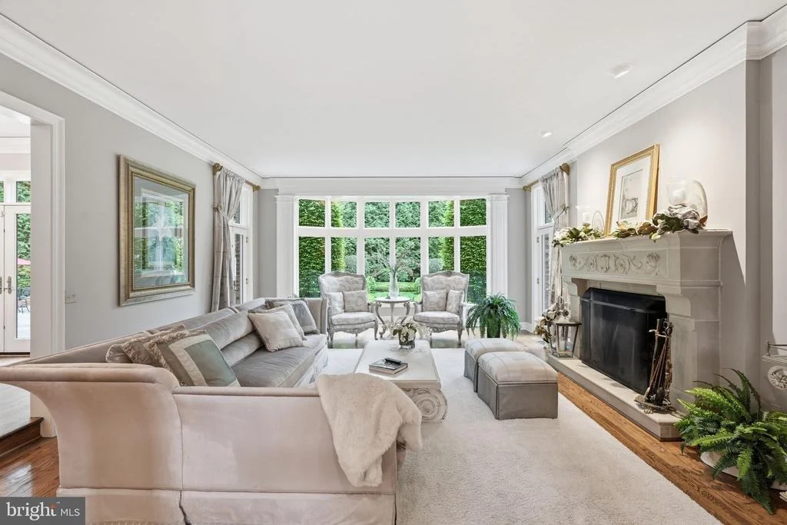
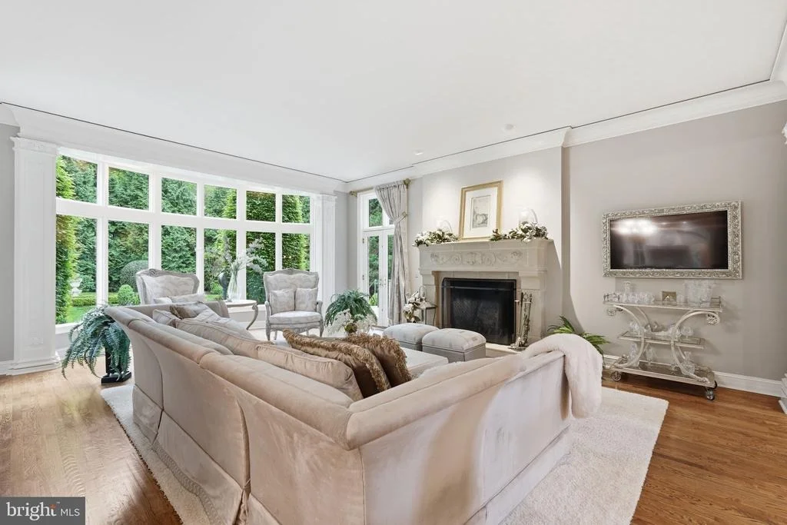
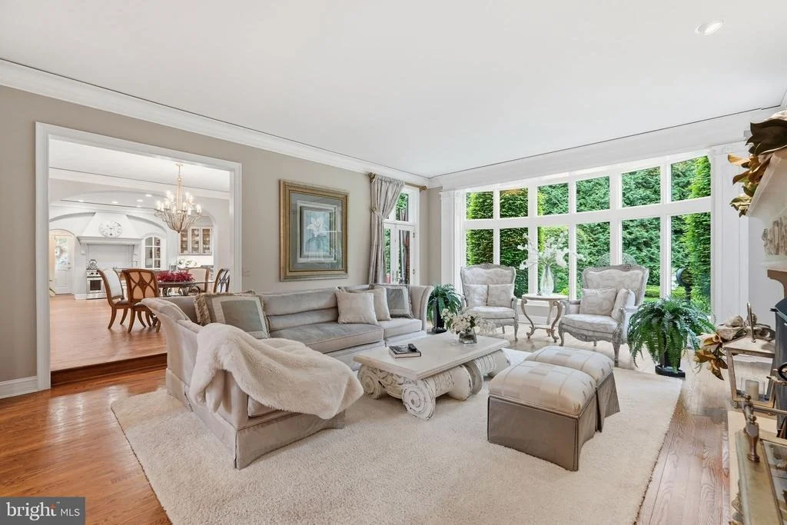
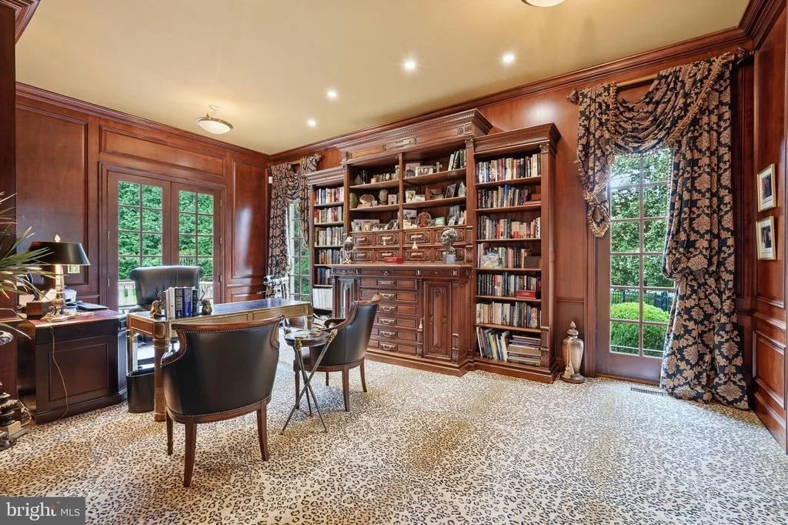
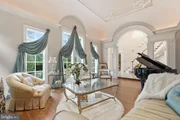
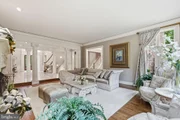
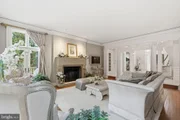
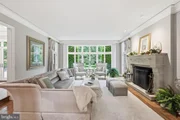
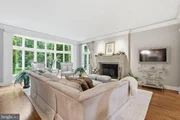
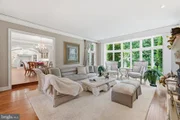
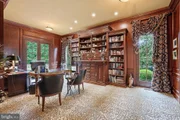
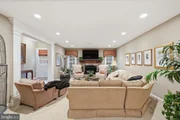
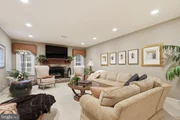
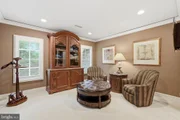
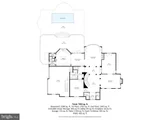
The main level is anchored by a formal living room featuring an oversized hearth and a custom gas-burning fireplace imported directly from Italy, complimented by floor-to-ceiling windows that flood the home with natural light. A distinguished private office showcases rich mahogany built-ins and opens directly to the rear grounds-offering a serene workspace with seamless indoor-outdoor flow.

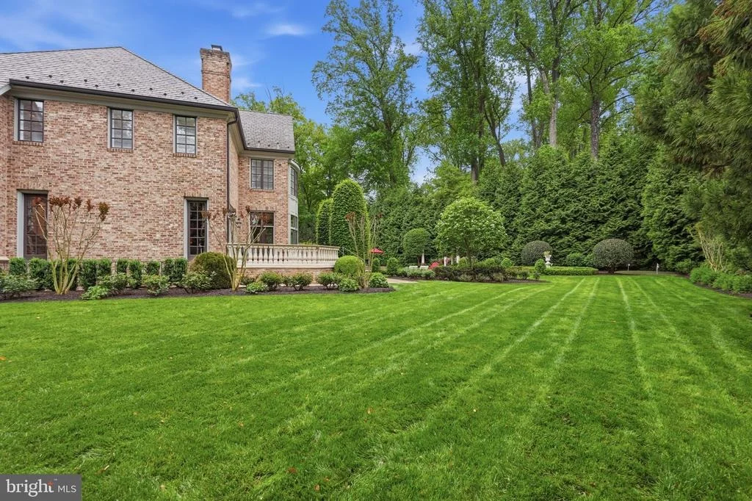
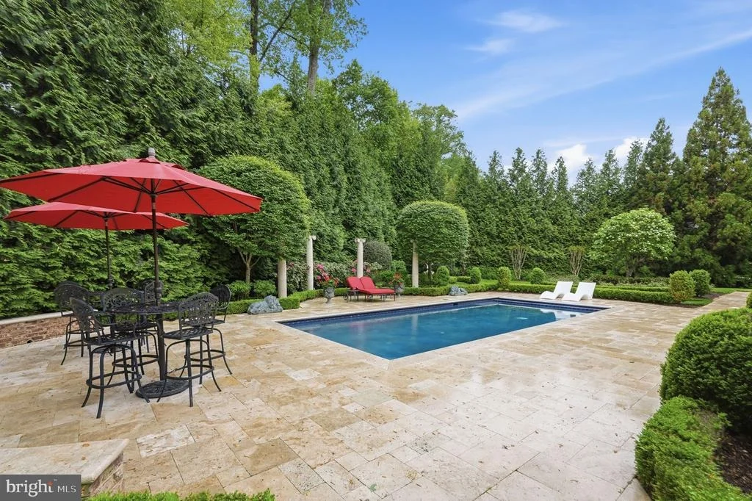
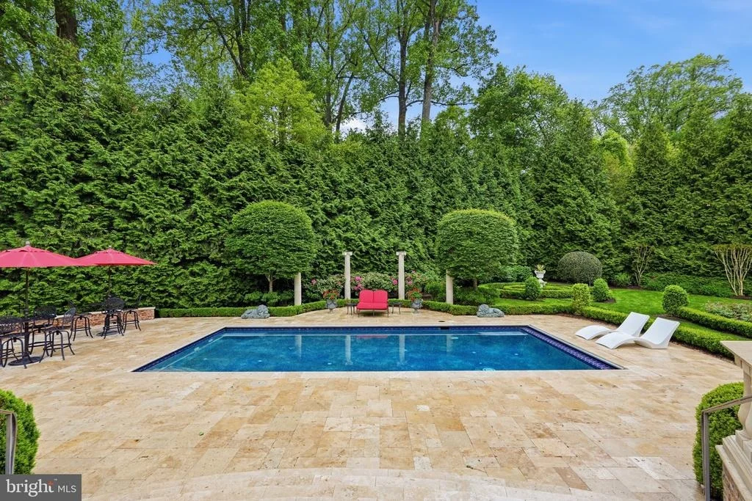
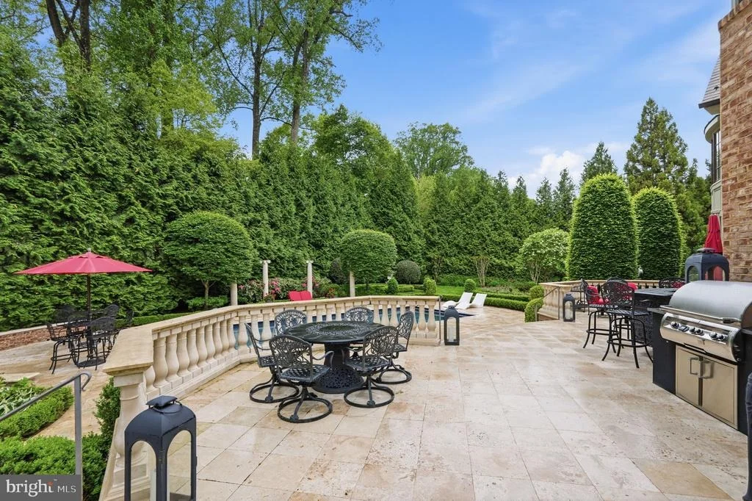
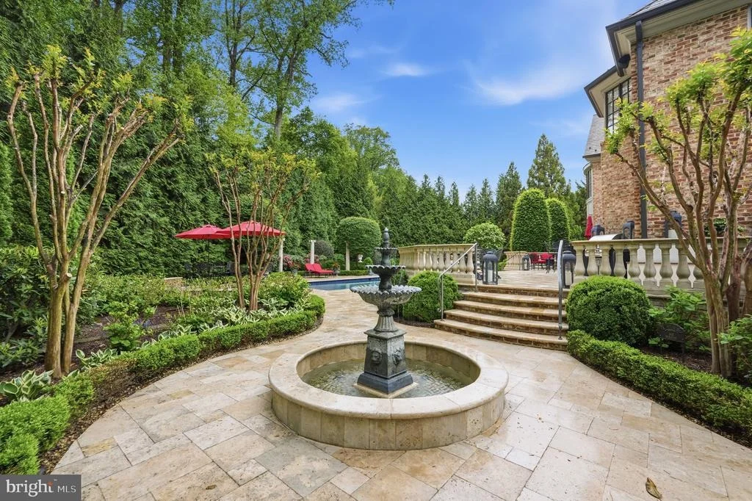
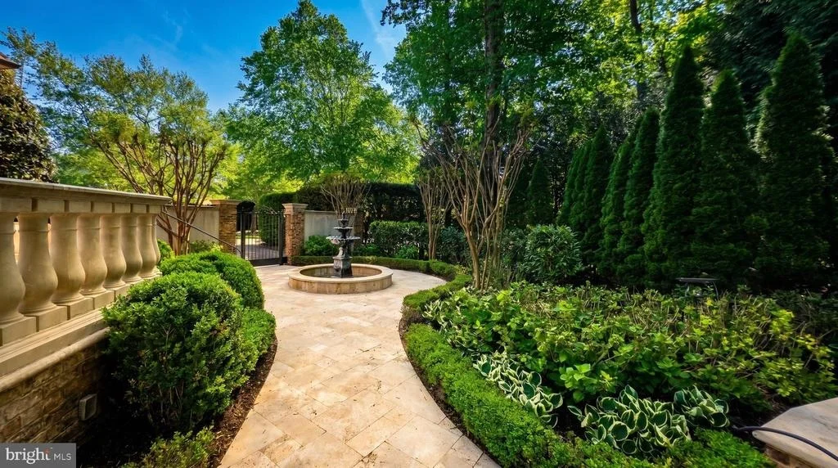
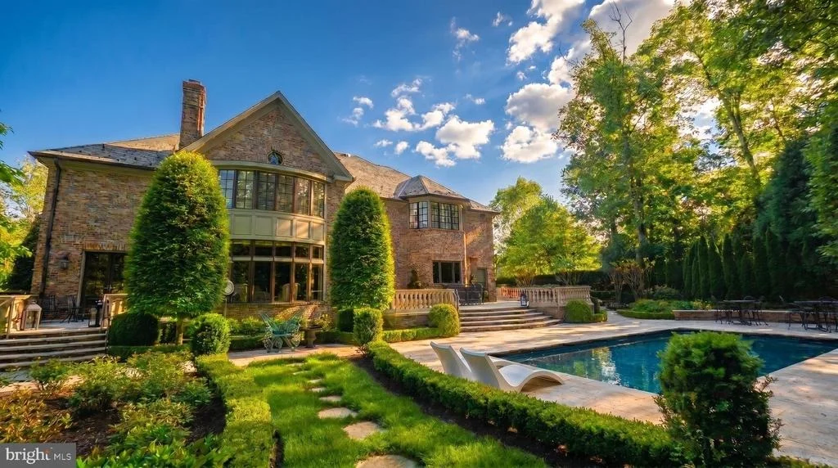
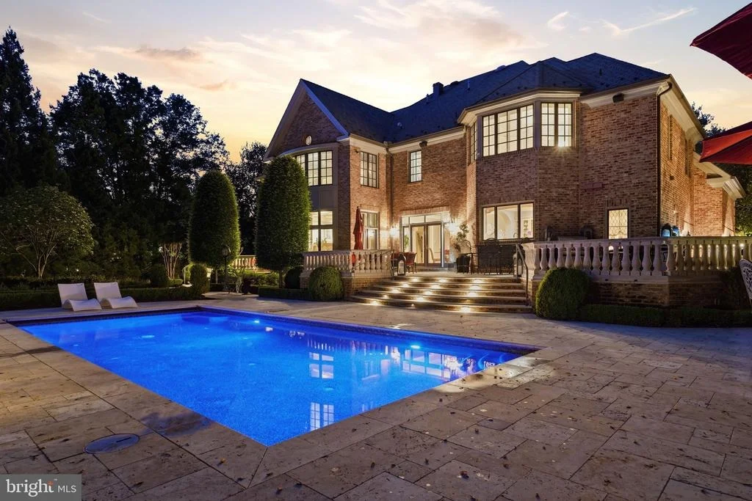
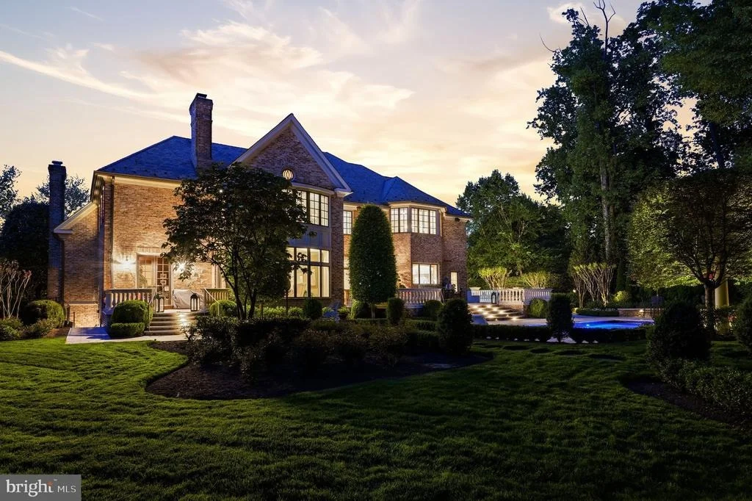
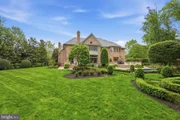
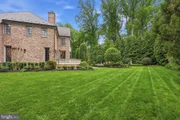
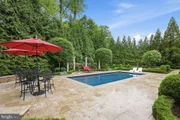
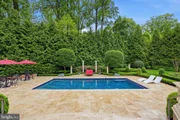
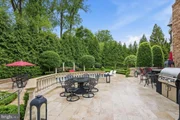
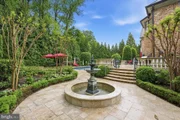
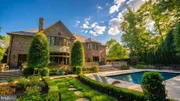
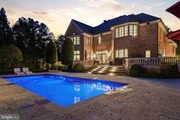
The outdoor experience is nothing short of extraordinary. Inspired by the grandeur of Versailles, the fully reimagined rear grounds feature meticulously manicured hedges, a statement fountain, and tumbled travertine hardscaping. A custom putting green, expansive lawn, and a stunning lap pool with water features create a private resort-style oasis-perfect for entertaining or quiet retreat.

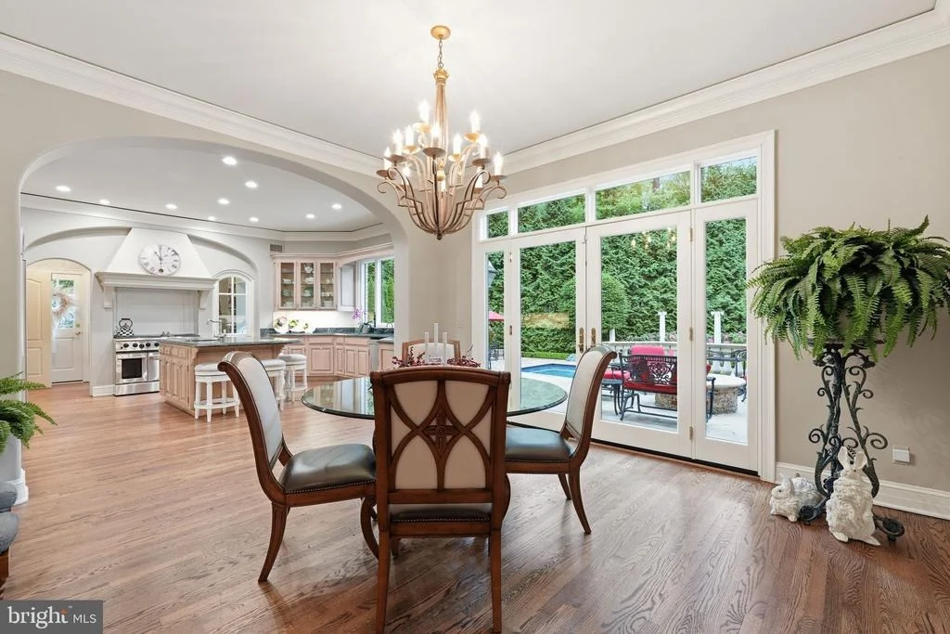
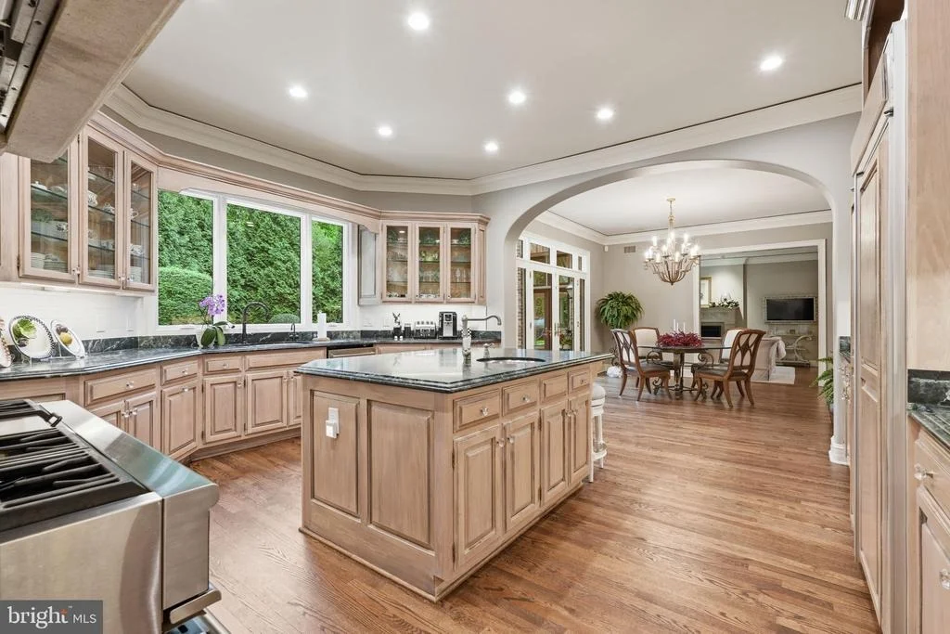
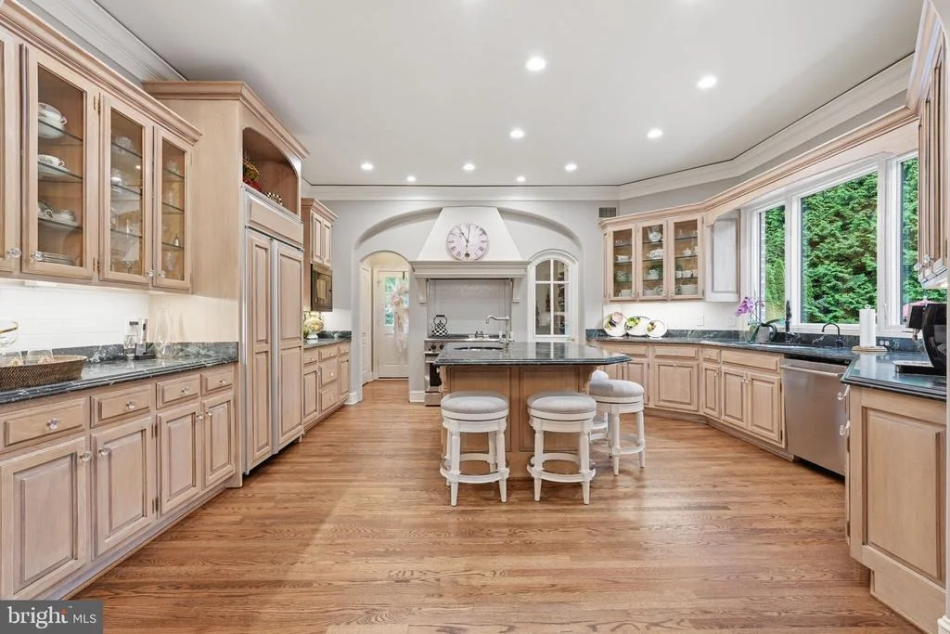
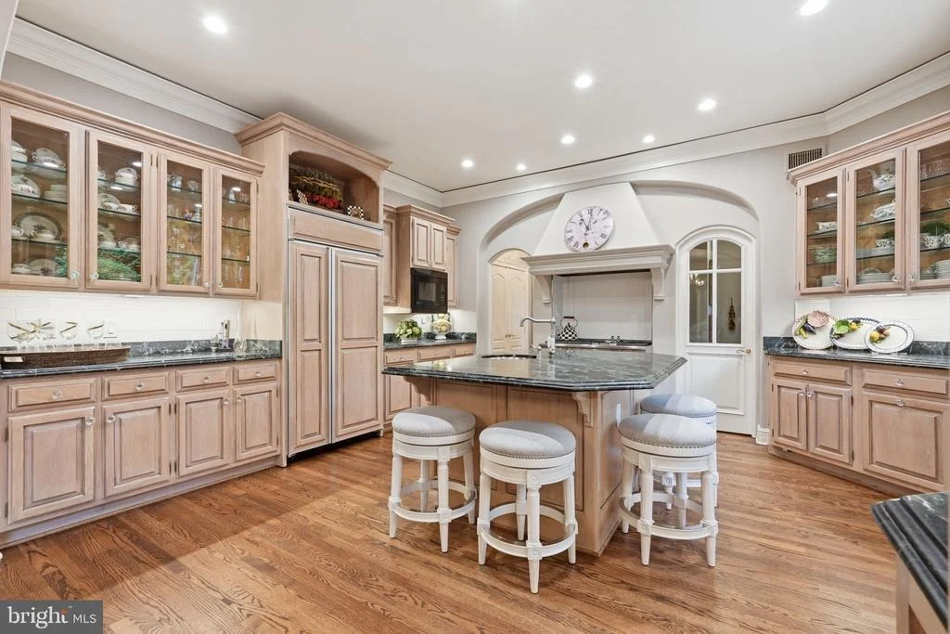
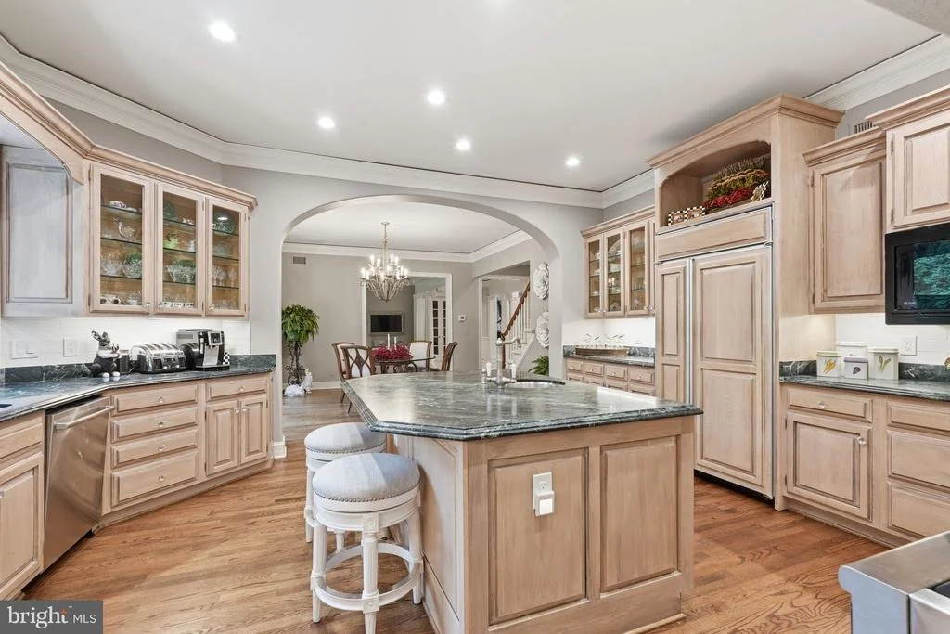
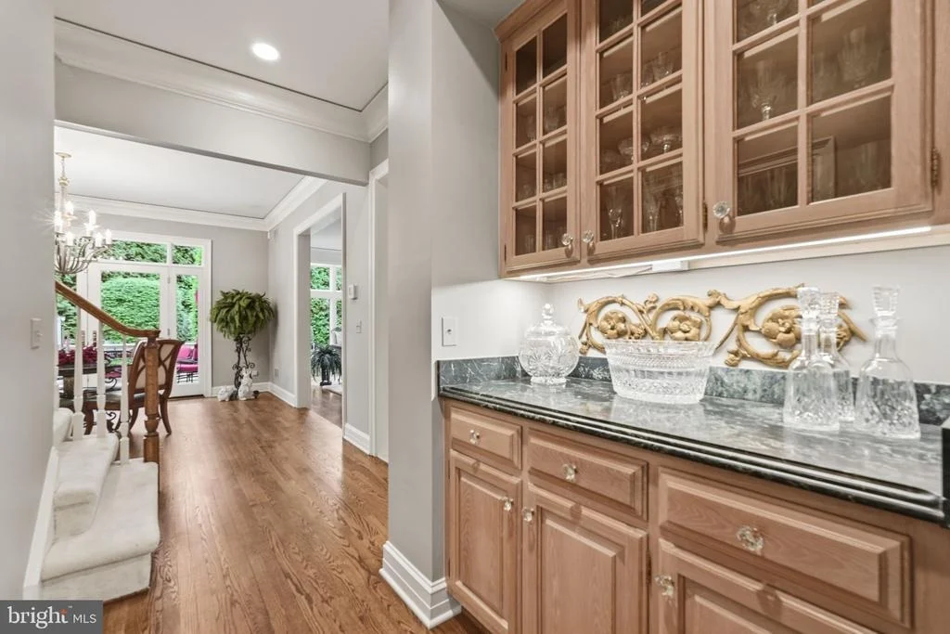
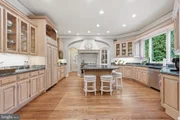
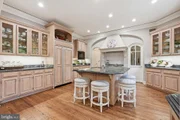
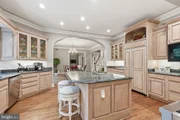
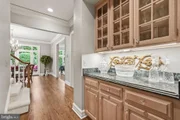
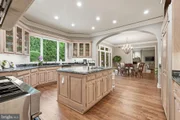
At the heart of the home, the chef's kitchen is outfitted with exquisite Italian marble countertops, a top-tier luxury appliance package, a generous walk-in pantry, and thoughtful custom finishes throughout.

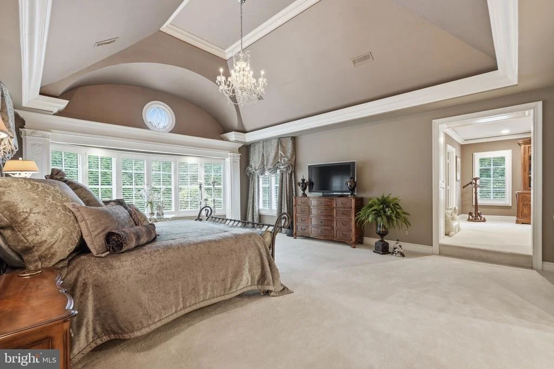
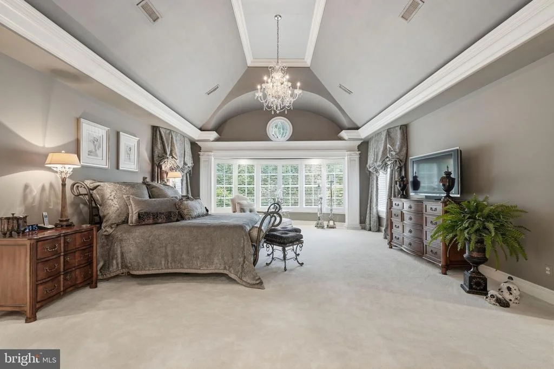
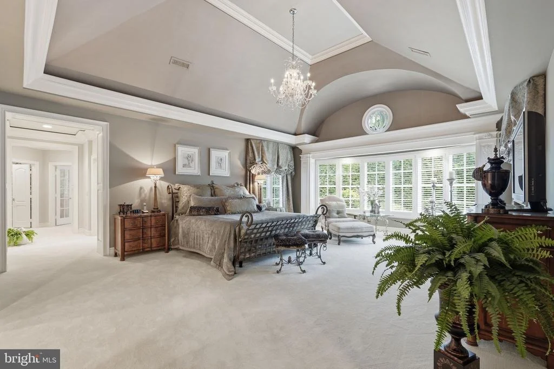
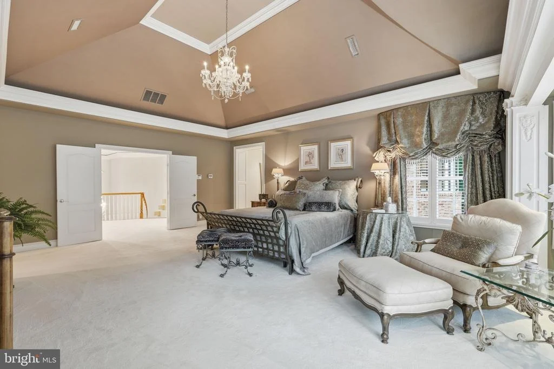
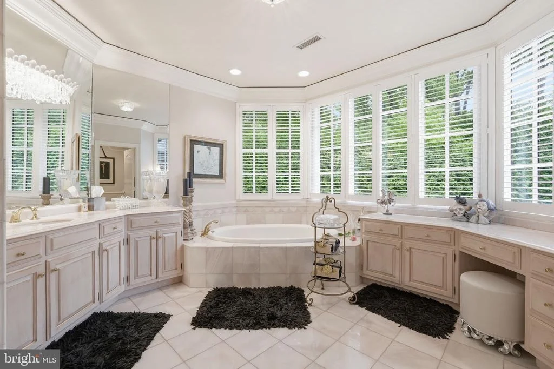
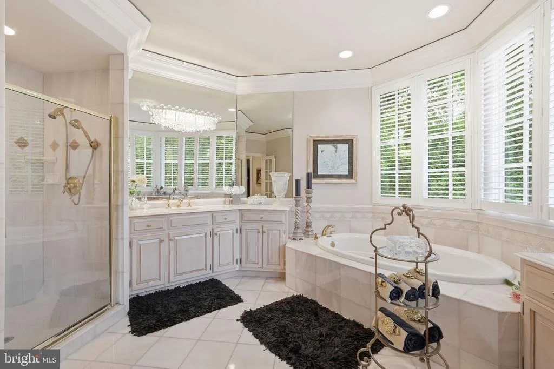
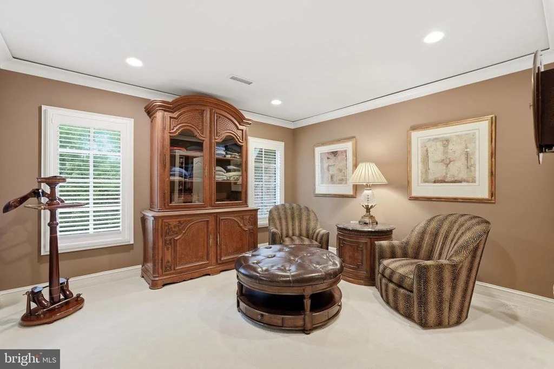
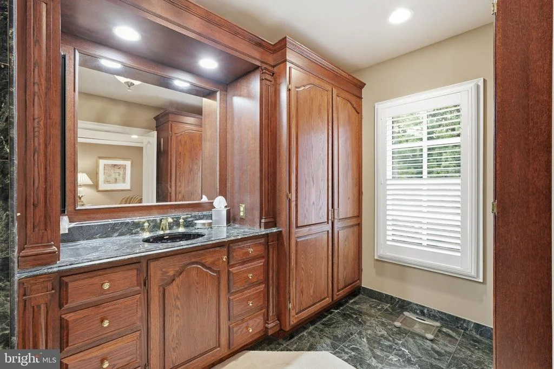
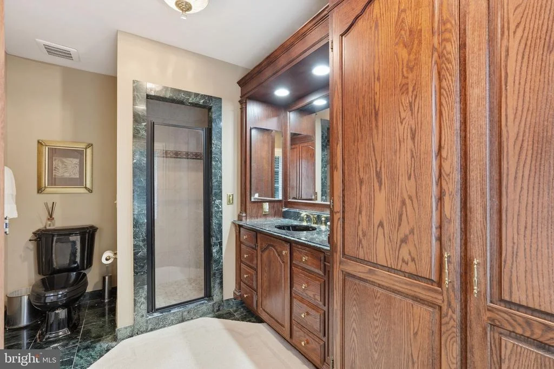
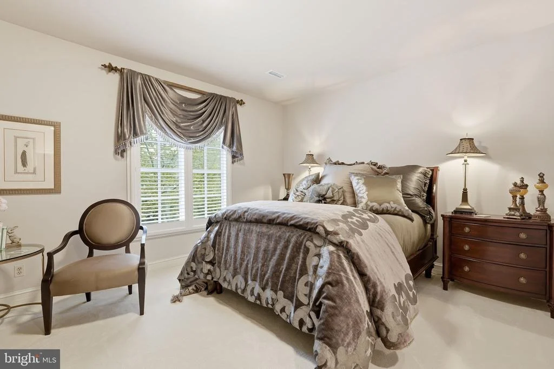
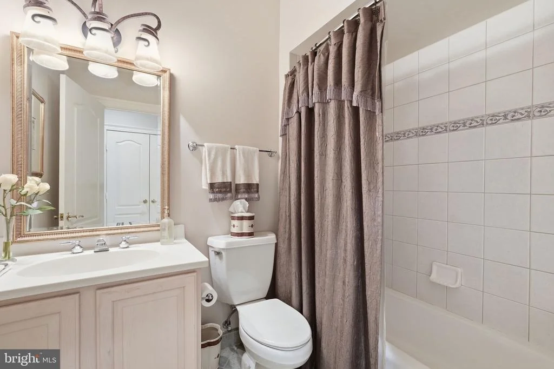
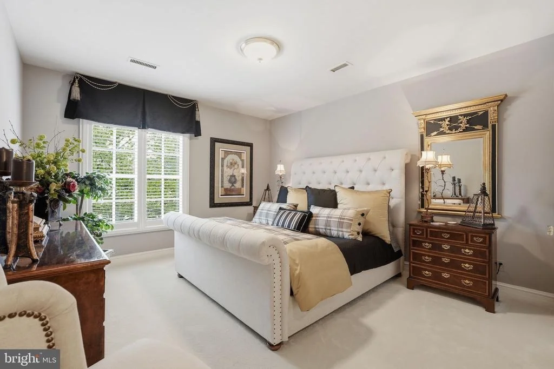
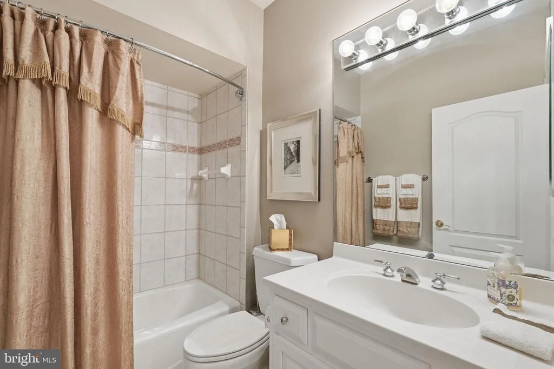
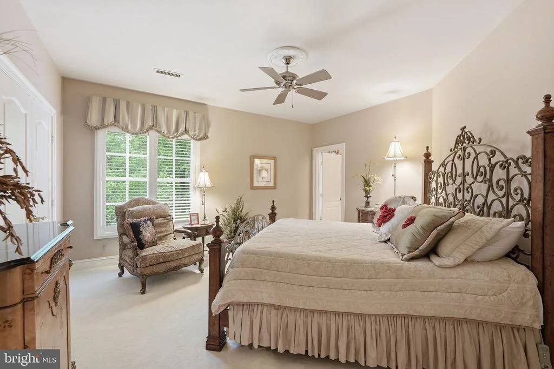
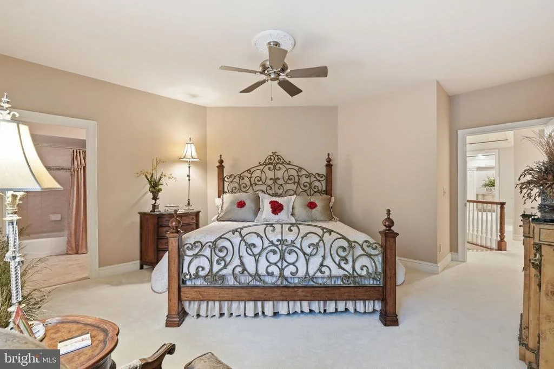
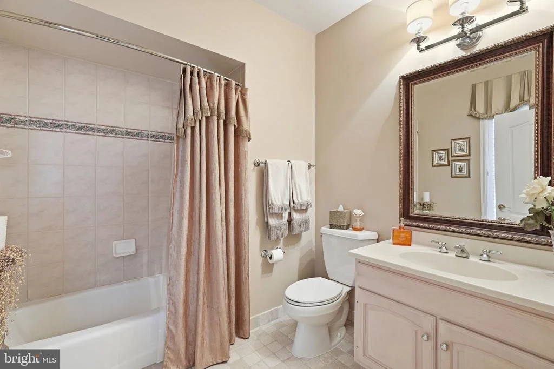
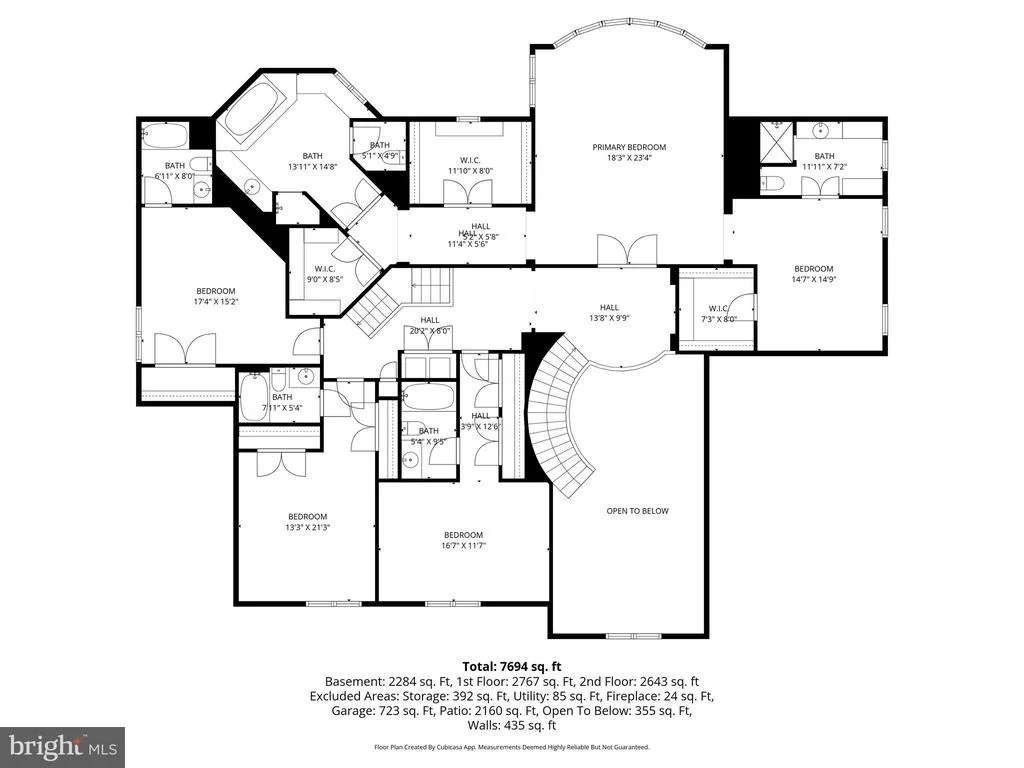
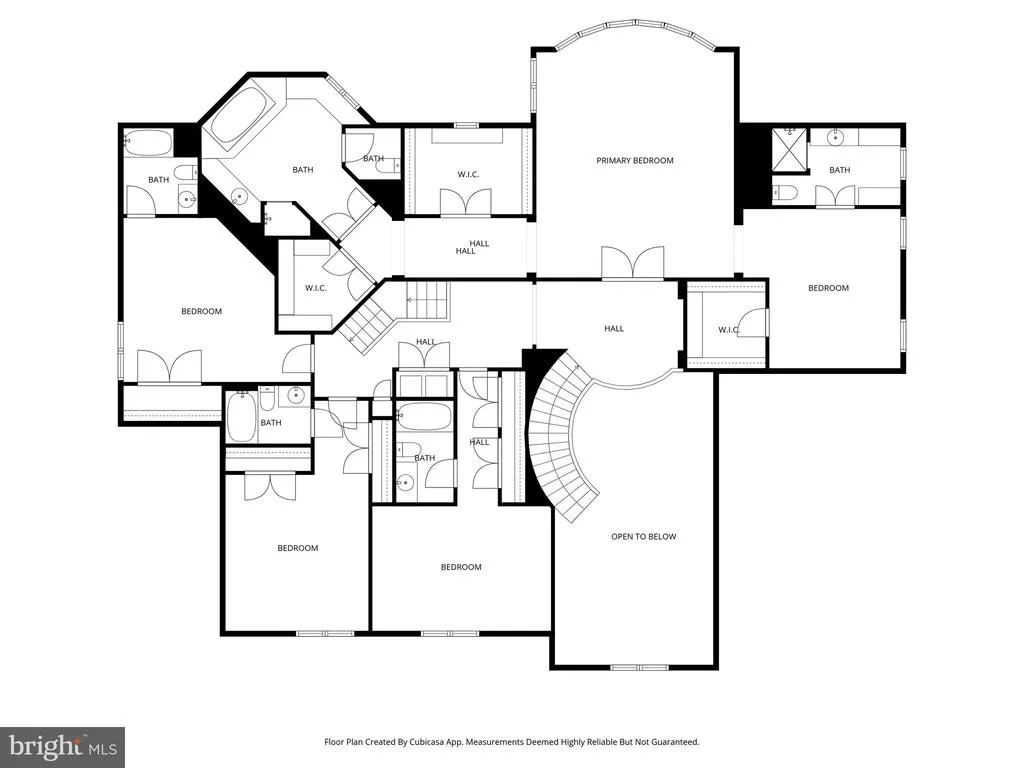
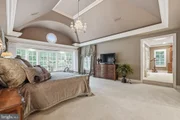
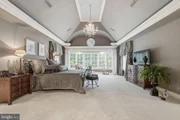
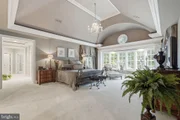
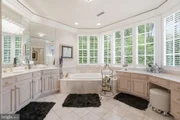
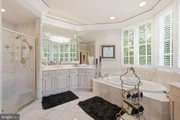
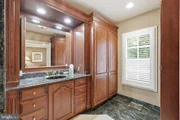
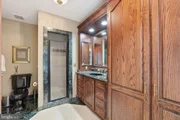
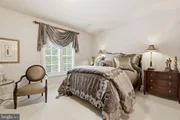
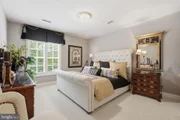
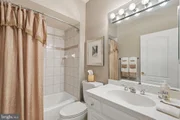
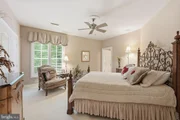
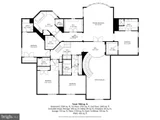
Upstairs, four spacious ensuite bedrooms provide comfort and privacy for family and guests alike. The primary suite is a true sanctuary, complete with dual, fully appointed winged bathrooms-an elevated feature designed for today's lifestyle.

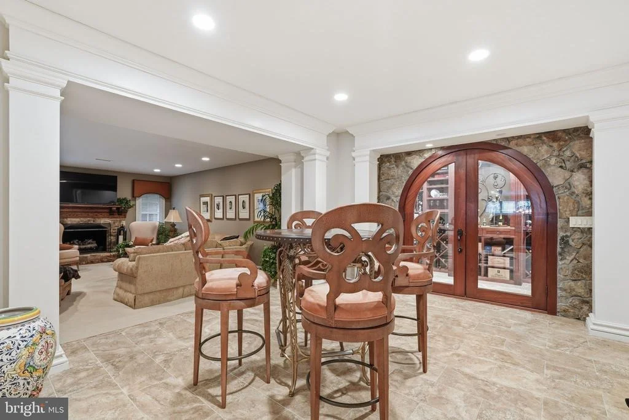
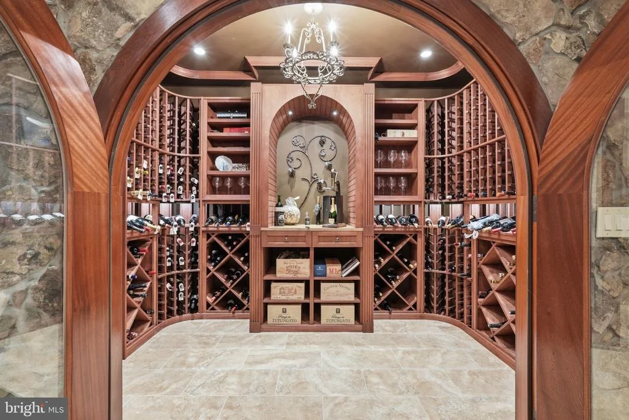
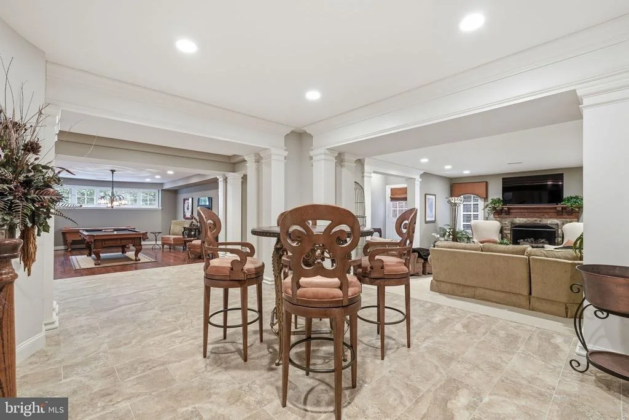
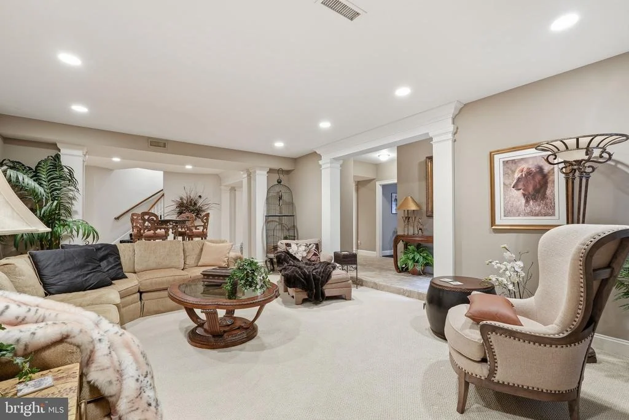
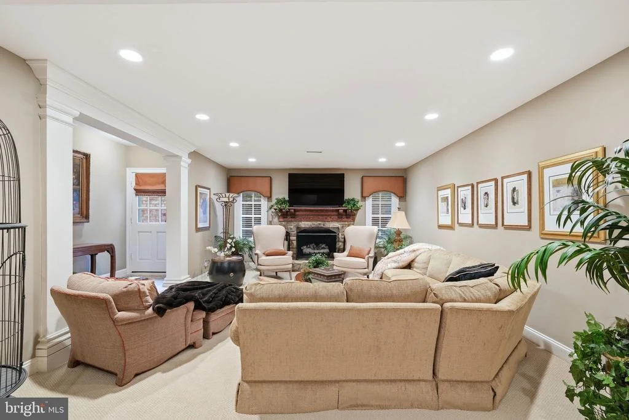
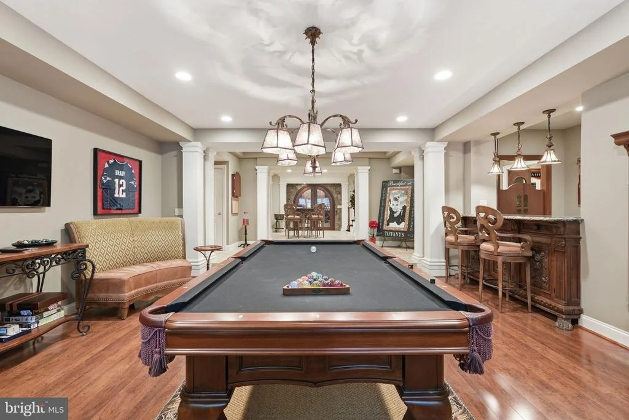
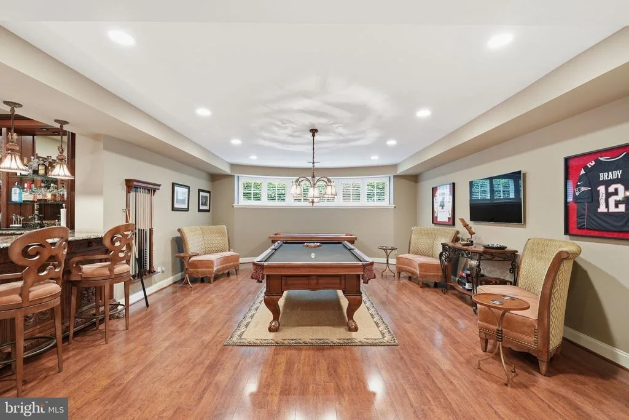
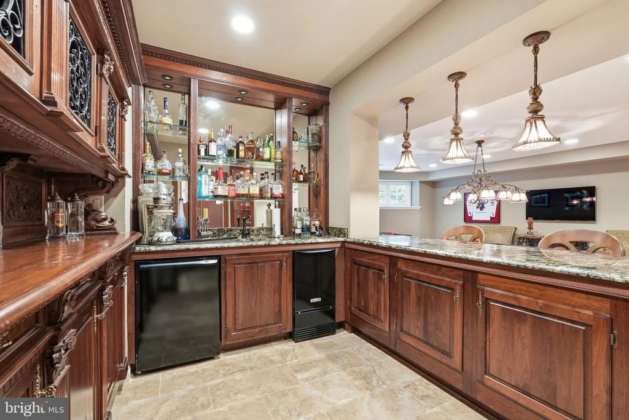
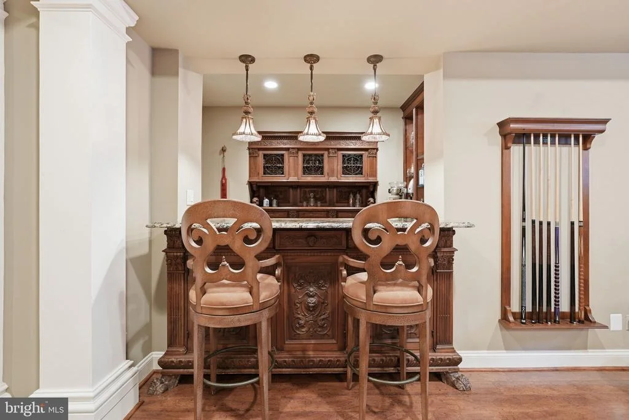
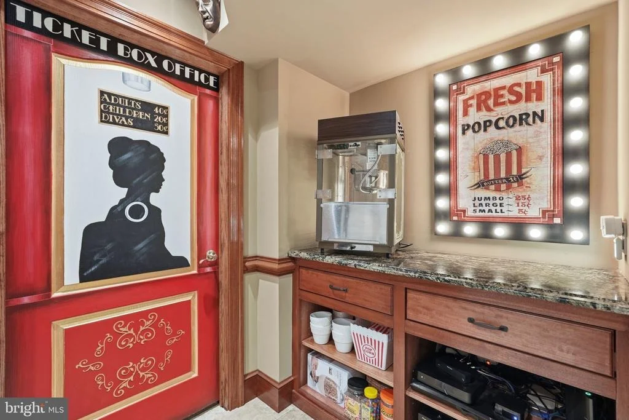
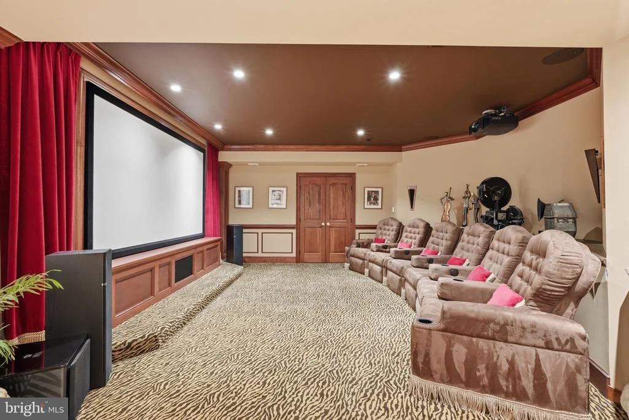
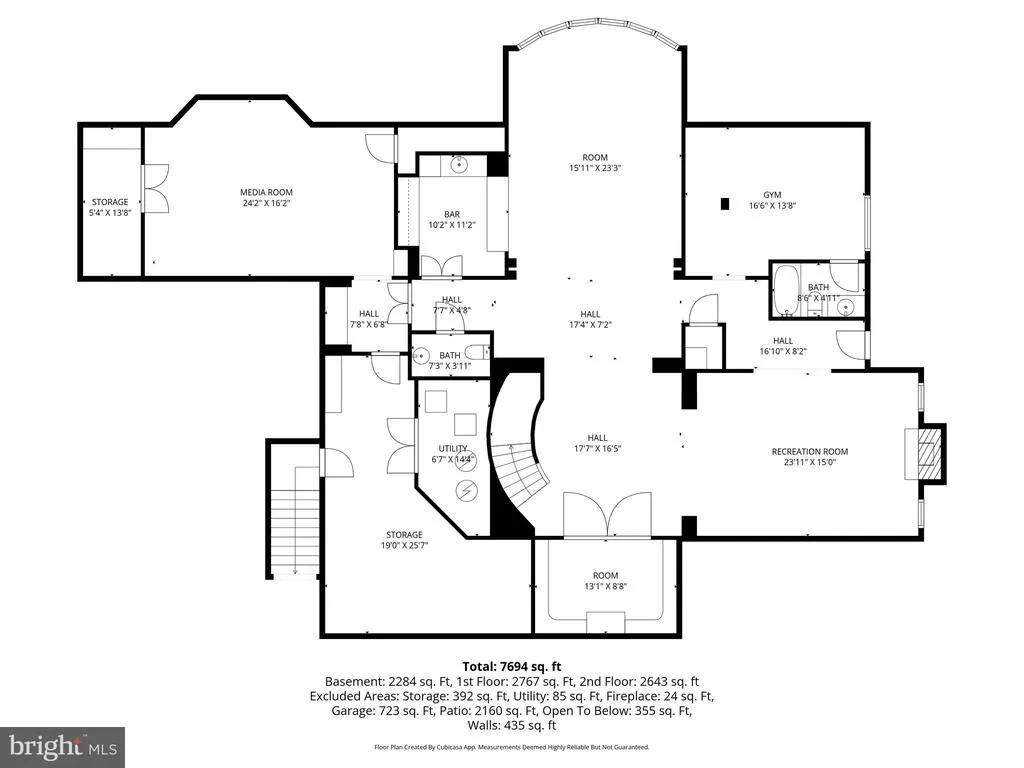
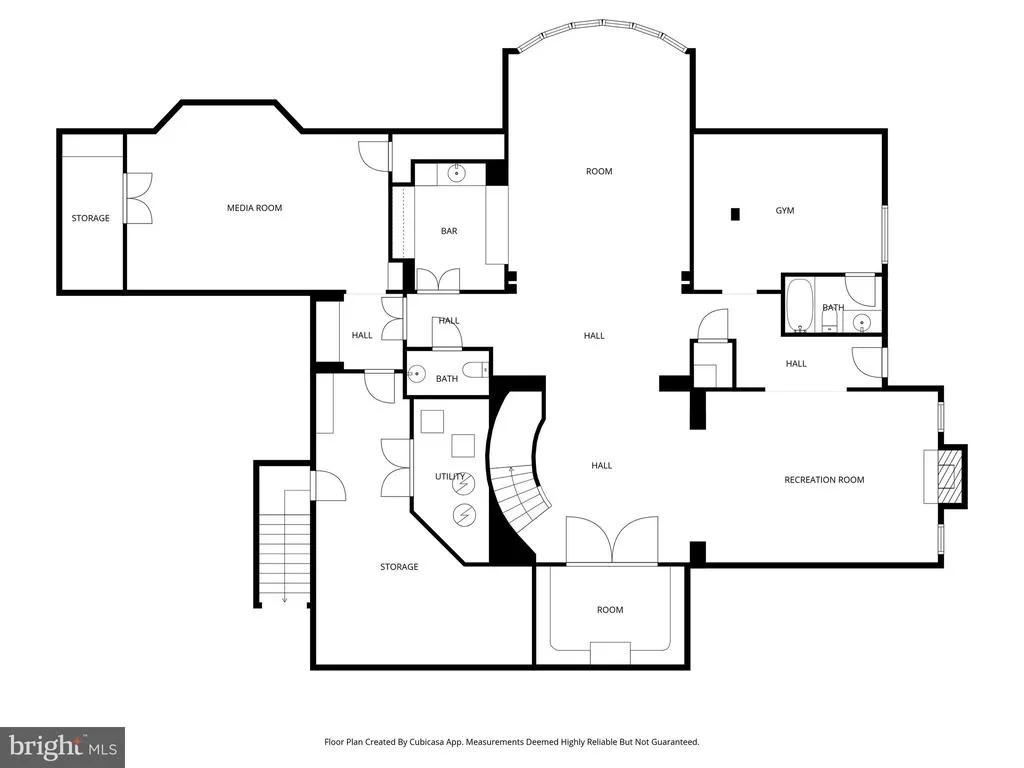
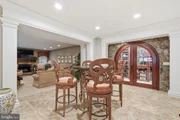
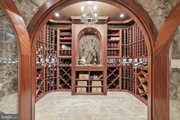
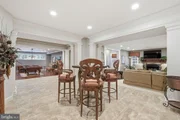
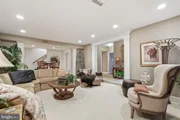
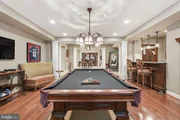
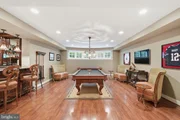
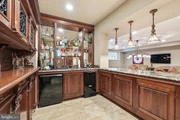
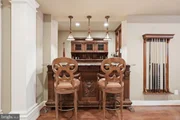
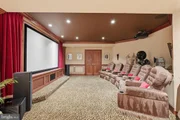
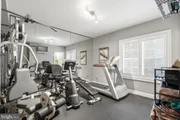
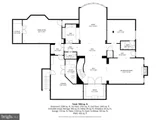
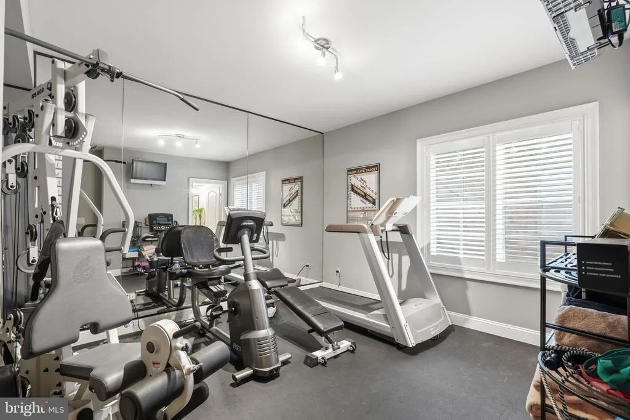
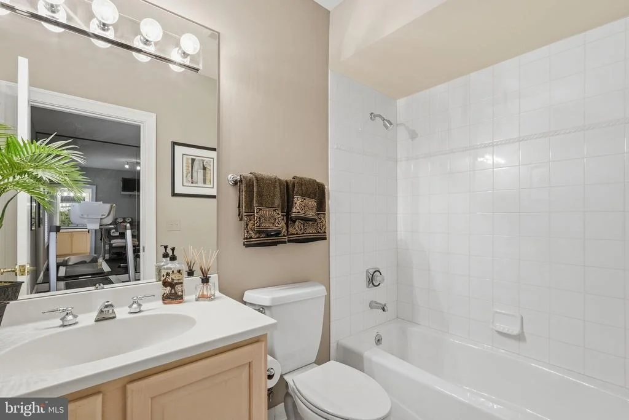
The lower level is an entertainer's dream. Enjoy a temperature-controlled wine cellar with capacity for over 200 bottles, a sprawling recreation room and a parlor outfitted with a pool table and air hockey. A custom European-imported bar showcases intricate woodwork and craftsmanship, while the dedicated home theater-featuring bespoke artwork and integrated seating-offers the ultimate cinematic experience. An additional bedroom or gym, well appointed full bathroom and walkout access complete this level.

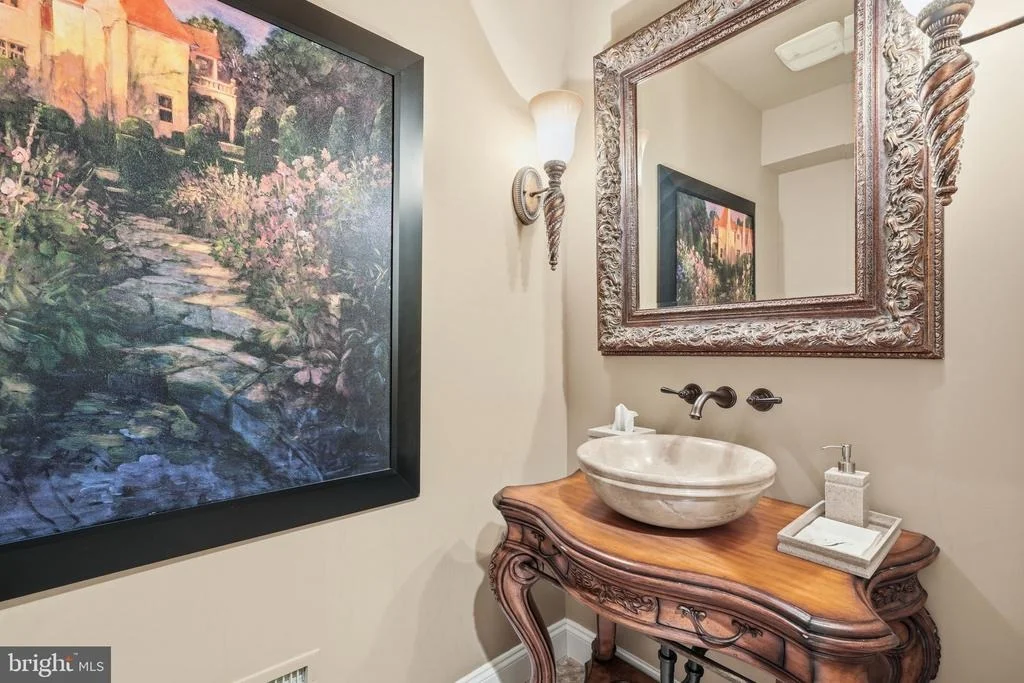
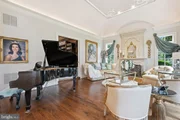
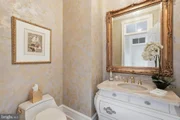
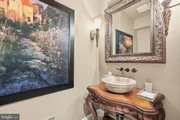
Throughout the home, imported Italian columns, detailed crown, picture and chair moldings  accented with impeccable trim work reflect a level of craftsmanship rarely found.

Truly unmatched in design, location, and lifestyle-this is a rare opportunity to own a statement residence in the heart of McLean.

Don't miss this exceptional offering. Welcome Home!
Unit Size
7,932 Ft²
Days on Market
-
Land Size
0.83 acres
Price per sqft
$492
Property Type
House
Property Taxes
$3,330
HOA Dues
$125
Year Built
1997

Payment Calculator

Cap Rate Calculator

Last updated: 4 months ago (Bright MLS #VAFX2306310)

Price History

Date / Event Date Event Price
Jun 18, 2026 Sold
Sold
May 21, 2026 In contract -
In contract
Apr 30, 2026 Listed by Compass $3,899,000
Listed by Compass
May 10, 2013 Sold
Sold
Oct 3, 1997 Sold
Sold

Property Highlights

Fireplace

Building Info

Overview

    General

  • Year Built: 1997
  • Effective Year Built: 1997
  • Building Count: 1
  • Total Rooms: 14
  • Bedroom Count: 5
  • Bathroom Count: 8
  • Full Bathrooms: 6
  • Partial Bathrooms: 8
  • Building Condition: 0
  • Building Quality: 0
  • Construction Type: 6
  • Building Style: 40
  • Exterior Walls Type: 2
  • Interior Walls Type: 0
  • Roof Shape Type: 0
  • Roof Cover Type: 6
  • Floor Count: 200
  • Living Units: 1
  • Floor Cover: 0
  • Basement Type: 2
  • Basement Area: 654
  • Garage Type: 1
  • Garage Square Area: 744
  • Parking Space Count: 3
  • Patio Type: 20
  • Porch Type: 0
  • Pool Type: 8
  • Location Influence Type: 206

    Dimensions

  • Lot Size Square Feet: 36,181
  • Total Building Area: 7,626
  • Gross Building Area: 7,626
  • Building Area: 6,228
  • Building Area Measurement: L

    Heating and Cooling

  • Fireplace Count: 1
  • Air Conditioning: 1
  • Heating: 24
  • Heated Square Feet: 6,228
  • Heating Fuel Type: 2

    Utilities

  • Sewer System: 1
  • Water Service: 2

Building

  • Building Type: 0
  • Property Class: R
  • Subdivision: WOODLEA MILL
  • Land Acres: 0000000831
  • Standard Land Use Code: 1001
  • County Land Use Code: 011
  • Legal Description 1: WOODLEA MILL LT 10 SEC 1B
Neighborhood

  • School District Name: Fairfax County Public Schools
  • Census Tract: 480302

Zoning

  • Zoning: 110
Geography

  • Assessors Map Reference: 029-1
  • District: Jan 01, 2002
  • Section: 1B
  • Parcel: 0291-15-0010
  • Lot: 10
  • Municipality: DRANESVILLE DIST #1A
  • Latitude: 38.9443
  • Longitude: -77.2349

    Address

  • Full Address: 1204 Daviswood Dr
  • Address - House Number: 1204
  • Address - Street Name: Daviswood
  • Address - Suffix Type: Dr
  • State: VA
  • City Name: Mc Lean
  • Carrier Code: C018
  • 4-Digit Zip Code: 2219
  • Zip Code: 22102

Valuation

    Tax

  • Total Area: 6,228
  • Tax Year: 2022
  • Tax Amount: $3,627,338
  • Tax Rate Code Area: 20101

    Appraisal Valuation

  • Standard Deviation: 0.0759
  • Valuation Date: Aug 23, 2023
  • Confidence Score: 94
  • Final Value: 3,585,874
  • High Value: 3,858,062
  • Low Value: 3,313,685

    Market Valuation

  • Market Total Value: $3,109,590
  • Market Land Value: $1,079,000
  • Market Improvement Value: $2,030,590

    Assessments Valuation

  • Assessed Year: 2022
  • Assessed Total Value: $3,109,590
  • Assessed Land Value: $1,079,000
  • Assessed Improvements Value: $2,030,590

    Sales

  • Current Sale Contract Date: May 10, 2013
  • Current Sale Recording Date: May 10, 2013
  • Current Sale Price:
  • Current Sale Document Type: 71
  • Current Sale Input Document Number: 201321525001
  • Previous Sale Recording Date: Oct 03, 1997
  • Previous Sale Amount: $1,600,000
  • Previous Sale Document Type: 27

    Financing

  • First Mortgage Financing Type: VAR
Data used for valuation calculations is provided by RealtyHop, and other third party sources

Comparables

Unit
Status
Type
Beds
Baths
ft²
Price/ft²
Asking Price
Listed On
Closing Price
Sold On
HOA + Taxes

About McLean


Similar Homes for Sale

Currently no similar homes around

Nearby Rentals

Unit for rent at 1320 Elsinore Avenue, MCLEAN, VA, 22102

$6,300 /mo

  • 1 Bed
  • 1 Bath
  • 2,982 ft²
1320 Elsinore Avenue, MCLEAN, VA, 22102 Listing by SOMAH SADIQ
Unit for rent at 1489 Broadstone Place, VIENNA, VA, 22182

$7,800 /mo

  • 4 Beds
  • 4 Baths
  • 3,955 ft²
1489 Broadstone Place, VIENNA, VA, 22182 Listing by Venugopal Ravva
Unit for rent at 1604 Colonial Lane, MCLEAN, VA, 22102

$9,000 /mo

  • 5 Beds
  • 4 Baths
  • 5,599 ft²
1604 Colonial Lane, MCLEAN, VA, 22102 Listing by Angel Collaku


Frequently Asked Questions

When was property at 1204 Daviswood Drive built and last sold?
The property at 1204 Daviswood Drive was built in 1997 and last sold on May 10, 2013 for $2,500,000.
How much is this home worth?
The estimated value of the home located at 1204 Daviswood Drive is $0.
What are some comparable homes to 1204 Daviswood Drive?
There are currently no comparable homes to 1204 Daviswood Drive.