Check Availability
$620,000
↓ $30K (4.6%)
● House - For Sale

1204 Crestview Drive

Bedford, TX 76021
bedrooms
4 Beds
bathrooms
3 Baths, 1 Half Bath
square feet
2,740 Ft²
Upcoming Open House
12PM - 2PM, Sat, Nov 21 -
Book now
$3,986
Est. Monthly

About This Property

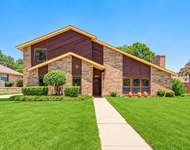
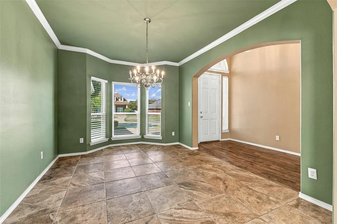
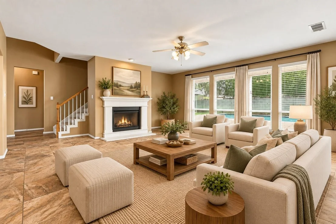
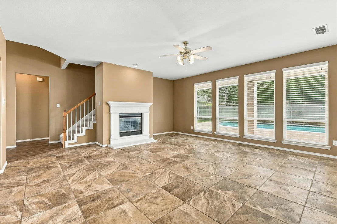
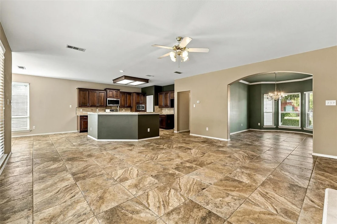
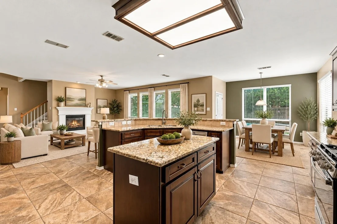
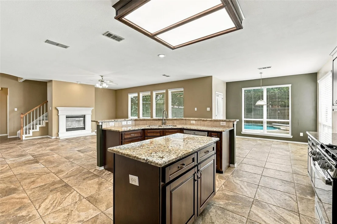
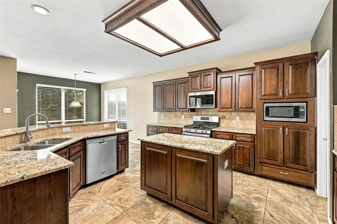
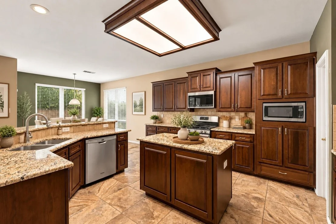
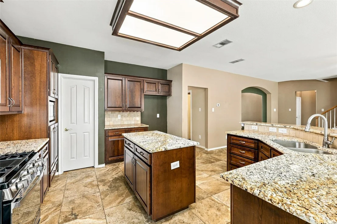
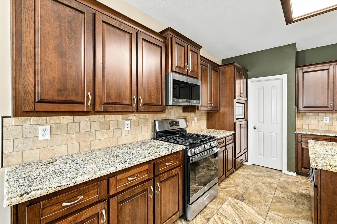
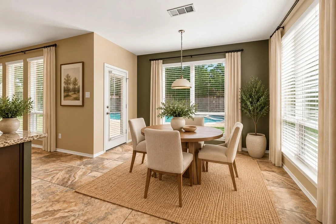
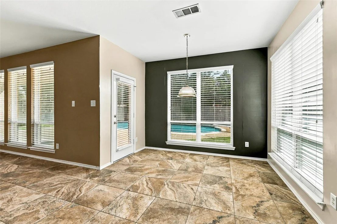
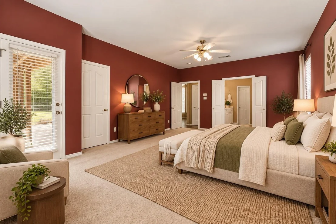
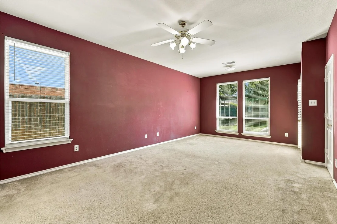
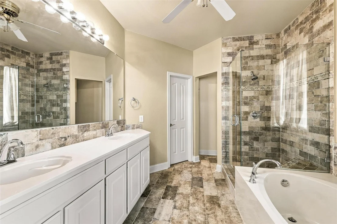
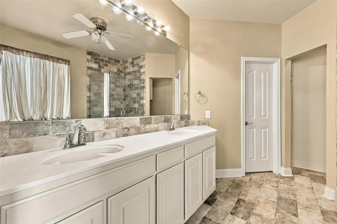
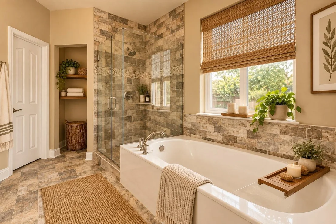
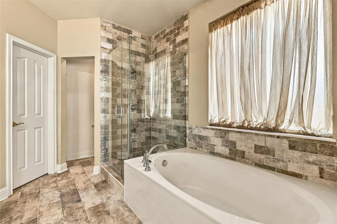
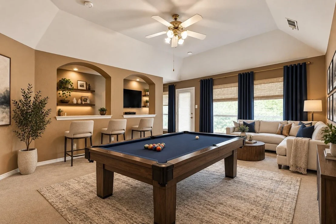
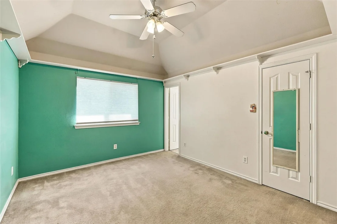
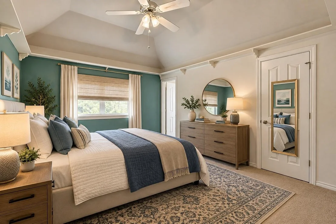
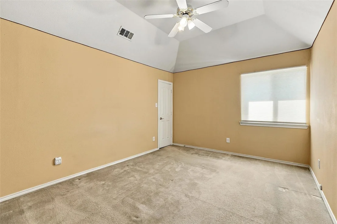
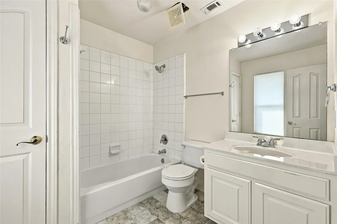
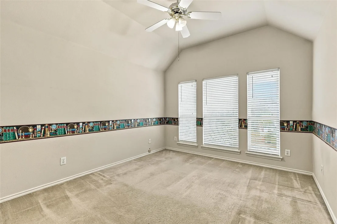
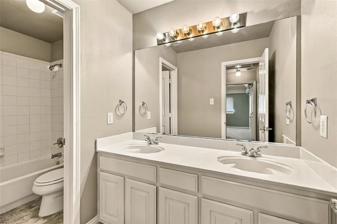
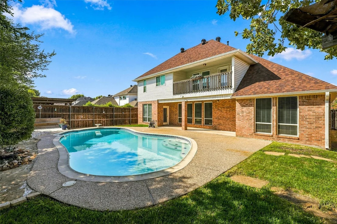
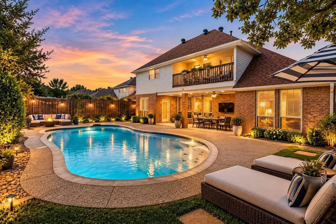
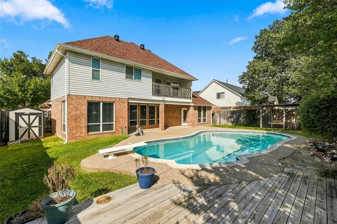
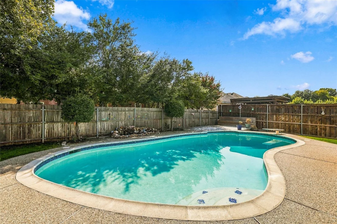
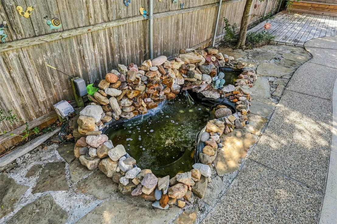
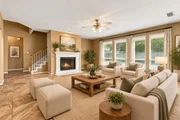
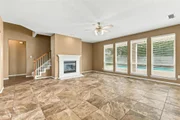
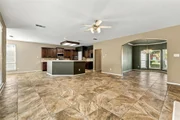
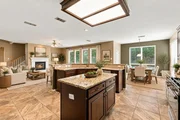
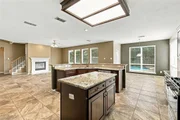
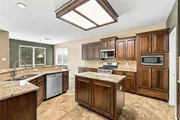
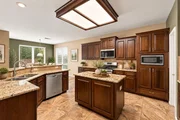
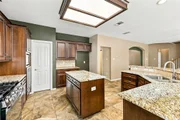
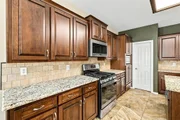
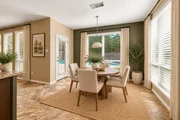
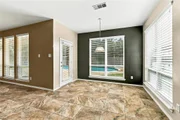
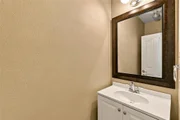
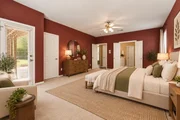
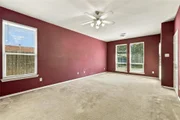
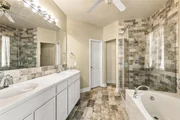
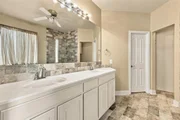
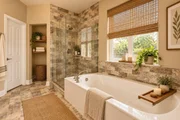
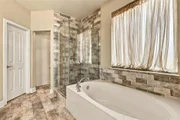
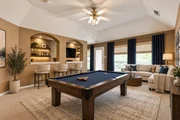
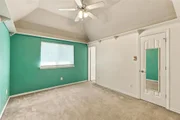
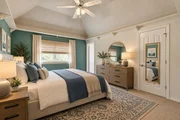
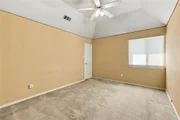
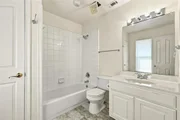
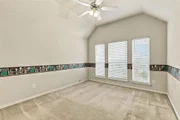
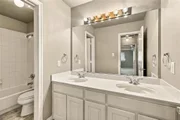
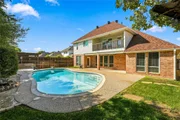
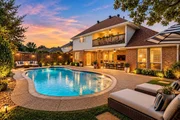
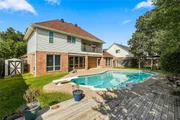
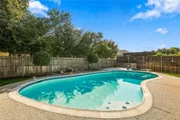
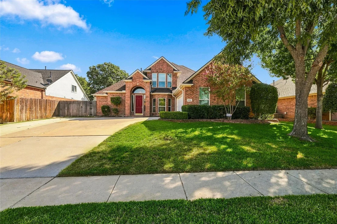
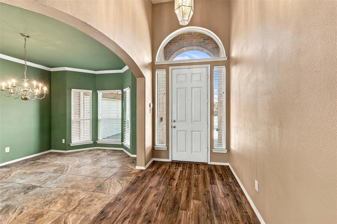
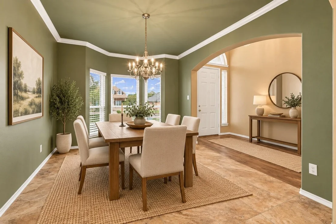
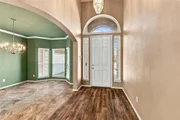
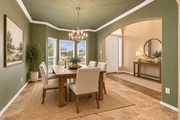
WELCOME HOME! This spacious 4 bedroom, 3.5 bath Bedford home offers plenty of room to gather, entertain and spread out. The large primary suite is conveniently located downstairs and features direct access to the backyard, creating an easy connection to the outdoor living space and diving pool. The spacious primary bath offers dual sinks, a large soaking tub and a separate walk in shower, creating a comfortable retreat at the end of the day. The generous kitchen is the heart of the home with a center island and an open flow into the breakfast area and living room, perfect for everyday living or hosting family and friends. The living room offers a beautiful gas fireplace. Upstairs, you will find a second living or family room along with three oversized bedrooms featuring tall ceilings and plenty of space. Step through the upstairs family room onto the balcony overlooking the backyard and pool, a wonderful spot to relax and enjoy the view. With multiple living areas, spacious bedrooms, an open gathering space and a backyard designed for fun, this home offers room for everyone to enjoy! Don't miss the fun lights on the exterior of the home, change colors for your favorite team, holiday or celebration!  Photos have been virtually staged.
Unit Size
2,740 Ft²
Days on Market
-
Land Size
0.22 acres
Price per sqft
$226
Property Type
House
Property Taxes
$942
HOA Dues
-
Year Built
1998

Listed By

Tanya Lang
Century 21 Mike Bowman, Inc.

Payment Calculator

Cap Rate Calculator

Last updated: 2 days ago (NTREIS #21378545)

Price History

Date / Event Date Event Price
Oct 27, 2026 Price Decreased $620,000
↓ $30K (4.6%)
Price Decreased
Sep 28, 2026 Listed by Real Broker, LLC $649,900
Listed by Real Broker, LLC

Property Highlights

Garage
Air Conditioning
Fireplace
Parking Details
Has Garage
Attached Garage
Parking Features: Driveway, Garage
Garage Spaces: 2
Interior Details
Half Bathrooms: 1
Full Bathrooms: 3
Interior Features: Eat-in Kitchen, Granite Counters, Kitchen Island, Open Floorplan, Pantry, Walk-In Closet(s), Cable TV Available, Decorative Lighting
Appliances: Dishwasher, Disposal, Gas Range, Gas Water Heater, Plumbed For Gas in Kitchen
Flooring Type: Carpet, Ceramic Tile, Other
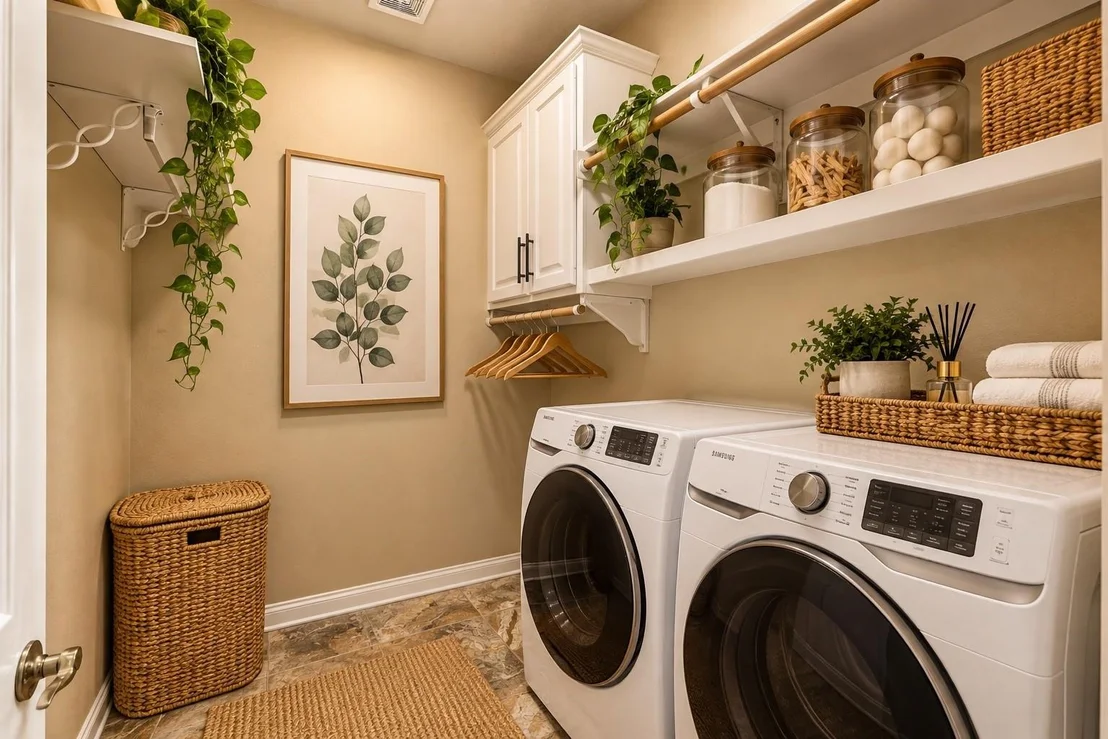
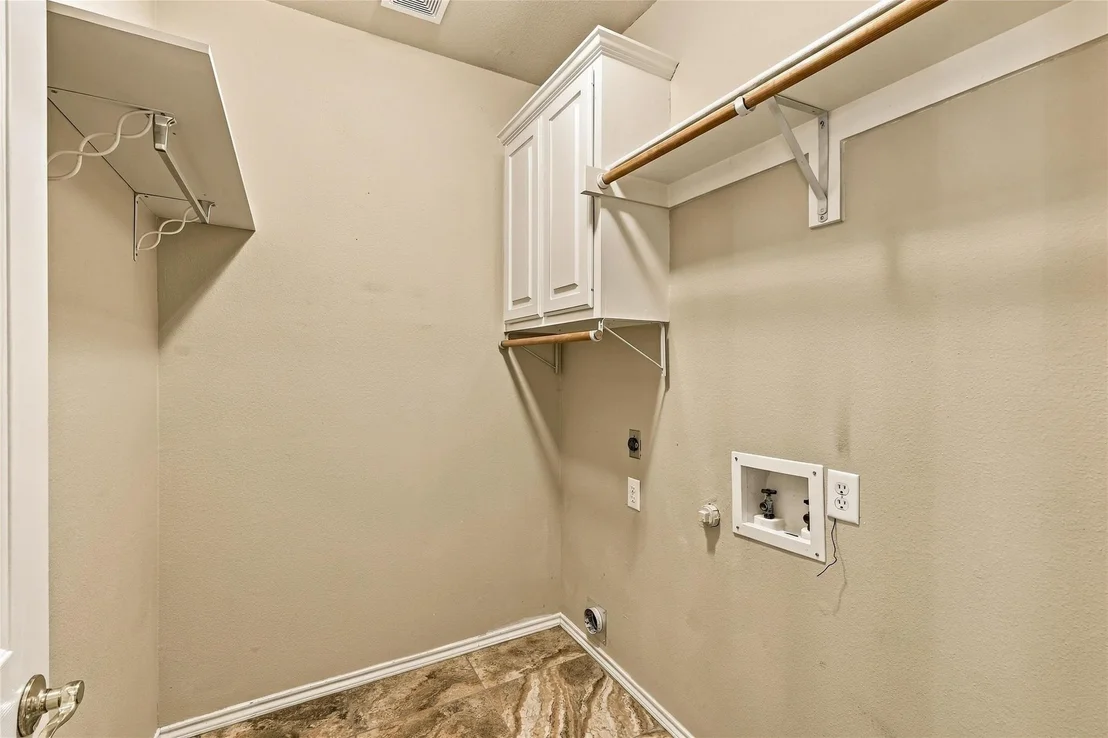
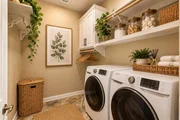
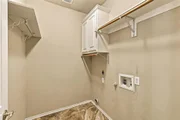
Laundry Features: Electric Dryer Hookup, Washer Hookup, Full Size W/D Area, Dryer Hookup
Has Fireplace
Fireplace Features: Gas Log, Living Room, Metal
Fireplaces: 1
Exterior Details
Square Footage: 2740
Security Features: Smoke Detector(s), Burglar
Architectural Style: Traditional
Year Built: 1998
Levels: Two
Window Features: Bay Window(s), Window Coverings
Construction Materials: Brick
Patio and Porch Features: Covered, Deck, Patio, Rear Porch
Pool Features: Diving Board, Gunite, In Ground
Pool is Private
Lot Features: Interior Lot, Landscaped, Sprinkler System
Lot Size Area: 9537
Lot Size Units: Square Feet
Lot Size Acres: 0.2189
Lot Size Square Feet: 9537
Tax Lot: 21
Financial Details
Tax Annual Amount: $11,299
Utilities Details
Cooling Type: Ceiling Fan(s), Electric, Roof Turbine(s), Zoned
Heating Type: Central, Electric, Natural Gas

Building Info

Overview

    General

  • Year Built: 1998
  • Effective Year Built: 1998
  • Building Count: 1
  • Bedroom Count: 3
  • Bathroom Count: 2
  • Full Bathrooms: 2
  • Partial Bathrooms: 2
  • Building Condition: 3
  • Building Quality: 9
  • Construction Type: 2
  • Building Style: 0
  • Exterior Walls Type: 0
  • Interior Walls Type: 0
  • Roof Shape Type: 0
  • Roof Cover Type: 0
  • Floor Count: 200
  • Living Units: 1
  • Floor Cover: 0
  • Basement Type: 0
  • Basement Area: 0
  • Garage Type: 7
  • Garage Square Area: 490
  • Parking Space Count: 2
  • Patio Type: 59
  • Porch Type: 36
  • Pool Type: 8

    Dimensions

  • Lot Size Square Feet: 9,537
  • Total Building Area: 2,740
  • Gross Building Area: 2,740
  • Building Area: 2,740
  • Building Area Measurement: L

    Heating and Cooling

  • Air Conditioning: 1
  • Heating: 3
  • Heated Square Feet: 2,740
  • Heating Fuel Type: 0

    Utilities

  • Sewer System: 0
  • Water Service: 0

Building

  • Building Type: 0
  • Property Class: R
  • Subdivision: OAKS OF BEDFORD ADDN,
  • Land Acres: 0000000219
  • Standard Land Use Code: 1001
  • County Land Use Code: A1
  • State Land Use Code: A
  • Legal Description 1: OAKS OF BEDFORD ADDN, THE BLOCK 4 LOT 21

Neighborhood

  • School District Name: Hurst-Euless-Bedford Independent School District
  • School Tax School District: HRST-EULSS-BDFD
  • Census Tract: 113626

Geography

  • Assessors Map Reference: 40-W
  • Account Number: 06735991
  • District: 002
  • Parcel: 06735991
  • Block: 4
  • Lot: 21
  • Municipality: BEDFORD
  • Latitude: 32.8595
  • Longitude: -97.1488

    Address

  • Full Address: 1204 Crestview Dr
  • Address - House Number: 1204
  • Address - Street Name: Crestview
  • Address - Suffix Type: Dr
  • State: TX
  • City Name: Bedford
  • Carrier Code: C007
  • 4-Digit Zip Code: 3359
  • Zip Code: 76021

Valuation

    Tax

  • Tax Year: 2023
  • Tax Amount: $810,144
  • Tax Rate Code Area: 916

    Appraisal Valuation

  • Standard Deviation: 0.1991
  • Valuation Date: Feb 21, 2024
  • Confidence Score: 73
  • Final Value: 554,547
  • High Value: 665,003
  • Low Value: 444,091

    Market Valuation

  • Market Total Value: $572,508
  • Market Land Value: $75,000
  • Market Improvement Value: $497,508

    Assessments Valuation

  • Assessed Year: 2023
  • Assessed Total Value: $572,508
  • Assessed Land Value: $75,000
  • Assessed Improvements Value: $497,508

    Exemptions

  • Homeowner Exemption: Yes

    Sales

  • Current Sale Contract Date: Sep 29, 1998
  • Current Sale Recording Date: Oct 07, 1998
  • Current Sale Price:
  • Current Sale Document Type: 70
Data used for valuation calculations is provided by RealtyHop, and other third party sources

Comparables

Unit
Status
Type
Beds
Baths
ft²
Price/ft²
Asking Price
Listed On
Closing Price
Sold On
HOA + Taxes

About The Oaks of Bedford


Similar Homes for Sale

Currently no similar homes around

Nearby Rentals

Unit for rent at 5100 Rose Street, Colleyville, TX, 76034

$3,200 /mo

  • 3 Beds
  • 2 Baths
  • 1,456 ft²
5100 Rose Street, Colleyville, TX, 76034 Listing by Sophie Diaz
Unit for rent at 61 Somerset Terrace, Bedford, TX, 76022

$1,990 /mo

  • 3 Beds
  • 2 Baths
  • 1,357 ft²
61 Somerset Terrace, Bedford, TX, 76022 Listing by Judy Jones
Unit for rent at 2033 Oakmeadow Street, Bedford, TX, 76021

$3,000 /mo

  • 3 Beds
  • 2 Baths
  • 2,468 ft²
2033 Oakmeadow Street, Bedford, TX, 76021 Listing by Zahra Jalaluddin


Frequently Asked Questions

When was property at 1204 Crestview Drive built and last sold?
The property at 1204 Crestview Drive was built in 1998 and last sold on Sep 29, 1998 for $83,800.
How much is this home worth?
The estimated value of the home located at 1204 Crestview Drive is $626,200.
What are some comparable homes to 1204 Crestview Drive?
There are currently no comparable homes to 1204 Crestview Drive.