See Home Value
$1,030,000
● House - Off Market

12039 INDIGO BND

San Antonio, TX 78230
bedrooms
4 Beds
bathrooms
3 Baths, 1 Half Bath
square feet
4,995 Ft²
$7,160
Est. Monthly
$77
HOA / Fees

About This Property

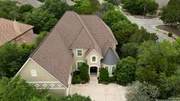
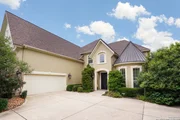
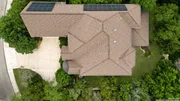
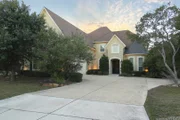
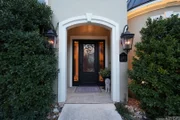
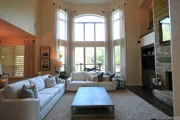
Step into luxury with this expansive 4-bedroom, 3.5-bathroom residence with almost 5000 sq. ft. of living space located in the highly sought-after Estates of Alon. Designed with an eye for elegance and crafted with quality materials, this former Toll Brothers model home has all of the bells and whistles that sets a new standard for sophisticated living. As you enter the grand foyer, you're greeted by a stunning staircase and open-floor plan that seamlessly connects the living room, dining area, and kitchen, promoting an engaging environment for both entertaining and everyday living. The living room, centered around a majestic floor-to-ceiling fireplace, features vast, towering windows that not only enhance the architectural detailing but also invite an abundance of natural light to sweep through the home. The chef's kitchen is a masterpiece of design and functionality with its sleek stainless-steel appliances, including a high-end built-in KitchenAid refrigerator and a professional-grade Fulgor Milano gas cooktop. Granite countertops and a large island provide ample workspace, while custom cabinetry and a walk-in pantry offer extensive storage solutions. The luxurious master suite is a private retreat, featuring a spacious walk-in closet accessible from the utility room and a spa-like en-suite bathroom equipped with dual vanities, a deep soaking tub, and a glass-enclosed shower. Additional bedrooms are well-appointed upstairs and are very spacious with nice walk-in closets as well! This home is an entertainer's dream with a nice size media room also upstairs that includes a built-in wet bar, built in cabinets and bookshelves, and a wine refrigerator.  The second media room with surround sound speakers off of the loft area is a perfect flex space that could be utilized as a secondary office, video gaming room or craft room!    Sophistication extends outside to the covered patio, where a built-in gas fireplace creates a warm, inviting atmosphere for al fresco dining or evening relaxation. The patio overlooks a professionally landscaped garden, and the low maintenance yard backs up to a greenbelt, making it an ideal spot for intimate gatherings or quiet reflection. Eco-friendly enhancements include rooftop solar panels that reduce energy costs and promote sustainable living. The oversized garage is complete with its MYQ Wi-Fi garage opener (accessible via app.) and built in back up battery and provides generous space for vehicles and storage.   As an added BONUS there is also a 240V plug in the garage for electric car charging.  Additional storage is available in the accessible walk-in attic floored off of the media room above the garage., perfect for storing seasonal items and more! For those who demand security and convenience, the home is equipped with an advanced smart home system that controls lighting, climate, and security settings from anywhere. Comprehensive security cameras offer 360-degree coverage of the property, ensuring peace of mind. This property also benefits from its proximity to amenities, with easy access to Alon Town Center offering an HEB grocery store, retail stores, and fine dining with a variety of restaurant selections via a pedestrian walkway.  The serene neighborhood pond offers both convenience and recreational opportunities right at your doorstep. This home is not just a residence but a statement of lifestyle, offering unmatched quality and luxury for those who seek the best in life.  Easy access to I-10 and minutes to the Medical Center....This gem will not last long! Come visit your new slice of Texas luxury today!
Unit Size
4,995 Ft²
Days on Market
-
Land Size
0.22 acres
Price per sqft
$215
Property Type
House
Property Taxes
$1,805
HOA Dues
$77
Year Built
2012

Payment Calculator

Cap Rate Calculator

Last updated: 5 months ago (LERA #1784848)

Price History

Date / Event Date Event Price
Aug 15, 2024 Sold
Sold
Jun 20, 2024 No longer available -
No longer available
Jun 15, 2024 Listed by eXp Realty $1,075,000
Listed by eXp Realty
Apr 27, 2024 Listed by HomeCoin.com $1,148,000
Listed by HomeCoin.com
Beautiful greenbelt home in the gated community of the Estates of Alon. Originally the Toll Brothers' model home and includes all the options and upgrades. Entertainers' dream with spacious media room including a built in wet-bar, built-in cabinets and bookshelves, and wine refrigerator. Second media room with surround sound speakers off of loft makes perfect video game room or other flex space. Multiple built-ins throughout to include living room, study, loft, media room, upstairs bedroom, primary closet. Spacious bedrooms with large walk-in closets. Grand primary suite includes sitting room that overlooks greenbelt and outdoor fireplace with spa-like primary bath and closet with multiple built-ins. Chef's kitchen with walk-in pantry; 42 inch stainless steel built-in Kitchen-Aid refrigerator, two ovens, new Fulgor Milano gas range, and plentiful counter space and large central island. Owners have added multiple upgrades to include energy-saving solar panels on the roof, Lutron Caseta automated lighting, Philips Hue lighting, Hunter Douglas PowerView motorized window treatments, real wood shutters, designer paint (2021), and many other upgrades. Back yard enclosed with privacy stone masonry wall on one side and wrought iron fence opening to the greenbelt. Gated community and a private, gated pedestrian short distance to Alon Town Center with popular restaurants to include El Mirasol, Myron's, and The Hayden as well as boutique shops, and HEB. Remarkable home with convenient, central location. Rare opportunity to buy in Estates of Alon!
Feb 8, 2024 Listed by HomeCoin.com $1,180,000
Listed by HomeCoin.com
Beautiful greenbelt home in the gated community of the Estates of Alon. Originally the Toll Brothers' model home and includes all the options and upgrades. Entertainers' dream with spacious media room including a built in wet-bar, built-in cabinets and bookshelves, and wine refrigerator. Second media room with surround sound speakers off of loft (currently used as work out room) makes perfect video game room or other flex space. Multiple built-ins throughout to include living room, study, loft, media room, upstairs bedroom, primary closet. Spacious bedrooms with large walk-in closets. Grand primary suite includes sitting room that overlooks greenbelt and outdoor fireplace with spa-like primary bath and closet with multiple built-ins. Chef's kitchen with walk-in pantry; 42 inch stainless steel built-in Kitchen-Aid refrigerator, two ovens, new Fulgor Milano gas range, and plentiful counter space and large central island. Owners have added multiple upgrades to include energy-saving solar panels on the roof, Lutron Caseta automated lighting, Philips Hue lighting, Hunter Douglas PowerView motorized window treatments, real wood shutters, designer paint (2021), and many other upgrades. Back yard enclosed with privacy stone masonry wall on one side and wrought iron fence opening to the greenbelt. Gated community and a pedestrian walkway to Alon Town Centre with popular restaurants to include El Mirasol, Myron's, and The Hayden as well as boutique shops, and HEB. Remarkable home with convenient, central location. Rare opportunity to buy in Estates of Alon!
Show More

Property Highlights

Garage
Air Conditioning
Fireplace

Building Info

Overview

    General

  • Year Built: 2012
  • Effective Year Built: 2012
  • Building Count: 1
  • Bedroom Count: 4
  • Bathroom Count: 4
  • Full Bathrooms: 3
  • Partial Bathrooms: 4
  • Building Condition: 0
  • Building Quality: 0
  • Construction Type: 0
  • Building Style: 0
  • Exterior Walls Type: 0
  • Interior Walls Type: 0
  • Roof Shape Type: 0
  • Roof Cover Type: 15
  • Floor Count: 200
  • Floor Cover: 0
  • Basement Type: 0
  • Basement Area: 0
  • Garage Type: 1
  • Garage Square Area: 650
  • Parking Space Count: 2
  • Patio Type: 0
  • Porch Type: 7
  • Pool Type: 0

    Dimensions

  • Lot Size Square Feet: 9,727
  • Total Building Area: 5,644
  • Gross Building Area: 5,644
  • Building Area: 4,994
  • Building Area Measurement: L

    Heating and Cooling

  • Fireplace Count: 1
  • Air Conditioning: 1
  • Heating: 4
  • Heated Square Feet: 4,994
  • Heating Fuel Type: 0

    Utilities

  • Sewer System: 0
  • Water Service: 0

Building

  • Building Type: 0
  • Property Class: R
  • Subdivision: NCB 11696 (ESTATES OF ALON UT-3A, 3B, &
  • Land Acres: 0000000223
  • Standard Land Use Code: 1001
  • County Land Use Code: A1
  • State Land Use Code: A1
  • Legal Description 1: NCB 11696 (ESTATES OF ALON UT-3A, 3B, & 4), BLOCK 6 LOT 11 2013- NEW PER PLAT 9640/91-98 FILED 4-20-2012

Neighborhood

  • School District Name: North East Independent School District
  • School Tax School District: 55
  • Census Tract: 191506

Geography

  • Subdivision Tract Number: 11
  • Parcel: 11696-006-0110
  • Block: 6
  • Lot: 11
  • Municipality: SAN ANTONIO
  • Latitude: 29.5514
  • Longitude: -98.5364

    Address

  • Full Address: 12039 Indigo Bnd
  • Address - House Number: 12039
  • Address - Street Name: Indigo
  • Address - Suffix Type: Bnd
  • State: TX
  • City Name: San Antonio
  • Carrier Code: C049
  • 4-Digit Zip Code: 2905
  • Zip Code: 78230

Valuation

    Tax

  • Tax Year: 2023
  • Tax Amount: $1,756,878
  • Tax Rate Code Area: 55

    Appraisal Valuation

  • Standard Deviation: 0.1699
  • Valuation Date: Apr 03, 2024
  • Confidence Score: 78
  • Final Value: 1,133,520
  • High Value: 1,326,178
  • Low Value: 940,862

    Market Valuation

  • Market Total Value: $920,000
  • Market Land Value: $106,880
  • Market Improvement Value: $813,120

    Assessments Valuation

  • Assessed Year: 2023
  • Assessed Total Value: $883,300
  • Assessed Land Value: $106,880
  • Assessed Improvements Value: $813,120

    Exemptions

  • Homeowner Exemption: Yes

    Sales

  • Current Sale Contract Date: Aug 21, 2015
  • Current Sale Recording Date: Aug 24, 2015
  • Current Sale Document Type: 68
  • Current Sale Input Document Number: 20150159207
Data used for valuation calculations is provided by RealtyHop, and other third party sources

Comparables

Unit
Status
Type
Beds
Baths
ft²
Price/ft²
Asking Price
Listed On
Closing Price
Sold On
HOA + Taxes

About Northwest Side


Similar Homes for Sale

Currently no similar homes around

Nearby Rentals


Frequently Asked Questions

When was property at 12039 Indigo Bend built and last sold?
The property at 12039 Indigo Bend was built in 2012 and last sold on Aug 21, 2015 for $0.
How much is this home worth?
The estimated value of the home located at 12039 Indigo Bend is $1,076,367.
What are some comparable homes to 12039 Indigo Bend?
There are currently no comparable homes to 12039 Indigo Bend.