


46
Map
12033 Azalea Way


About This Property
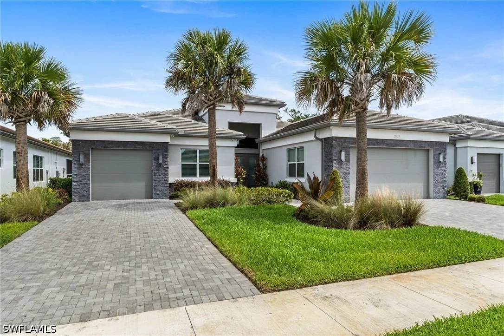
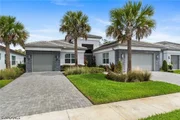
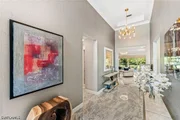
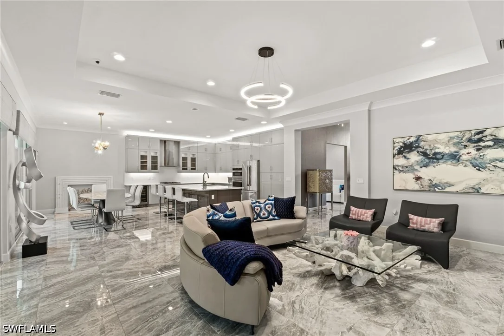
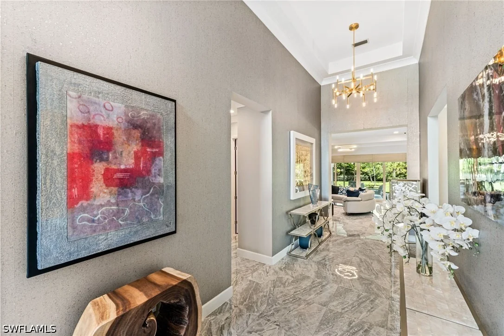
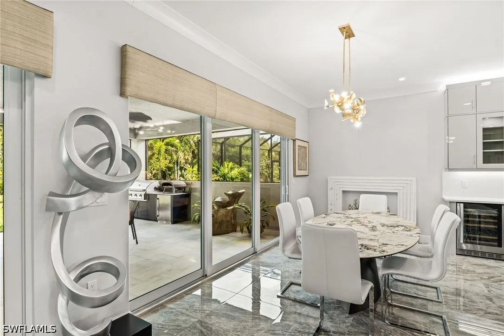
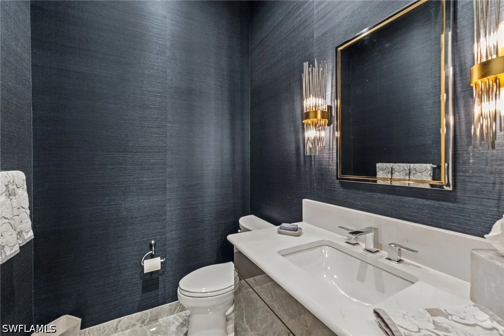
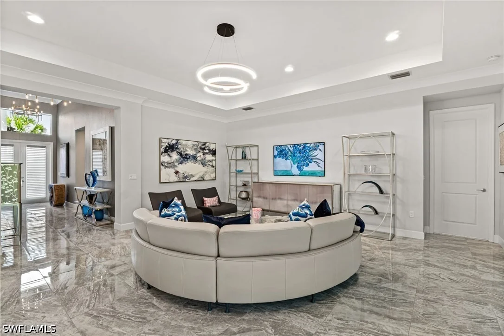
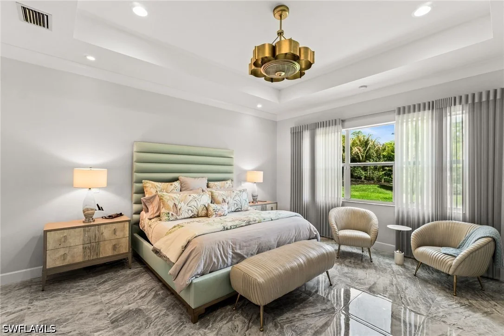
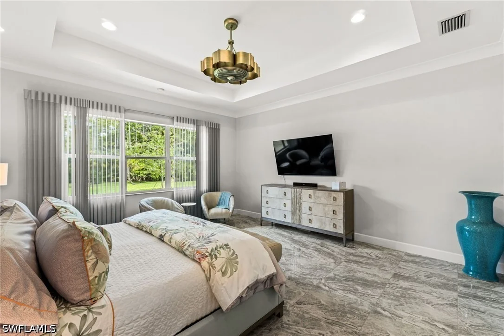
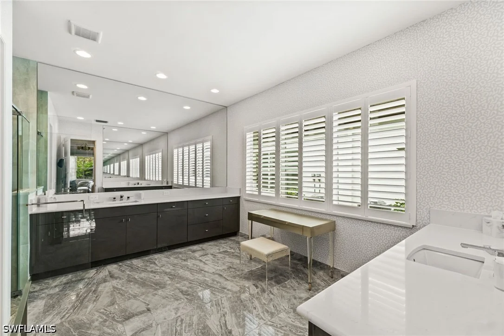
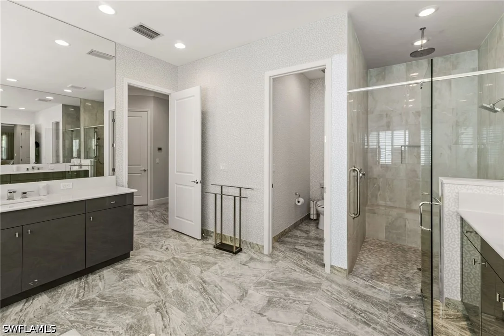
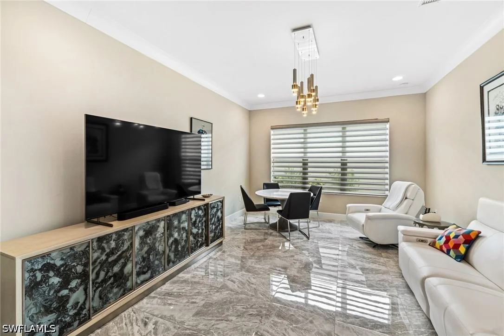
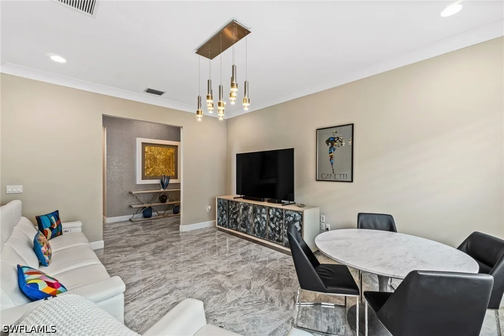
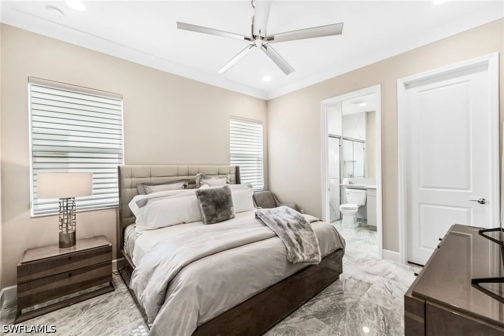
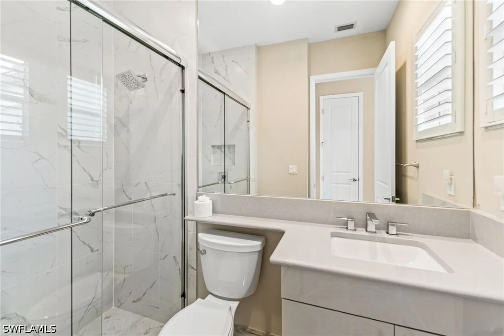
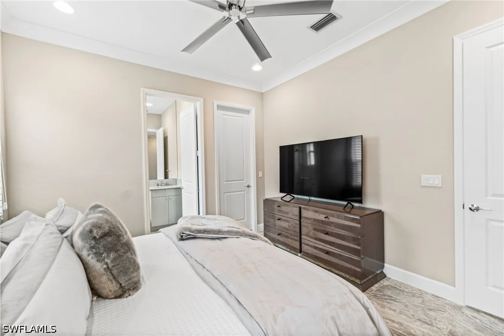
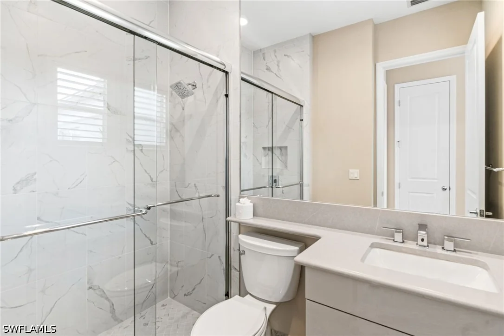
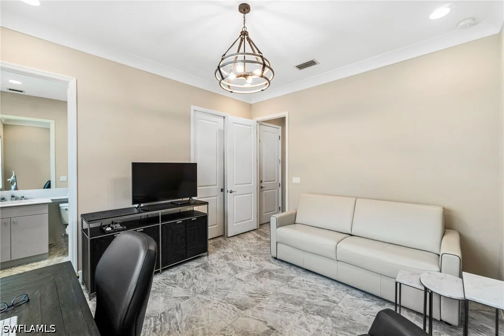
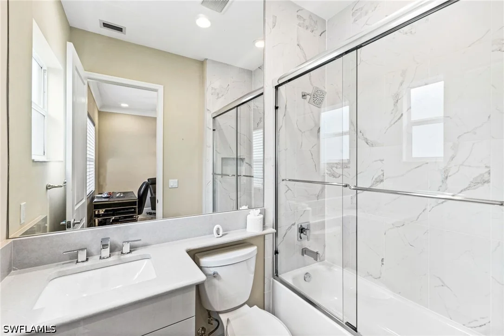
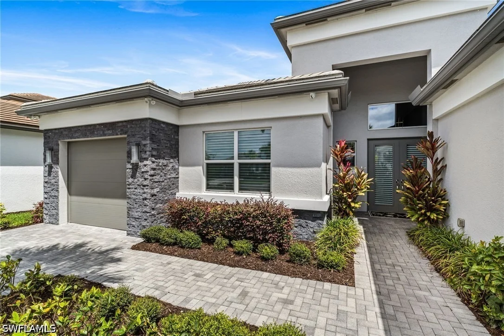
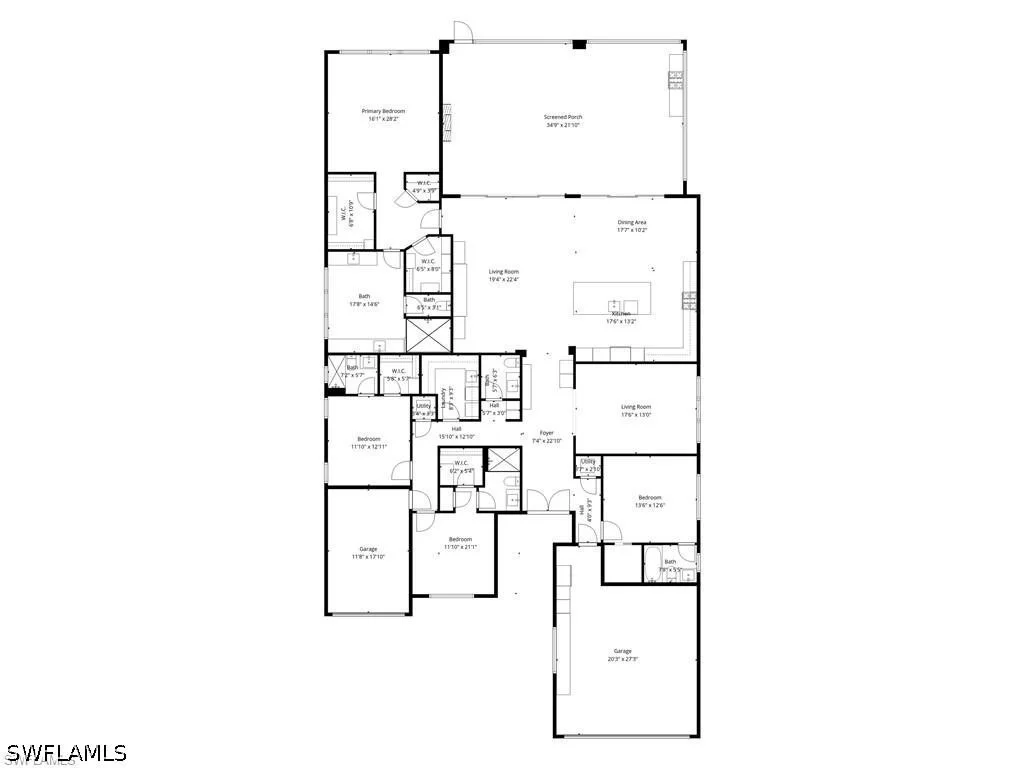
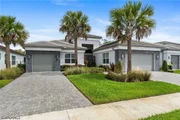
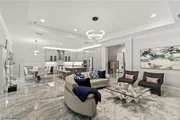
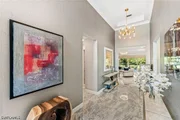
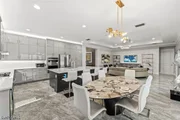
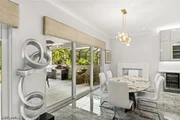
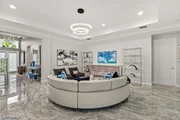
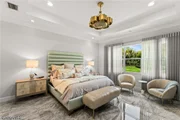
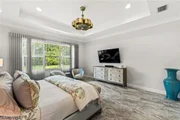
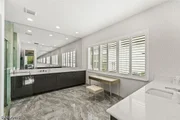
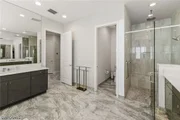
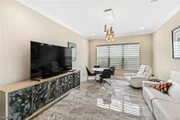
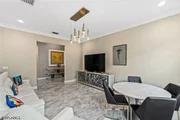
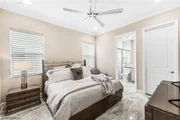
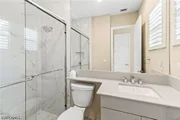
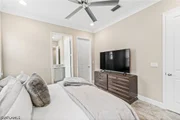
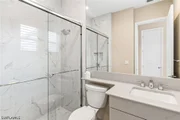
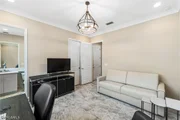
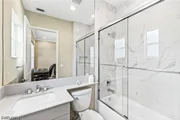
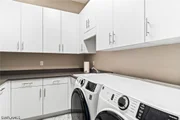
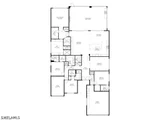
The thoughtfully designed home features four spacious bedrooms, each with a private en-suite bathroom, plus a guest powder room and versatile den. Polished porcelain flooring flows throughout the home, complemented by soaring ceilings, upgraded lighting, detailed trim work, custom window treatments, designer wallpaper accents, and professionally designed closet systems.
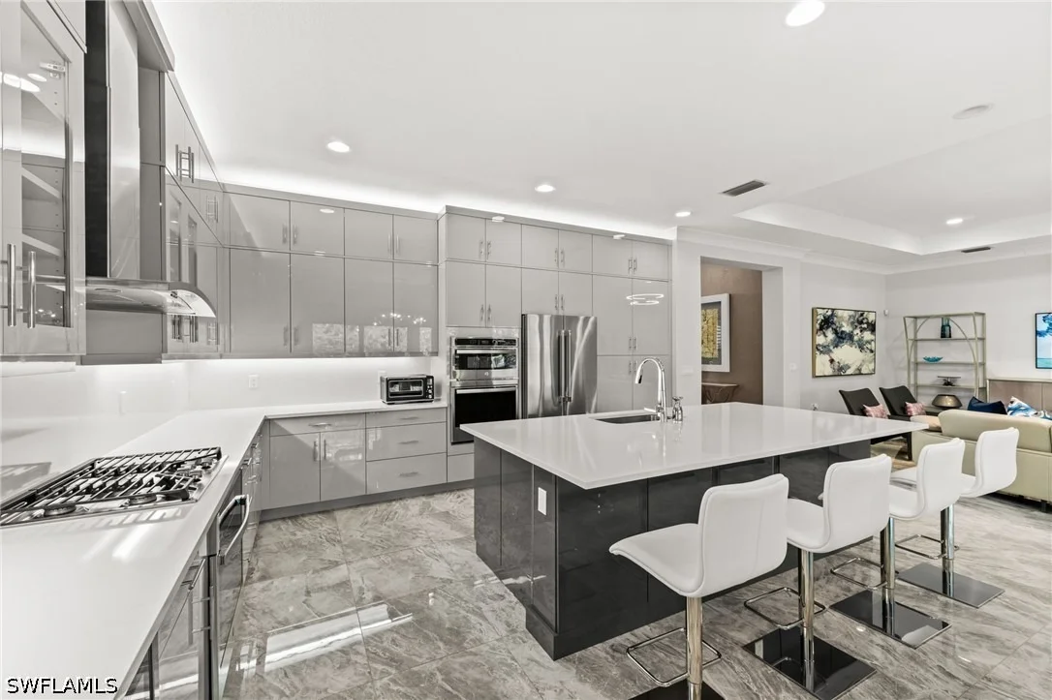
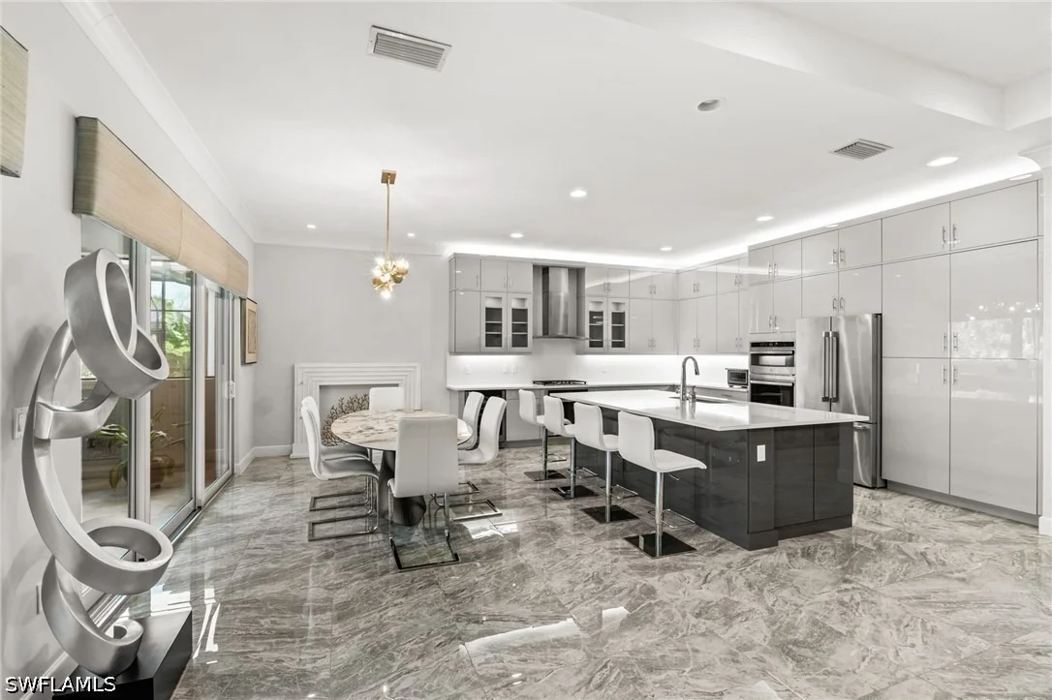
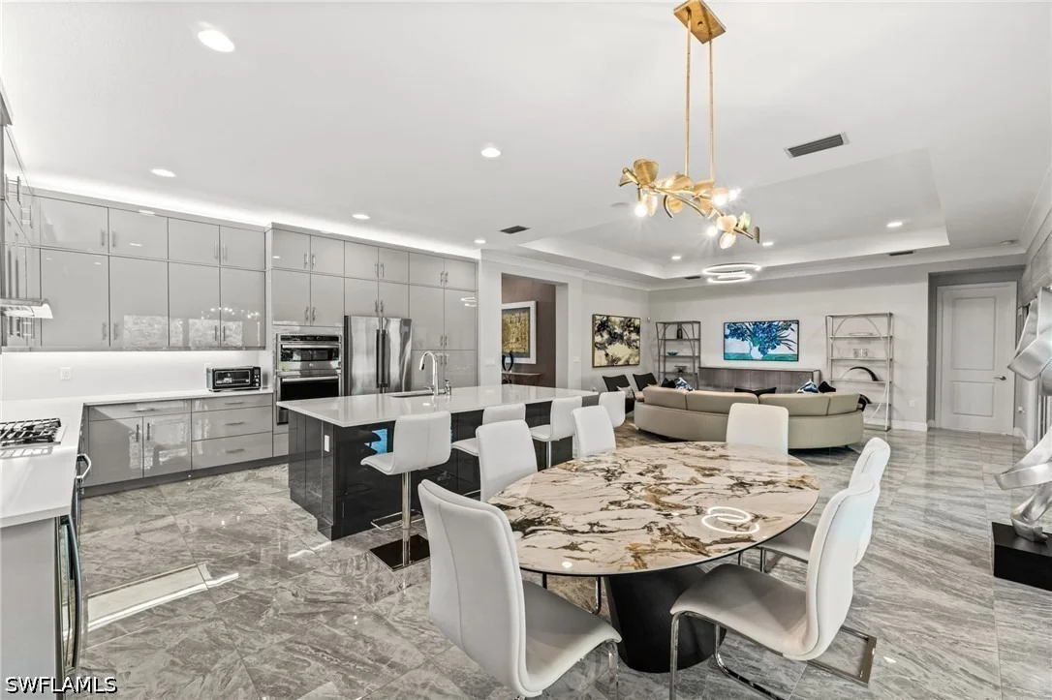
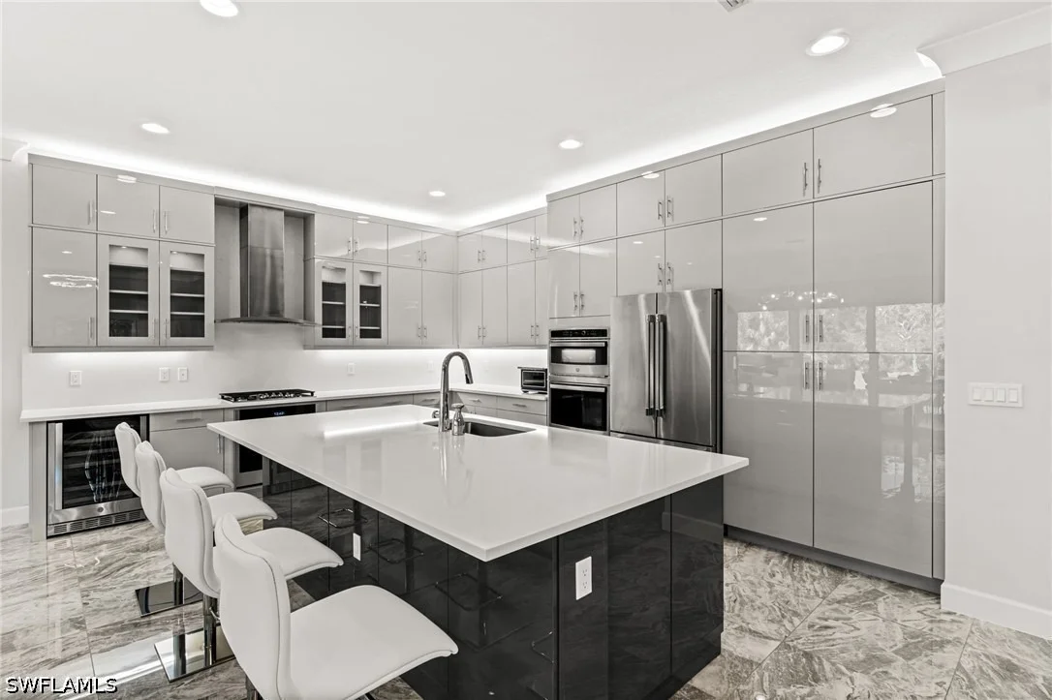
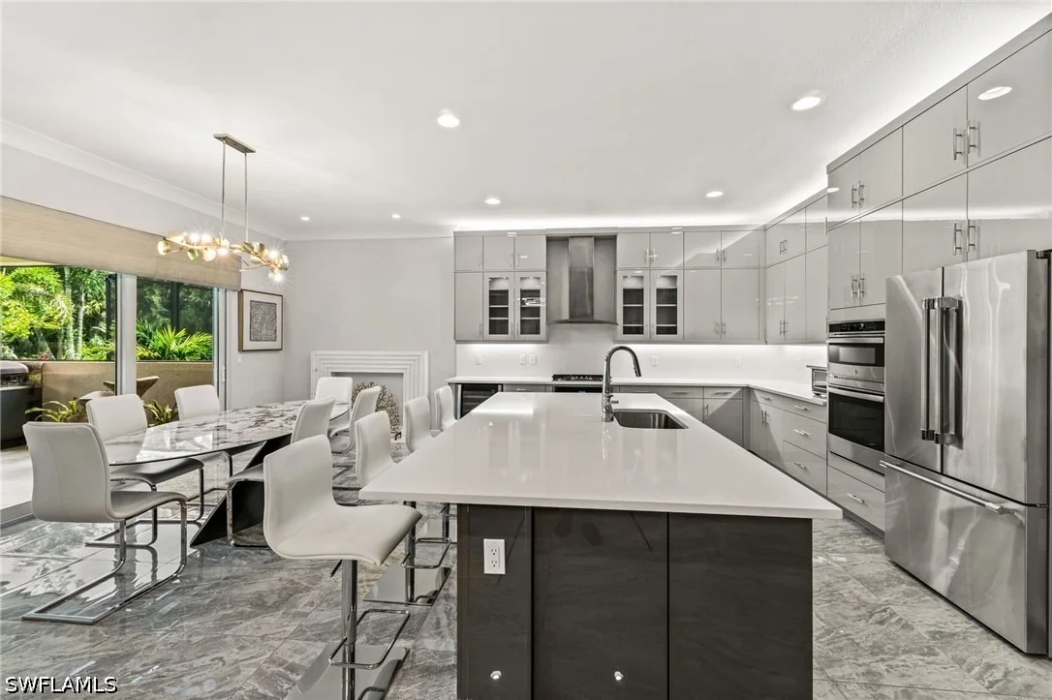
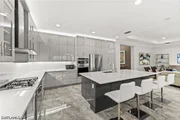
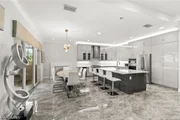
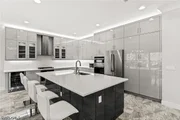
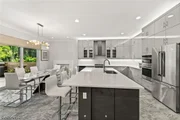
At the heart of the home, the chef's kitchen features sleek European cabinetry with extended upper cabinets, quartz countertops and full quartz backsplash, Thermador refrigerator, dual wall ovens, natural gas cooktop with stainless steel vent hood, and wine refrigerator.
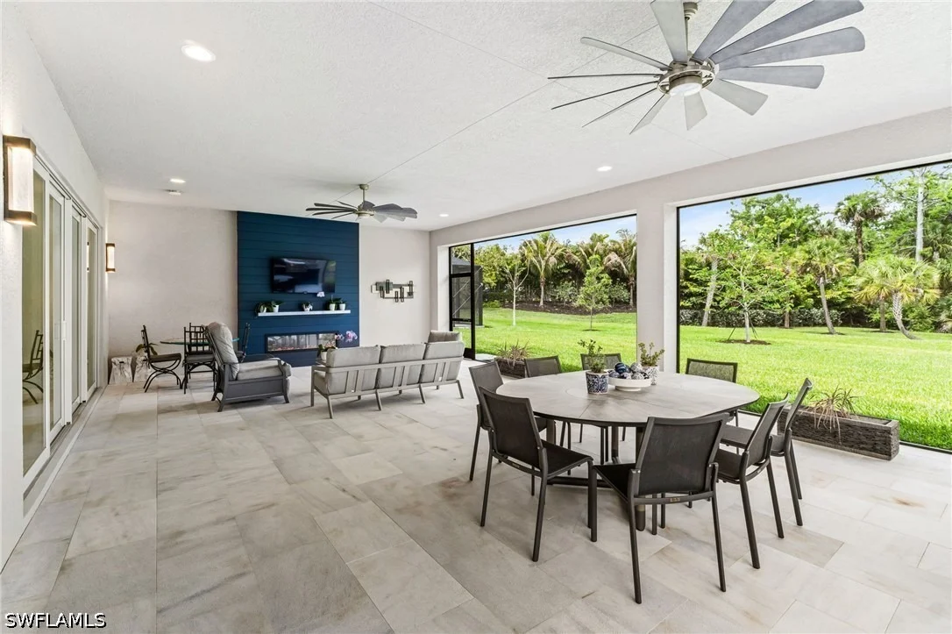
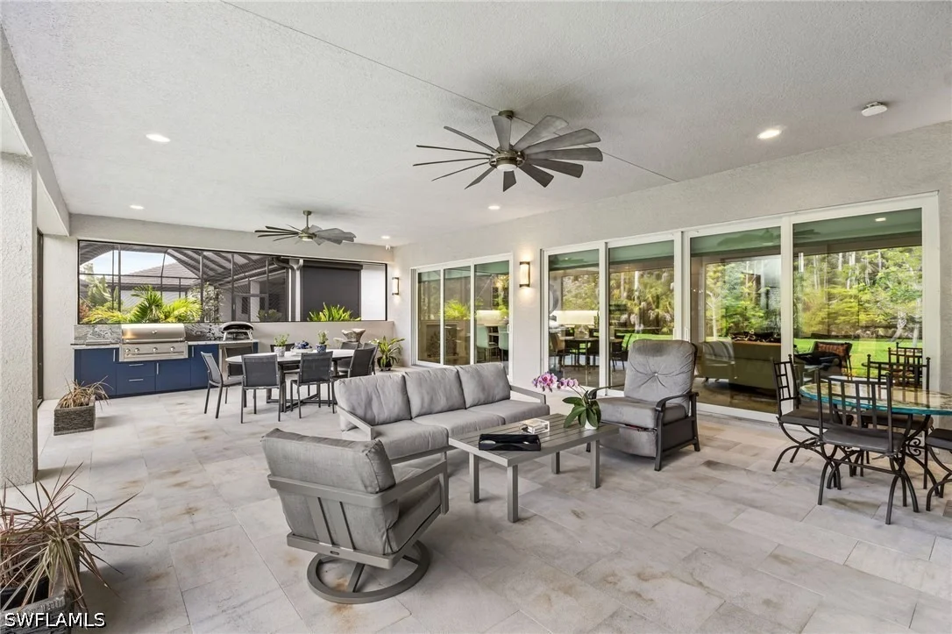
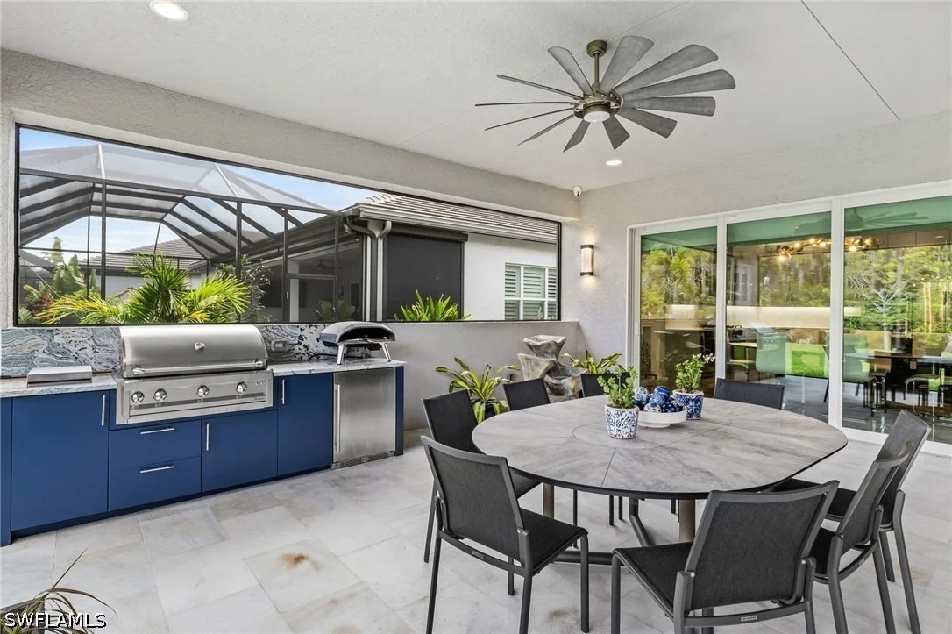
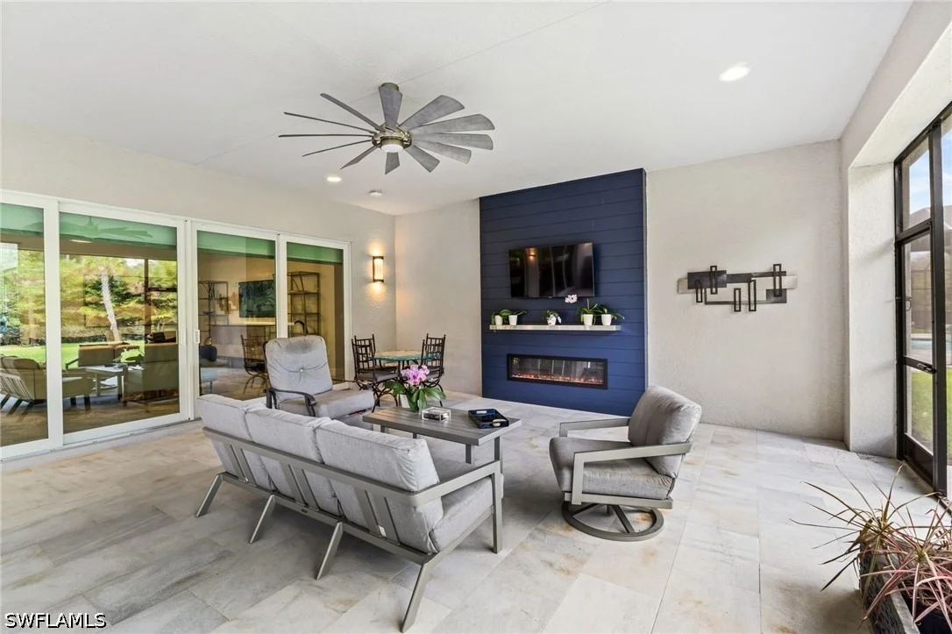
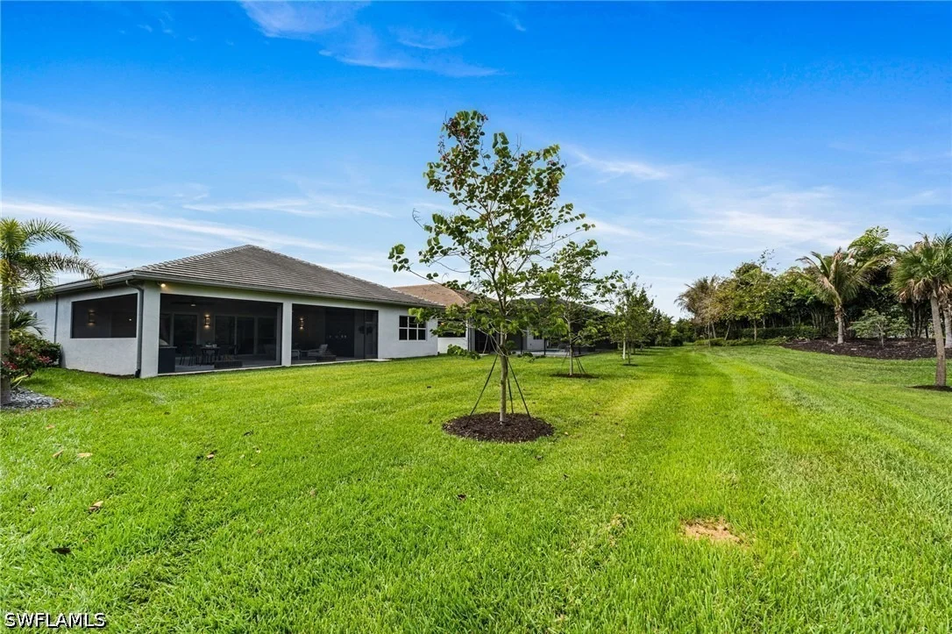
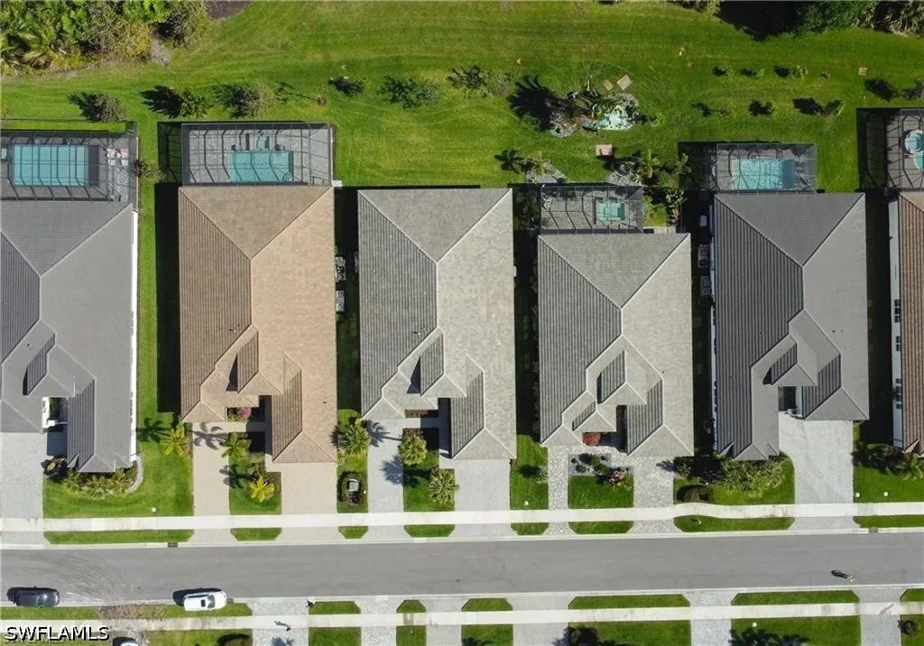
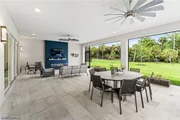
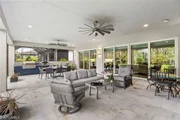
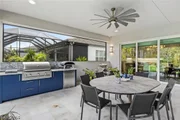
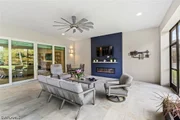
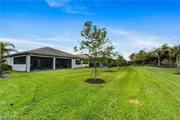
The expansive covered lanai creates a true outdoor living and entertaining space with a fully equipped summer kitchen, natural gas grill, dramatic fireplace feature wall, and tranquil preserve views. The exceptionally large backyard offers ample room to design a custom pool tailored to your preferences. Rather than paying a premium for an existing pool that may not suit your needs, buyers have the flexibility to create exactly what they want while maintaining compelling value compared with recent community sales.
Additional upgrades include impact-resistant windows and doors, a 22KW whole-house natural gas generator, whole-house water treatment system, security camera system, and split 3-car garage with epoxy flooring, custom cabinetry, and individual A/C split systems.
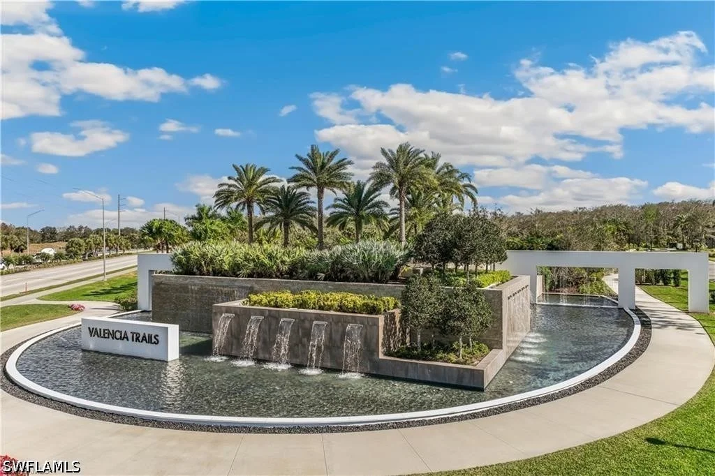
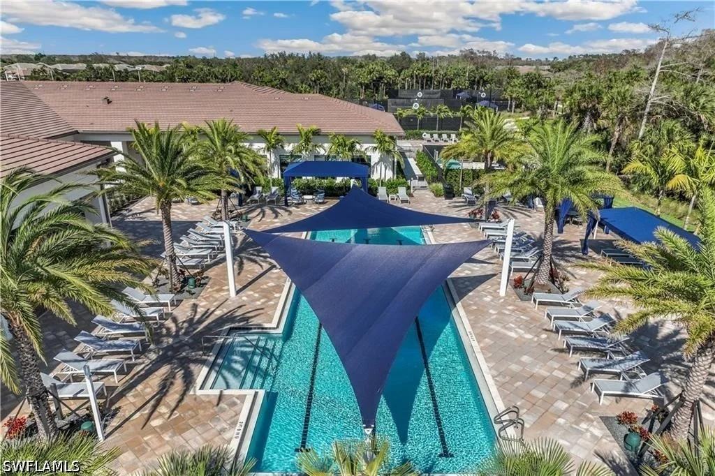
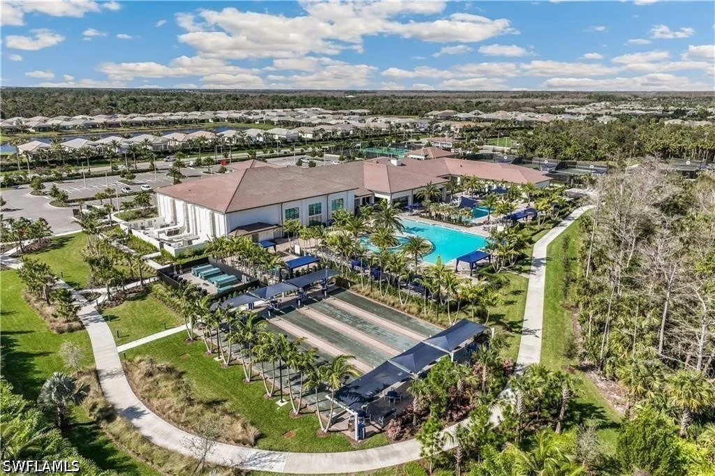
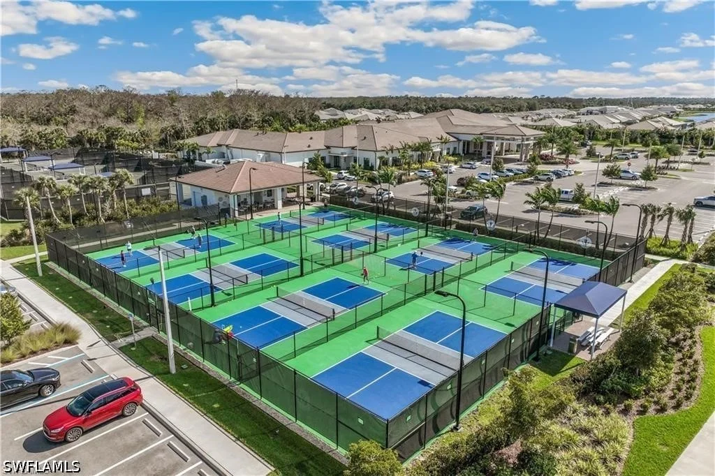
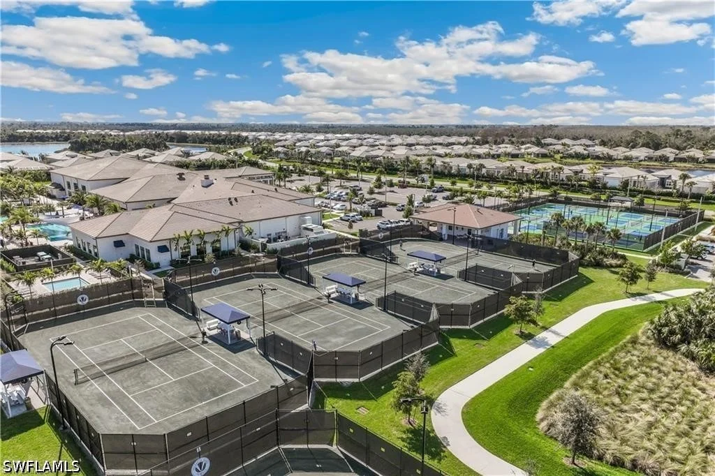
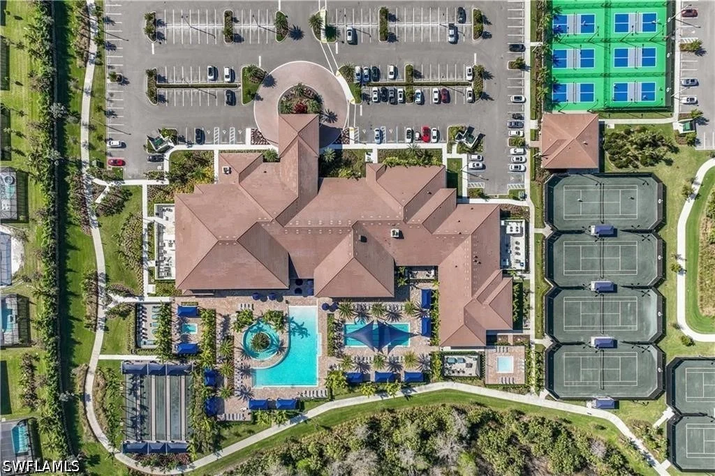
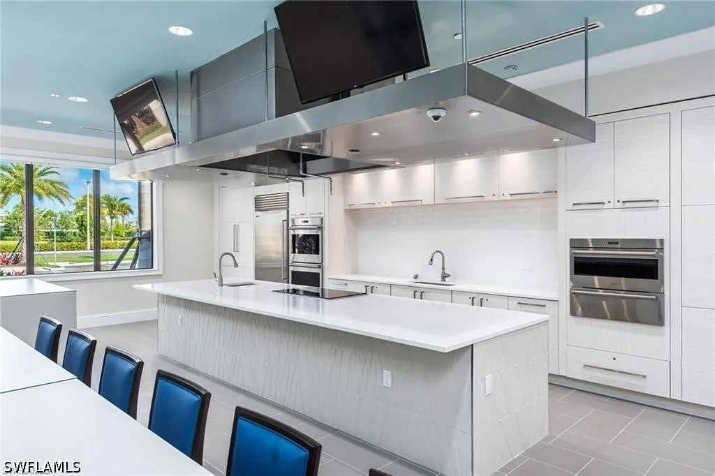
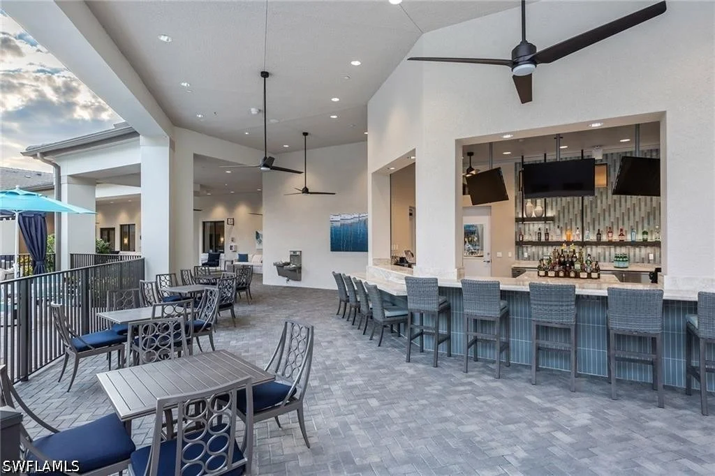
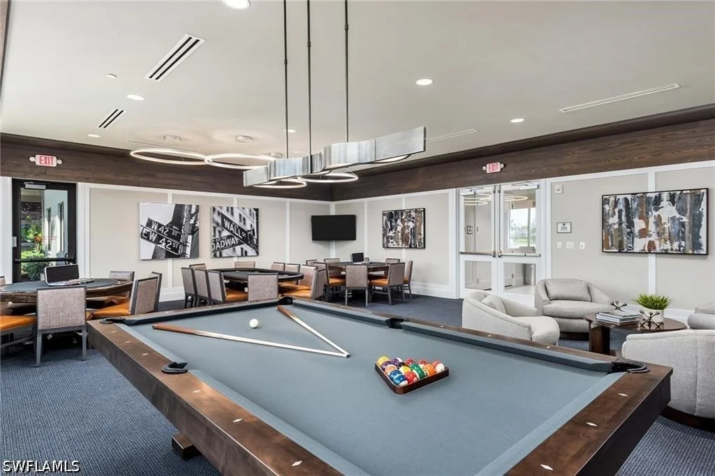
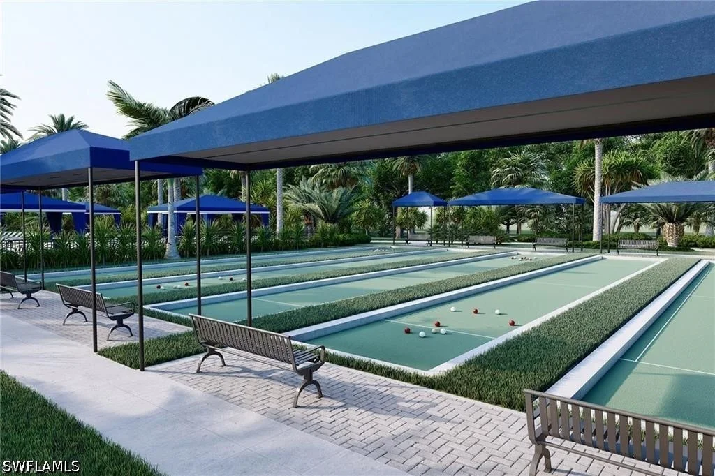
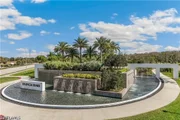
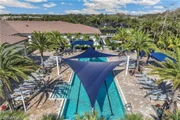
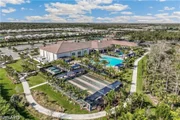
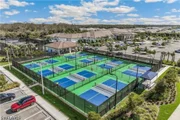
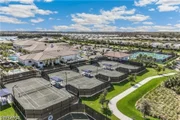
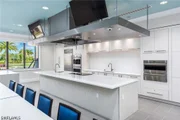
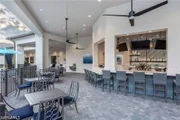
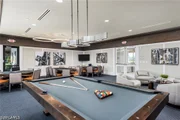
Valencia Trails is one of Naples' premier 55+ resort communities, centered around a spectacular 43,000-square-foot clubhouse. Amenities include The Gather restaurant and bar, fitness center, full-service spa and nail salon, cooking and arts studios, resort and lap pools, tennis, pickleball, bocce, dog parks, scenic walking trails, and an active year-round social calendar.
The new Vanderbilt Beach Road resident entrance provides convenient access to Mercato, Founders Square, Gulf beaches, downtown Naples, dining, shopping, and entertainment. Located in desirable Flood Zone X, (flood insurance nor required), this extraordinary residence offers the upgrades, privacy, space, and lifestyle of significantly higher-priced homes at an exceptional value.
Listed By
Payment Calculator
Your Estimated Monthly Payment
Cap Rate Calculator
What does this mean?
Based on our analysis, the cap rate of this property is 1.25%. A negative cap rate indicates that the property might not be feasible as an income-producing asset. The median cap rate for a near zip code 11238 is 4.23%.
How much can I actually make?
Actual monthly rental income may vary between $4,760 and $7,140 depending on unit-specific characteristics. You can change the amount using the slider to further explore.
How is cap rate calculated?
Cap Rate = Net Operating Income (NOI) / Property Asset Value.
When calculating the cap rate, we assume 100% occupancy. Leverage (mortgage) is not considered.
Cap Rate provided by RealtyHop and RentHop, learn more about cap rate here.
Price History
| Date / Event | Date | Event | Price |
|---|---|---|---|
| Sep 21, 2026 | Temporarily off market | - | |
| Temporarily off market | |||
| Aug 25, 2026 | Price Decreased |
$1,675,000
↓ $20K
(1.2%) | |
| Price Decreased | |||
| May 20, 2026 | Price Decreased |
$1,695,000
↓ $30K
(1.7%) | |
| Price Decreased | |||
| May 8, 2026 | No longer available | - | |
| No longer available | |||
| May 8, 2026 | Listed by William Raveis Real Estate | $1,725,000 | |
| Listed by William Raveis Real Estate | |||
   | |||
|
One of the most compelling values in Valencia Trails, this nearly 3,200-square-foot Captiva residence is priced below recent comparable sales and showcases more than $500,000 in builder and post-construction upgrades. Selected with nearly every upgrade the builder offered, the home delivers custom-level finishes, exceptional privacy, and impressive indoor-outdoor living on a rare homesite overlooking expansive greenspace and a peaceful preserve.
The thoughtfully designed floor plan features four spacious bedrooms, each with a private en-suite bathroom, plus a guest powder room and versatile den. Polished porcelain flooring flows throughout the home, complemented by soaring ceilings, upgraded lighting, detailed trim work, custom window treatments, designer wallpaper accents, and professionally designed closet systems.
At the heart of the home, the chef’s kitchen features sleek European cabinetry with extended upper cabinets, quartz countertops and full backsplash, an oversized gathering island, Thermador refrigerator, dual wall ovens, natural gas cooktop with stainless steel vent hood, and wine refrigerator.
The expansive covered lanai creates a true outdoor living and entertaining space with a fully equipped summer kitchen, natural gas grill, dramatic fireplace feature wall, and tranquil preserve views. The exceptionally large backyard offers ample room to design a custom pool tailored to your preferences. Rather than paying a premium for an existing pool that may not suit your needs, buyers have the flexibility to create exactly what they want while maintaining compelling value compared with recent community sales.
Additional upgrades include impact-resistant windows and doors, a 22KW whole-house natural gas generator, whole-house water treatment system, security camera system, and split 3-car garage with epoxy flooring, custom cabinetry, and individual A/C split systems.
Valencia Trails is one of Naples’ premier 55+ resort communities, centered around a spectacular 43,000-square-foot clubhouse. Amenities include The Gather restaurant and bar, fitness center, full-service spa and nail salon, cooking and arts studios, resort and lap pools, tennis, pickleball, bocce, dog parks, scenic walking trails, and an active year-round social calendar.
The new Vanderbilt Beach Road resident entrance provides convenient access to Mercato, Founders Square, Gulf beaches, downtown Naples, dining, shopping, and entertainment. Located in desirable Flood Zone X, (flood insurance nor required), this extraordinary residence offers the upgrades, privacy, space, and lifestyle of significantly higher-priced homes at an exceptional value.
| |||

Property Highlights
Comparables
Status
Price/ft²
Listed On
Sold On











 Your Privacy Choices
Phone: 425-283-2930
Address: 335 Madison Avenue, New York, NY 10017