See Home Value
Whittier 90601 Whittier
12031 Beverly Boulevard #1D
$495,000
● Condo - Off Market

12031 Beverly Boulevard #1D

Whittier, CA 90601
bedrooms
2 Beds
bathrooms
1 Bath
square feet
1,403 Ft²
$2,959
Est. Monthly
$430
HOA / Fees
6.30%
Cap Rate

About This Property

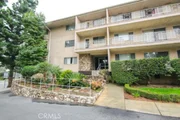
Welcome to Whittier Beverly Park, where timeless Mid-Century Modern design meets spacious comfort. This beautifully maintained 2-bedroom, 2-bath condo offers 1,403 square feet of stylish, open living space in one of Whittier's most desirable communities.Step into a grand entryway that flows seamlessly into an expansive living room, featuring oversized windows and a large sliding glass door that opens to a generous and private balcony-perfect for relaxing or entertaining while enjoying tree-lined views. The well-designed floorplan includes a dedicated dining area just off the living room, adjacent to a sleek galley-style kitchen complete with granite countertops, modern appliances, and ample cabinet storage for everyday convenience. Down the hallway, you'll find a spacious guest bedroom with a large closet, as well as a beautifully appointed 3/4 bathroom with tile flooring, a walk-in tiled shower, and an elegant vanity with matching mirror. Across the hall, retreat to the spacious and serene primary suite featuring a full en-suite bathroom with a soaking tub and updated vanity-an absolute must-see. Additional features include a secured gated garage with an oversized assigned parking space (#8), elevator and stair access, and a convenient community laundry room. Enjoy the lush, grassy common area where you can relax under a shady tree or socialize at the patio table with neighbors. Ideally located in the heart of Whittier, this home is just minutes from schools, parks, restaurants, and major freeways-offering both charm and convenience. This is a true showplace of Mid-Century style, ready to welcome its next discerning owner.
Unit Size
1,403 Ft²
Days on Market
301 days
Land Size
1.31 acres
Price per sqft
$367
Property Type
Condo
Property Taxes
-
HOA Dues
$430
Year Built
-

Payment Calculator

Cap Rate Calculator

Last updated: 8 months ago (CRMLS #PW25093196)

Price History

Date / Event Date Event Price
Feb 26, 2026 Sold
Sold
Feb 4, 2026 In contract -
In contract
Dec 16, 2025 Relisted $515,000
Relisted
Nov 21, 2025 In contract -
In contract
Oct 14, 2025 Relisted $515,000
Relisted
Show More

Property Highlights

Parking Available
Garage
Elevator
Air Conditioning
Fireplace
Parking Details
Has Garage
Attached Garage
Parking Features: Assigned, Circular Driveway, Underground, Community Structure
Garage Spaces: 1
Interior Details
Full Bathrooms: 1
Interior Features: Ceiling Fan(s), Granite Counters, Storage, Balcony, AllBedroomsDown, GalleyKitchen
Appliances: Dishwasher, ENERGY STAR Qualified Water Heater, Electric Oven, Electric Range, Disposal, Refrigerator, Range Hood, Water Softener, Water Heater
Flooring Type: Wood
Laundry Features: Common Area
Fireplace Features: None
Exterior Details
Has Property Attached
Square Footage: 1403
Square Footage Source: $0
Security Features: Security Gate, Smoke Detector(s)
Architectural Style: Mid-Century Modern
Year Built Source: Assessor
Year Built: 1959
Levels: One
Window Features: Blinds, Screens
Patio and Porch Features: None
Pool Features: None
Lot Size Area: 56941
Lot Size Units: Square Feet
Lot Size Acres: 1.3072
Lot Size Square Feet: 56941
Tax Lot: 4
Water Source: Public
Utilities Details
Cooling Type: Central Air
Heating Type: Central
Sewer : Public Sewer
Location Details
HOA/Condo/Coop Amenities: Picnic Area
HOA Fee: $430
HOA Fee Frequency: Monthly

Comparables

Unit
Status
Type
Beds
Baths
ft²
Price/ft²
Asking Price
Listed On
Closing Price
Sold On
HOA + Taxes

Past Sales

Date Unit Beds Baths Sqft Price Closed Listed By
20260101 Unit 2F
01/01/2026
2F
2 Bed
1 Bath
1344 ft²
$510,000
bedrooms
2 Bed
bathrooms
1 Bath
square feet
1344 ft²
$490,000 -3.92%
02/26/2026
Corrine Carter
Web Homes
20250501 Unit 1D
05/01/2025
1D
2 Bed
1 Bath
1403 ft²
$530,000
bedrooms
2 Bed
bathrooms
1 Bath
square feet
1403 ft²
$495,000 -6.60%
02/26/2026
Marisol Navar
Redfin Corporation
20220317 Unit 2D
03/17/2022
2D
2 Bed
2 Bath
1403 ft²
$435,000
bedrooms
2 Bed
bathrooms
2 Bath
square feet
1403 ft²
$450,000 +3.45%
05/16/2022
JOY CROSS
RE/MAX MASTERS REALTY
20200706 Unit 3C
07/06/2020
3C
2 Bed
1 Bath
1298 ft²
$389,000
bedrooms
2 Bed
bathrooms
1 Bath
square feet
1298 ft²
$365,000 -6.17%
02/05/2021
NEIDA ROMO
20171001 Unit 3B
10/01/2017
3B
3 Bed
2 Bath
2129 ft²
$365,000
bedrooms
3 Bed
bathrooms
2 Bath
square feet
2129 ft²
$360,000 -1.37%
03/30/2018
Wasilik Klimenko
The Real Estate Store Inc.
20170902
09/02/2017
2 Bed
2 Bath
1306 ft²
-
bedrooms
2 Bed
bathrooms
2 Bath
square feet
1306 ft²
-
-
-
20131107 Unit 1D
11/07/2013
1D
2 Bed
1 Bath
1403 ft²
$278,500
bedrooms
2 Bed
bathrooms
1 Bath
square feet
1403 ft²
$268,000 -3.77%
01/10/2014
Hannelore Breitman
Coldwell Banker Alliance

Building Info

12031 Beverly Boulevard 12031 Beverly Boulevard, Whittier, CA 90601
More about this Building
12031 Beverly Boulevard
Want to find out who owns 12031 Beverly Boulevard, Whittier, CA 90601? Get detailed property transactions here.

About Whittier


Similar Homes for Sale

Currently no similar homes around

Nearby Rentals

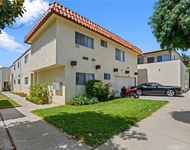
Unit for rent at 7037 Milton Avenue, WHITTIER, CA, 90602

$1,870 /mo

  • 1 Bed
  • 1 Bath
  • 700 ft²
7037 Milton Avenue #4, WHITTIER, CA, 90602 Listing by Andrew Tapia
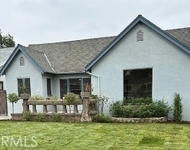
Unit for rent at 10820 Hunter, WHITTIER, CA, 90601

$4,200 /mo

  • 3 Beds
  • 1 Bath
  • 1,316 ft²
10820 Hunter, WHITTIER, CA, 90601 Listing by Nelida Fernandez
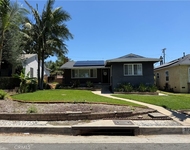
Unit for rent at 5726 Newlin, WHITTIER, CA, 90601

$3,250 /mo

  • 2 Beds
  • 1 Bath
  • 1,803 ft²
5726 Newlin, WHITTIER, CA, 90601 Listing by Michael Doorbar