Check Availability
Pecan Grove 77406
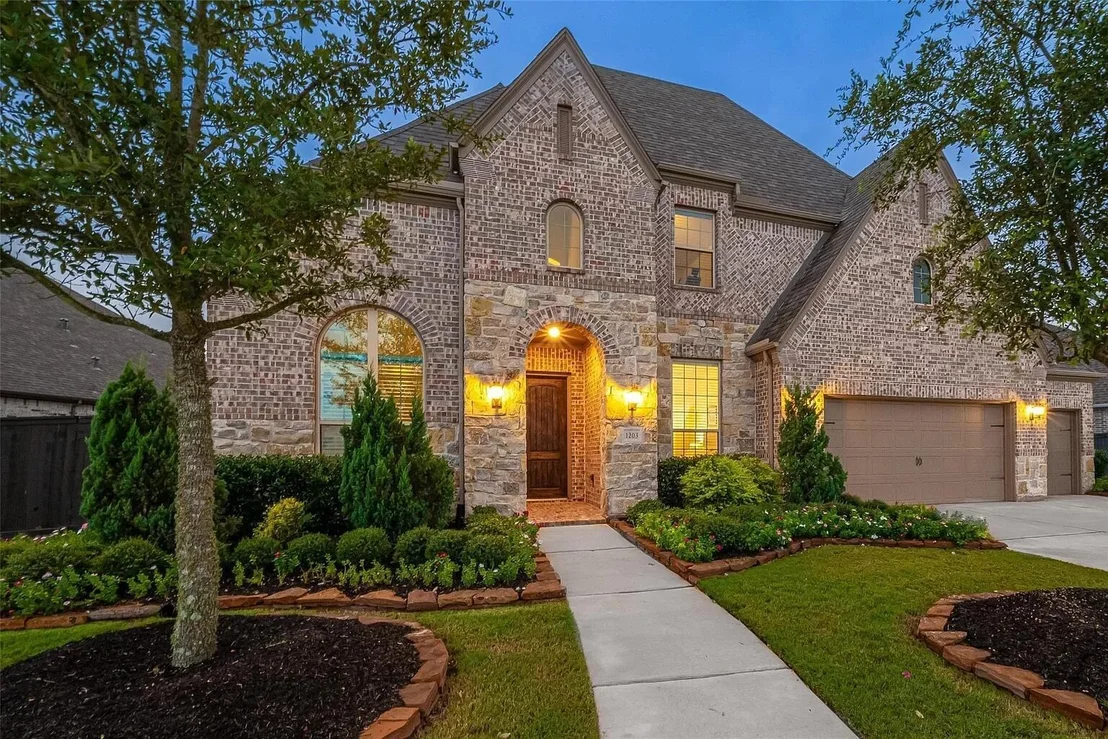
1203 Orange Pumpkin Lane
$725,000
● House - For Sale

1203 Orange Pumpkin Lane

Richmond, TX 77406
bedrooms
5 Beds
bathrooms
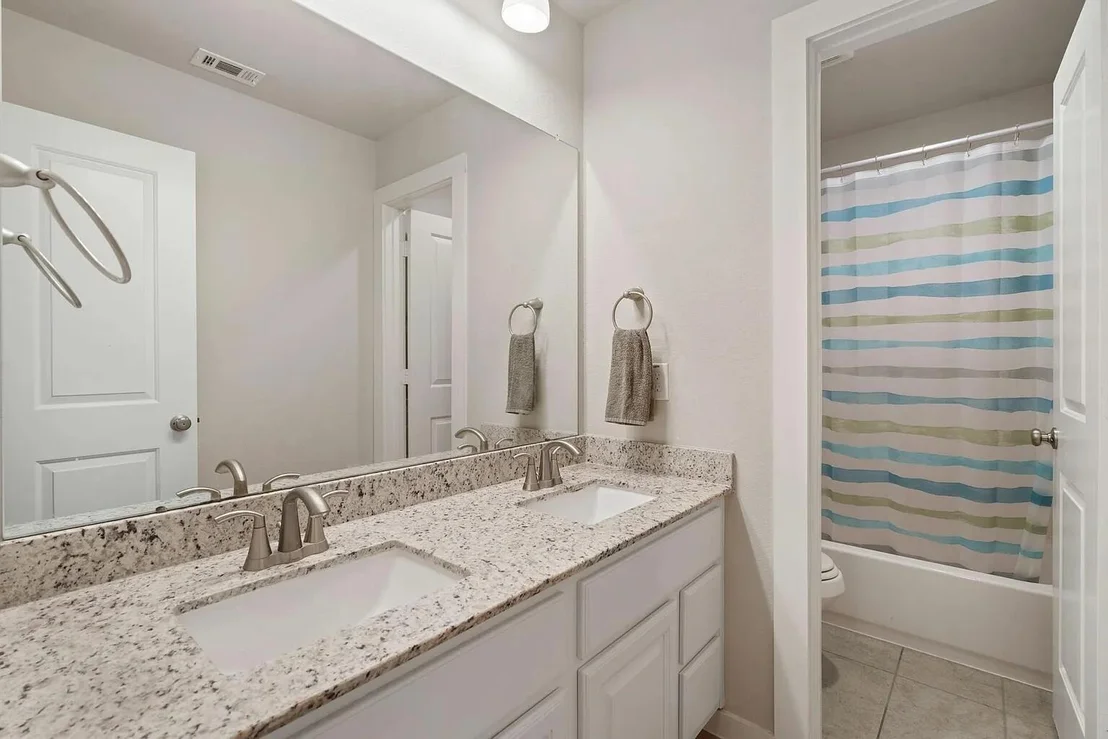
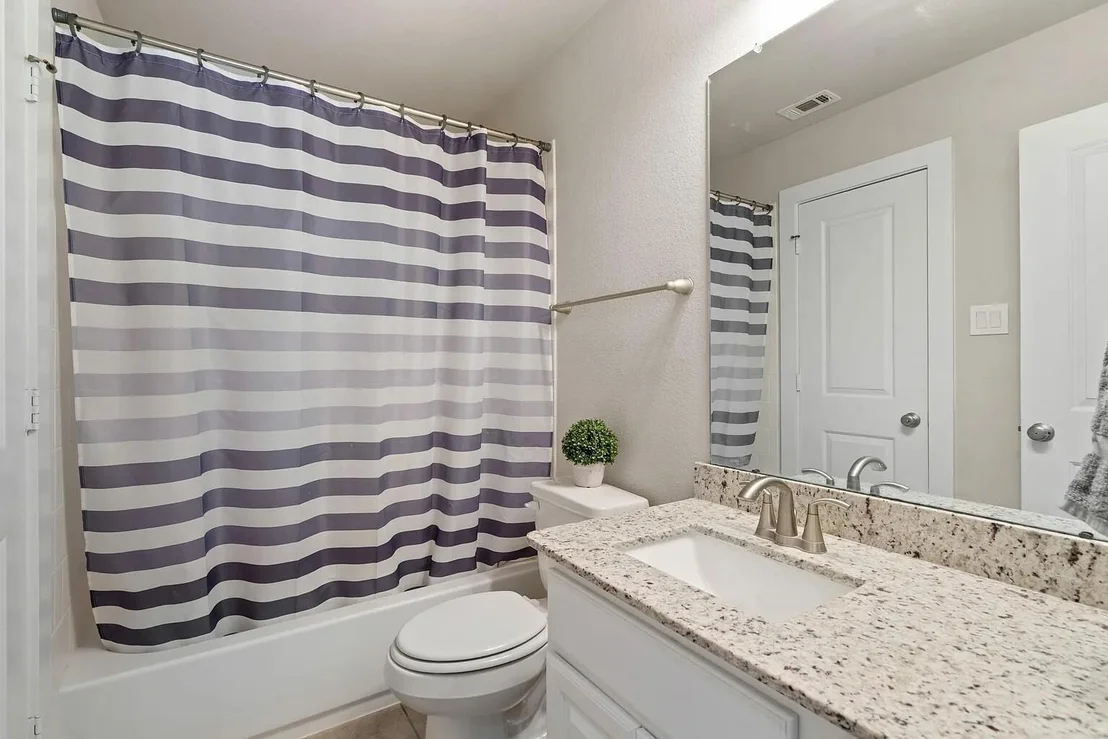
4 Baths, 1 Half Bath
square feet
3,533 Ft²
$5,001
Est. Monthly

About This Property

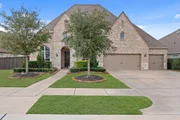
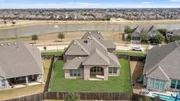
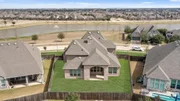
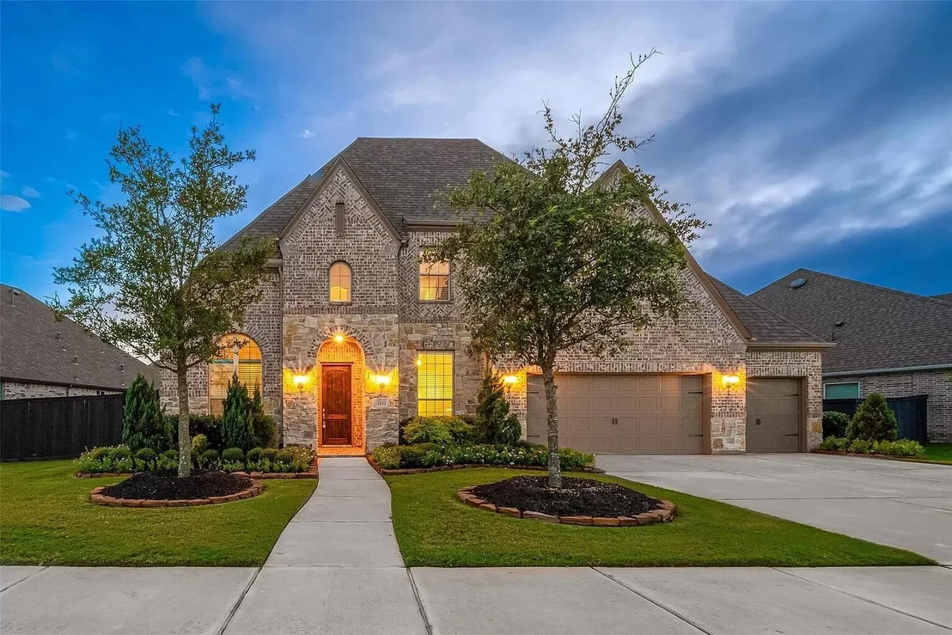
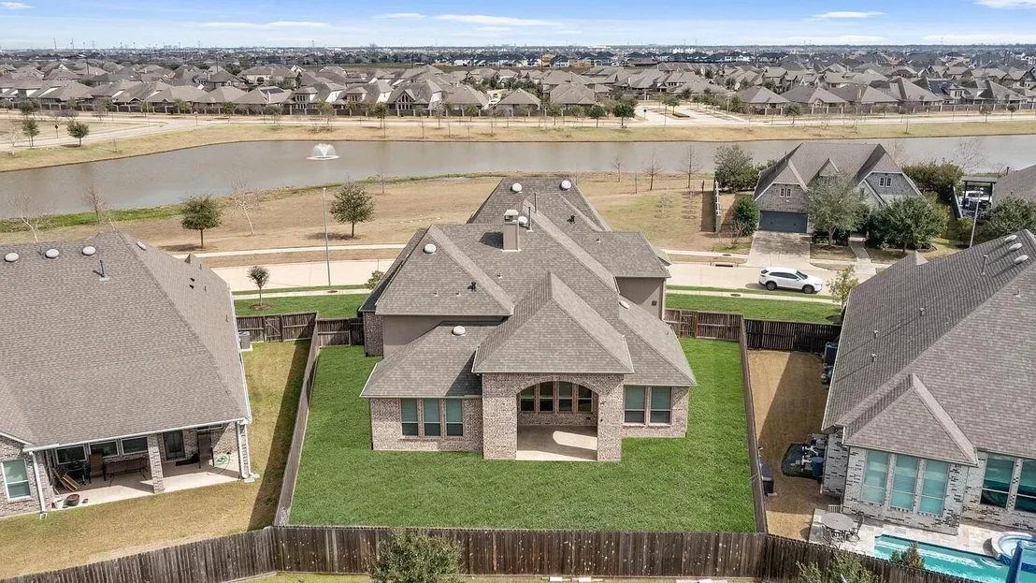
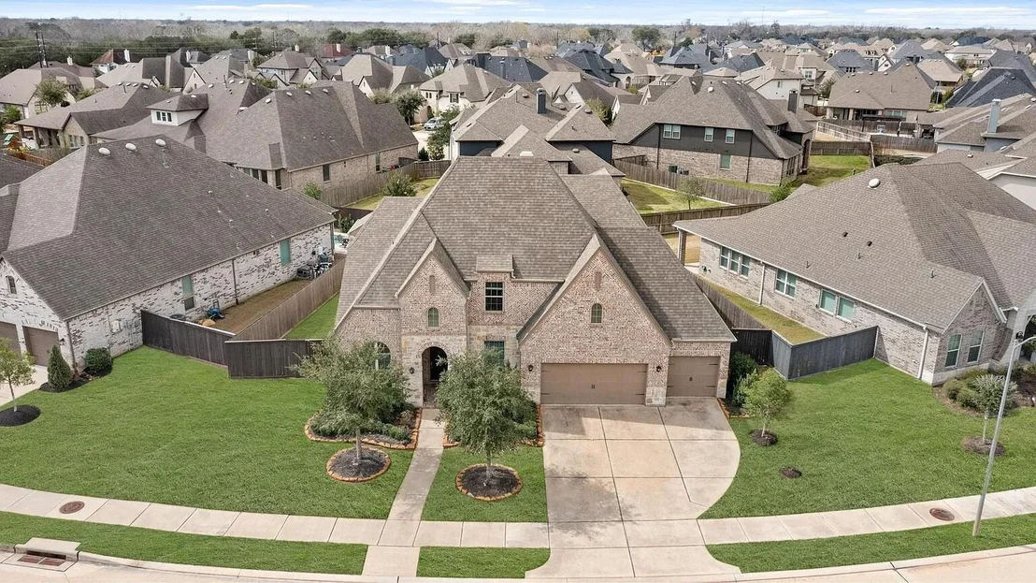
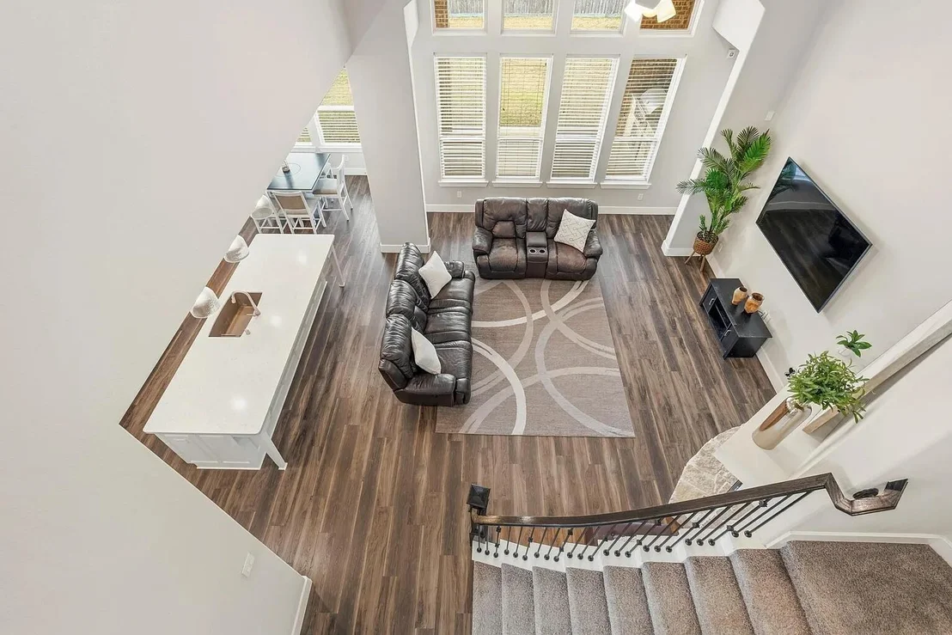
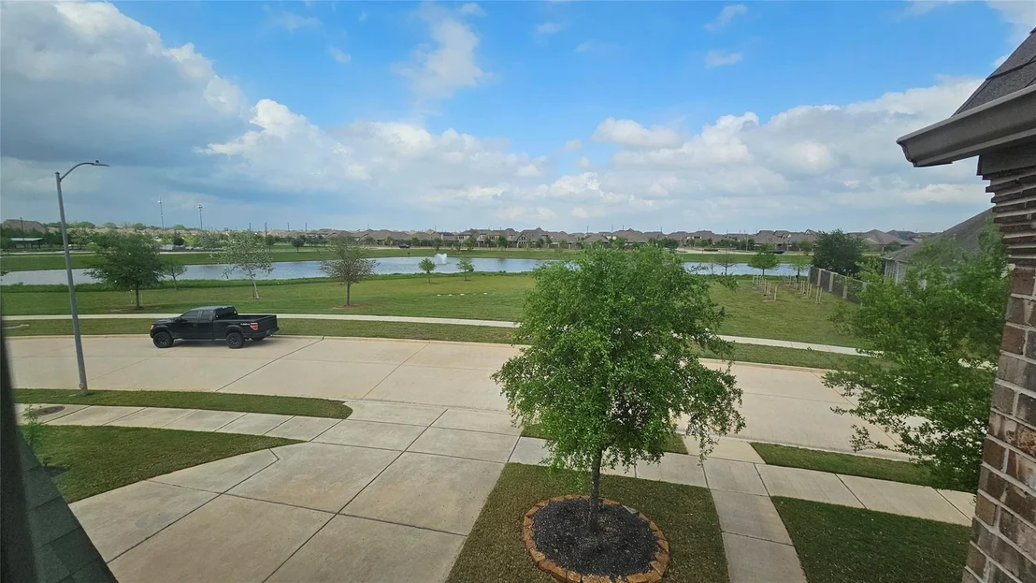
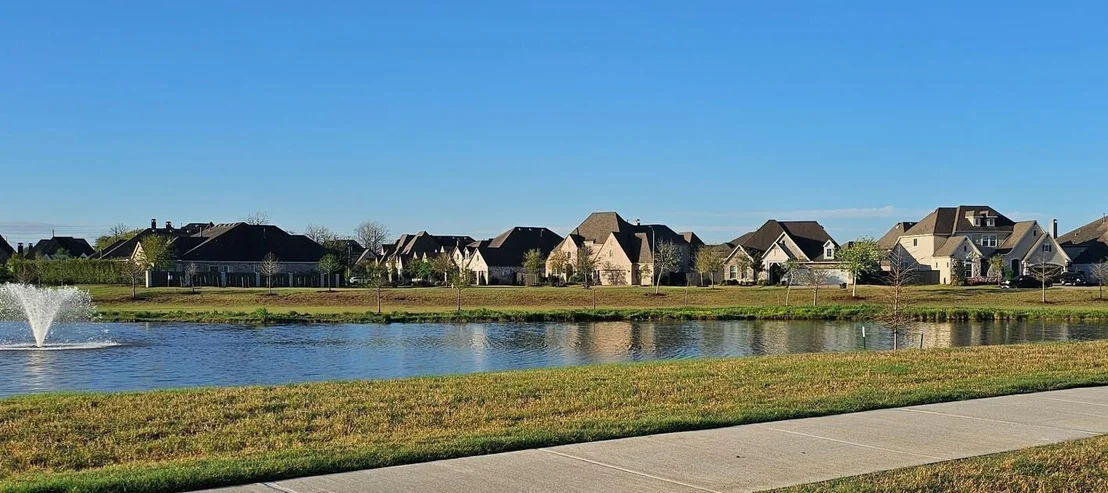
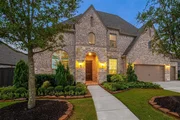
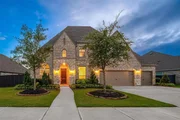
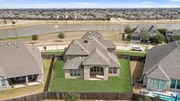
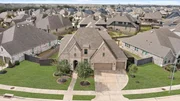
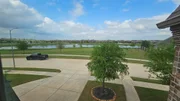
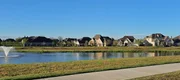
This rare home sits in the premium 65' lot of Harvest Green (location 20) and highly desirable no-front-neighbor location with a peaceful pond view and walking trail right outside your door.
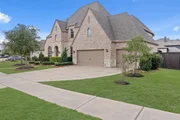
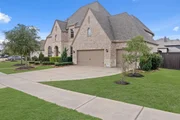
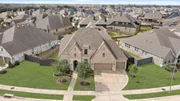
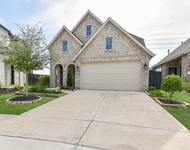
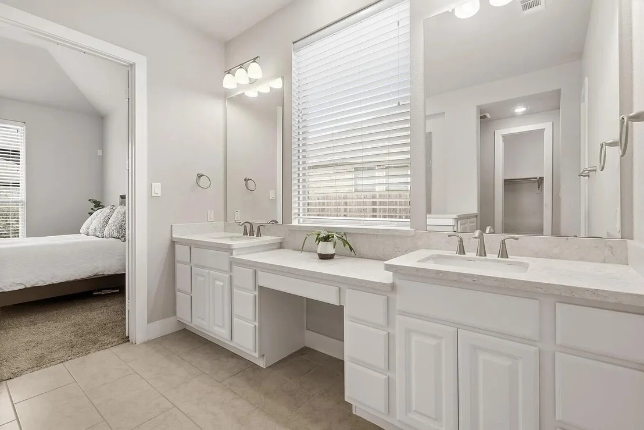
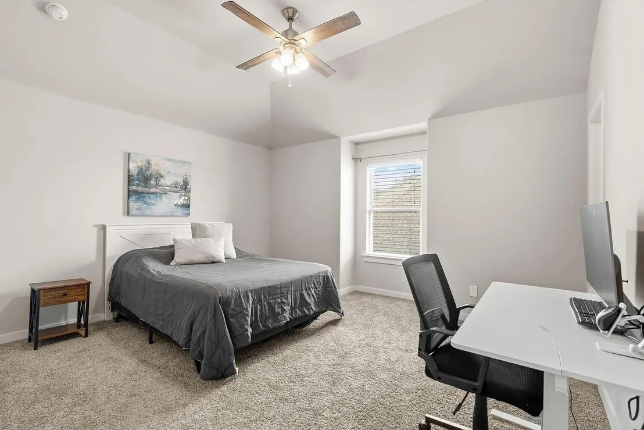
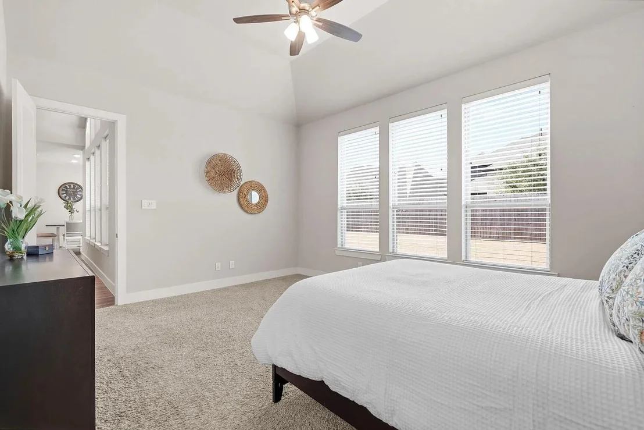
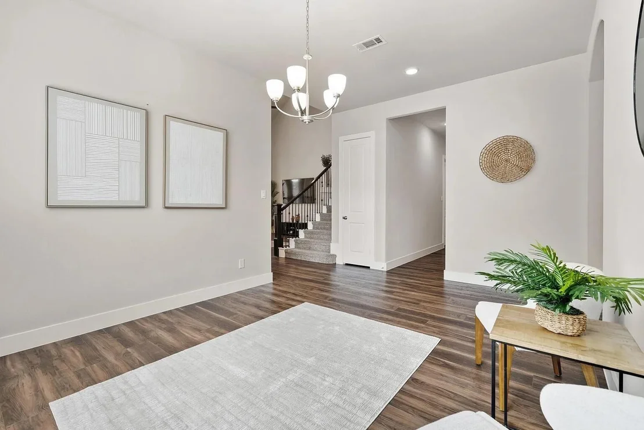
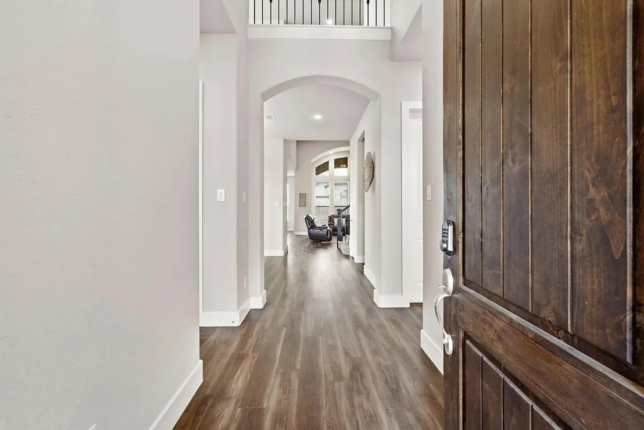
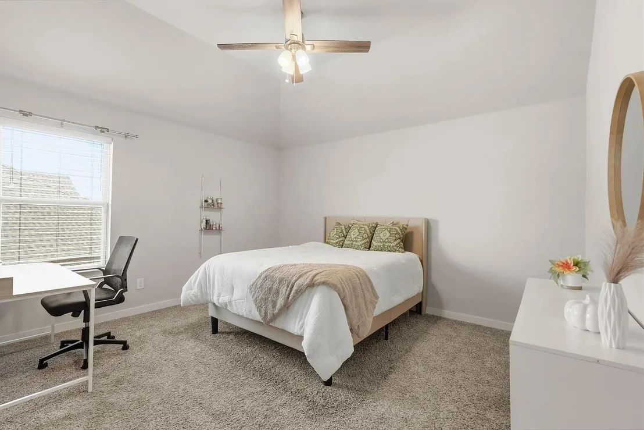
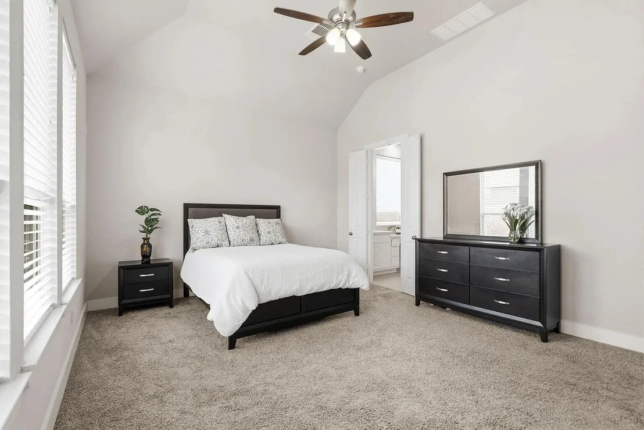
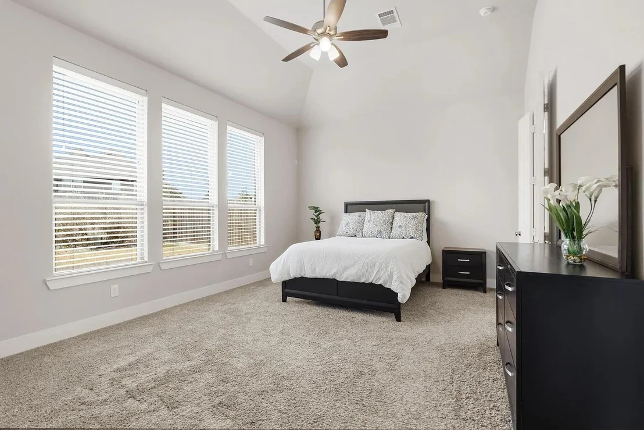
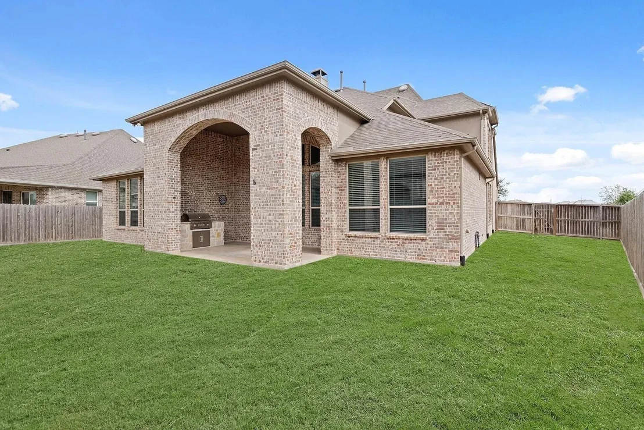
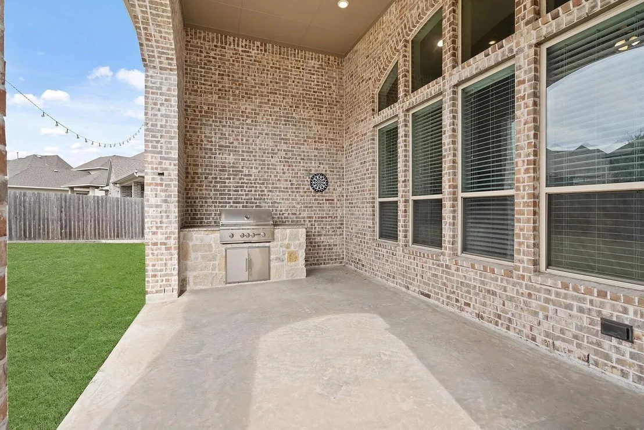
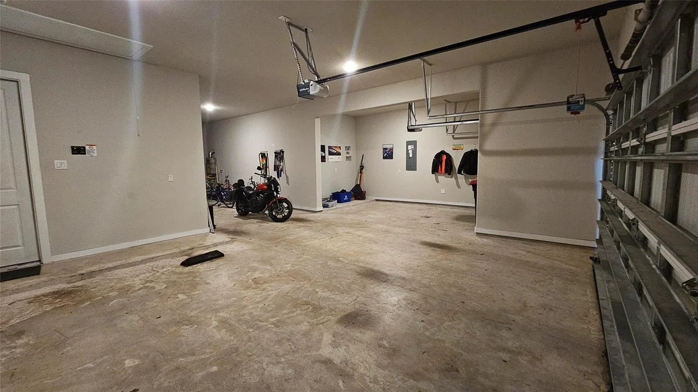
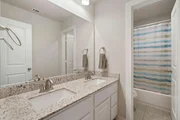
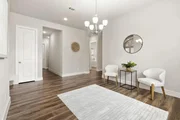
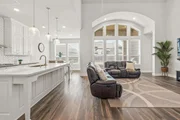
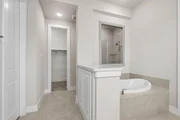
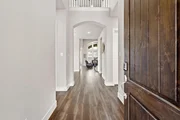
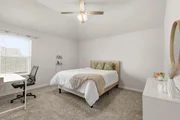
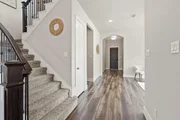
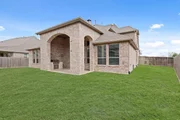
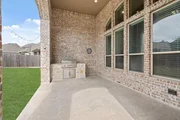
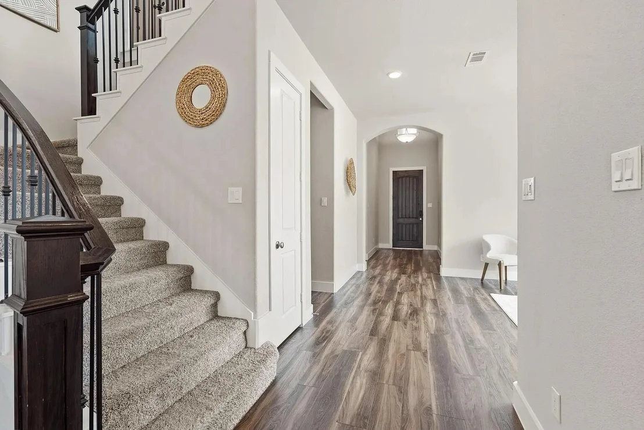
This elegant 2-story home features 5 bedrooms (including 2 downstairs), 4.5 baths, and a 4-car garage-with the 4th bay easily convertible into an outdoor kitchen. The exterior showcases a striking stone and brick elevation with an 8-ft entry door and beautiful Rigid Core wood flooring that sets an upscale tone from the moment you walk in.
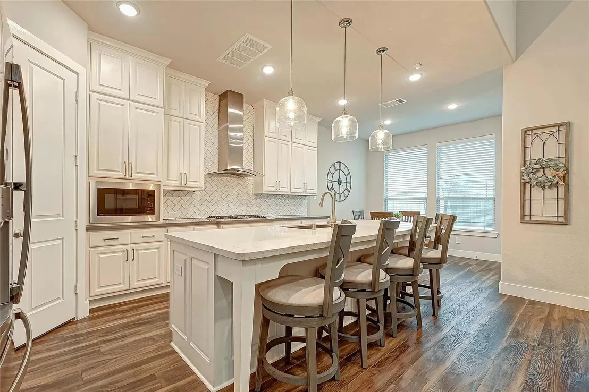
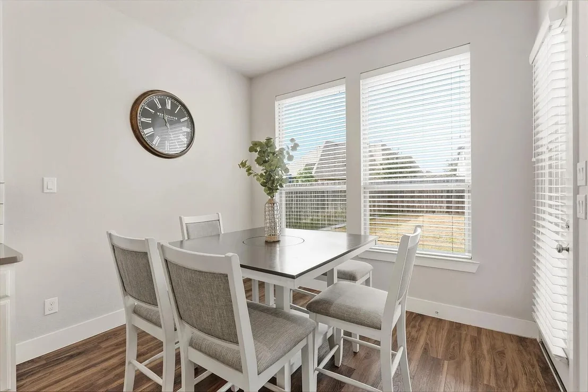
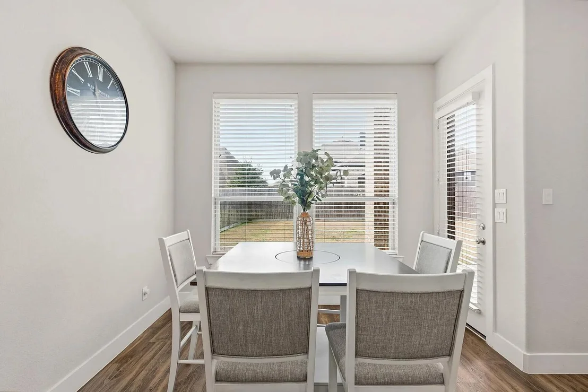
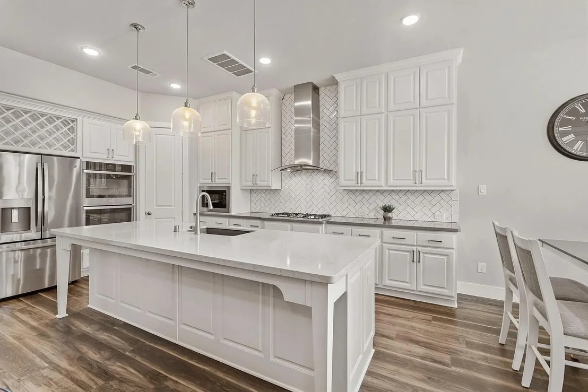
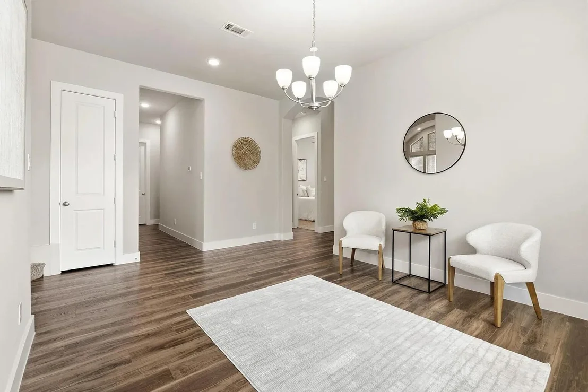
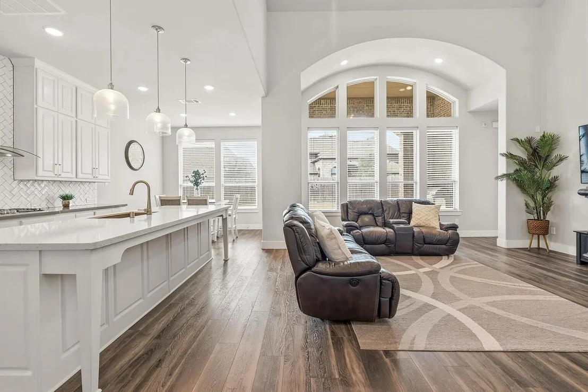
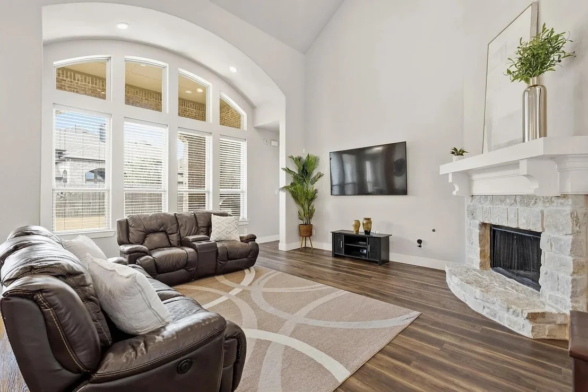
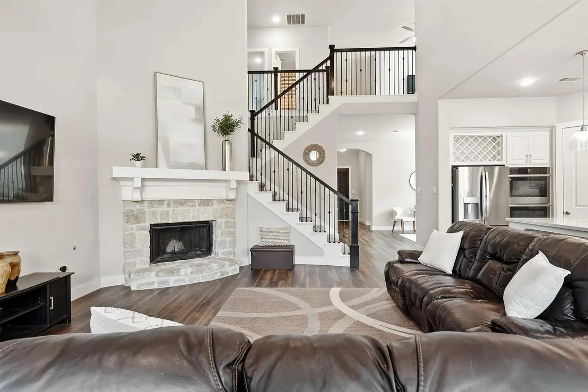
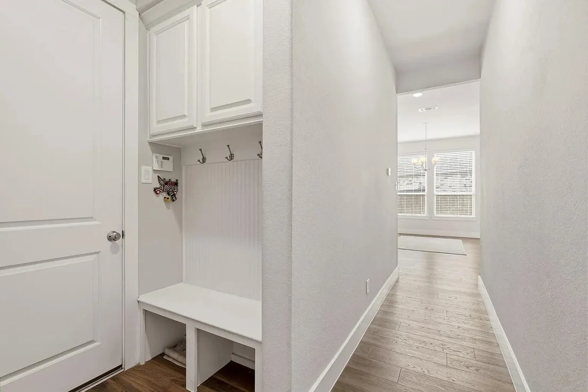
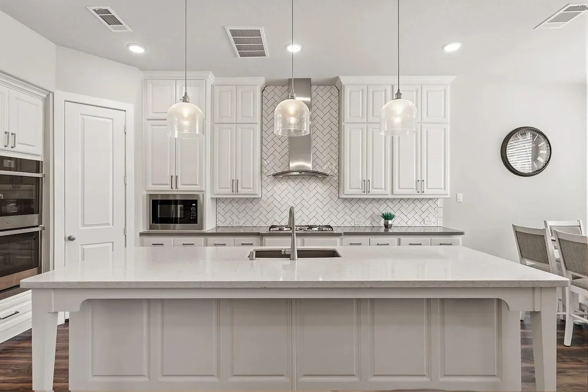
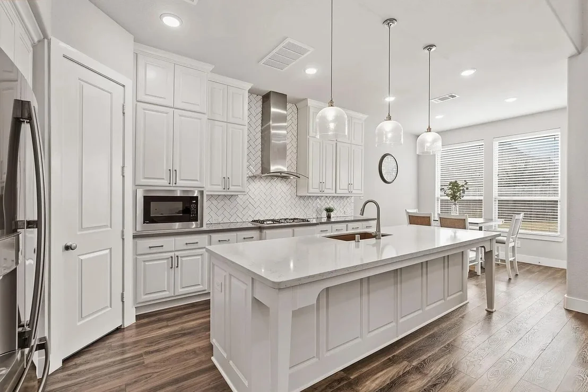
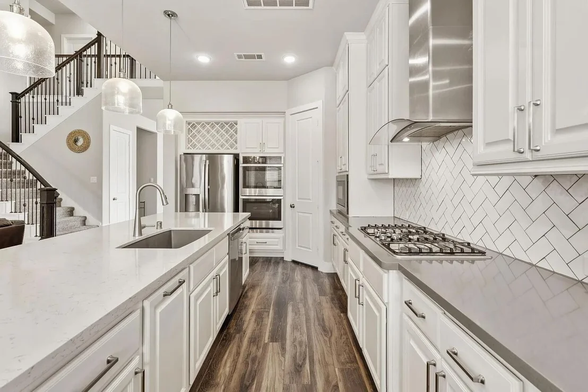
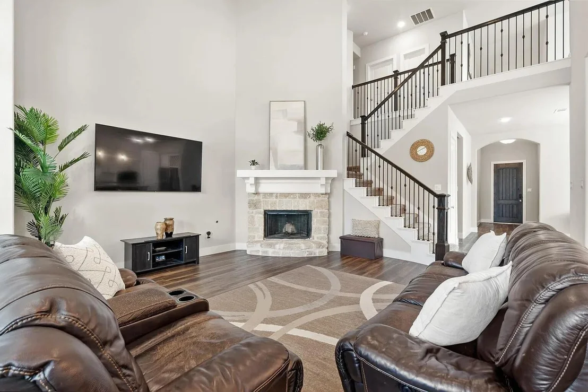
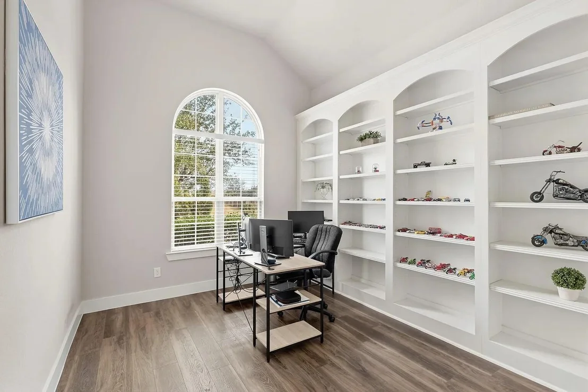
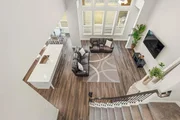
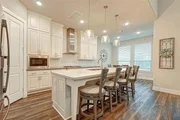
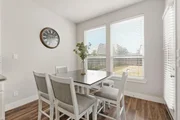
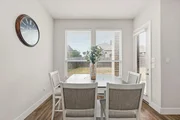
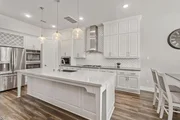
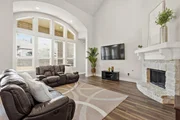
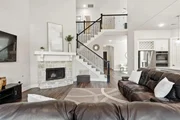
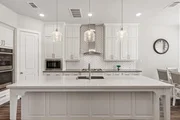
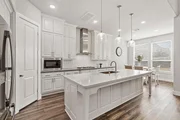
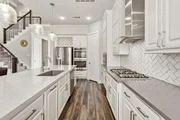
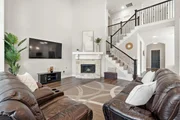
Inside, you'll find a private home office with French doors, a sophisticated formal dining room, and a convenient guest suite on the first floor. The spacious family room includes a stone fireplace and a wall of windows, flowing seamlessly into the gourmet island kitchen. The kitchen is equipped with sleek cabinetry, a stylish tile backsplash, a walk-in pantry, and a bright breakfast area. Media room can be added.
Unit Size
3,533 Ft²
Days on Market
-
Land Size
0.24 acres
Price per sqft
$205
Property Type
House
Property Taxes
$1,441
HOA Dues
-
Year Built
2019

Listed By

Steven Koleno
Steven Koleno
Beycome of Florida LLC

Payment Calculator

Cap Rate Calculator

Last updated: 2 months ago (HAR #74919256)

Price History

Date / Event Date Event Price
Oct 20, 2026 Listed by Beycome Brokerage Realty, LLC $725,000
Listed by Beycome Brokerage Realty, LLC
Aug 9, 2026 No longer available -
No longer available
Jul 31, 2026 Withdrawn -
Withdrawn
Jul 7, 2026 Temporarily off market -
Temporarily off market
Jul 6, 2026 Listed by Berkshire Hathaway HomeServices Premier Properties $744,900
Listed by Berkshire Hathaway HomeServices Premier Properties
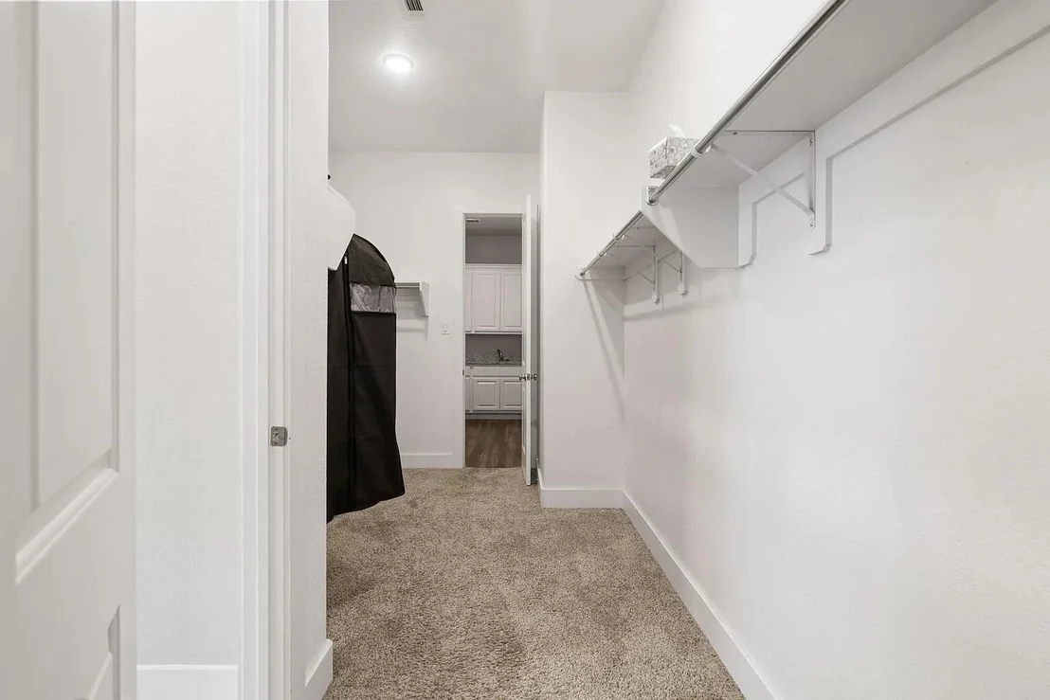
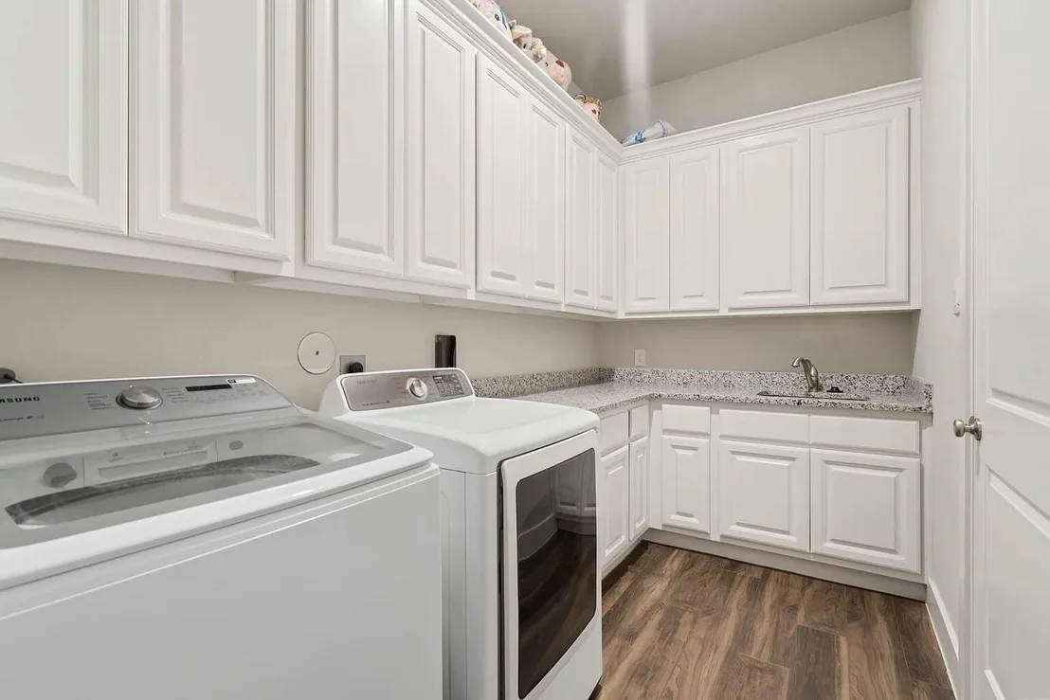
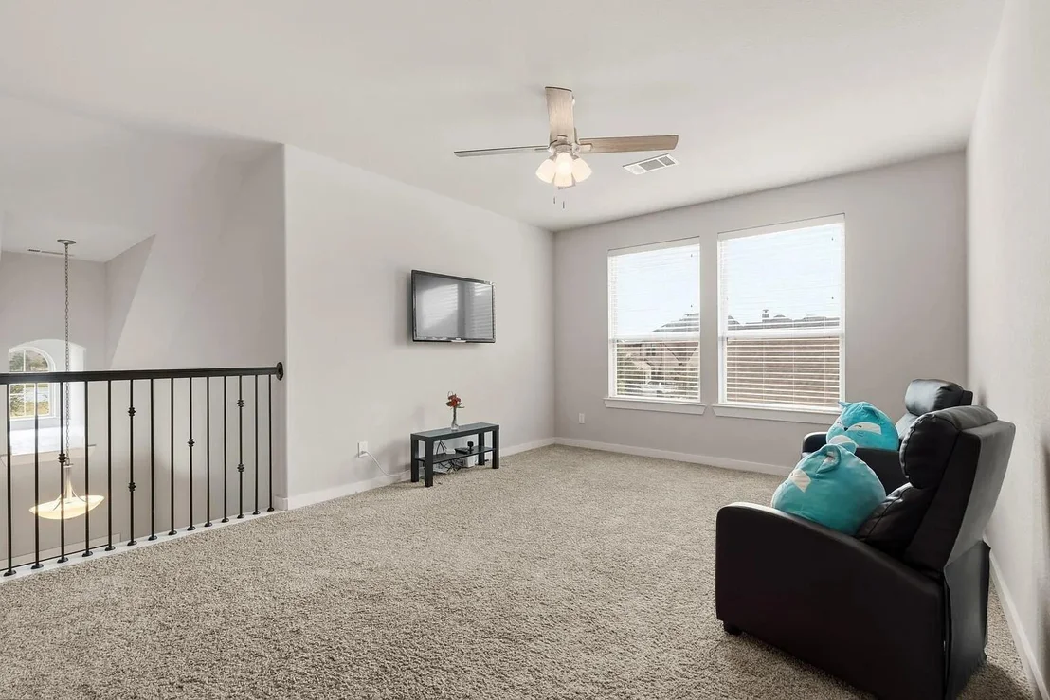
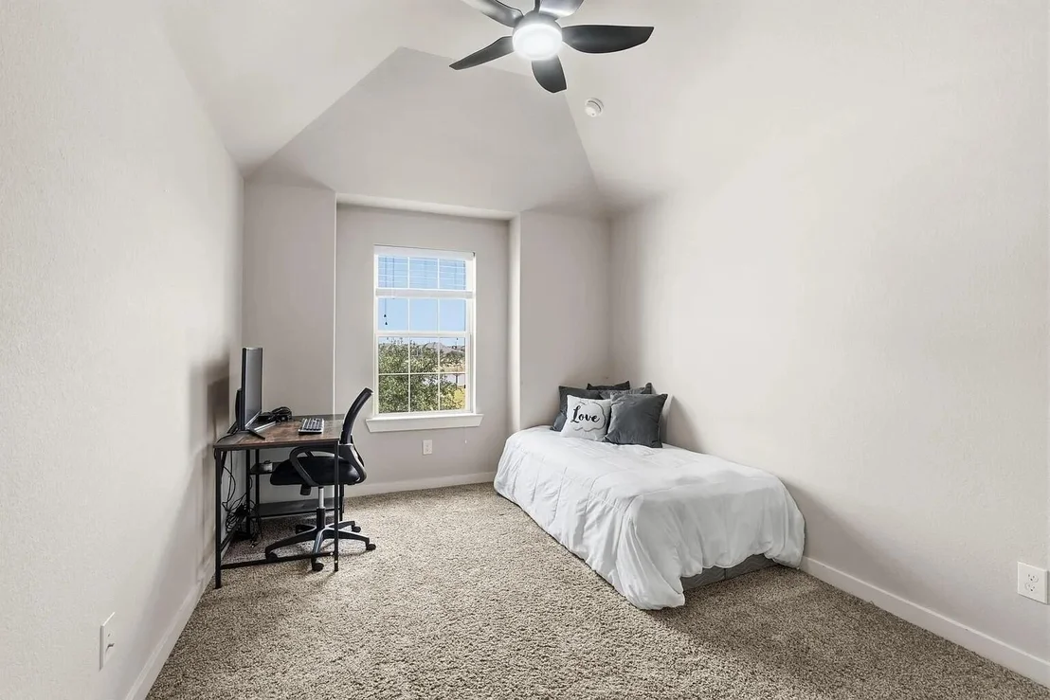
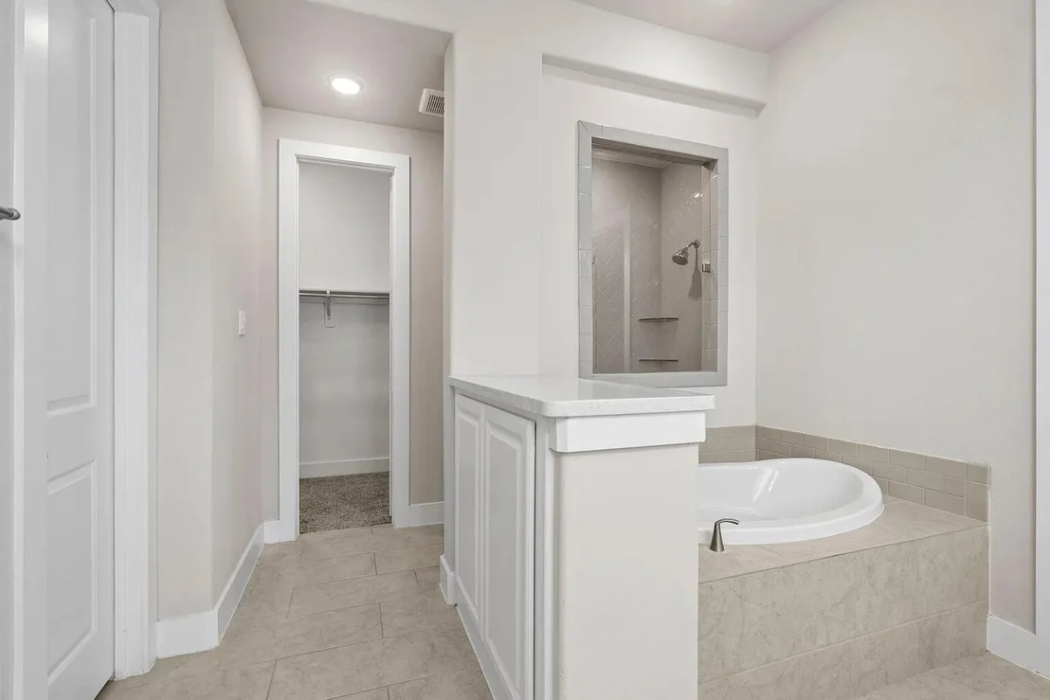
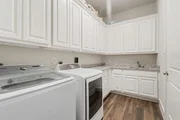
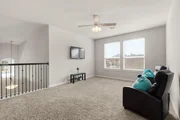
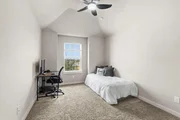
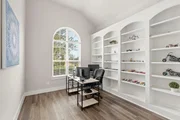
Highland home with 4 CAR GARAGE! One of the only homes in Harvest Green that offers a true 4 car garage on 65 ft lot! Water views out your front windows! Home has no neighbors directly across from it, but instead offers gorgeous green space and park-like vegetation and water! This home is perfect for guests, multi-generational buyers or small children with 2 bedrooms downstairs! 2 full baths down with an addition Half bath off for guests. Primary bedroom closet is leads to large laundry room, complete with granite countertops and cabinets! Private office with floor to ceiling bookcase and water views! Kitchen offers generous island seating, double oven and entertaining space into the large family room. Backyard offers high ceilings on the back covered patio, complete with your outdoor kitchen area. Upstairs game room can also have the builder media room option opened up by adding a door and finishing the area! 3 large bedrooms upstairs! Iron spindles overlook the family room below.
Show More

Property Highlights

Garage
Air Conditioning
Parking Details
Has Garage
Attached Garage
Parking Features: Attached
Garage Spaces: 4
Interior Details
Half Bathrooms: 1
Full Bathrooms: 4
Exterior Details
Square Footage: 3533
Architectural Style: Traditional
Year Built Source: Owner
Year Built: 2019
Waterfront Features: Bayfront
Building Area Total: 3533
Construction Materials: Brick
Lot Features: Waterfront, 0 Up To 1/4 Acre
Lot Size Area: 0.24
Lot Size Units: Acres
Lot Size Acres: 0.24
Lot Size Square Feet: 10454.4
Financial Details
Tax Annual Amount: $17,290
Utilities Details
Cooling Type: Zoned
Heating Type: Natural Gas
Sewer : Public Sewer

Building Info

Overview

    General

  • Year Built: 2019
  • Effective Year Built: 2019
  • Building Count: 1
  • Bedroom Count: 5
  • Bathroom Count: 4
  • Full Bathrooms: 4
  • Partial Bathrooms: 4
  • Building Condition: 7
  • Building Quality: 0
  • Construction Type: 0
  • Building Style: 0
  • Exterior Walls Type: 3
  • Interior Walls Type: 0
  • Roof Shape Type: 7
  • Roof Cover Type: 3
  • Floor Count: 200
  • Floor Cover: 0
  • Basement Type: 0
  • Basement Area: 0
  • Garage Type: 1
  • Garage Square Area: 898
  • Parking Space Count: 4
  • Patio Type: 0
  • Porch Type: 7
  • Pool Type: 0
  • Location Influence Type: 131

    Dimensions

  • Lot Size Square Feet: 10,528
  • Total Building Area: 4,431
  • Gross Building Area: 4,431
  • Building Area: 3,533
  • Building Area Measurement: L

    Heating and Cooling

  • Fireplace Count: 1
  • Air Conditioning: 1
  • Heating: 3
  • Heated Square Feet: 3,533
  • Heating Fuel Type: 0

    Utilities

  • Sewer System: 0
  • Water Service: 0

Building

  • Building Type: 0
  • Property Class: R
  • Subdivision: HARVEST GREEN SEC 20
  • Land Acres: 0000000242
  • Standard Land Use Code: 1001
  • County Land Use Code: A1
  • State Land Use Code: A1
  • Legal Description 1: HARVEST GREEN SEC 20, BLOCK 2, LOT 14

Neighborhood

  • School District Name: Lamar Consolidated Independent School District
  • School Tax School District: S07 G01 D01 CAD
  • Census Tract: 673501

Geography

  • Assessors Map Reference: Z-053, Z-066
  • Parcel: 3801-20-002-0140-907
  • Block: 2
  • Lot: 14
  • Municipality: RICHMOND
  • Latitude: 29.6349
  • Longitude: -95.7269

    Address

  • Full Address: 1203 Orange Pumpkin Ln
  • Address - House Number: 1203
  • Address - Street Name: Orange Pumpkin
  • Address - Suffix Type: Ln
  • State: TX
  • City Name: Richmond
  • Carrier Code: R048
  • 4-Digit Zip Code: 1771
  • Zip Code: 77406

Valuation

    Tax

  • Tax Year: 2023
  • Tax Amount: $1,440,018
  • Tax Rate Code Area: SMM

    Appraisal Valuation

  • Standard Deviation: 0.1898
  • Valuation Date: Apr 03, 2024
  • Confidence Score: 74
  • Final Value: 721,925
  • High Value: 858,950
  • Low Value: 584,901

    Market Valuation

  • Market Total Value: $749,693
  • Market Land Value: $78,750
  • Market Improvement Value: $670,943

    Assessments Valuation

  • Assessed Year: 2023
  • Assessed Total Value: $579,568
  • Assessed Improvements Value: $670,943

    Exemptions

  • Homeowner Exemption: Yes

    Sales

  • Current Sale Contract Date: Sep 27, 2019
  • Current Sale Recording Date: Sep 30, 2019
  • Current Sale Price:
  • Current Sale Document Type: 70
  • Current Sale Input Document Number: 2019111066
  • Previous Sale Recording Date: Jul 19, 2019
  • Previous Sale Contract Date: Jul 16, 2019
  • Previous Sale Document Type: 68

    Previous Mortgages

  • Previous Mortgage Lender:
  • Previous Mortgage Transaction Date:
  • Previous Mortgage Loan Type:
Data used for valuation calculations is provided by RealtyHop, and other third party sources

Comparables

Unit
Status
Type
Beds
Baths
ft²
Price/ft²
Asking Price
Listed On
Closing Price
Sold On
HOA + Taxes

About Pecan Grove


Similar Homes for Sale

Currently no similar homes around

Nearby Rentals

Unit for rent at 2526 Seedling Street, Richmond, TX, 77406

$3,100 /mo

  • 4 Beds
  • 3 Baths
  • 2,403 ft²
2526 Seedling Street, Richmond, TX, 77406 Listing by Denise McLarty
Unit for rent at 126 Nightshade Street, Richmond, TX, 77406

$2,900 /mo

  • 4 Beds
  • 3 Baths
  • 1,854 ft²
126 Nightshade Street, Richmond, TX, 77406 Listing by Adrian Martinez
Unit for rent at 210 Ginger Street, Richmond, TX, 77406

$3,200 /mo

  • 4 Beds
  • 3 Baths
  • 2,498 ft²
210 Ginger Street, Richmond, TX, 77406 Listing by Sammy Younis


Frequently Asked Questions

When was property at 1203 Orange Pumpkin Lane built and last sold?
The property at 1203 Orange Pumpkin Lane was built in 2019 and last sold on Sep 27, 2019 for $588,300.
How much is this home worth?
The estimated value of the home located at 1203 Orange Pumpkin Lane is $732,250.
What are some comparable homes to 1203 Orange Pumpkin Lane?
There are currently no comparable homes to 1203 Orange Pumpkin Lane.