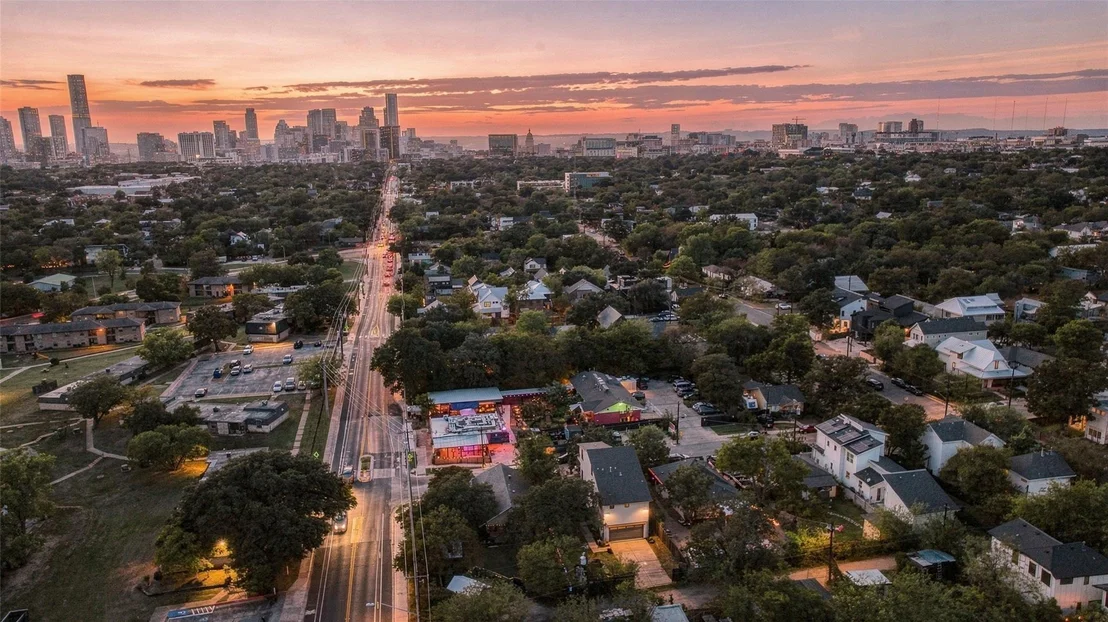
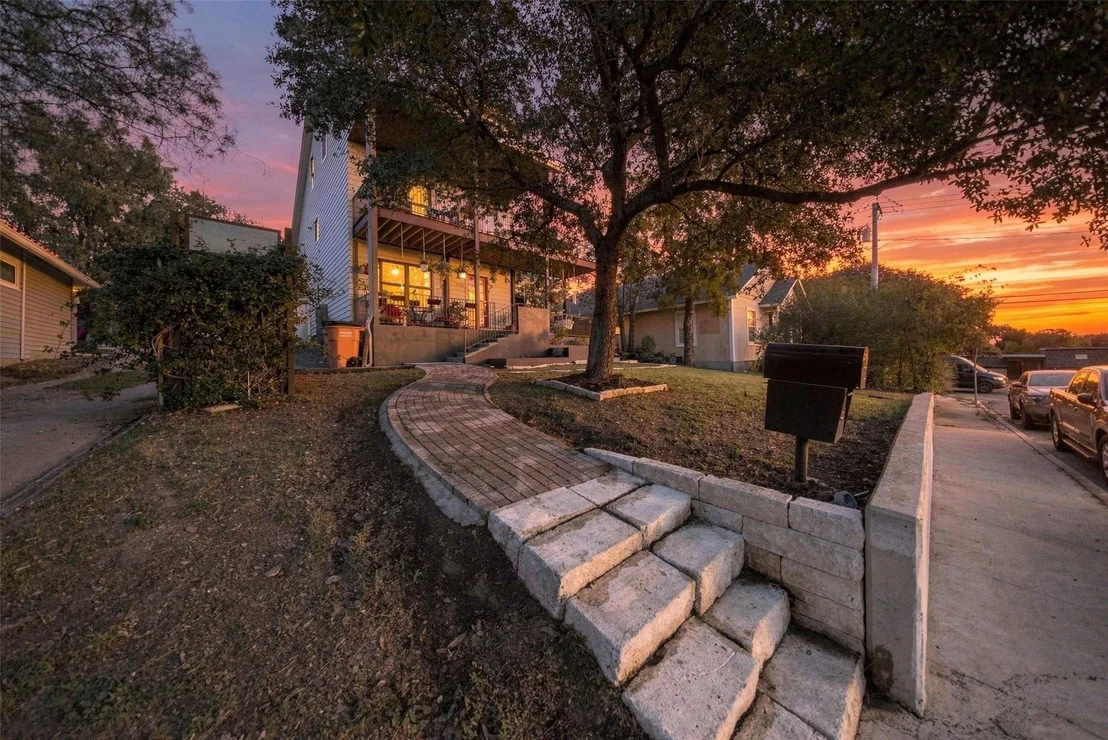
In the heart of East Austin, where creative energy meets
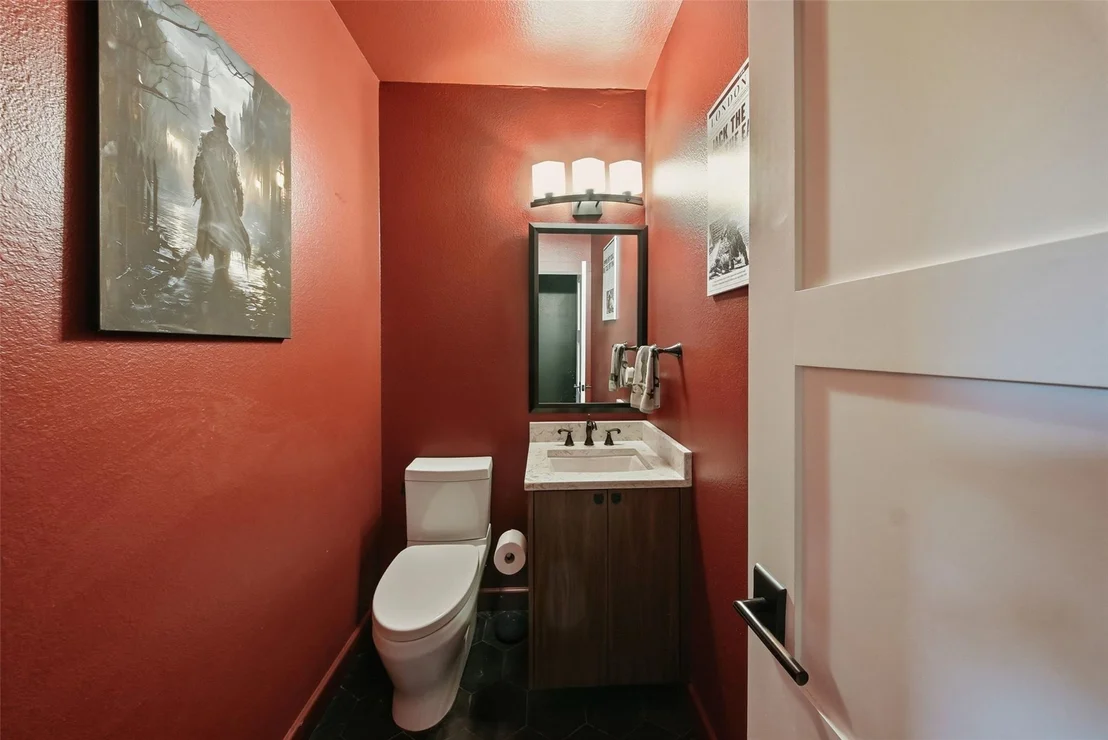
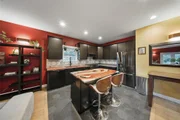
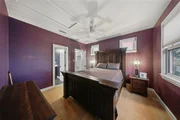
neighborhood charm, this thoughtfully updated residence offers an
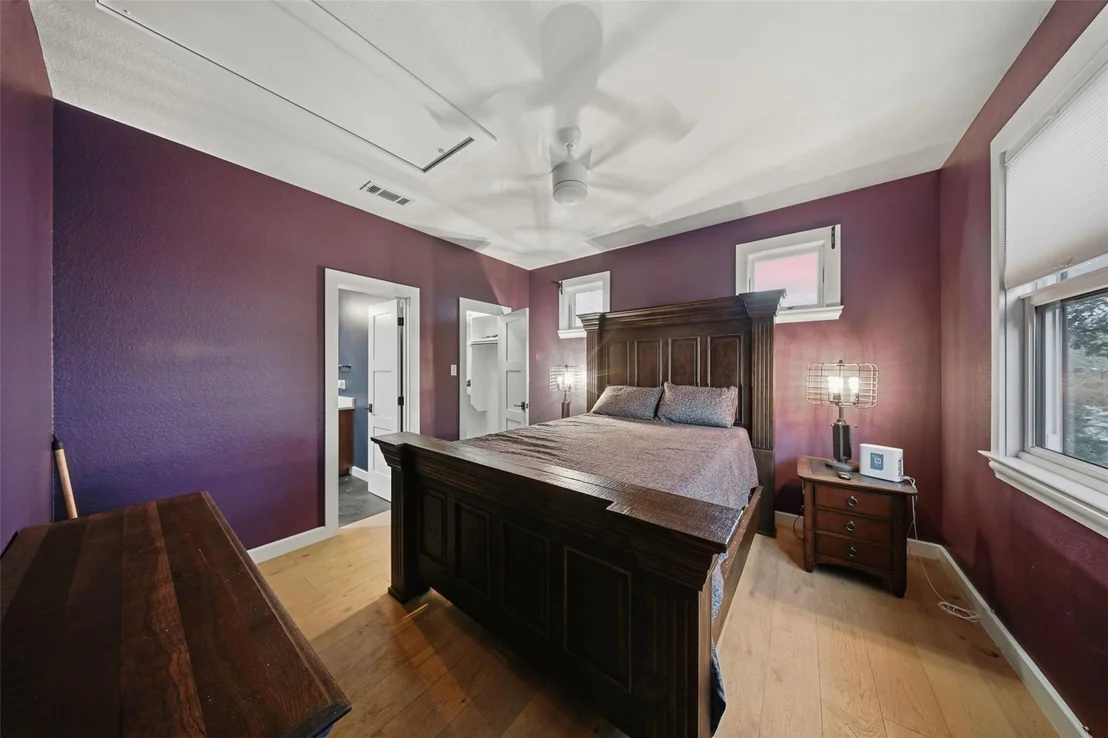
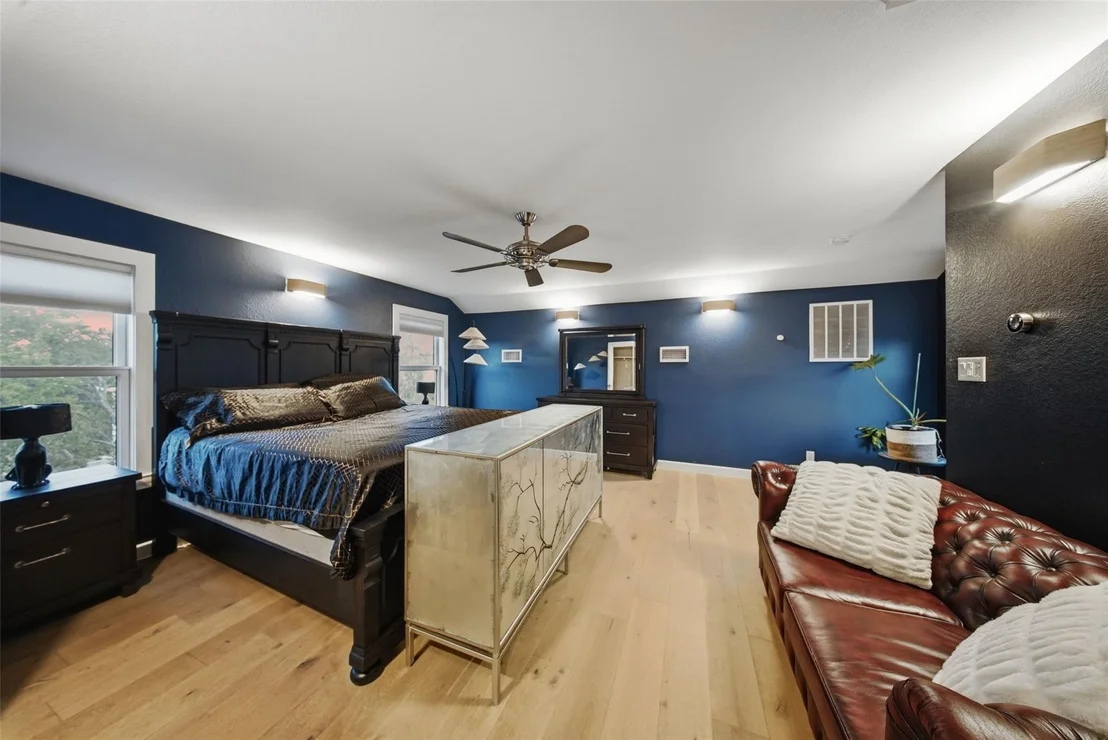
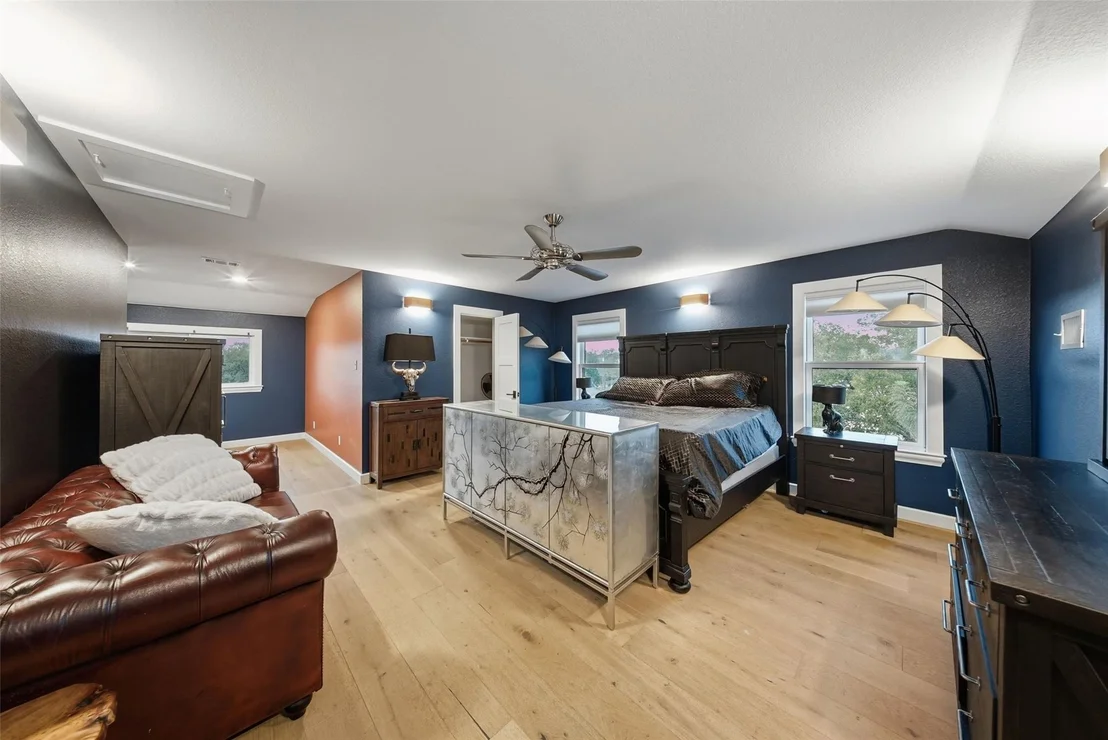
exceptional connection to the city. With a flexible two- to
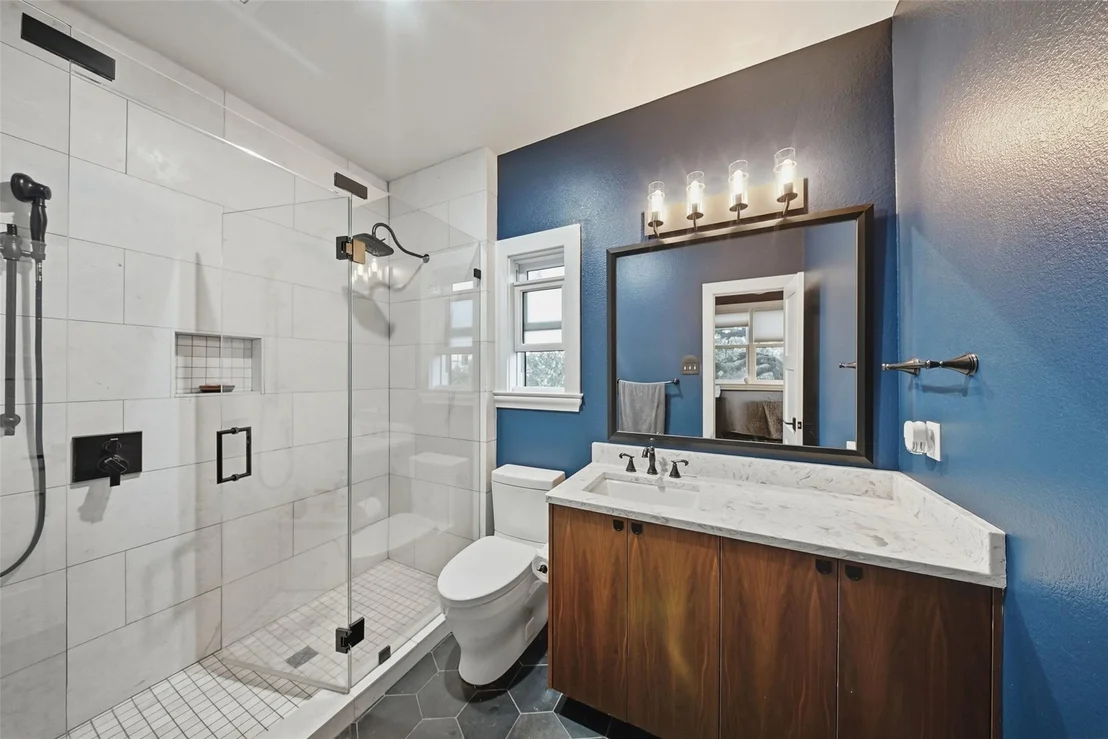
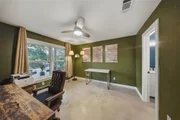
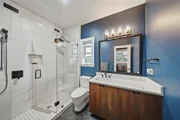
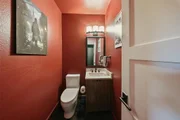
three-bedroom layout, 2.5 baths and one or two living areas, the
home balances contemporary comfort with the character of its
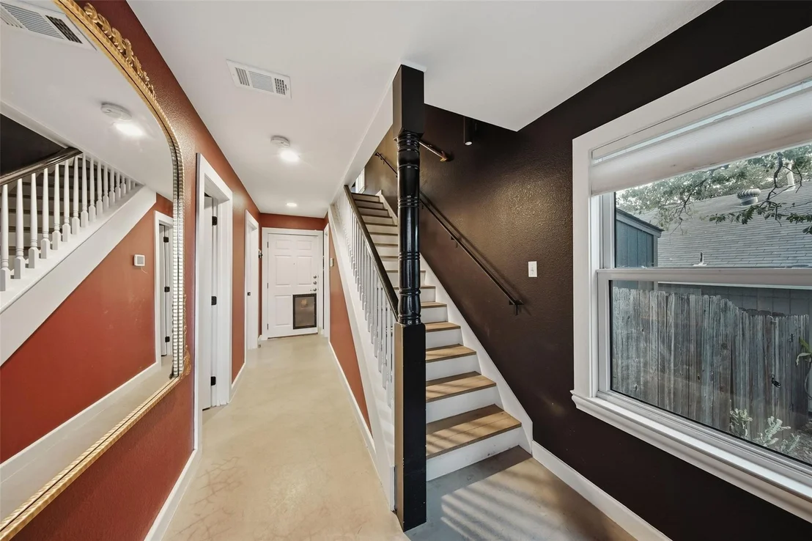
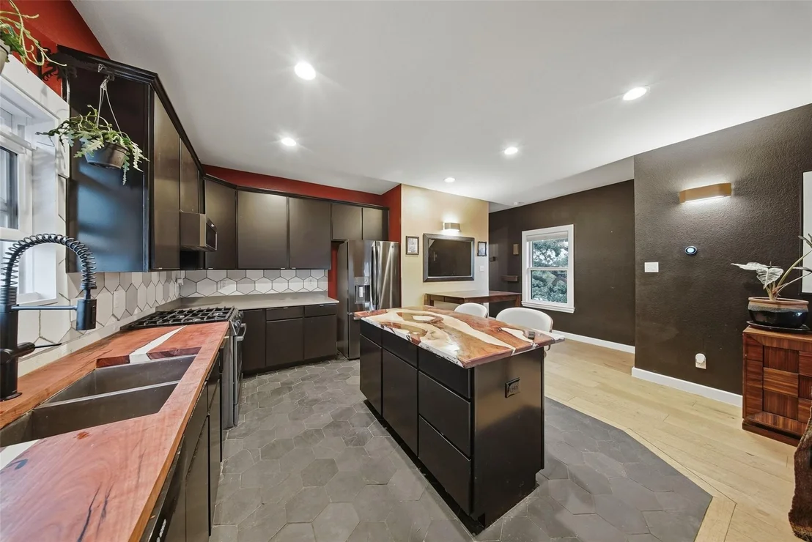
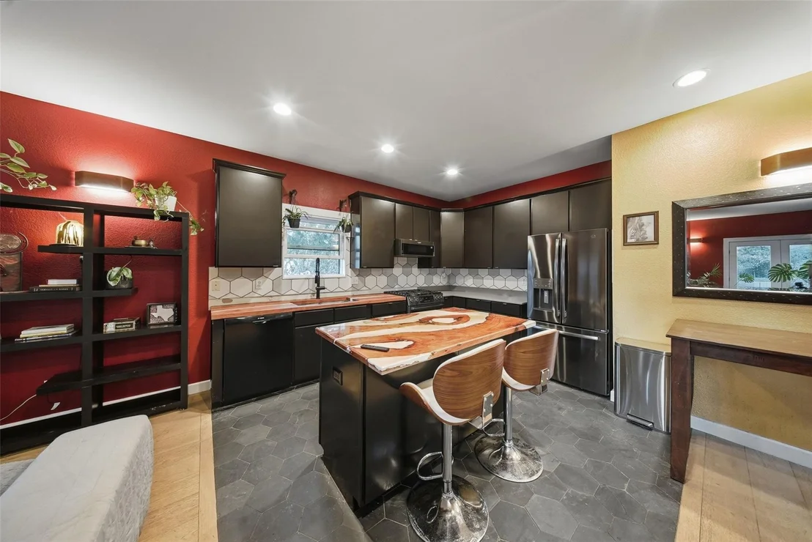
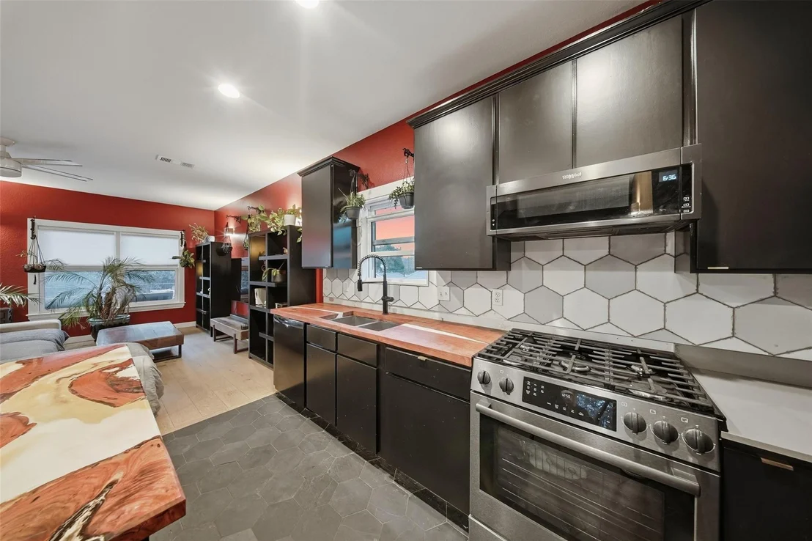
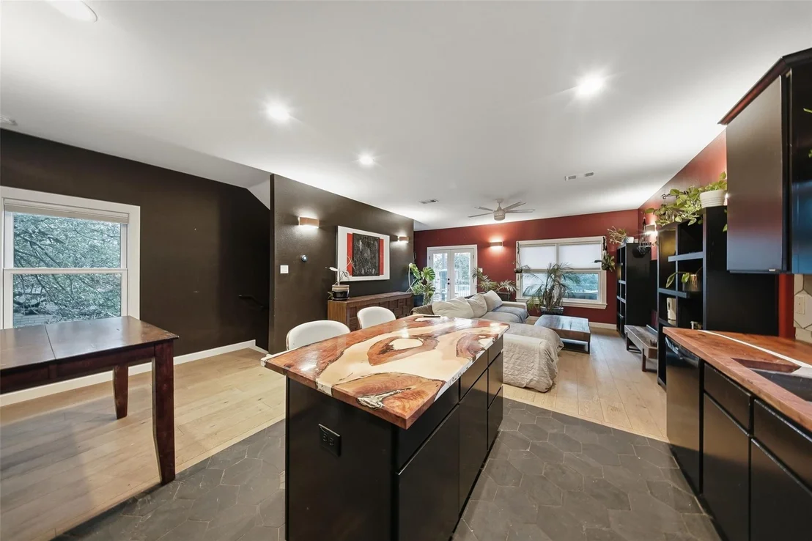
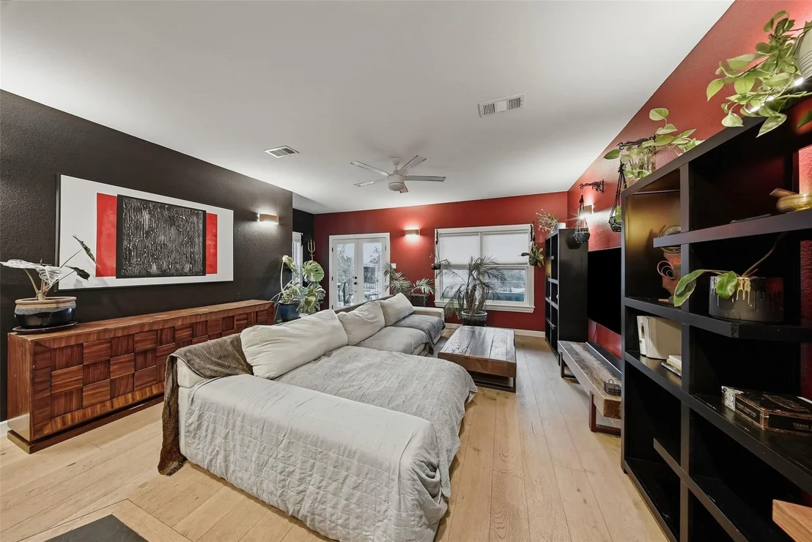
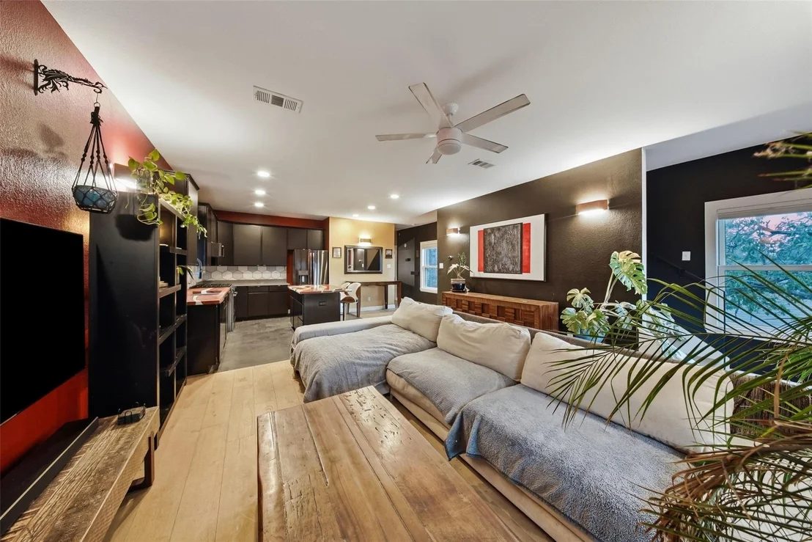
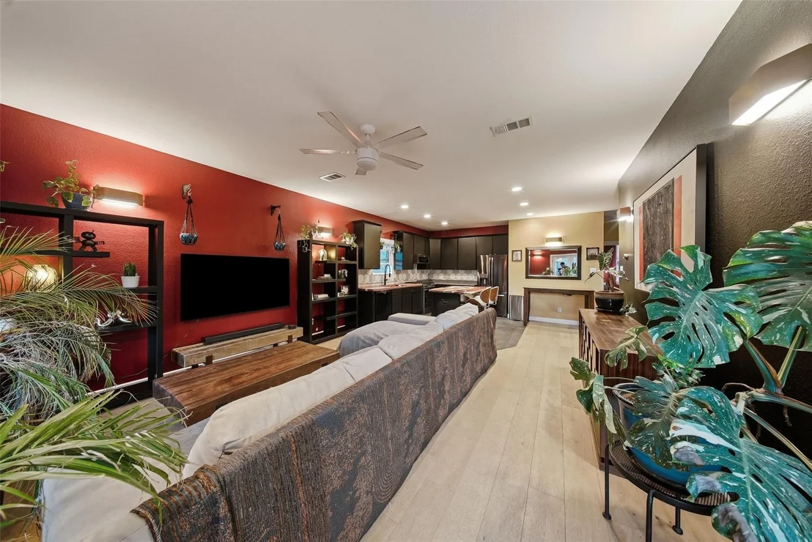
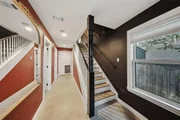
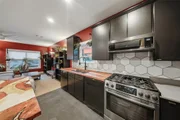
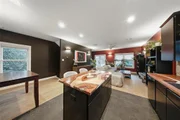
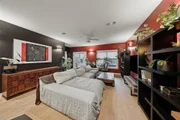
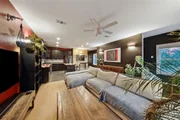
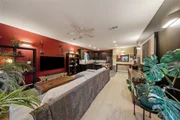
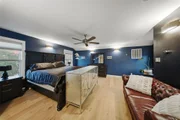
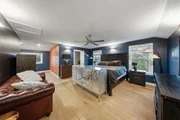
vibrant surroundings. Renovated interiors unfold through an
inviting open floor plan, equally suited to relaxed evenings and
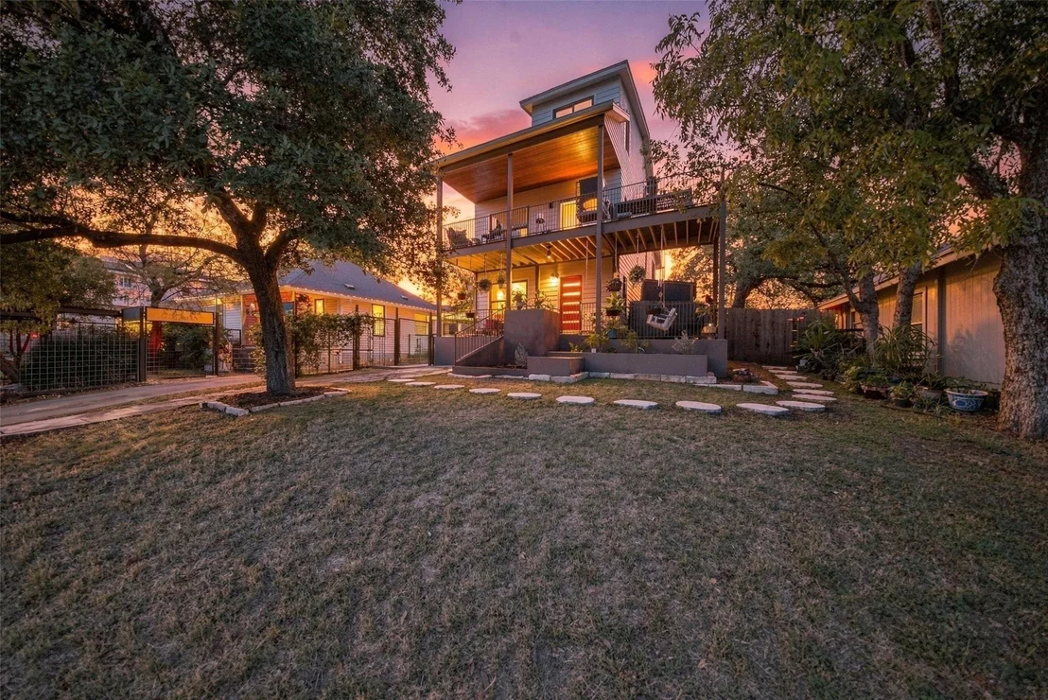
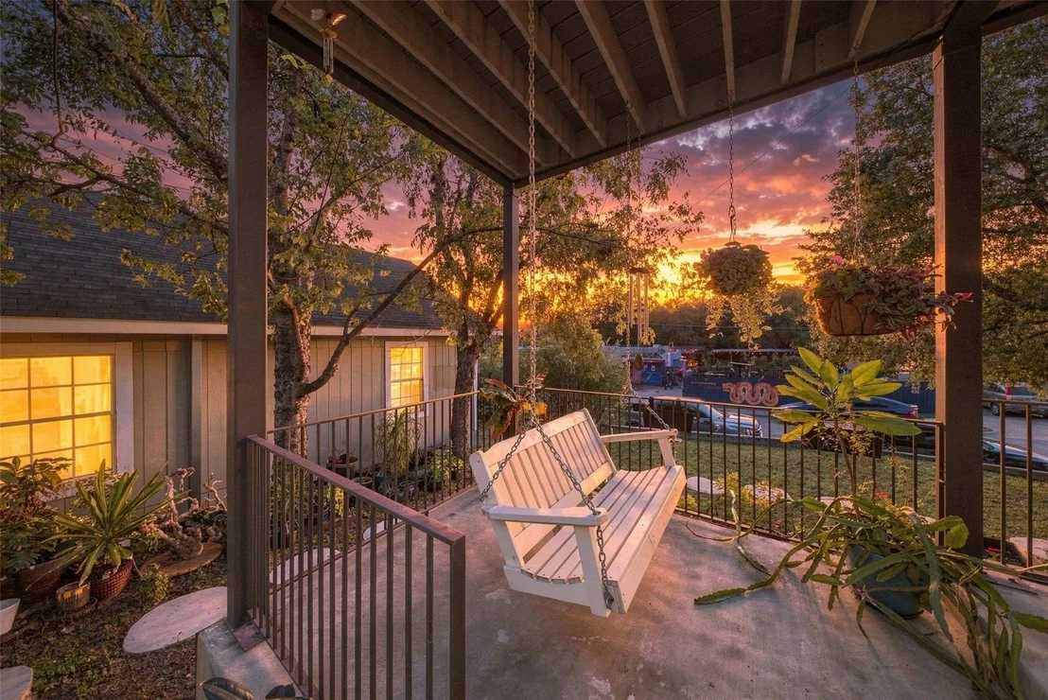
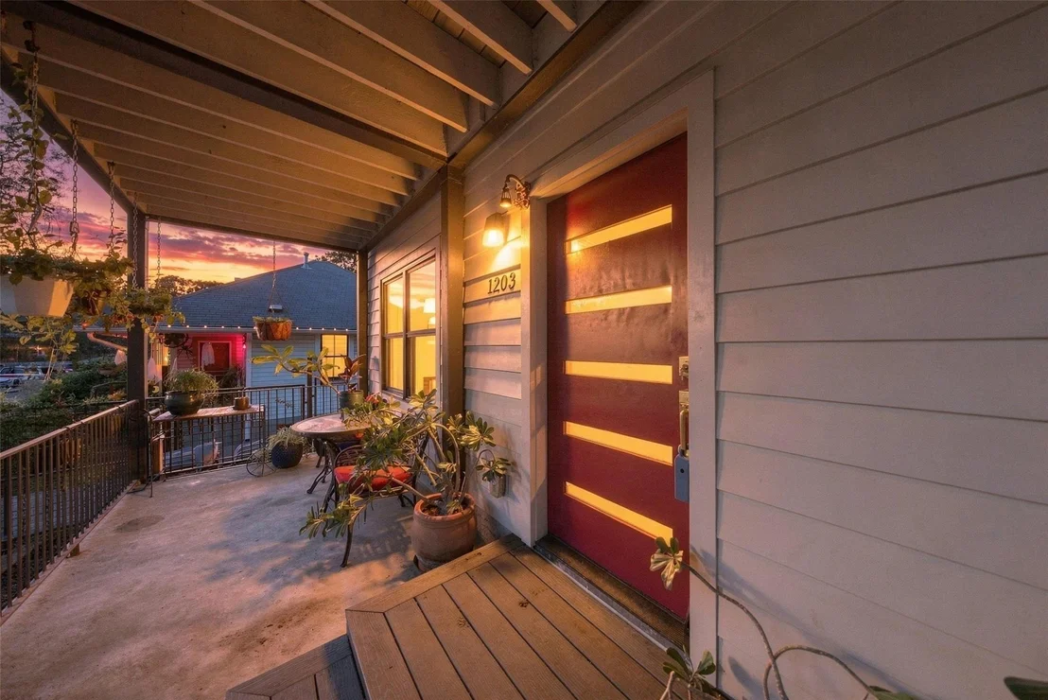
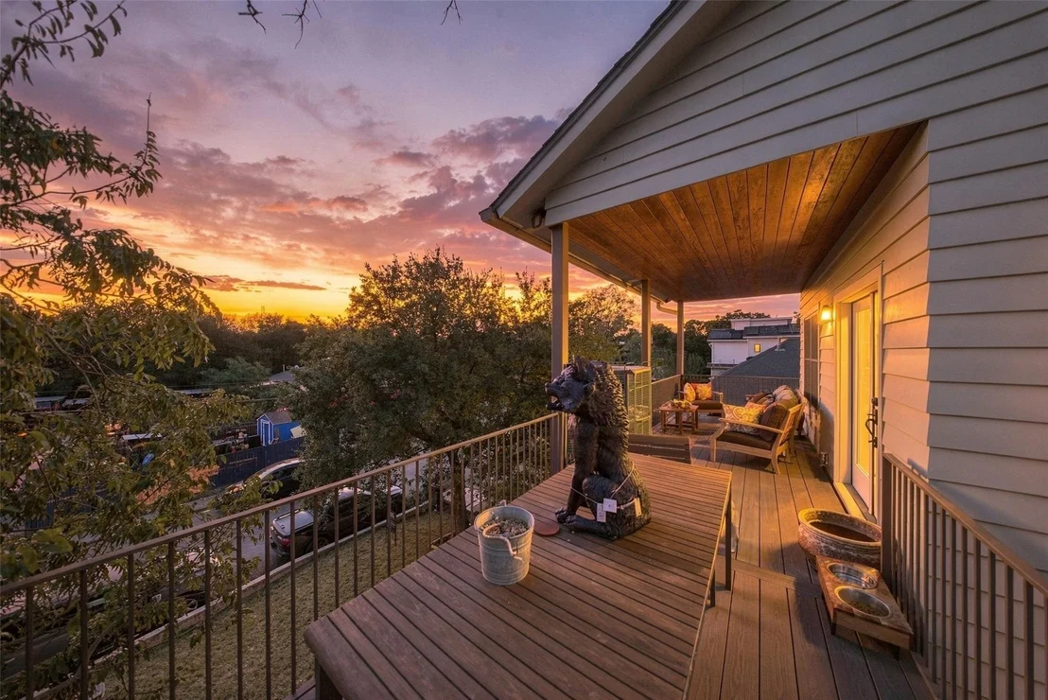
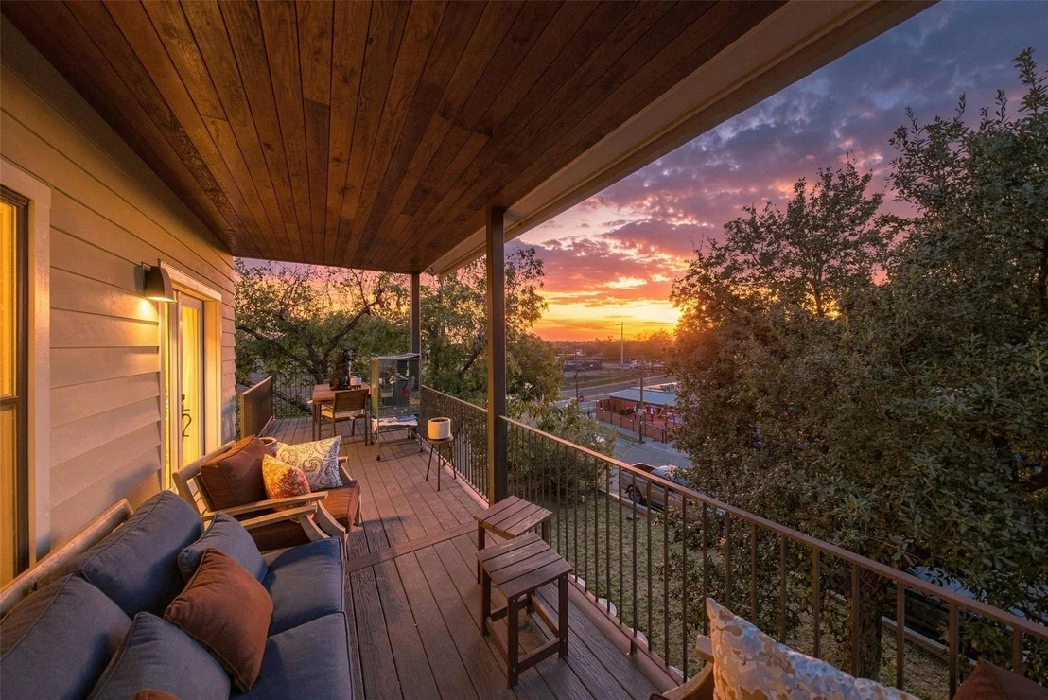
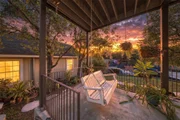
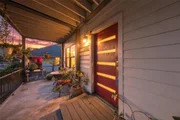
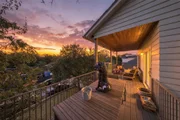
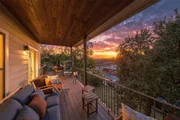
effortless entertaining. Two covered outdoor retreats extend the
living experience, including a second-floor balcony just off the
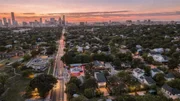
kitchen and main living room. Here, downtown Austin becomes the
backdrop for morning coffee, sunset cocktails and a glittering
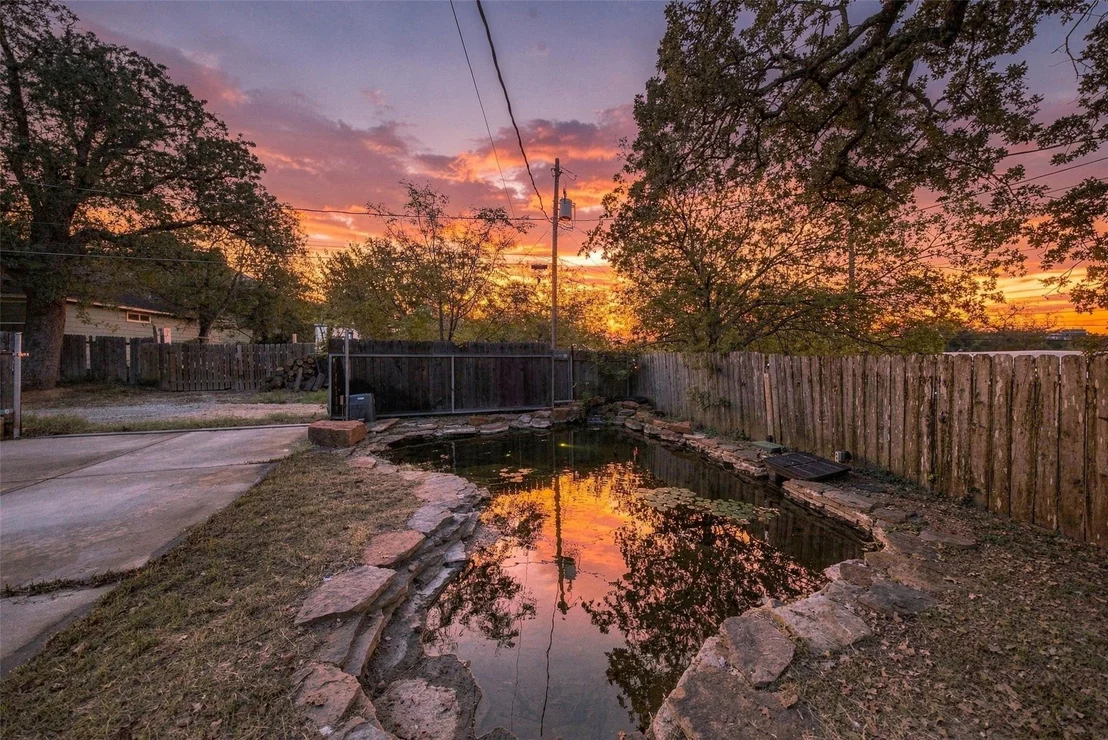
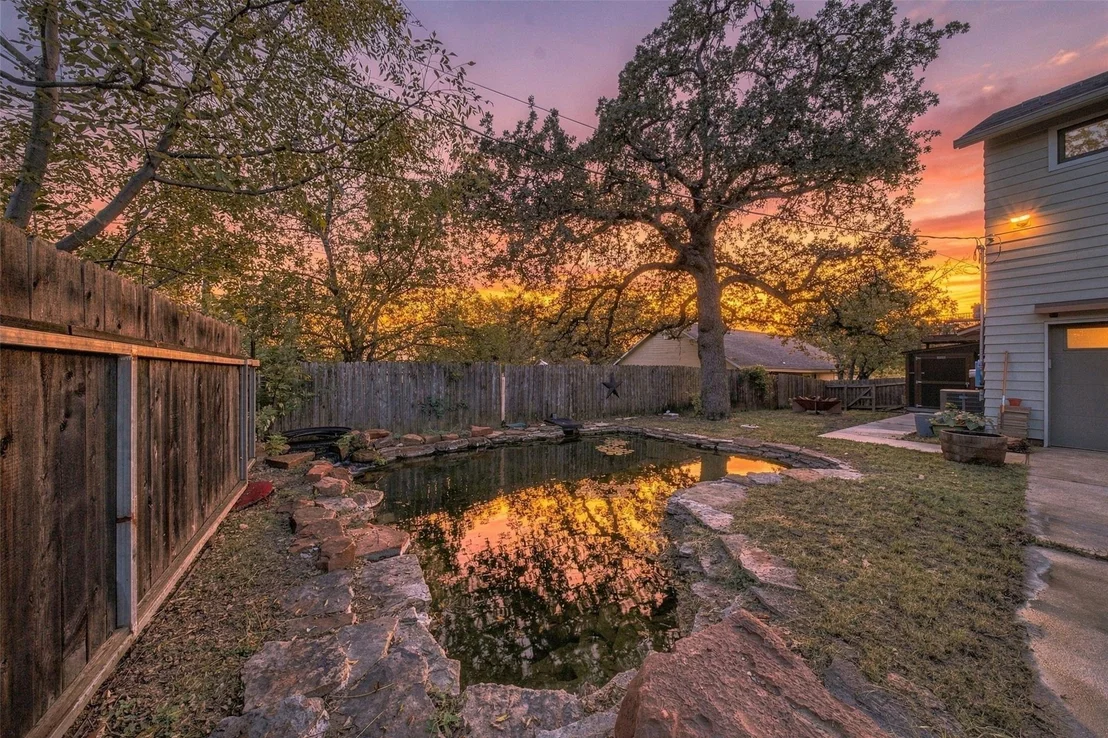
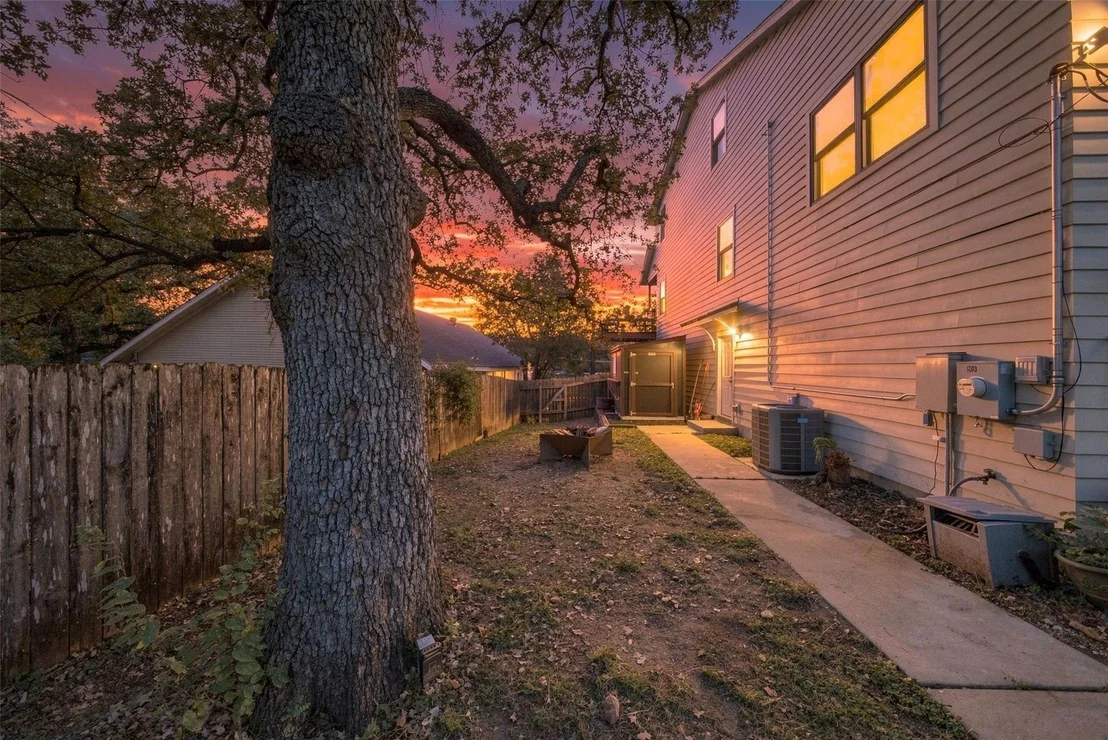
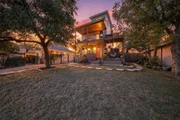
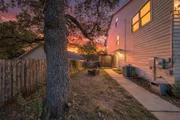
skyline after dark. Below, a private backyard offers room to
gather, dine alfresco or unwind beside the pond. Rare for this
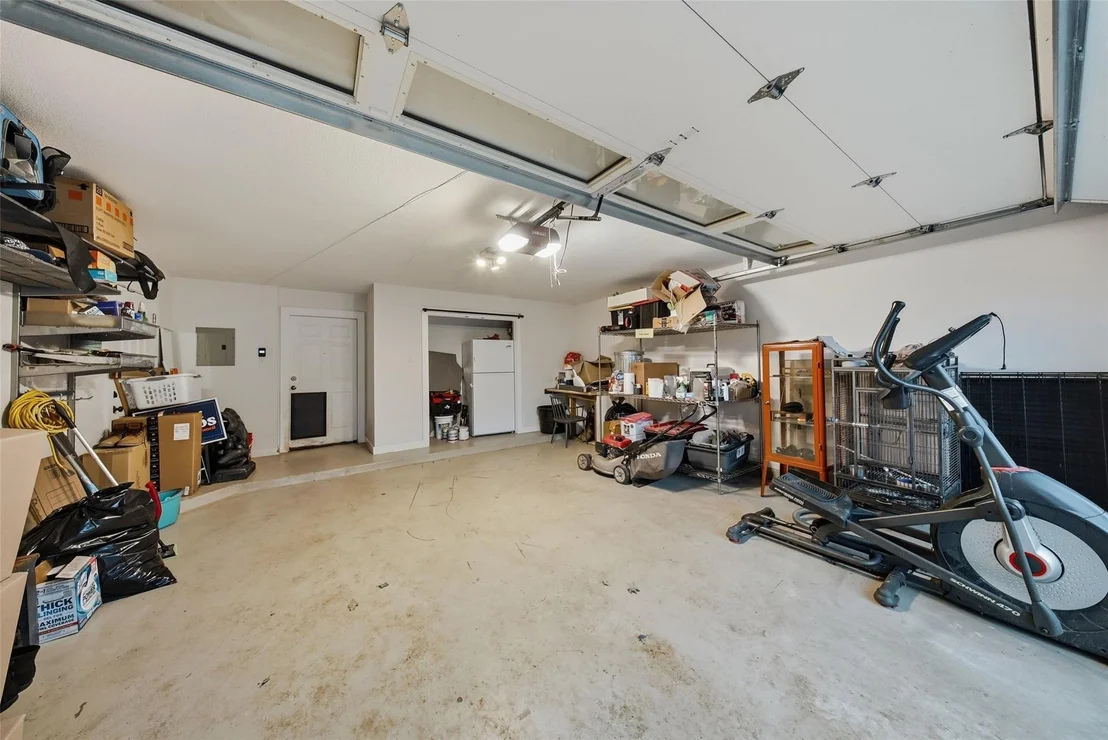
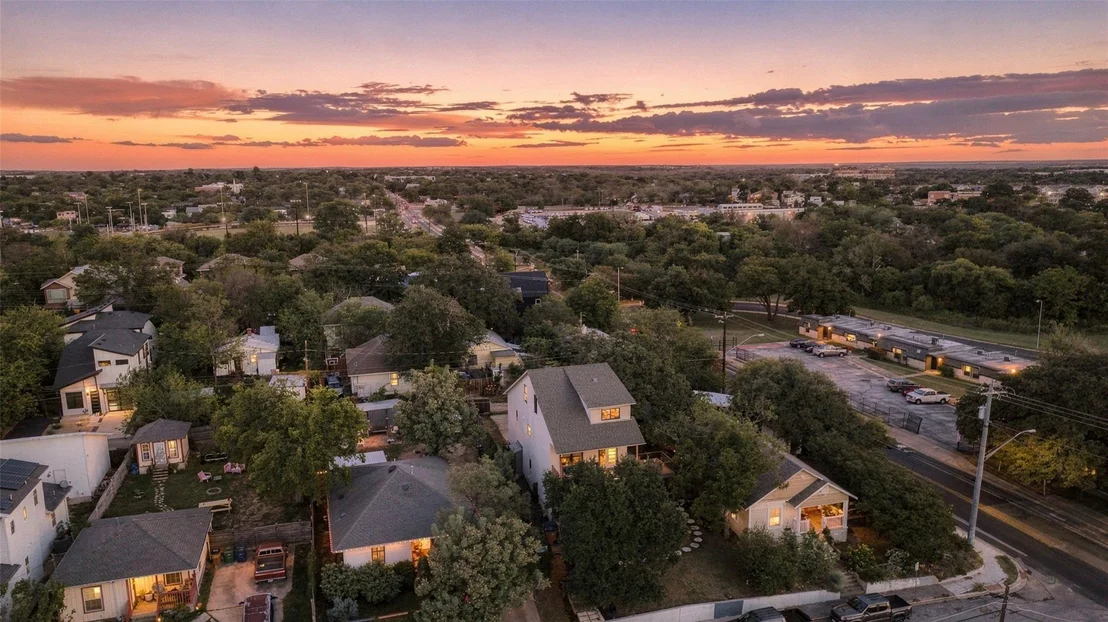
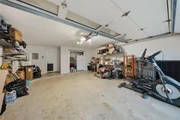
urban setting, alley access leads to a gated driveway with parking
for up to six vehicles, complemented by an attached two-car garage.
Beyond the property, East Austin's celebrated mix of independent
restaurants, neighborhood favorites and cultural destinations is at
your doorstep. Across the street, discover Comadre Panaderia and
Nixta Taqueria; nearby, enjoy Launderette, Birdie's, Rocheli
Patisserie, Sam's BBQ and King Bee Cocktails. Spend an afternoon
exploring local galleries and boutiques, meeting friends at
Community Garden Wine Bar or finding a moment of calm at Open Form
Yoga. Boggy Creek Greenbelt, Downs Field and Paws on Chicon add
welcome options for outdoor recreation and everyday routines.
Connected living is equally compelling: an Austin Metro stop is
approximately one block away near 12th and Rosewood, the MLK light
rail station is roughly half a mile away, and a UT pickup point at
MLK, Red River and Trinity is approximately 1.2 miles away. With
downtown views, versatile spaces, generous parking and a remarkably
walkable setting, this East Austin address captures the best of
city living while offering a truly distinctive, personal place to
call home.
Based on our analysis, the cap rate of this property is 1.25%. A negative cap rate indicates that the property might not be feasible as an income-producing asset. The median cap rate for a near zip code 11238 is 4.23%.
How much can I actually make?
Actual monthly rental income may vary between $4,760 and $7,140 depending on unit-specific characteristics. You can change the amount using the slider to further explore.
How is cap rate calculated?
Cap Rate = Net Operating Income (NOI) / Property Asset Value.
When calculating the cap rate, we assume 100% occupancy. Leverage (mortgage) is not considered.
Last updated: 14 days ago (Unlock MLS #ACT4082273)
Price History
Date / Event
Date
Event
Price
Nov 6, 2026
Price Decreased
$799,000
↓ $26K
(3.2%)
Price Decreased
Oct 30, 2026
Listed by Keller Williams - Lake Travis
$825,000
Listed by Keller Williams - Lake Travis
Oct 1, 2024
In contract
-
In contract
Oct 1, 2024
Price Decreased
$845,000
↓ $54K
(6%)
Price Decreased
Sep 17, 2024
Price Decreased
$899,000
↓ $96K
(9.7%)
Price Decreased
Aug 28, 2024
Listed by Moreland Properties
$995,000
Listed by Moreland Properties
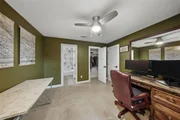
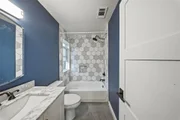
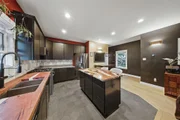
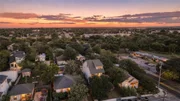
Located in the heart of vibrant East Austin, 1203 Cedar Avenue offers a charming 3-bedroom, 2.5-bathroom retreat that perfectly blends modern upgrades and convenience with eclectic neighborhood energy. This home features two charming, covered patios, renovated interiors and inviting open floor plan, designed for comfortable living and entertaining. The second-floor covered balcony sits just off the main living room and kitchen, and provides stunning views of downtown Austin, making it a perfect spot for relaxing with a cup of coffee, evening cocktail, or enjoying the city's evening lights. The property boasts alley access to the private driveway and attached 2-car garage, plus a backyard, ideal for outdoor gatherings or quiet dinner parties on the deck. The vibrant East Austin neighborhood is renowned for its culinary scene, nightlife and cultural attractions. Just a short stroll away, you'll find popular eateries like Launderette and Nixta Taqueria, plus tons of walkability and outdoor gathering spaces including Boggy Creek Greenbelt. The area also offers a range of local shops, coffee houses, and art galleries that reflect the dynamic spirit of the community. Tax and assessed values are estimates for illustration purposes only. All figures should be independently verified.
Show More
Show Less
Property Highlights
Garage
Parking Available
Air Conditioning
With View
Parking Details
Has Garage
Has Open Parking
Parking Features: See Remarks, Alley Access, Attached, Concrete, Direct Access, Driveway, Electric Gate, Garage, Garage Door Opener, Garage Faces Rear, Gated, Inside Entrance, Lighted, Off Street, Outside, Oversized, Private, Side By Side, Tandem, Door-Single
Garage Spaces: 2
Interior Details
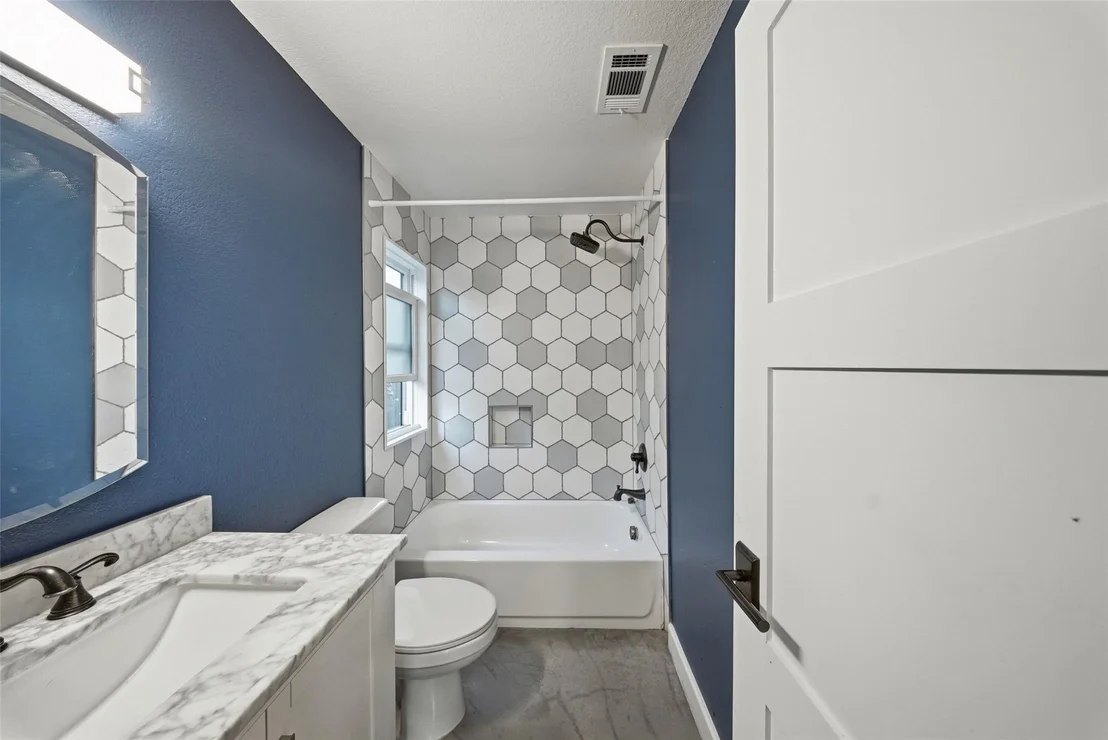
Half Bathrooms: 1
Full Bathrooms: 2
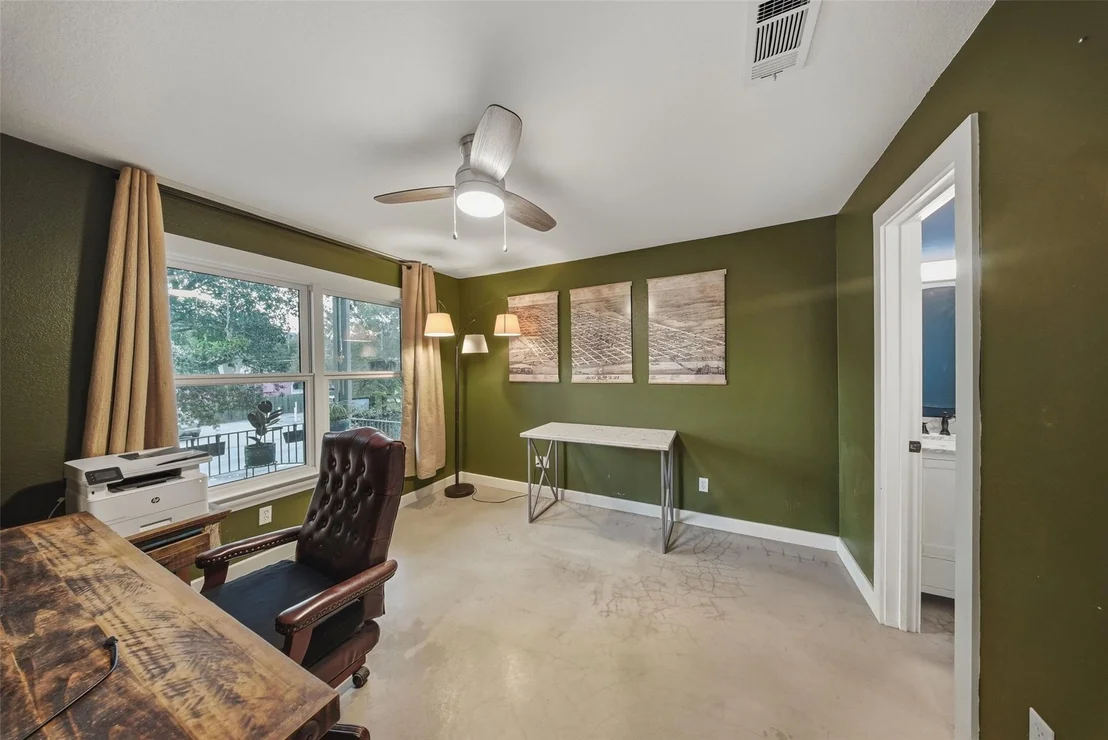
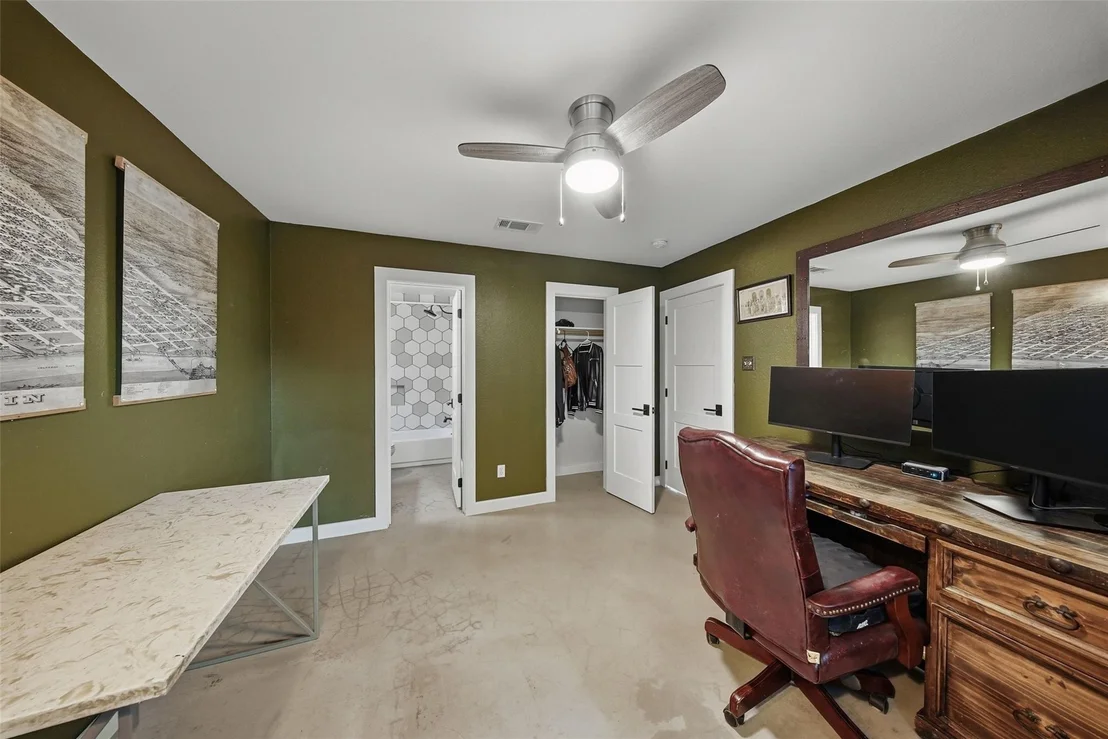
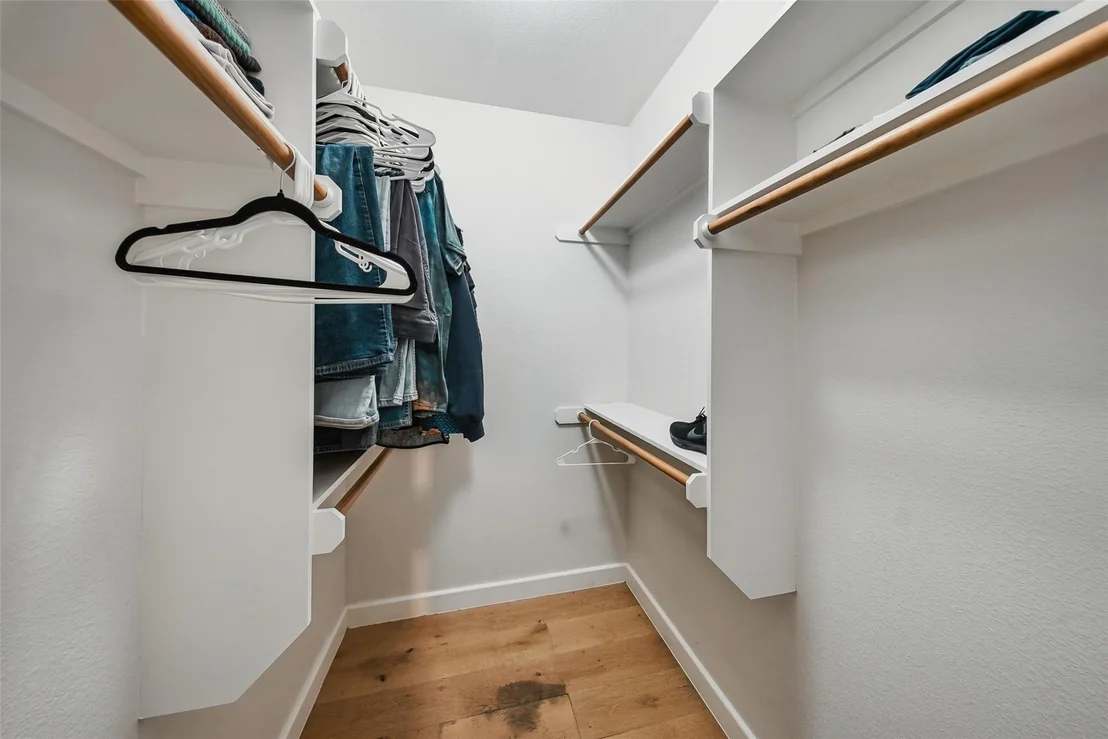
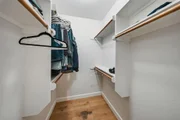
Interior Features: See Remarks, Breakfast Bar, Ceiling Fan(s), Entrance Foyer, Kitchen Island, Open Floorplan, Recessed Lighting, Smart Thermostat, Storage, Walk-In Closet(s), High Speed Internet, Ceiling-High, Corian Counters, Quartz Counters, Interior Steps, Multiple Living Areas, Study/Home Office
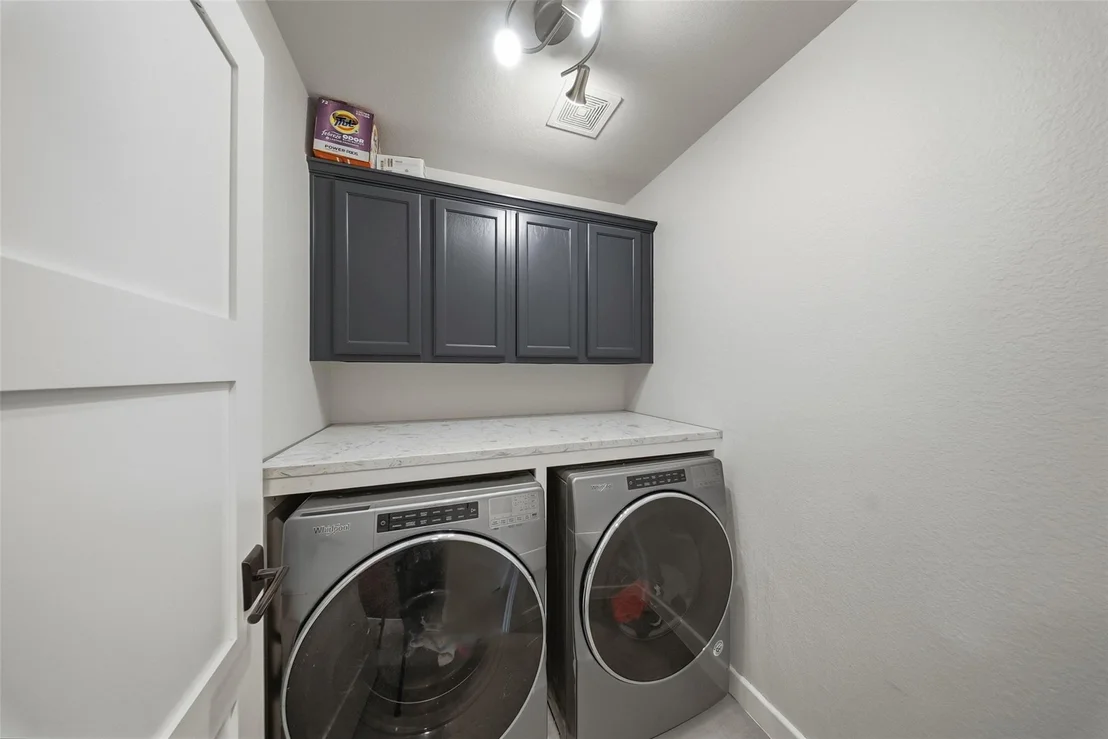
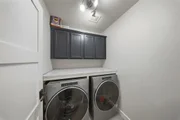
Appliances: Dishwasher, Disposal, Dryer, Gas Range, Microwave, Plumbed For Ice Maker, Free-Standing Gas Range, Refrigerator, Free-Standing Refrigerator, Stainless Steel Appliance(s), Vented Exhaust Fan, Washer, Water Heater, See Remarks, RNGHD
Flooring Type: See Remarks, Concrete, Tile, Wood
Exterior Details
Square Footage: 1750
Square Footage Source: $0
Green Sustainability
Security Features: See Remarks, Carbon Monoxide Detector(s), Security Lights, Security System Owned, Smoke Detector(s)
Property Condition: Resale
Year Built Source: Public Records
Year Built: 2003
Waterfront Features: None
Levels: Three Or More
Other Structures: Shed(s)
Window Features: Blinds, Double Pane Windows, Insulated Windows, Screens, See Remarks, Vinyl Windows
Construction Materials: See Remarks, HardiPlank Type
Patio and Porch Features: See Remarks, Covered, Front Porch, Patio, Porch
Pool Features: None
Lot Features: See Remarks, Back Yard, City Lot, Front Yard, Gentle Sloping, Landscaped, Level, Sloped Down, Sprinklers In Rear, Sprinklers In Front, Wooded, Alley, Public Maintained Road, Sprinkler - Automatic, Sprinklers On Side
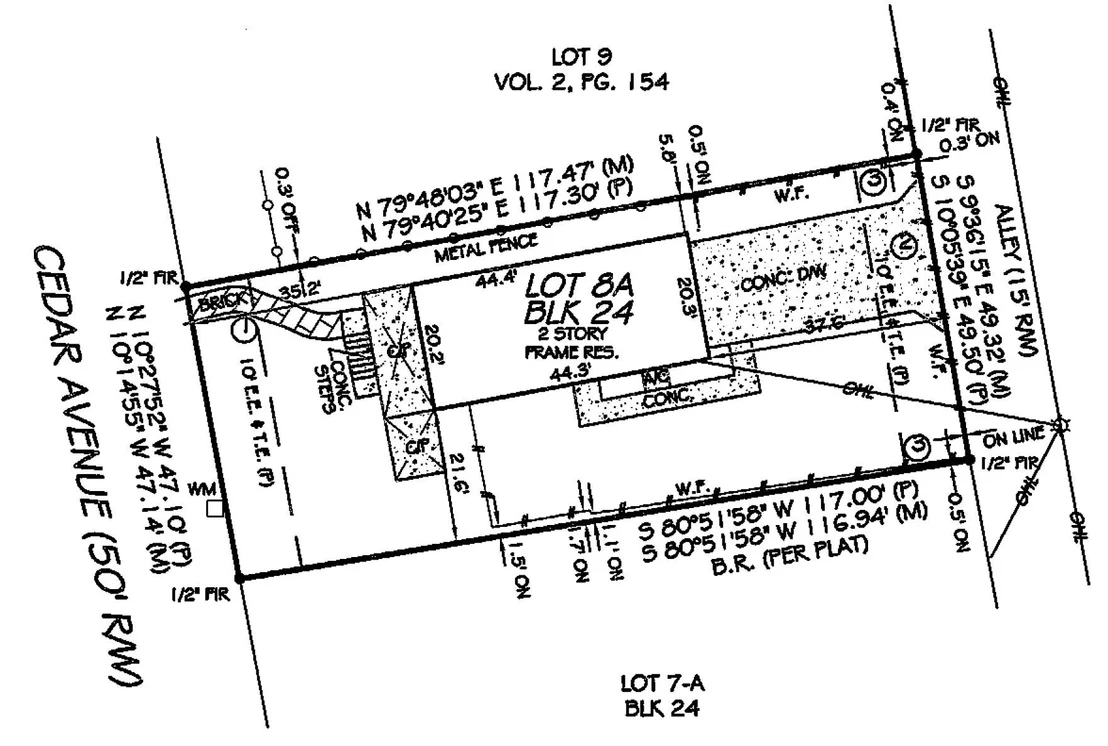
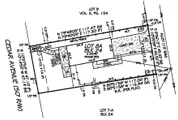
Lot Size Area: 5662.8
Lot Size Units: Square Feet
Lot Size Acres: 0.13
Lot Size Square Feet: 5662.8
Lot Size Dimensions: 47 x 117
Water Source: Public
Financial Details
Tax Map Number: 8-A
Tax Assessed Value: $624,210
Tax Annual Amount: $12,774
Utilities Details
Cooling Type: Ceiling Fan(s), Central Air, Electric, Exhaust Fan
Heating Type: Central, Forced Air, Natural Gas
Sewer : Public Sewer
Building Info
Overview
General
Year Built:
2003
Effective Year Built:
2003
Building Count:
1
Bedroom Count:
3
Bathroom Count:
3
Full Bathrooms:
2
Partial Bathrooms:
3
Building Condition:
6
Building Quality:
7
Construction Type:
0
Building Style:
0
Exterior Walls Type:
0
Interior Walls Type:
0
Roof Shape Type:
1
Roof Cover Type:
3
Floor Count:
300
Living Units:
1
Floor Cover:
0
Basement Type:
0
Basement Area:
0
Garage Type:
1
Garage Square Area:
460
Parking Space Count:
2
Patio Type:
59
Porch Type:
102
Pool Type:
0
Dimensions
Lot Size Square Feet:
5,654
Lot Size Depth Feet:
1,170
Lot Size Frontage Feet:
480
Total Building Area:
2,210
Gross Building Area:
2,210
Building Area:
1,750
Building Area Measurement:
L
Heating and Cooling
Air Conditioning:
1
Heating:
3
Heated Square Feet:
1,750
Heating Fuel Type:
0
Utilities
Sewer System:
0
Water Service:
0
Building
Building Type:
0
Property Class:
R
Subdivision:
GLENWOOD ADDITION TO EAST AUSTIN AMD LT
Land Acres:
0000000130
Standard Land Use Code:
1001
County Land Use Code:
A1
State Land Use Code:
A1
Legal Description 1:
LOT 8-A BLK 24 GLENWOOD ADDITION TO EAST AUSTIN AMD LT 7&8 BL A
Neighborhood
School District Name:
Austin Independent School District
By proceeding, you consent to receive calls and texts at the number you provided, including marketing by autodialer and prerecorded and artificial voice, and email, from realtor.com and others about your inquiry and other home-related matters, but not as a condition of purchase (More...)California Privacy Notice
By submitting your information, you agree RealtyHop can share your information with its network of real estate &
mortgage professionals (or through their agents) and consent to receive marketing emails, calls, & texts related
to your inquiry (including via automatic telephone dialing system, or artificial or pre-recorded voice technology)
from Movoto or their affiliates to the email address or number you provided.
By proceeding, you agree to our Terms of Service. California Privacy Notice



























 Your Privacy Choices
Phone: 425-283-2930
Address: 335 Madison Avenue, New York, NY 10017