


12028 QUARTETTE LANE


About This Property
Step inside to a grand living room, where a soaring two-story ceiling and stacked windows flood the space with natural light. A striking floor-to-ceiling stone fireplace serves as the focal point, complemented by a stunning starburst-style light fixture. Just beyond, the remodeled kitchen impresses with rich mocha cabinetry, gleaming granite countertops, and stainless steel appliances. A vaulted ceiling over the dining area enhances the sense of space, while hardwood floors flow seamlessly throughout the main level.
Off the living room, a breathtaking sunroom offers versatility-perfect as a home office, creative studio, or serene retreat. Palladian-style windows frame picturesque views, while new French doors create a seamless transition to the outdoors. A stylish powder room, boldly designed with color-drenched black paint, completes this level.
Ascend the staircase, now featuring a sleek modern railing, to the first upper level, where two generously sized bedrooms share a beautifully tiled full bath with linen closet. A conveniently located laundry room adds to the functionality.
Privately situated on the second upper level, the sprawling primary suite is a true sanctuary. Vaulted ceilings and a wall of closets provide an airy, expansive feel, while a few steps up leads to the luxurious primary bath. Here, a double vanity, a soaking tub, and a separate water closet with a shower offer spa-like comfort. A walk-in closet with a custom organization system ensures effortless storage.
The unfinished lower level presents endless possibilities-whether for additional living space, a home gym, or extra storage. Step outside onto the wraparound deck, where mature trees create a tranquil and private backdrop.
Additional highlights include an attached one-car garage with durable paint chip flooring, a recently replaced roof, and a new sump pump. Residents enjoy an array of community amenities, including scenic walking trails, a clubhouse, an outdoor pool, tennis courts, a playground, and a peaceful lake.
Ideally located near shopping centers, restaurants, and major commuter routes, this home offers easy access to Washington, D.C., Annapolis, and Baltimore. Nearby, NASA, the University of Maryland, Metro stations, and key highways provide convenience for work and travel. This home is a rare find-combining modern updates, stunning architectural details, and an unbeatable location.
Payment Calculator
Your Estimated Monthly Payment
Cap Rate Calculator
What does this mean?
Based on our analysis, the cap rate of this property is 1.25%. A negative cap rate indicates that the property might not be feasible as an income-producing asset. The median cap rate for a near zip code 11238 is 4.23%.
How much can I actually make?
Actual monthly rental income may vary between $4,760 and $7,140 depending on unit-specific characteristics. You can change the amount using the slider to further explore.
How is cap rate calculated?
Cap Rate = Net Operating Income (NOI) / Property Asset Value.
When calculating the cap rate, we assume 100% occupancy. Leverage (mortgage) is not considered.
Cap Rate provided by RealtyHop and RentHop, learn more about cap rate here.
Price History
| Date / Event | Date | Event | Price |
|---|---|---|---|
| May 15, 2025 | Sold | ||
| Sold | |||
| Mar 29, 2025 | In contract | - | |
| In contract | |||
| Mar 22, 2025 | Relisted | $675,000 | |
| Relisted | |||
| Mar 11, 2025 | In contract | - | |
| In contract | |||
| Mar 6, 2025 | Listed | $675,000 | |
| Listed | |||
| | |||
|
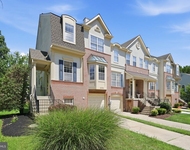
Nestled in the sought-after Northridge community on a peaceful cul-de-sac, this exceptional home blends unique design with thoughtful updates. Bright and airy with all-new windows and modern lighting, the open floor plan invites both comfort and style.
Step inside to a grand living room, where a soaring two-story ceiling and stacked windows flood the space with natural light. A striking floor-to-ceiling stone fireplace serves as the focal point, complemented by a stunning starburst-style light fixture. Just beyond, the remodeled kitchen impresses with rich mocha cabinetry, gleaming granite countertops, and stainless steel appliances. A vaulted ceiling over the dining area enhances the sense of space, while hardwood floors flow seamlessly throughout the main level.
Off the living room, a breathtaking sunroom offers versatility—perfect as a home office, creative studio, or serene retreat. Palladian-style windows frame picturesque views, while new French doors create a seamless transition to the outdoors. A stylish powder room, boldly designed with color-drenched black paint, completes this level.
Ascend the staircase, now featuring a sleek modern railing, to the first upper level, where two generously sized bedrooms share a beautifully tiled full bath with linen closet. A conveniently located laundry room adds to the functionality.
Privately situated on the second upper level, the sprawling primary suite is a true sanctuary. Vaulted ceilings and a wall of closets provide an airy, expansive feel, while a few steps up leads to the luxurious primary bath. Here, a double vanity, a soaking tub, and a separate water closet with a shower offer spa-like comfort. A walk-in closet with a custom organization system ensures effortless storage.
The unfinished lower level presents endless possibilities—whether for additional living space, a home gym, or extra storage. Step outside onto the wraparound deck, where mature trees create a tranquil and private backdrop.
Additional highlights include an attached one-car garage with durable paint chip flooring, a recently replaced roof, and a new sump pump. Residents enjoy an array of community amenities, including scenic walking trails, a clubhouse, an outdoor pool, tennis courts, a playground, and a peaceful lake.
Ideally located near shopping centers, restaurants, and major commuter routes, this home offers easy access to Washington, D.C., Annapolis, and Baltimore. Nearby, NASA, the University of Maryland, Metro stations, and key highways provide convenience for work and travel. This home is a rare find—combining modern updates, stunning architectural details, and an unbeatable location.
| |||

Property Highlights
Building Info
Comparables
Status
Price/ft²
Listed On
Sold On
About Bowie
Similar Homes for Sale
Currently no similar homes aroundNearby Rentals

Northrop Realty
Last Updated: 6 hours ago
Data Source: Bright MLS , MLS# MDPG2143368
 Your Privacy Choices
Phone: 425-283-2930
Address: 335 Madison Avenue, New York, NY 10017