


12025 EVENING RIDE DR


About This Property
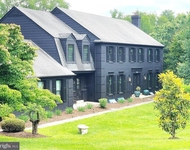
Enhanced by intricate ceiling detail, four fireplaces, art niches, and scrolled wrought-iron staircases, the carefully curated finishes are masterfully incorporated into a design that is timeless. The primary rooms include formal living and dining rooms, a handsome library, a custom butler's pantry, a prep kitchen for entertaining, and a beautiful two-story family room with incredible views of the grounds. Inviting in every season, the sunroom features a fireplace, an exposed brick wall and three walls of windows overlooking the surrounding trees. The primary kitchen is every chef's dream with a twelve-foot island, professional-series appliances, and state-of-the-art cabinetry with Old World style. The main level opens to a beautiful two-level terrace with an expansive outdoor kitchen, a stunning stone fireplace and the perfect setting for alfresco dining.
Every bedroom in this home offers a luxurious private full bath, ample space for furnishings and walk-in closets. The primary suite features a Juliet balcony, an incredible custom dressing room and a bath with a steam room, sunken tub, oversized shower and dual vanities. Ascend to the attic level and find the flexible living space of any buyer's imagination...it's the perfect teen hangout, artist studio, guest space or home office, complete with its own full bath. The owners put the same attention to detail into the design of the lower level, which offers a gorgeous wine cellar, a two-tiered theater, a home fitness room, and an expansive bedroom suite.
The massive lower-level recreation room includes a kitchen with a full refrigerator and microwave, bar seating, a fireplace and ample space for billiards and game tables. 10-foot ceilings add loft and light to the lower level, and French doors open to the outdoor terrace. Every consideration to the modern lifestyle was made in this home-there is finished and unfinished storage space, a state-of-the-art infrastructure, and a four-car garage.
For the outdoor enthusiast, the location is unparalleled; Merry-Go-Round Farm offers approx 8 miles of equestrian and walking trails for its residents, stocked ponds for fishing, a community barn, open pastures and common areas usable for residents and is moments from the Potomac River and C&O Canal. Just 10 minutes to Potomac Village in one direction and 10 minutes to the rolling hills of upper Montgomery County in the other, this elegant, timeless home embodies the very best of town-and-country living.
Payment Calculator
Your Estimated Monthly Payment
Cap Rate Calculator
What does this mean?
Based on our analysis, the cap rate of this property is 1.25%. A negative cap rate indicates that the property might not be feasible as an income-producing asset. The median cap rate for a near zip code 11238 is 4.23%.
How much can I actually make?
Actual monthly rental income may vary between $4,760 and $7,140 depending on unit-specific characteristics. You can change the amount using the slider to further explore.
How is cap rate calculated?
Cap Rate = Net Operating Income (NOI) / Property Asset Value.
When calculating the cap rate, we assume 100% occupancy. Leverage (mortgage) is not considered.
Cap Rate provided by RealtyHop and RentHop, learn more about cap rate here.
Price History
| Date / Event | Date | Event | Price |
|---|---|---|---|
| Dec 16, 2024 | Sold | ||
| Sold | |||
| Nov 17, 2024 | In contract | - | |
| In contract | |||
| Oct 19, 2024 | Price Decreased |
$3,650,000
↓ $125K
(3.3%) | |
| Price Decreased | |||
| Sep 5, 2024 | Listed by Long & Foster Real Estate, Inc. | $3,775,000 | |
| Listed by Long & Foster Real Estate, Inc. | |||
| Oct 6, 2021 | No longer available | - | |
| No longer available | |||

Property Highlights
Building Info
Comparables
Status
Price/ft²
Listed On
Sold On
About Travilah
Similar Homes for Sale
Currently no similar homes aroundNearby Rentals

Long & Foster Real Estate, Inc.
Last Updated: 11 hours ago
Data Source: Bright MLS , MLS# MDMC2146646
 Your Privacy Choices
Phone: 425-283-2930
Address: 335 Madison Avenue, New York, NY 10017