


96
Map
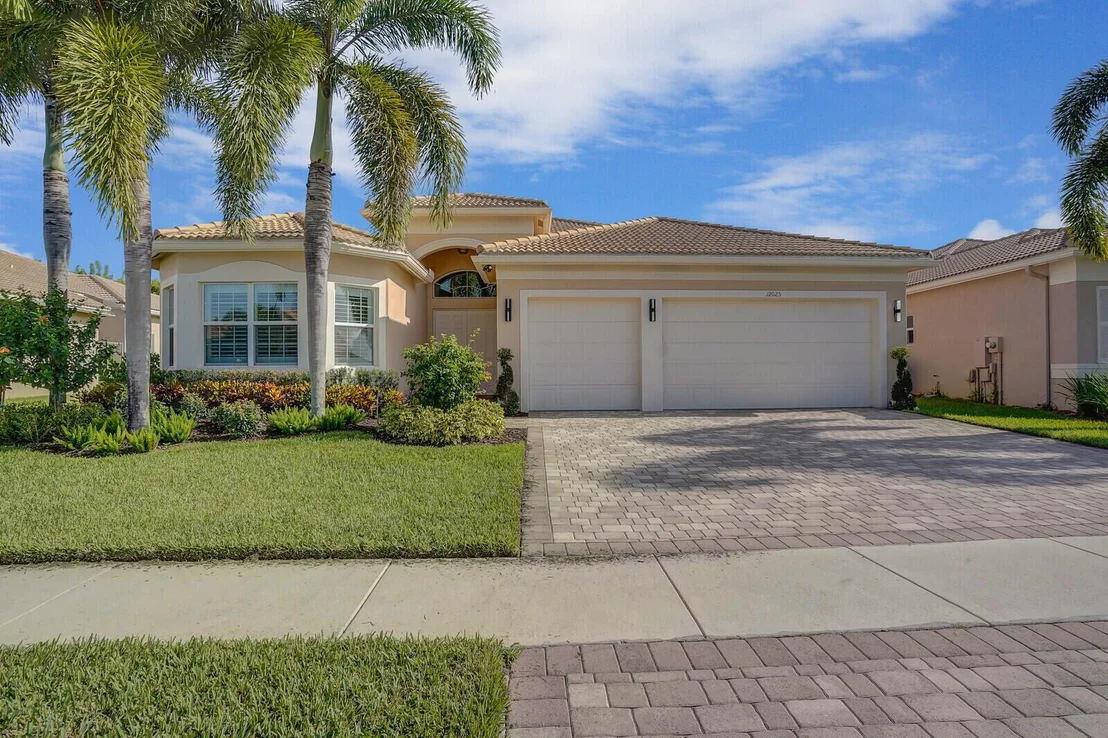
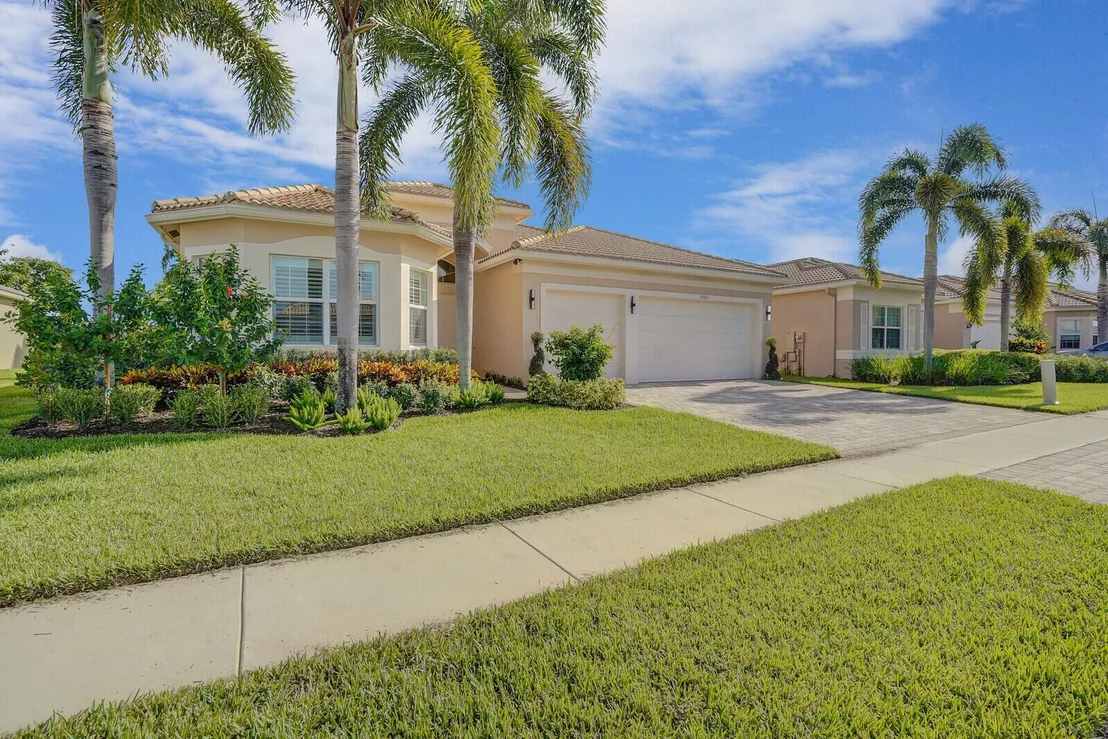
12025 Bear River Road


About This Property
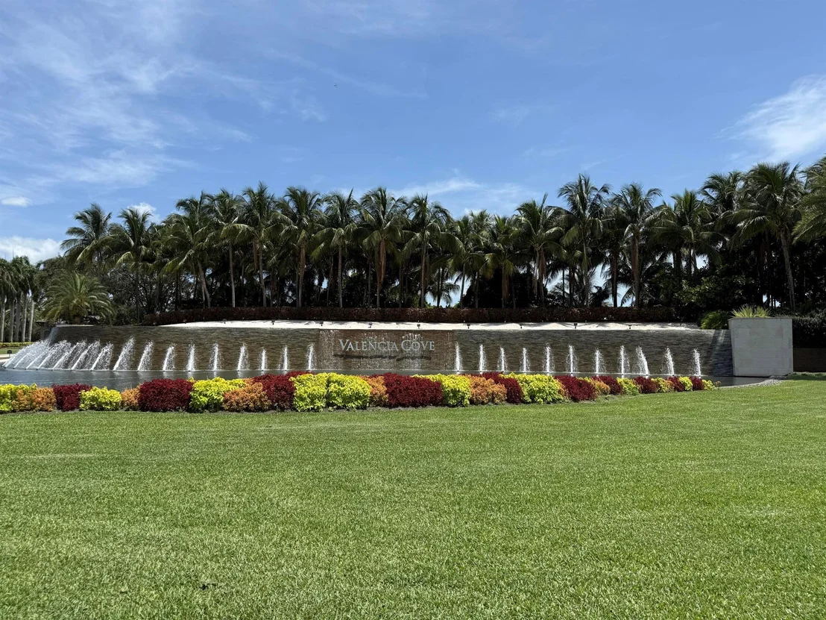
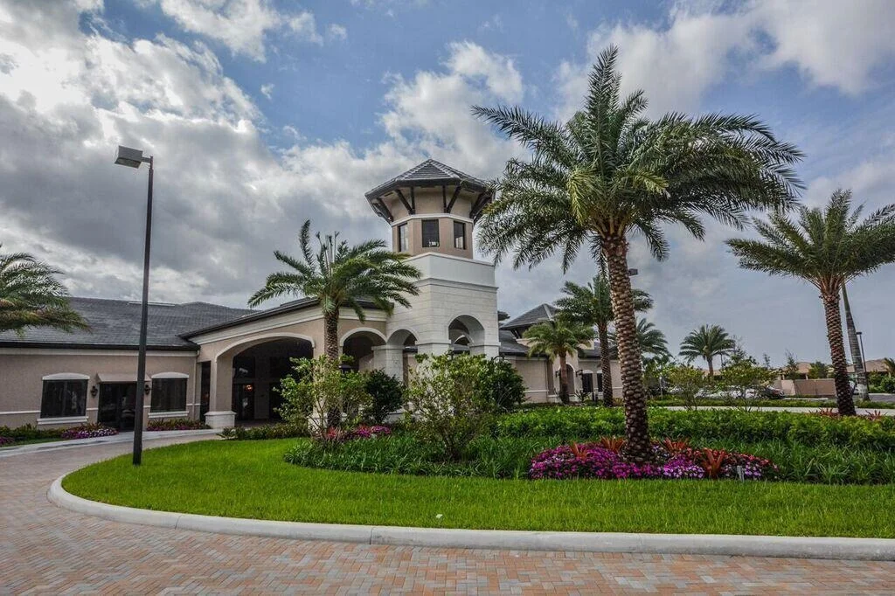
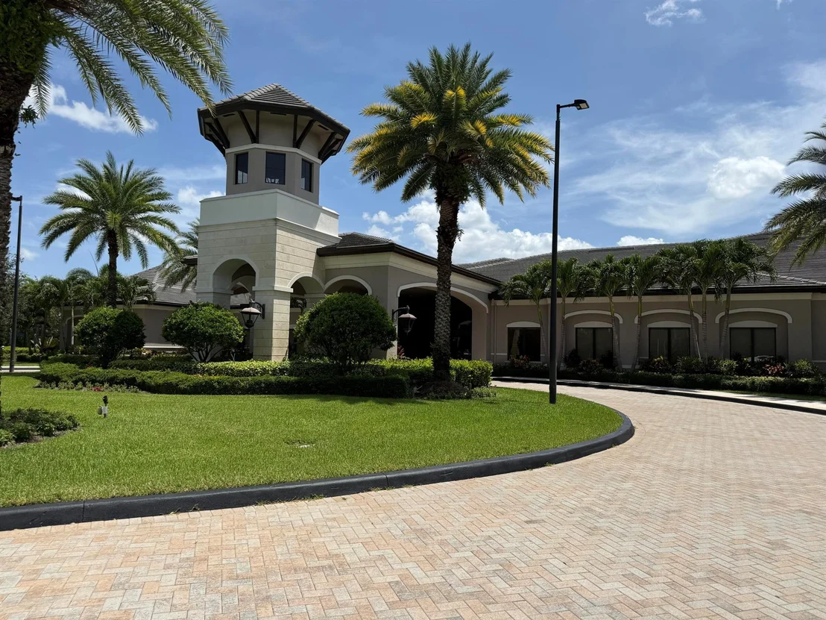
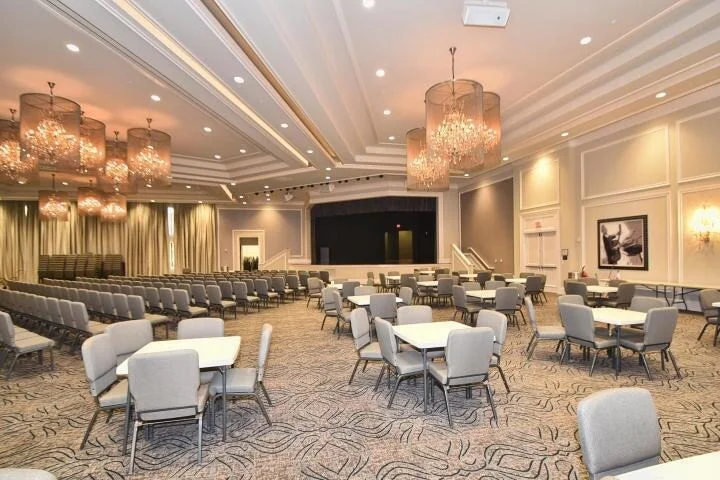
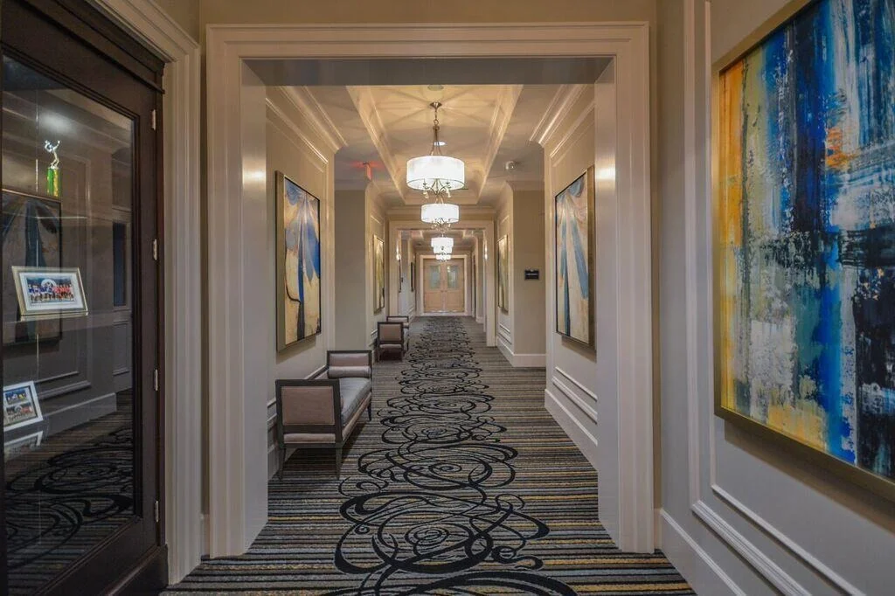
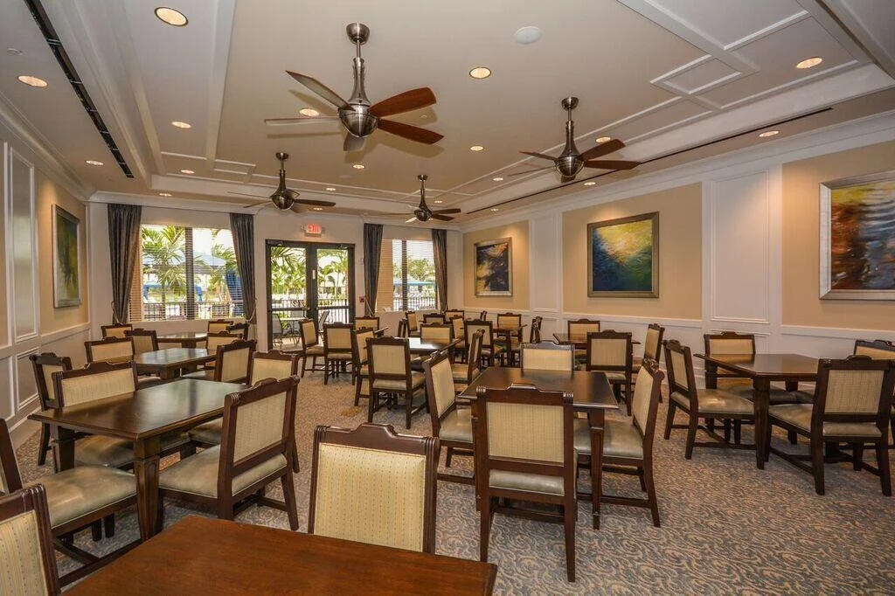
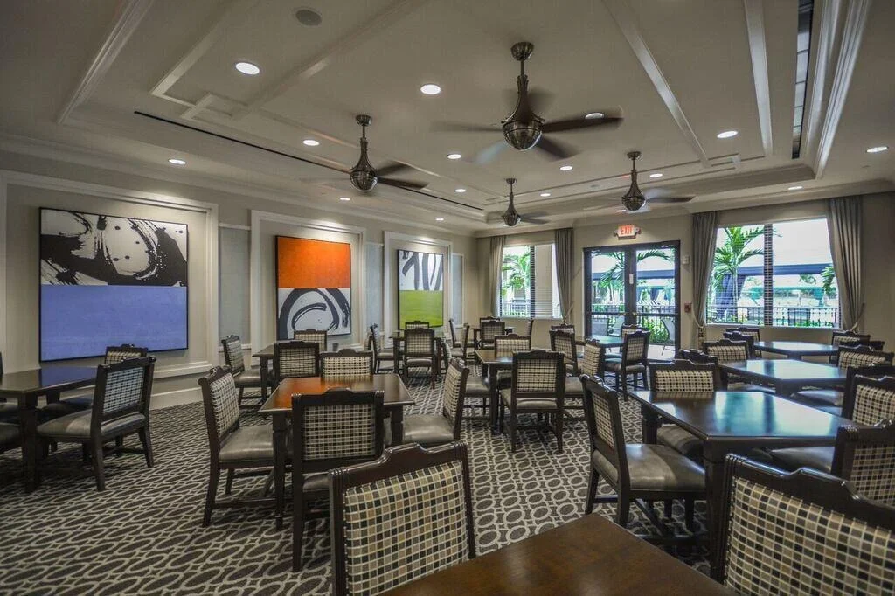
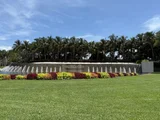
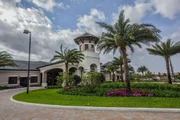
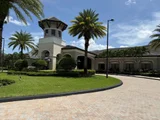
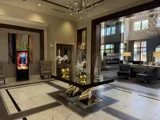
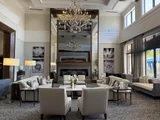
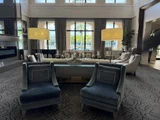
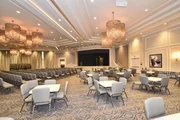
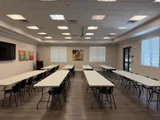
WELCOME TO VALENCIA COVE WHERE YOU WILL ENJOY A 39,000 SQ. FT. CLUBHOUSE! AMENITIES INCLUDE A THEATER STYLE
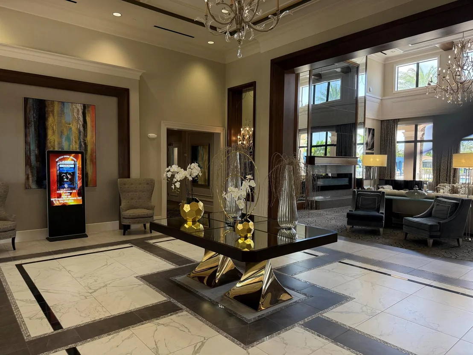
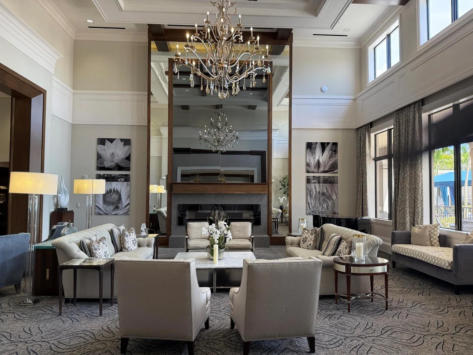
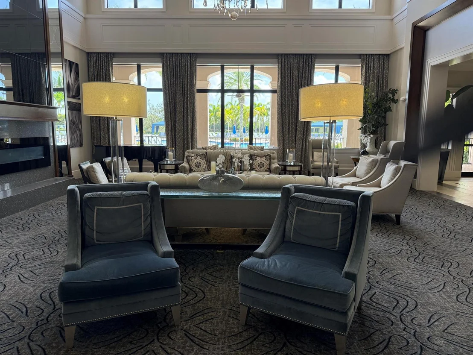
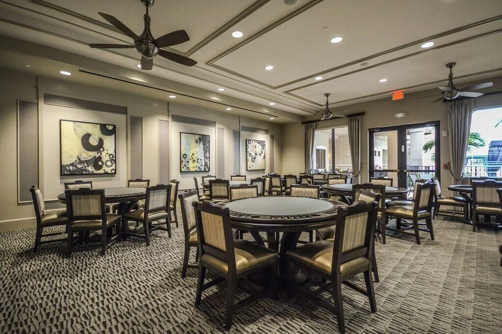
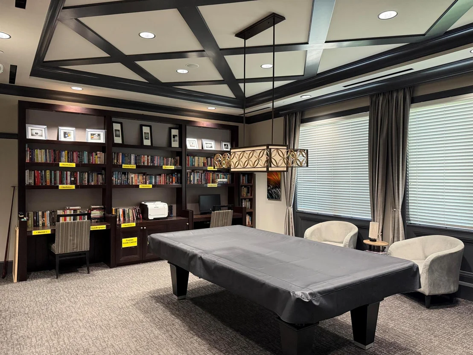
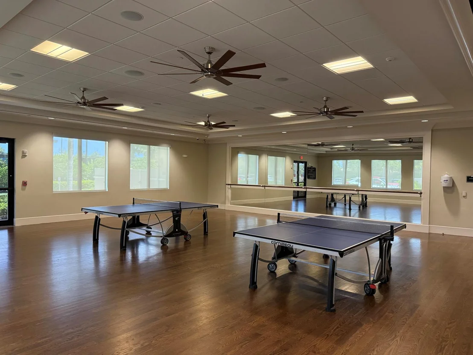
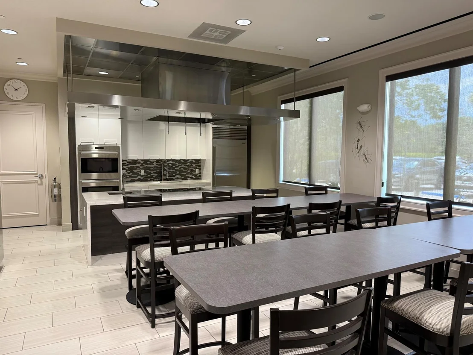
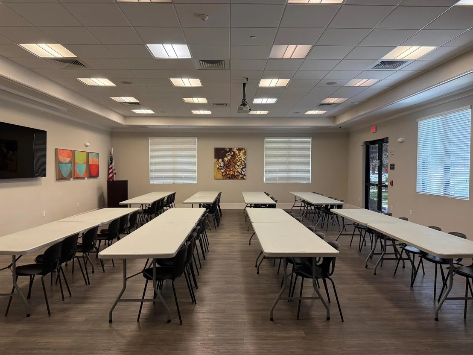
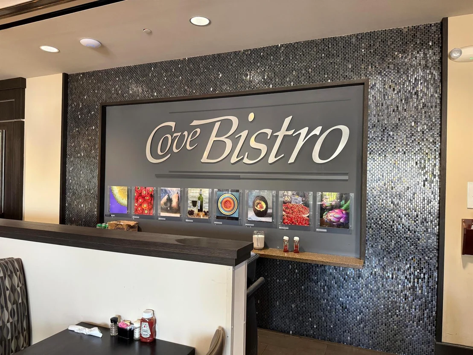
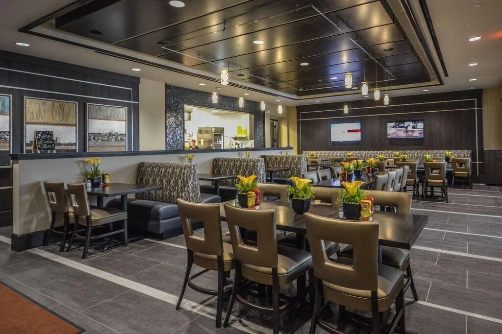
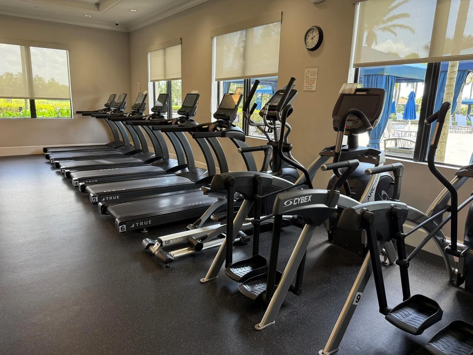
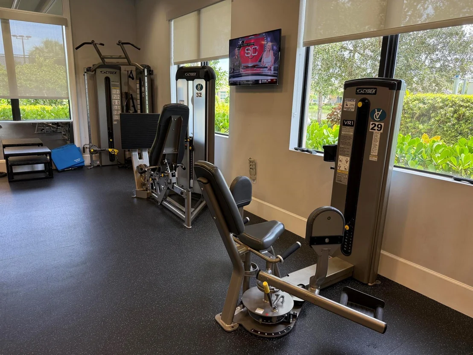
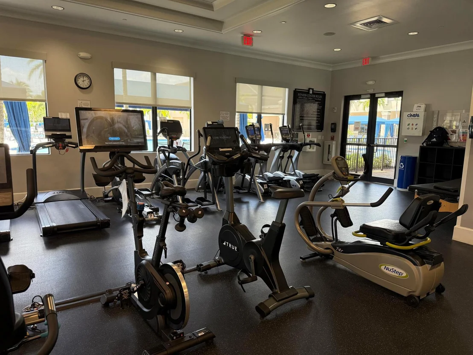
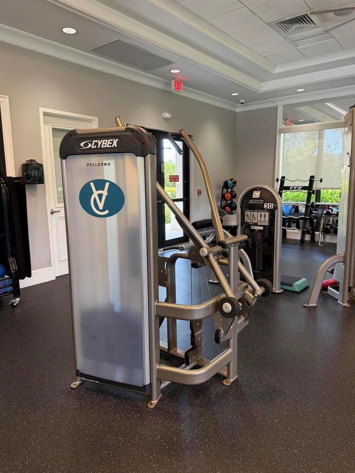
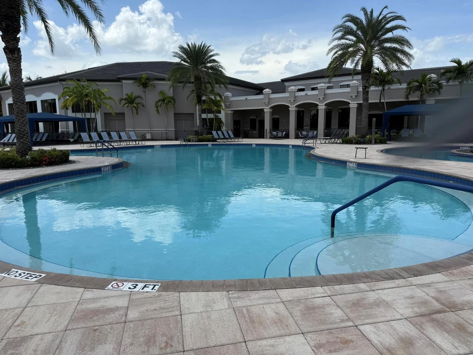
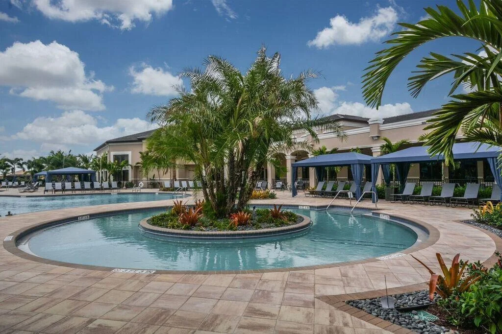
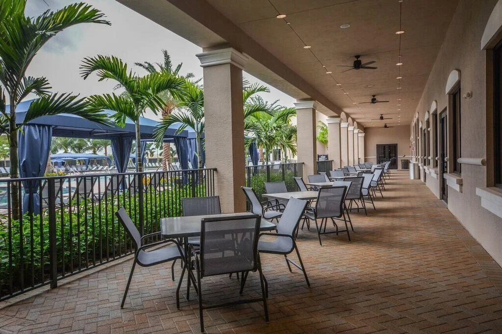
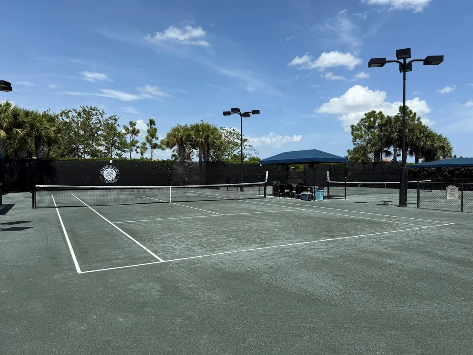
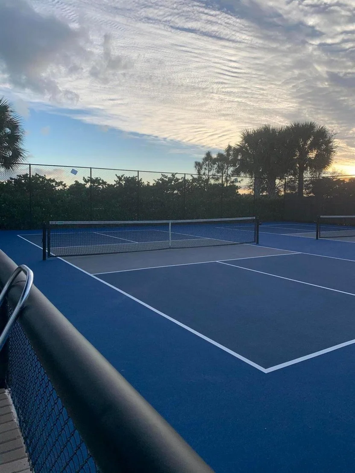
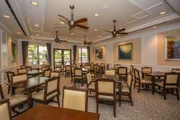
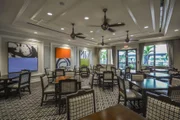
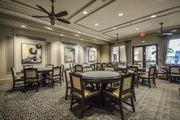
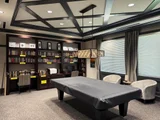
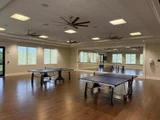
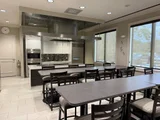
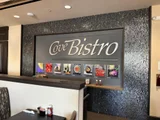
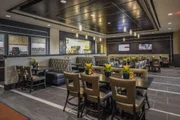
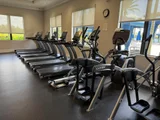
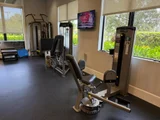
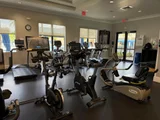
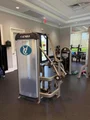
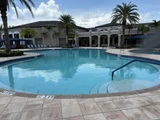
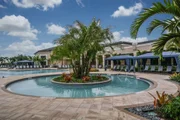
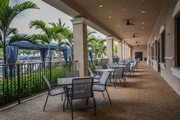
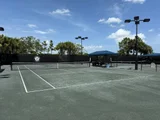
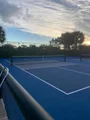
SOCIAL HALL, FULL TIME SOCIAL DIRECTOR, & AN ON SITE HOA MANAGER. INCLUDED IS A CAFE W/ INDOOR & OUTDOOR SEATING & A CATERING KITCHEN. THERE ARE 4 CARDROOMS, BILLIARDS ROOM, AN ARTS & CRAFTS ROOM & AN EXERCISE STUDIO W/ PING PONG. THE STATE OF THE ART FITNESS CENTER IS EQUIPPED W/ A MASSAGE ROOM, PERSONAL TRAINERS, LOCKER ROOMS, & STEAM ROOMS. ADDITIONALLY THERE ARE 8 HAR-TRU LIGHTED TENNIS COURTS W/ SHADED PAVILIONS, A PRO SHOP, 6 PICKLEBALL COURTS W/ LEAGUE PLAY, HANDBALL, BOCCE BALL, & 1/2 BASKETBALL COURT. CHOOSE FROM 4 POOLS INCLUDING A RESORT STYLE POOL W/ CABANA AREAS, LAP POOL, RESISTANCE POOL, A KIDS POOL, WHIRLPOOL, & SPA. VALENCIA COVE OFFERS MANY ACTIVITIES, SHOWS, TRIPS, & CLUBS FOR ALL TYPES. THERE ARE 2 GATE ENTRANCES FOR MORE CONVENIENCE! JUST MINUTES FROM CANYON TOWN CENTER & THE DELRAY MARKETPLACE. IT IS EASILY ACCESSIBLE TO MAJOR AIRPORTS, SHOPPING, BEACHES, GOLF COURSES, RESTAURANTS, THEATERS, HOSPITALS, & HOUSES OF WORSHIP!!
Payment Calculator
Your Estimated Monthly Payment
Cap Rate Calculator
What does this mean?
Based on our analysis, the cap rate of this property is 1.25%. A negative cap rate indicates that the property might not be feasible as an income-producing asset. The median cap rate for a near zip code 11238 is 4.23%.
How much can I actually make?
Actual monthly rental income may vary between $4,760 and $7,140 depending on unit-specific characteristics. You can change the amount using the slider to further explore.
How is cap rate calculated?
Cap Rate = Net Operating Income (NOI) / Property Asset Value.
When calculating the cap rate, we assume 100% occupancy. Leverage (mortgage) is not considered.
Cap Rate provided by RealtyHop and RentHop, learn more about cap rate here.
Price History
| Date / Event | Date | Event | Price |
|---|---|---|---|
| Oct 30, 2025 | Sold | ||
| Sold | |||
| Sep 10, 2025 | In contract | - | |
| In contract | |||
| Aug 28, 2025 | Listed by RE/MAX Direct | $1,350,000 | |
| Listed by RE/MAX Direct | |||
| Mar 20, 2024 | Sold | ||
| Sold | |||
| Feb 15, 2024 | Listed by Signature Int'l Premier Properties | $1,100,000 | |
| Listed by Signature Int'l Premier Properties | |||
| | |||
|
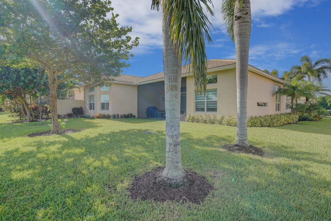
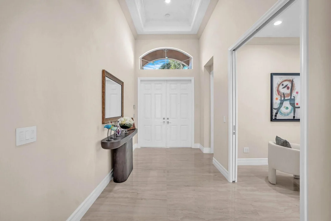
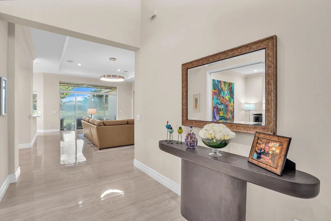
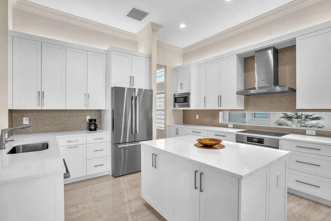
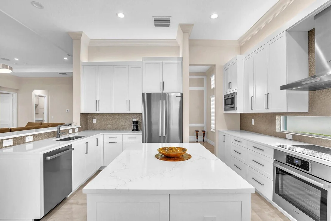
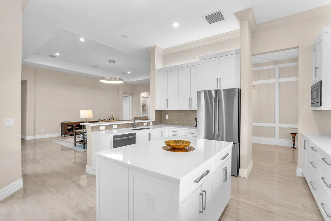
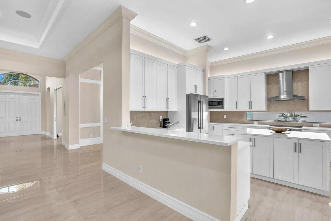
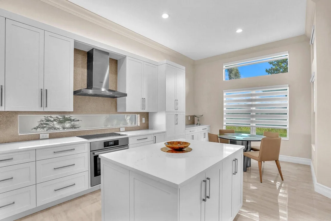
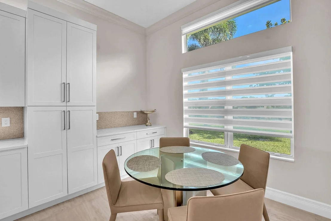
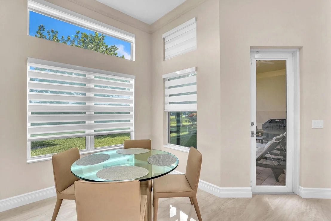
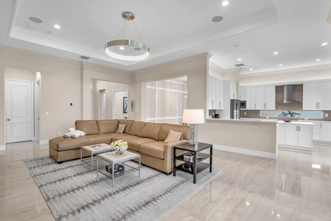
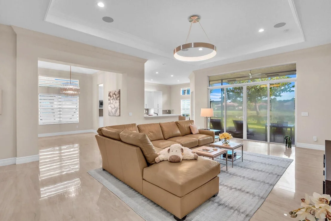
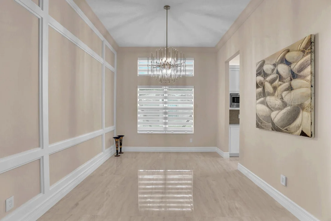
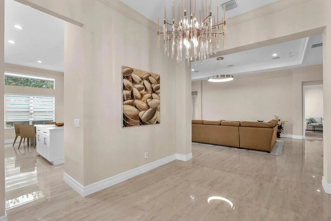
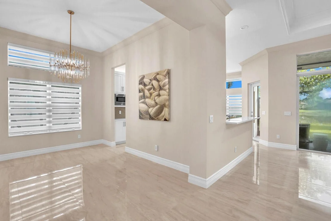
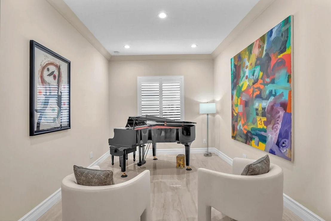
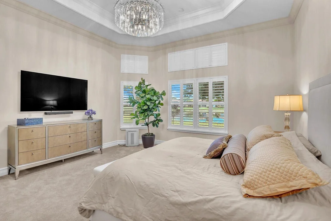
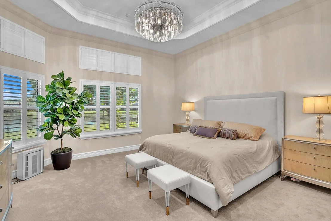
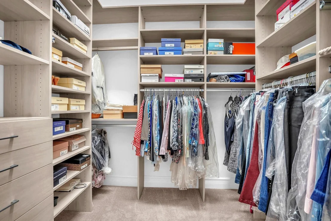
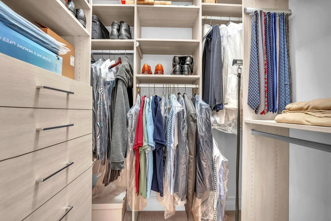
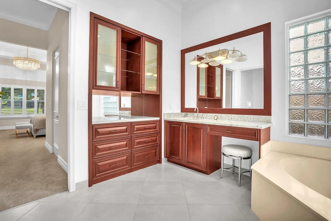
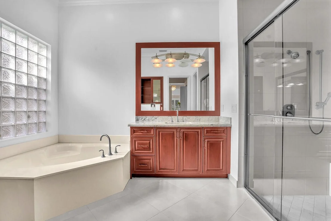
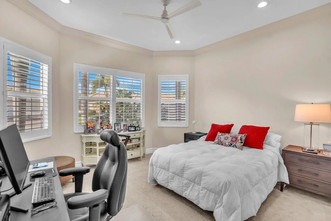
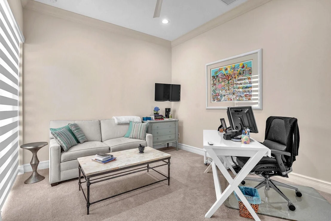
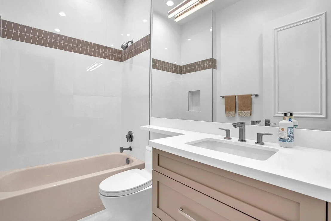
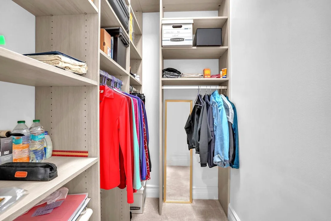
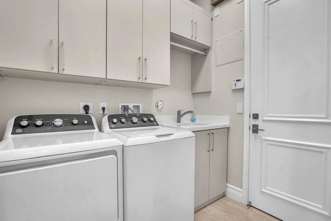
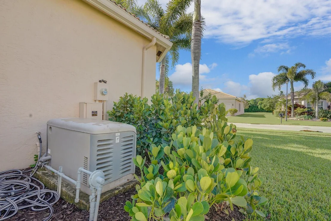
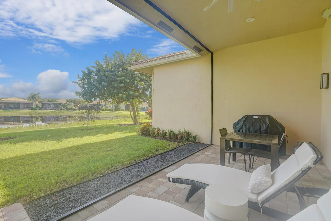
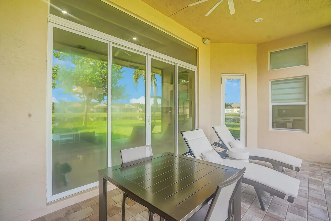
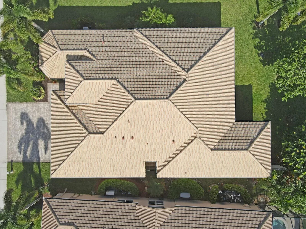
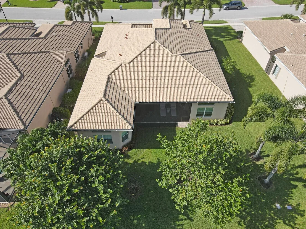
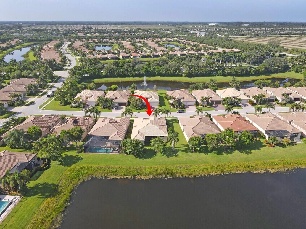
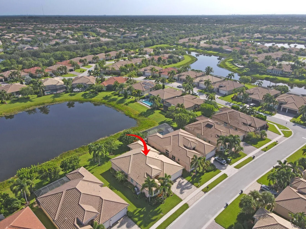
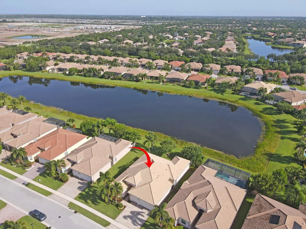
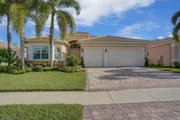
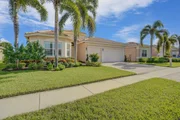
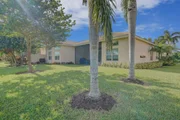
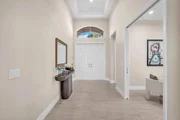
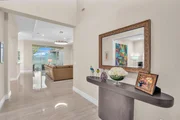
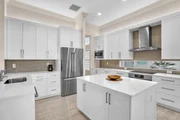
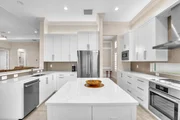
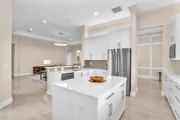
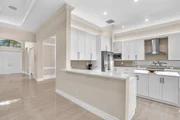
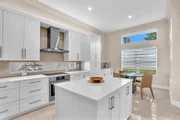
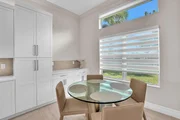
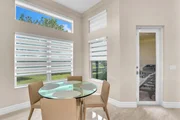
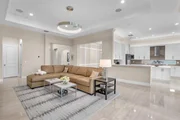
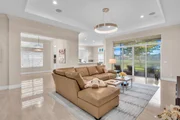
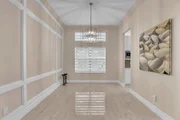
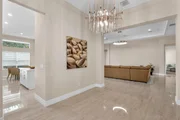
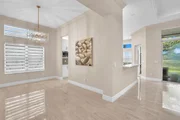
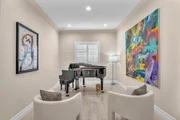
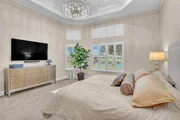
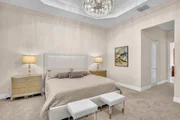
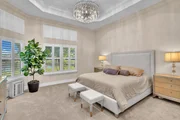
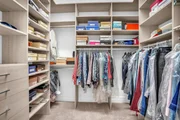
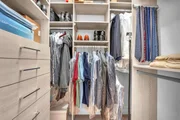
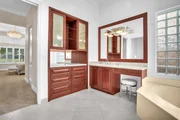
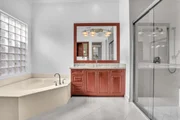
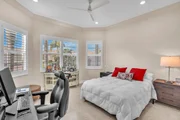
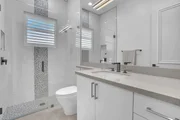
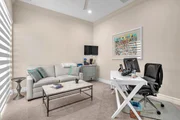
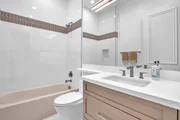
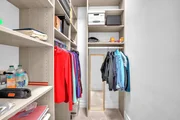
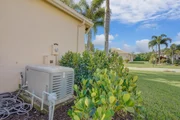
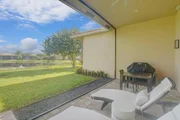
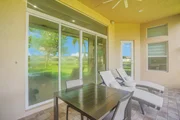
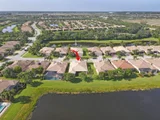
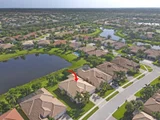
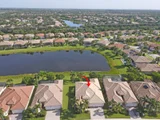
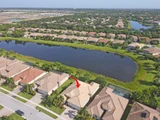
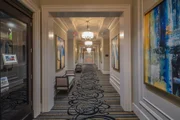
3 BD + Den/Office, 3.5 Bath ''Julia'' model situated on a Builder's Premium Lake lot offering a widened driveway, walkway and 3CG. Boasting Double Crown molding, Coffered ceilings, abundance of LED hi-hat lighting, 24 x 24 diagonally laid Tile flooring, Custom Built-ins, French doors, Plantation shutters, Designer window treatments, light fixtures and fans! The highly upgraded Granite kitchen features Newer stainless-steel appliances, custom Astor Cherry 42'' cabinetry with full glass backsplash and a spacious Island! An open floor plan designed for easy entertaining with a formal dining room and spacious great room featuring custom built-in entertainment center. The opulent master suite features custom built-out walk-in closets, upgraded Cherry vanity with custom linen cabinet, Granite countertops, framed mirrors, and frameless shower. Home is complete with a Full Home Generator, epoxy flooring in garage, screened and pavered covered patio, custom landscaping & impact windows! Maintenance is $2112.00 paid per quarter and includes lawn, alarm monitoring, manned gate, cable package, internet, and amenities. Valencia Cove is a premier 55+ lifestyle community featuring a spectacular 39,000 square-foot clubhouse and 10-acre outdoor recreational facility. Endless activities, trips, shows, and clubs of all types. The clubhouse features an expansive foyer and lobby, grand ballroom with raised stage and dance floor, four spacious card rooms, Cafe with indoor/outdoor seating, Arts and crafts room with kiln, Internet/Billiards room, Office, Catering kitchen with separate demonstration cooking studio, Yoga & exercise studio with ping pong, fully equipped fitness center and men's and women's locker rooms with steam rooms, massage room and showers. There are 4 pools - a beautiful Resort-style pool and Shade Pavilions, Lap pool with Swimmers' Lap Lanes, Resistance walking pool, Grandchildren's wading pool, and an Outdoor whirlpool spa. There are 8 har-tru tennis courts with shade pavilions and lighting for night play, tennis pro shop, tennis pro, league play, 6 pickleball courts with league play, 2 bocce courts, half-court basketball and walking/jogging/biking paths throughout and just outside the community. Valencia Cove is conveniently located near shopping, restaurants, houses of worship and major highways!
| |||

Property Highlights
Building Info
Comparables
Status
Price/ft²
Listed On
Sold On
About Palm Beach
Similar Homes for Sale
Currently no similar homes aroundNearby Rentals



RE/MAX Direct
Last Updated: 5 months ago
Data Source: Beaches MLS, MLS# R11119135
























































 Your Privacy Choices
Phone: 425-283-2930
Address: 335 Madison Avenue, New York, NY 10017