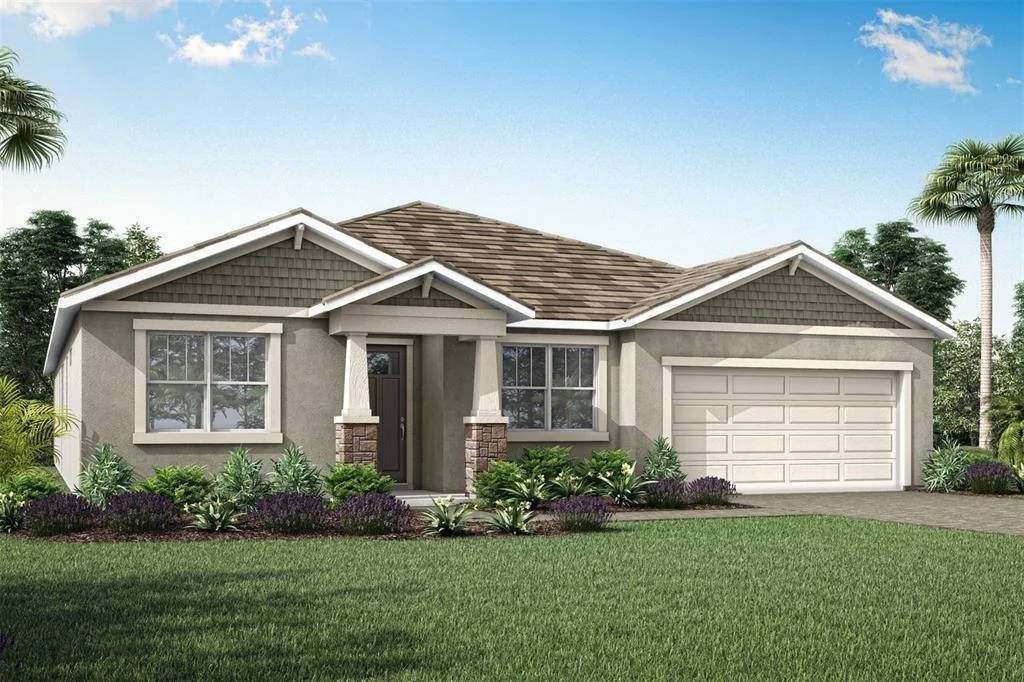
This Red Rock floor plan with a Craftsman elevation offers spacious
living and thoughtful design in the inviting Sunstone Lakeside
community. The open layout is anchored by luxury vinyl plank
flooring in the foyer, kitchen, great room, study, and game room,
installed front to back to create a clean, continuous flow, while
the bathrooms feature large-format tile flooring that adds
durability and visual balance. The kitchen is designed for both
everyday living and entertaining, showcasing warm wood-tone
cabinetry, 42-inch uppers with crown molding, an oversized island,
light quartz countertops with a smooth, consistent appearance, a
stacked glossy tile backsplash, and ENERGY STAR stainless steel
appliances. A dedicated study replaces the flex room, offering a
private space ideal for a home office, and French doors at the game
room add architectural interest and flexibility. The owner's suite
is generously sized and includes a well-appointed bathroom with
raised-height vanities, rectangular undermount sinks, coordinating
wall and floor tile, and a tiled shower with tile extended to the
ceiling. Secondary bedrooms are comfortably finished with soft
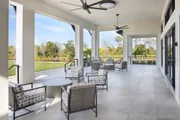
carpeting, impact windows are included throughout, and a covered
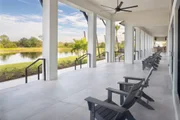
lanai with craftsman-style pavers extends the living space
outdoors. Washer and dryer are included for added convenience.
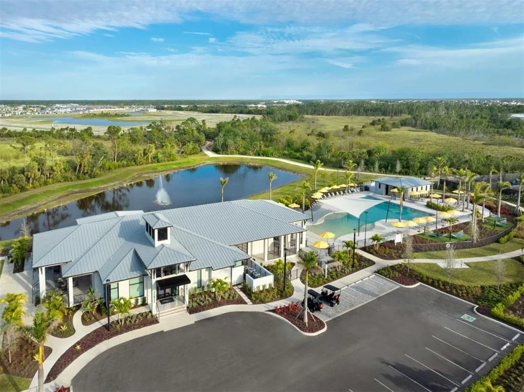
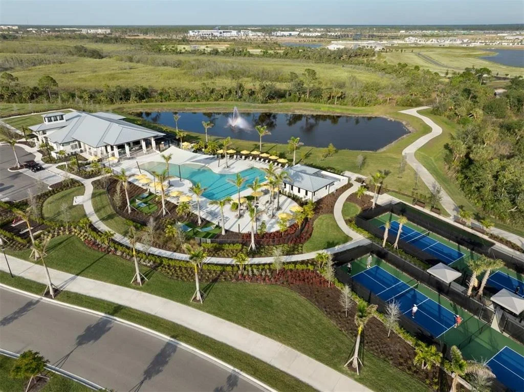
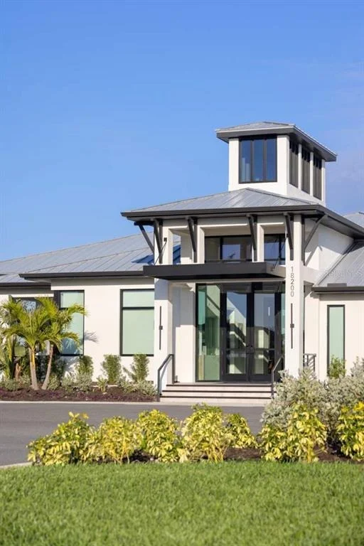
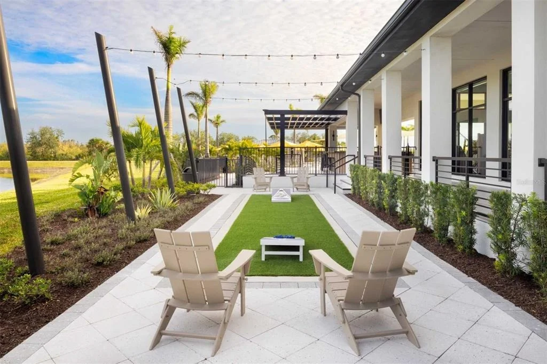
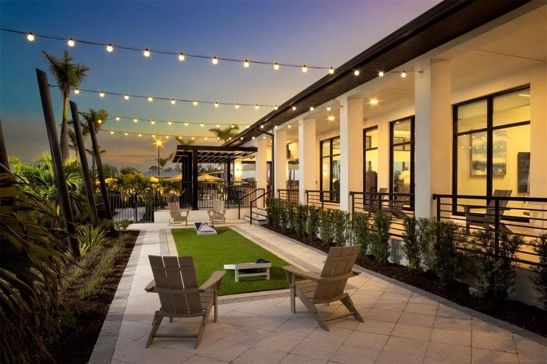
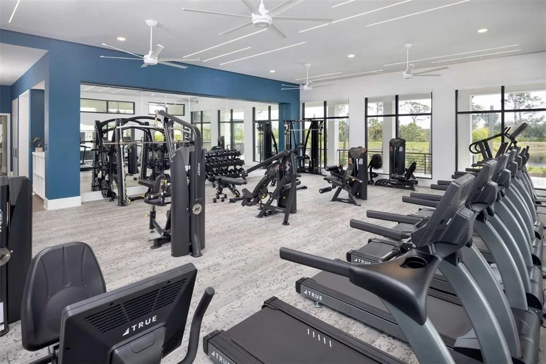
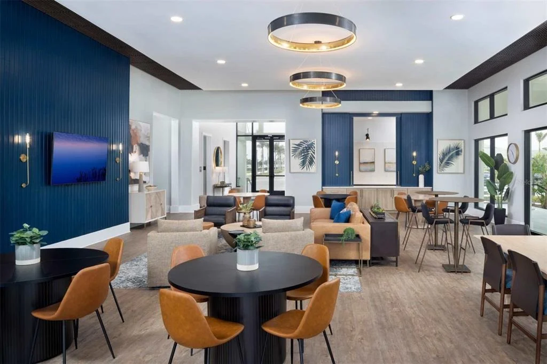
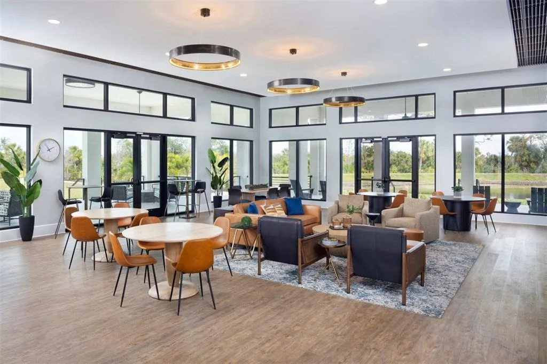
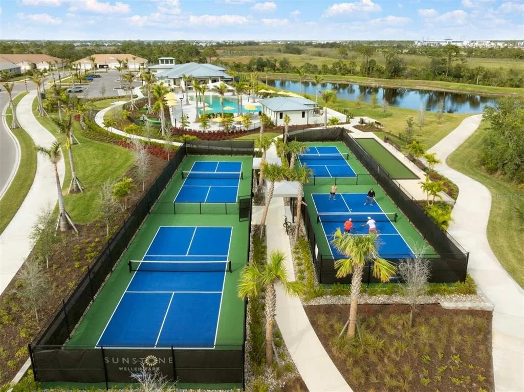
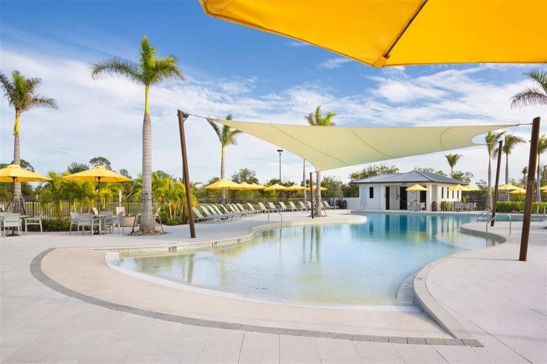
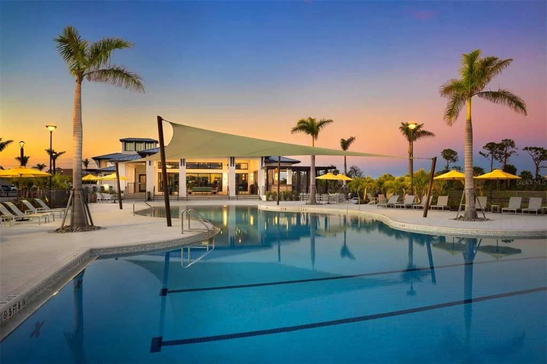
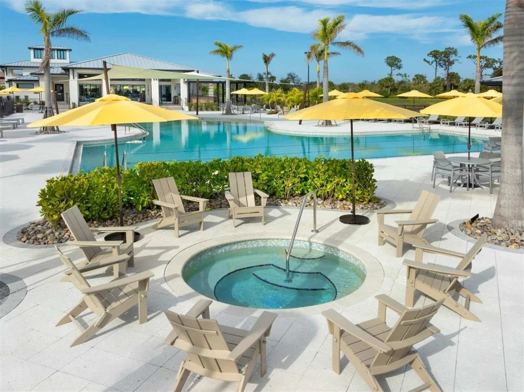
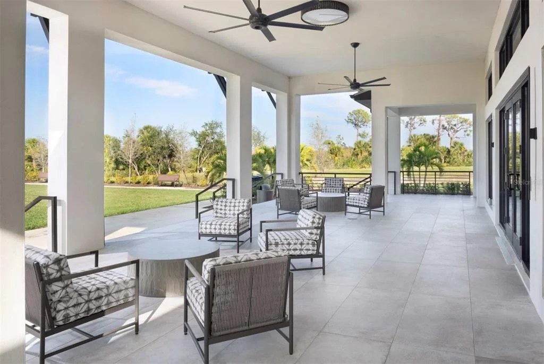
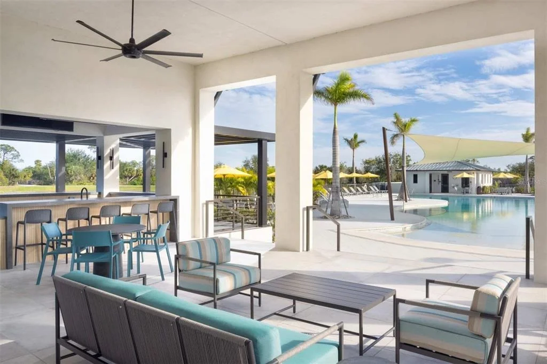
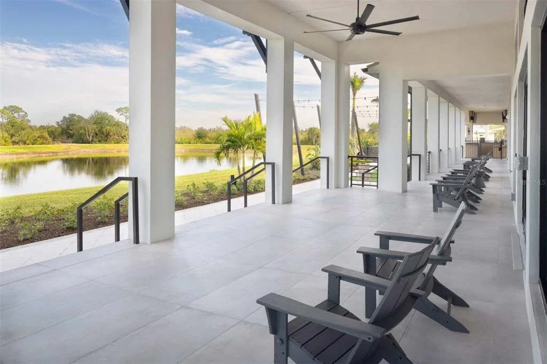
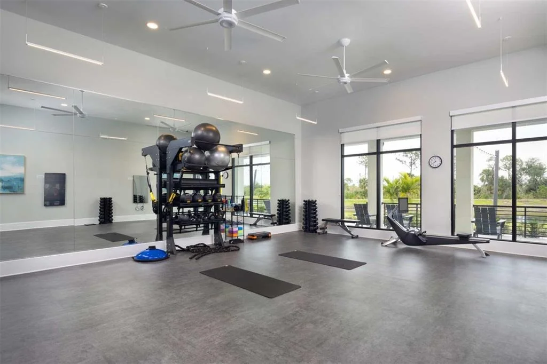
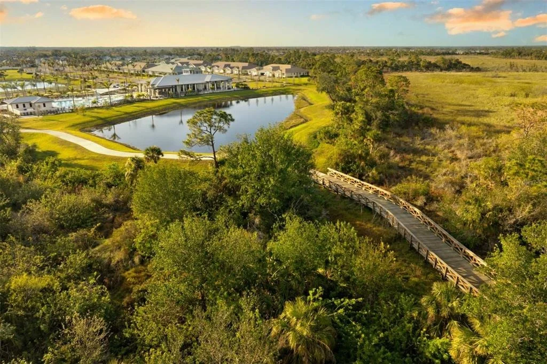
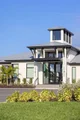
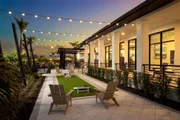
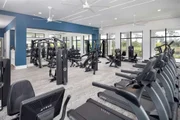
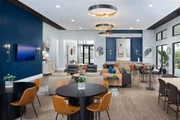
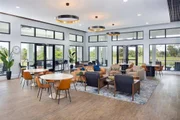
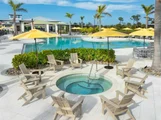
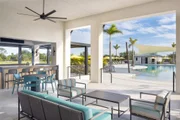
Residents of Sunstone Lakeside enjoy a lifestyle enhanced by a
dedicated lifestyle director and two thoughtfully planned amenity
centers featuring resort-style pools, pickleball courts, fitness
facilities, social gathering spaces, and scenic walking trails
surrounding the lake, all conveniently located near shopping,
dining, and everyday essentials.
***Photos, renderings and plans are for illustrative purposes only
and should never be relied upon and may vary from the actual home.
Pricing, dimensions and features can change at any time without
notice or obligation. The photos may be from a furnished model home
and not the home offered for sale.
Based on our analysis, the cap rate of this property is 1.25%. A negative cap rate indicates that the property might not be feasible as an income-producing asset. The median cap rate for a near zip code 11238 is 4.23%.
How much can I actually make?
Actual monthly rental income may vary between $4,760 and $7,140 depending on unit-specific characteristics. You can change the amount using the slider to further explore.
How is cap rate calculated?
Cap Rate = Net Operating Income (NOI) / Property Asset Value.
When calculating the cap rate, we assume 100% occupancy. Leverage (mortgage) is not considered.
Last updated: 3 months ago (Stellar MLS #TB8502171)
Price History
Date / Event
Date
Event
Price
Aug 13, 2026
Price Increased
$759,893
↑ $9K
(1.2%)
Price Increased
Apr 28, 2026
Listed by MATTAMY REAL ESTATE SERVICES
$751,036
Listed by MATTAMY REAL ESTATE SERVICES
Property Highlights
Garage
Air Conditioning
Parking Details
Has Garage
Attached Garage
Parking Features: Garage Door Opener, Tandem
Garage Spaces: 3
Interior Details
Half Bathrooms: 1
Full Bathrooms: 3
Interior Features: Open Floorplan, Tray Ceiling(s), Walk-In Closet(s), Eating Space In Kitchen, In Wall Pest System, Pest Guard System, Primary Bedroom Main Floor, Solid Surface Counters, Thermostat
Appliances: Oven, Cooktop, Dishwasher, Disposal, Dryer, Gas Water Heater, Microwave, Refrigerator, Washer
Flooring Type: Carpet, Luxury Vinyl, Tile
Door Features: Sliding Doors
Laundry Features: Gas Dryer Hookup, Inside, Washer Hookup
By proceeding, you consent to receive calls and texts at the number you provided, including marketing by autodialer and prerecorded and artificial voice, and email, from realtor.com and others about your inquiry and other home-related matters, but not as a condition of purchase (More...)California Privacy Notice
By submitting your information, you agree RealtyHop can share your information with its network of real estate &
mortgage professionals (or through their agents) and consent to receive marketing emails, calls, & texts related
to your inquiry (including via automatic telephone dialing system, or artificial or pre-recorded voice technology)
from Movoto or their affiliates to the email address or number you provided.
By proceeding, you agree to our Terms of Service. California Privacy Notice




















 Your Privacy Choices
Phone: 425-283-2930
Address: 335 Madison Avenue, New York, NY 10017