See Home Value
Mokena 60448
12023 Ashbrook Lane
$1,500,000
● House - Off Market

12023 Ashbrook Lane

Mokena, IL 60448
bedrooms
7 Beds
bathrooms
5 Baths, 1 Half Bath
square feet
7,919 Ft²
$9,476
Est. Monthly
$25
HOA / Fees

About This Property

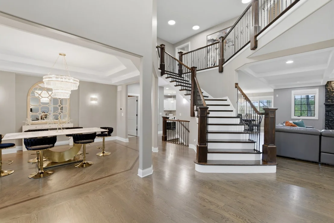
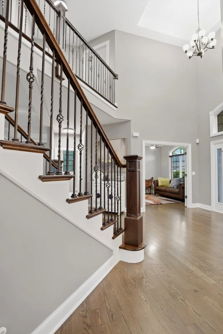
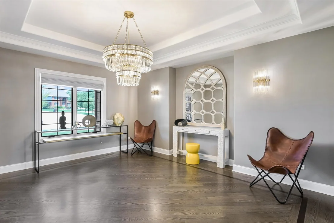
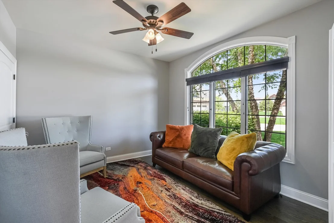
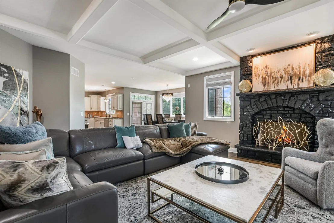
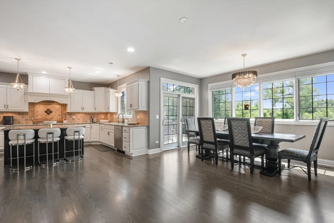
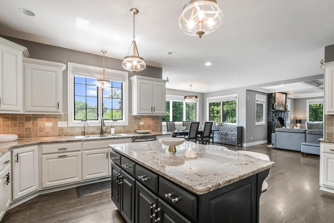
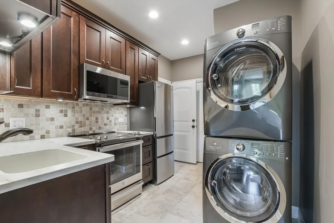
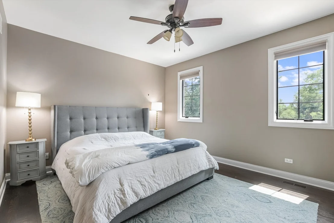
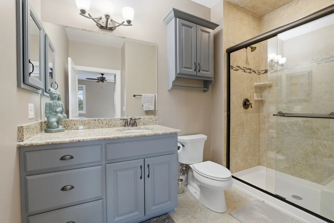
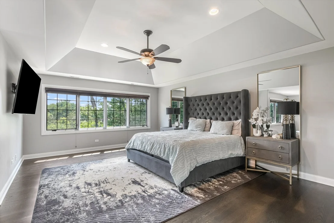
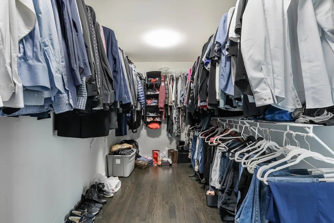
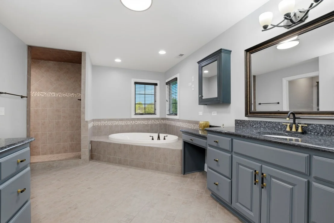
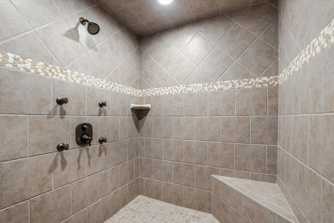
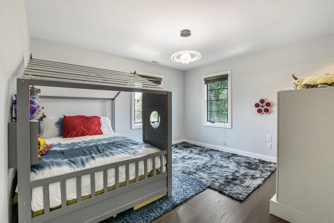
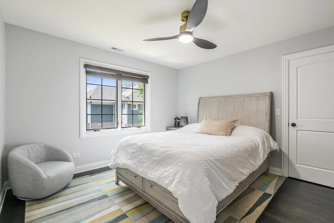
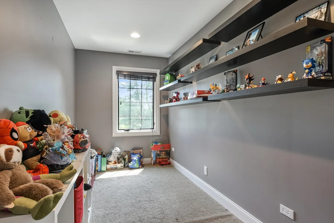
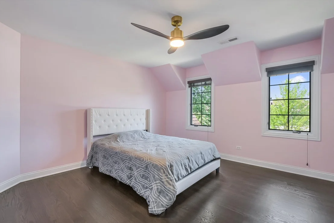
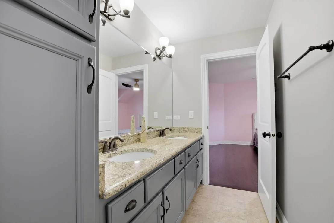
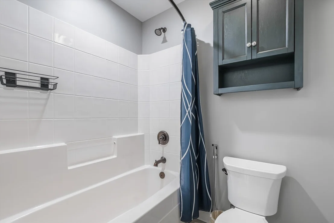
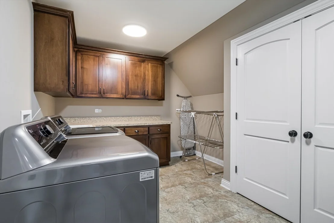
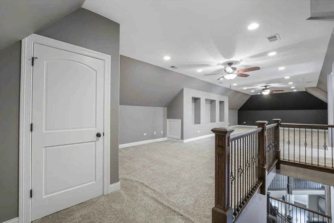
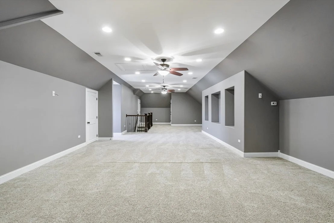
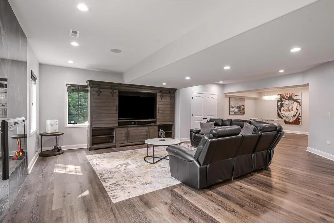
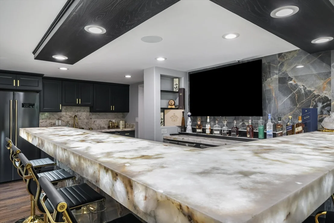
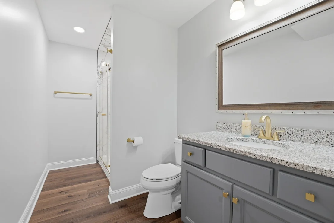
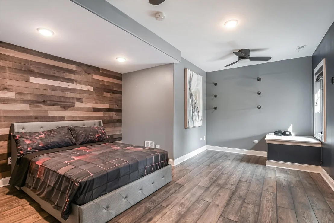
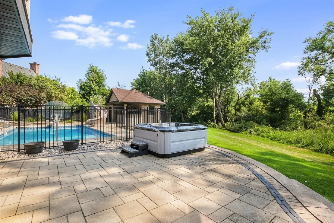
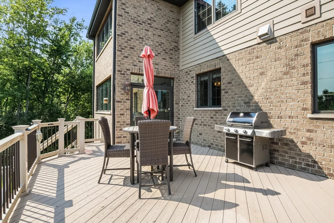
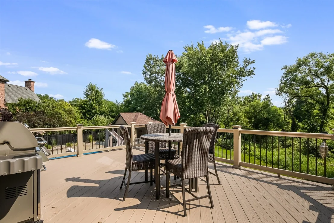
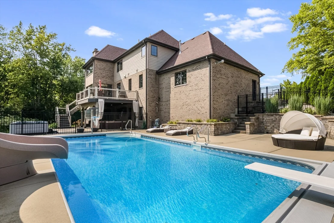
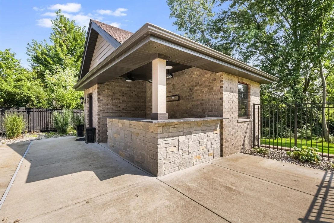
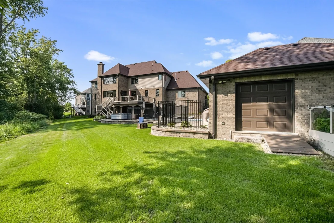
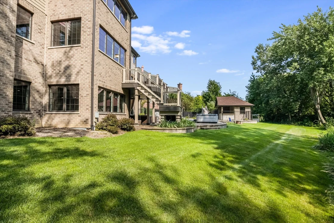
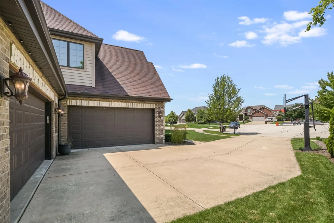
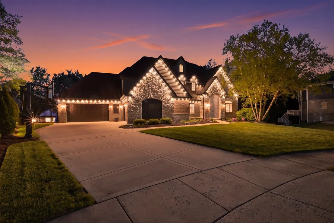
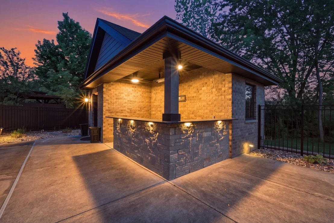
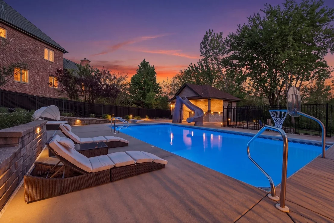
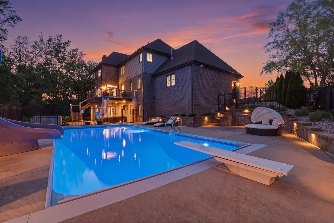
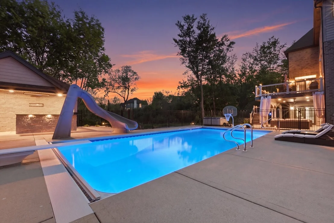
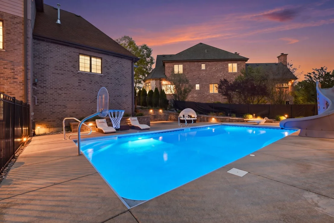
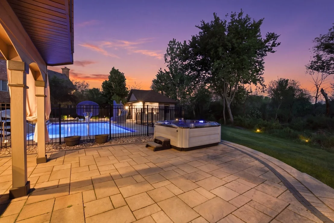
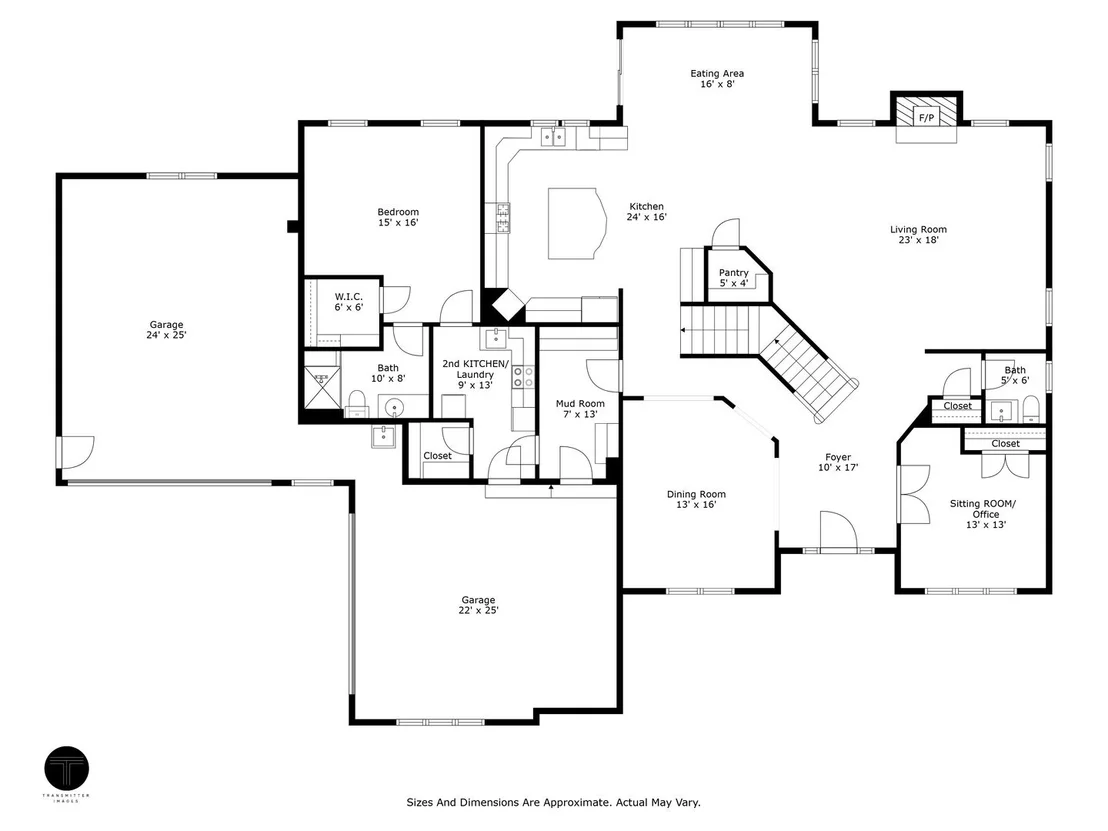
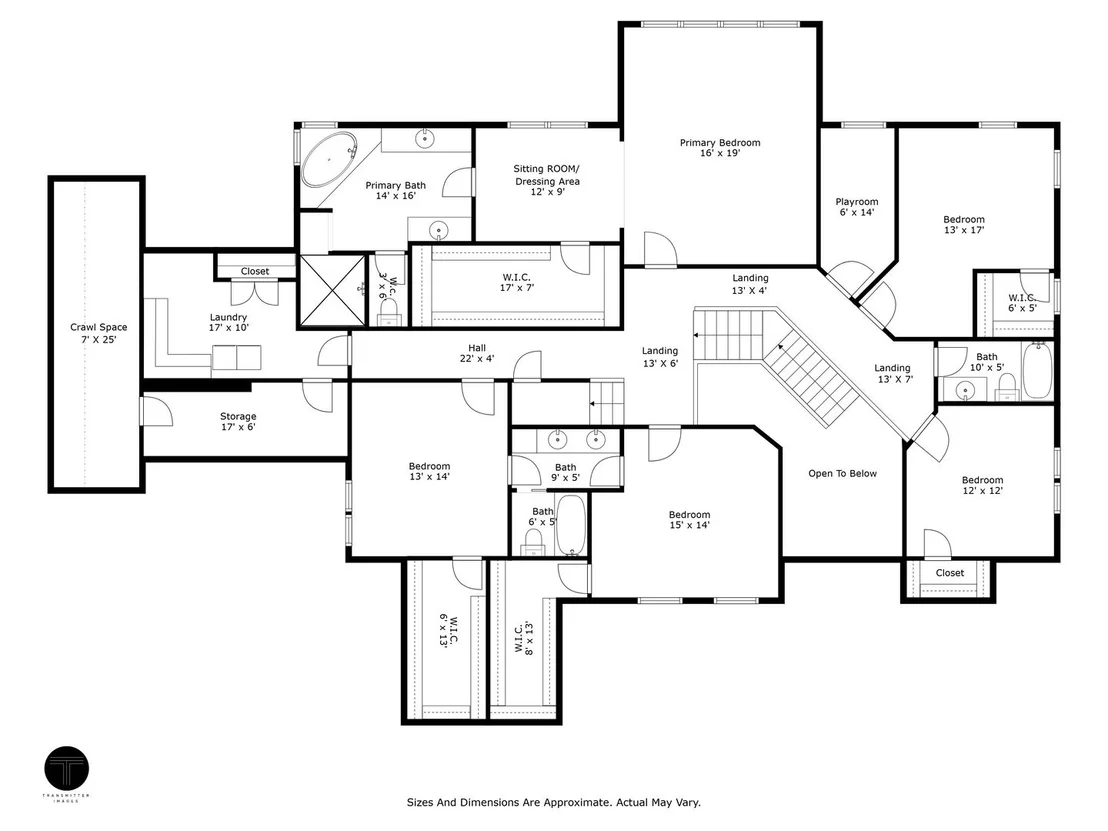
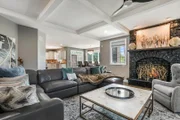
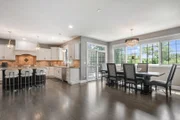
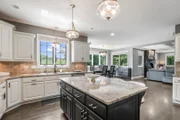
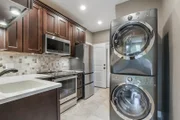
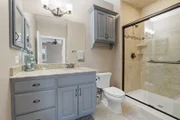
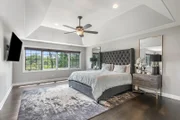
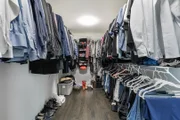
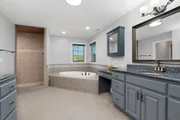
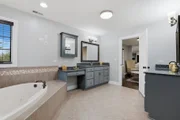
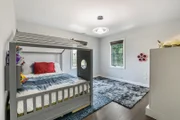
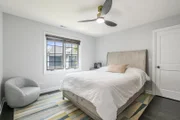
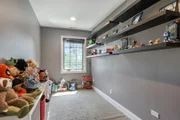
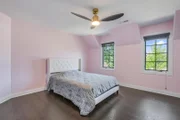
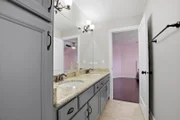
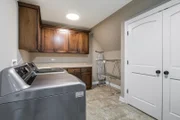
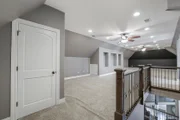
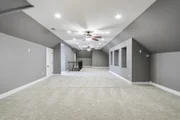
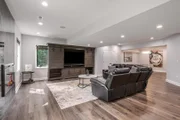
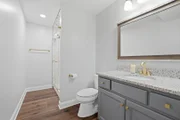
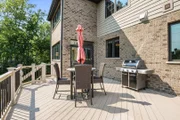
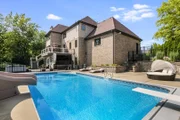
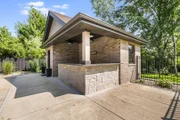
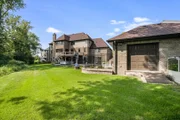
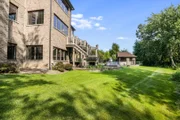
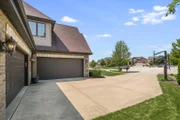
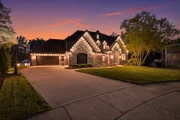
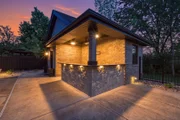
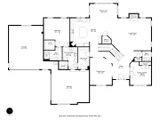
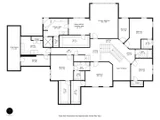
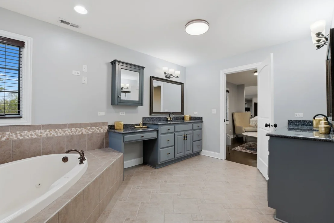
Live the lifestyle you've always imagined-luxury, comfort, and endless entertainment. Modern yet timeless elegantly updated 7 bedrooms, 5.1 bath home nestled in the private haven of prestigious Foxborough Estates. This exceptional residence is a true showcase of luxury living, perfectly positioned on a premier cul-de-sac lot. Step inside to a chef's dream kitchen, featuring gleaming granite countertops, stainless steel appliances, a stylish tile backsplash, double ovens, a cooktop with range hood, a walk-in pantry, and a spacious island with breakfast bar. An inviting eat-in area makes this space ideal for both casual meals and entertaining. Just beyond, the grand living room commands attention with a soaring stone fireplace and coffered ceilings that add an extra touch of refinement. The main level also offers an extended living suite complete with its own kitchen, laundry, full bath, and direct garage access-perfect for guests, in-laws, or multi-generational living. Upstairs, five generously sized bedrooms await, including a luxurious master retreat with tray ceilings, a private sitting area, and an expansive walk-in closet. The spa-inspired master bath boasts dual sinks, a whirlpool tub, a fully tiled shower with four body jets, and a private water closet. A spacious playroom and laundry room complete the second level with ease and practicality. The third floor opens to a sprawling bonus room-over 1,000 square feet of versatile space for a rec room, gym, or home theater. The fully finished walkout basement is an entertainer's dream, boasting a stunning bar, game room, cedar wine cellar, lounge, bedroom, full bath, and seamless access to your backyard oasis. Outdoors, discover your own private resort: a 36' x 18' in-ground pool with automatic cover, a charming pool house with bar, hot tub, composite deck, and a covered stamped patio-all designed for ultimate relaxation and entertaining. Additional highlights include dual furnaces and A/C units with five zones, ensuring comfort year-round. Complemented by an expansive four-car attached garage offering ample space for vehicles and storage. Conveniently located near New Lenox schools, Lincoln-Way Central High School, I-355, I-80, train stations, and Silver Cross Hospital, this home delivers the perfect balance of luxury and lifestyle.

Unit Size
7,919 Ft²
Days on Market
-
Land Size
0.39 acres
Price per sqft
$196
Property Type
House
Property Taxes
$1,840
HOA Dues
$25
Year Built
-

Payment Calculator

Cap Rate Calculator

Property Highlights

Garage
Air Conditioning
Fireplace

Building Info

Overview

    General

  • Bedroom Count: 0
  • Building Condition: 0
  • Building Quality: 0
  • Construction Type: 0
  • Building Style: 0
  • Exterior Walls Type: 0
  • Interior Walls Type: 0
  • Roof Shape Type: 0
  • Roof Cover Type: 0
  • Floor Cover: 0
  • Basement Type: 0
  • Basement Area: 0
  • Garage Type: 0
  • Parking Space Count: 0
  • Patio Type: 0
  • Porch Type: 0
  • Pool Type: 0

    Dimensions

  • Lot Size Square Feet: 17,137
  • Total Building Area: 0
  • Building Area: 0

    Heating and Cooling

  • Air Conditioning: 0
  • Heating: 0
  • Heating Fuel Type: 0

    Utilities

  • Sewer System: 0
  • Water Service: 0

Building

  • Building Type: 0
  • Property Class: R
  • Subdivision: FOXBOROUGH ESTATES
  • Land Acres: 0000000390
  • Standard Land Use Code: 1001
  • County Land Use Code: 0040
  • Legal Description 1: LOT 272 IN FOXBOROUGH ESTATES PHASE THREE, BEING A SUB OF PRT OF THE E1/2 OF SEC 12, T35N-R11E.
Neighborhood

  • School District Name: Lincoln Way Community High School District 210
  • Census Tract: 881105

Geography

  • Subdivision Phase Number: 3
  • Parcel: 15-08-12-204-065
  • Lot: 272
  • Meridian: SEC 12 TWN 35N RNG 11E
  • Municipality: NEW LENOX
  • Latitude: 41.5364
  • Longitude: -87.9098

    Address

  • Full Address: 12023 Ashbrook Ln
  • Address - House Number: 12023
  • Address - Street Name: Ashbrook
  • Address - Suffix Type: Ln
  • State: IL
  • City Name: Mokena
  • Carrier Code: R035
  • 4-Digit Zip Code: 8160
  • Zip Code: 60448

Valuation

    Tax

  • Tax Year: 2022
  • Tax Amount: $1,948,598
  • Tax Rate Code Area: 1535

    Appraisal Valuation

  • Standard Deviation: 0.1531
  • Valuation Date: Aug 09, 2023
  • Confidence Score: 81
  • Final Value: 784,119
  • High Value: 904,192
  • Low Value: 664,046

    Market Valuation

  • Market Total Value: $694,902
  • Market Land Value: $158,544
  • Market Improvement Value: $536,358

    Assessments Valuation

  • Assessed Year: 2022
  • Assessed Total Value: $231,634
  • Assessed Land Value: $52,848
  • Assessed Improvements Value: $178,786

    Exemptions

  • Homeowner Exemption: Yes

    Sales

  • Current Sale Contract Date: Sep 27, 2011
  • Current Sale Recording Date: Oct 13, 2011
  • Current Sale Price:
  • Current Sale Document Type: 27
  • Current Sale Input Document Number: R2011095434
Data used for valuation calculations is provided by RealtyHop, and other third party sources

Comparables

Unit
Status
Type
Beds
Baths
ft²
Price/ft²
Asking Price
Listed On
Closing Price
Sold On
HOA + Taxes

About Mokena


Similar Homes for Sale

Currently no similar homes around

Nearby Rentals

Unit for rent at 11621 Roberts Street, Mokena, IL, 60448

$1,700 /mo

  • 2 Beds
  • 1 Bath
  • 850 ft²
11621 Roberts Street #2, Mokena, IL, 60448 Listing by Laura LePage
Unit for rent at 11034 Revere Road, Mokena, IL, 60448

$2,495 /mo

  • 3 Beds
  • 1 Bath
  • 1,200 ft²
11034 Revere Road, Mokena, IL, 60448 Listing by Raymond Morandi
Unit for rent at 10841 Prairie Lane, Mokena, IL, 60448

$3,000 /mo

  • 3 Beds
  • 2 Baths
  • 2,235 ft²
10841 Prairie Lane #12, Mokena, IL, 60448 Listing by Stacia Stanek


Frequently Asked Questions

When was property at 12023 Ashbrook Lane built and last sold?
The property at 12023 Ashbrook Lane was built in and last sold on Sep 27, 2011 for $528,000.
How much is this home worth?
The estimated value of the home located at 12023 Ashbrook Lane is $1,605,900.
What are some comparable homes to 12023 Ashbrook Lane?
There are currently no comparable homes to 12023 Ashbrook Lane.