


12020 OPEN RUN ROAD


About This Property
Payment Calculator
Your Estimated Monthly Payment
Cap Rate Calculator
What does this mean?
Based on our analysis, the cap rate of this property is 1.25%. A negative cap rate indicates that the property might not be feasible as an income-producing asset. The median cap rate for a near zip code 11238 is 4.23%.
How much can I actually make?
Actual monthly rental income may vary between $4,760 and $7,140 depending on unit-specific characteristics. You can change the amount using the slider to further explore.
How is cap rate calculated?
Cap Rate = Net Operating Income (NOI) / Property Asset Value.
When calculating the cap rate, we assume 100% occupancy. Leverage (mortgage) is not considered.
Cap Rate provided by RealtyHop and RentHop, learn more about cap rate here.
Price History
| Date / Event | Date | Event | Price |
|---|---|---|---|
| Jun 18, 2026 | Sold | ||
| Sold | |||
| Jun 4, 2026 | Listed by Keller Williams Lucido Agency | $1,399,999 | |
| Listed by Keller Williams Lucido Agency | |||
 | |||
|
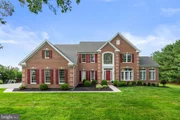
Stately traditional-style residence nestled on a picturesque homesite of over an acre in sought-after Gaither Hunt. A long private driveway and expansive front lawn create a grand approach to the brick-front exterior accented by vibrant red shutters and crisp white trim. // Inside, an open-concept layout showcases wood floors, recessed lighting, and elegant architectural details throughout. A dramatic two-story foyer framed by stately columns opens to the formal living room, where French doors lead to a sunlit vaulted-ceiling sunroom with Palladian windows and skylights. Opposite the foyer, the formal dining room is enhanced by a tray ceiling, while a private study with bay windows offers an ideal work-from-home setting. The impressive two-story family room features a gas fireplace and a wall of windows, seamlessly connecting to the kitchen and a second skylit sunroom for effortless entertaining and everyday living. // The beautifully appointed eat-in kitchen is designed for both function and style, featuring a center island, breakfast bar, upgraded countertops, stainless steel appliances, including double ovens, custom tile flooring, abundant rich cabinetry, a pantry, and a cozy breakfast room with deck access. A nearby butler’s pantry with a beverage refrigerator and a convenient laundry/mudroom with garage access complete the main level. // The luxurious owner’s suite serves as a private retreat with a tray ceiling, dual walk-in closets, and a spa-inspired ensuite bath featuring a corner soaking tub, dual vanities, separate shower, and private water closet. The upper level also offers four additional bedrooms, including one with a private ensuite bath, while two others share a dual-access bathroom. // The walk-out lower level expands the home’s exceptional living space with a recreation room featuring a gas fireplace and built-in cabinetry, a full second kitchen with stainless steel appliances and beautifully coordinated finishes, a sixth bedroom suite or flexible game room, and two additional bonus rooms ideal for a home gym, media room, hobby space, or guest accommodations. // Outdoor living is truly resort-inspired with a large open-air deck overlooking a fenced, heated in-ground pool complete with a built-in spa, diving board, and outdoor shower. The expansive fenced backyard and side yard back to mature trees, creating a private setting for entertaining, recreation, and relaxation. Select photos have been virtually staged for illustrative purposes only.
| |||
| Sep 14, 2017 | Sold | ||
| Sold | |||
| Aug 14, 2017 | Sold | ||
| Sold | |||
| Jul 29, 2017 | Listed | $799,000 | |
| Listed | |||
| | |||
|
This colonial estate sits on 1+ acres & features custom in-ground pool. FR w/ 2-stry ceil, wall of Palladian wndws, & gas FP. Hrdwd flrs t/o, gourmet kit w/ granite counters, dble oven, break bar & deck access. MBR w/ tray clngs, sitting rm, & MBA. Sunrm, den, & library. Finished LL/In-law suite w/full kit walks-out to the pool & patio. BOA approved price.The manager has listed the unit size as 6848 square feet.
| |||

Property Highlights
Building Info
Comparables
Status
Price/ft²
Listed On
Sold On
About Howard
Similar Homes for Sale
Currently no similar homes aroundNearby Rentals

Keller Williams Realty Centre
Last Updated: 8 hours ago
Data Source: Bright MLS , MLS# 1003934003
 Your Privacy Choices
Phone: 425-283-2930
Address: 335 Madison Avenue, New York, NY 10017