


49
Map

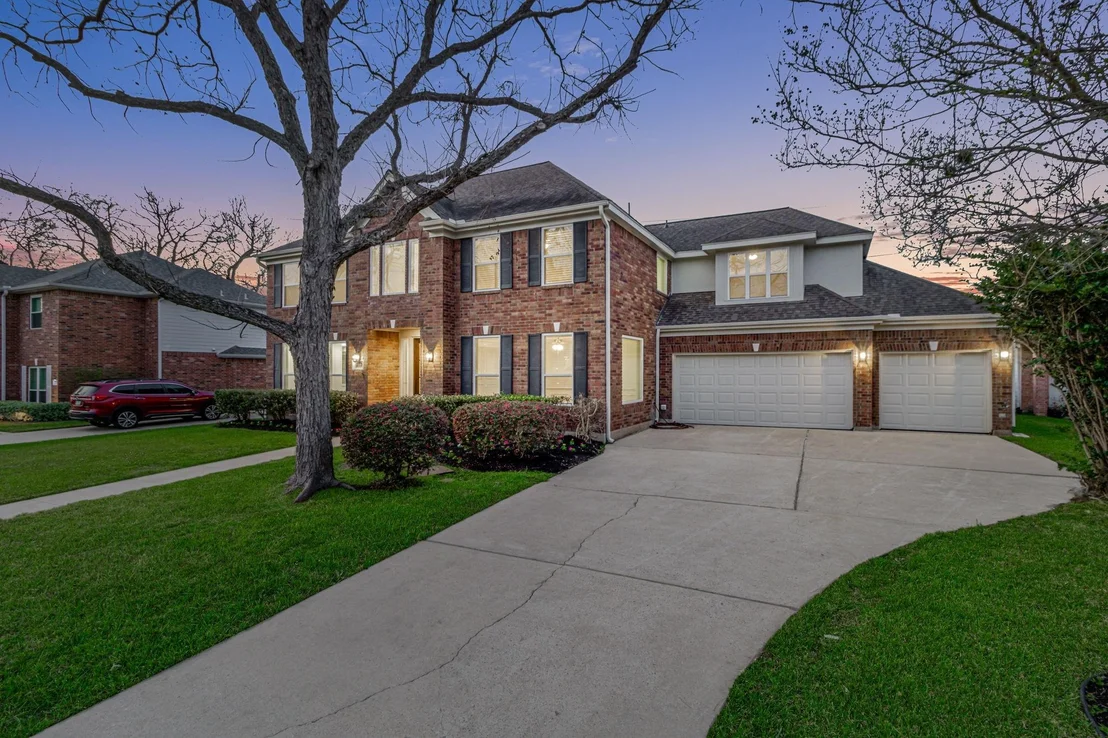
1202 Plantation Drive


About This Property
Payment Calculator
Your Estimated Monthly Payment
Cap Rate Calculator
What does this mean?
Based on our analysis, the cap rate of this property is 1.25%. A negative cap rate indicates that the property might not be feasible as an income-producing asset. The median cap rate for a near zip code 11238 is 4.23%.
How much can I actually make?
Actual monthly rental income may vary between $4,760 and $7,140 depending on unit-specific characteristics. You can change the amount using the slider to further explore.
How is cap rate calculated?
Cap Rate = Net Operating Income (NOI) / Property Asset Value.
When calculating the cap rate, we assume 100% occupancy. Leverage (mortgage) is not considered.
Cap Rate provided by RealtyHop and RentHop, learn more about cap rate here.
Price History
| Date / Event | Date | Event | Price |
|---|---|---|---|
| Jun 5, 2026 | Sold | ||
| Sold | |||
| May 7, 2026 | In contract | - | |
| In contract | |||
| Apr 10, 2026 | Temporarily off market | - | |
| Temporarily off market | |||
| Apr 9, 2026 | Listed by Keller Williams Premier Realty | $499,900 | |
| Listed by Keller Williams Premier Realty | |||
| Mar 5, 2026 | Listed by Keller Williams Premier Realty | $525,000 | |
| Listed by Keller Williams Premier Realty | |||
| | |||
|
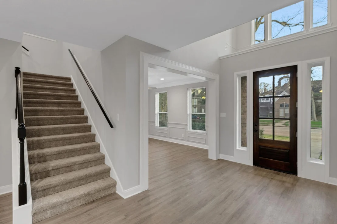
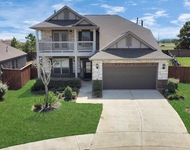
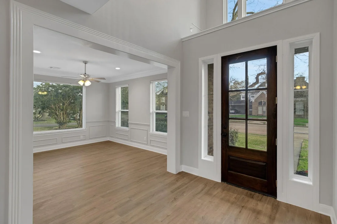
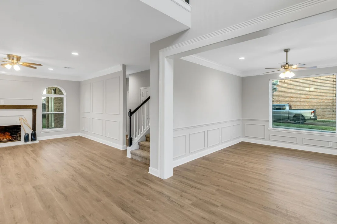
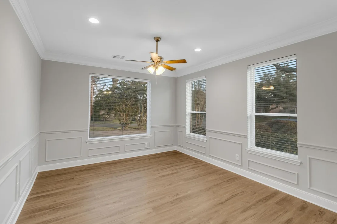
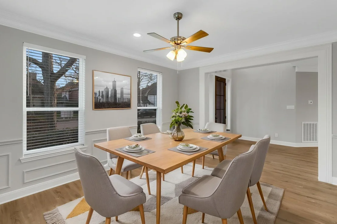
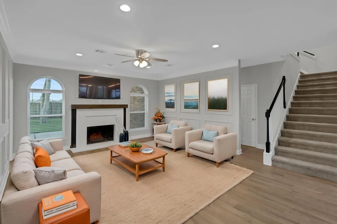
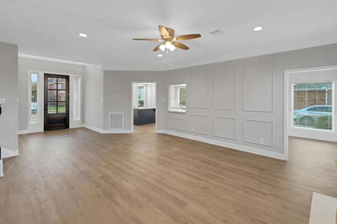
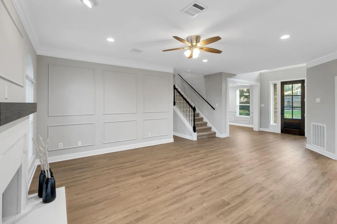
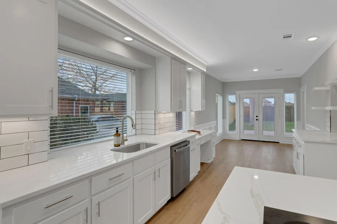
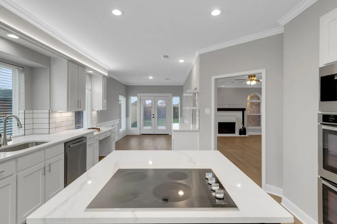
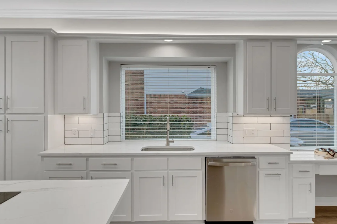
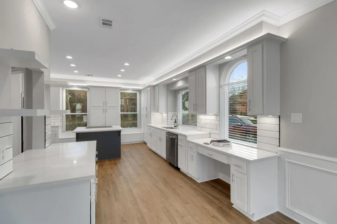
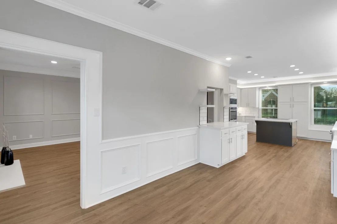
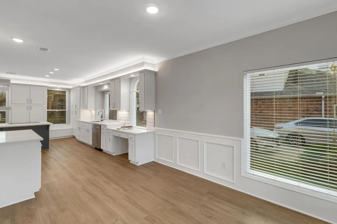
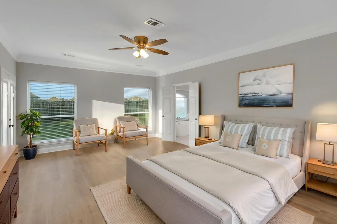
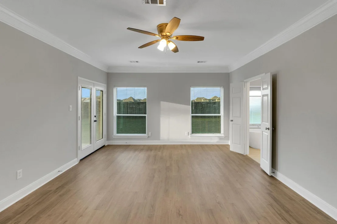
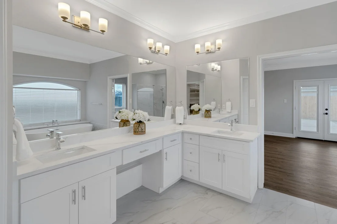
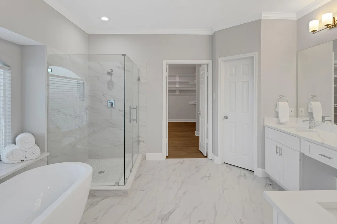
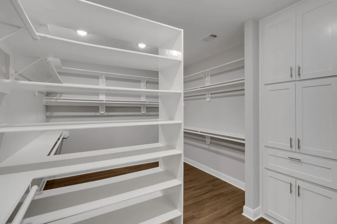
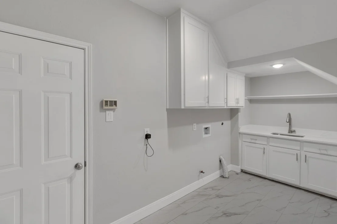
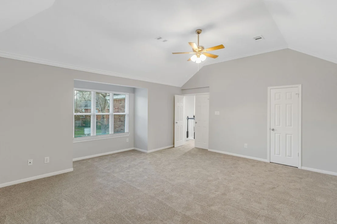
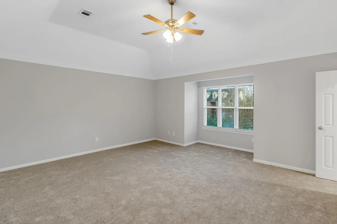
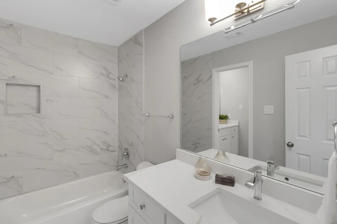
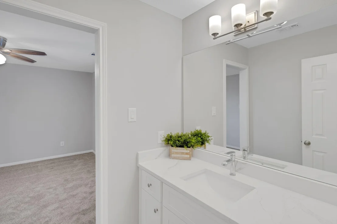
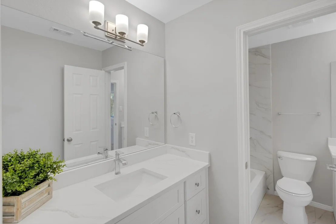
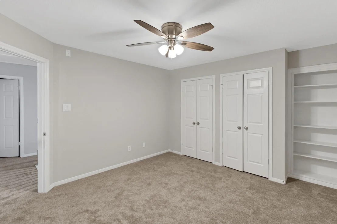
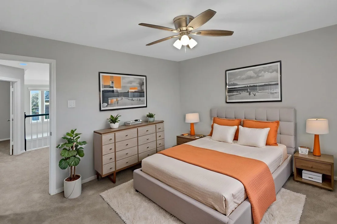
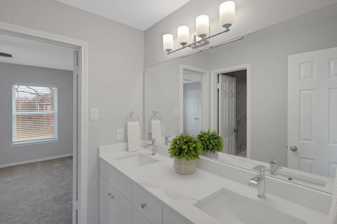
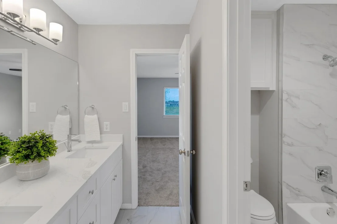
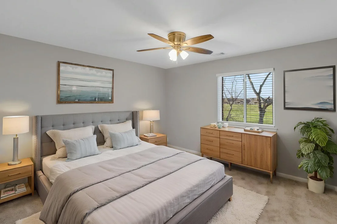
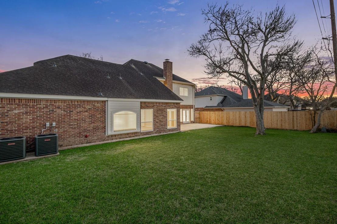
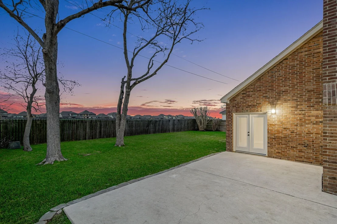
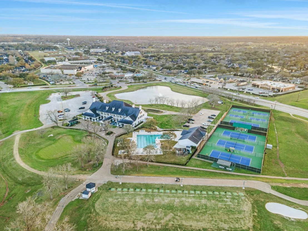
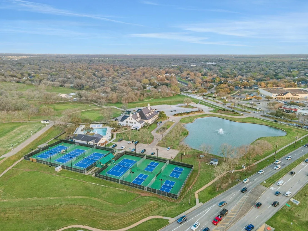
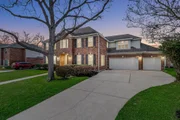
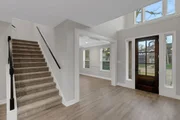
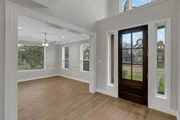
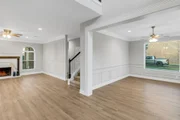
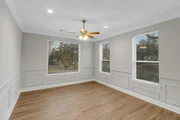
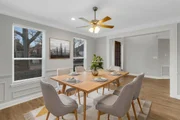
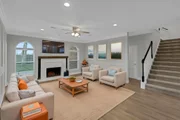
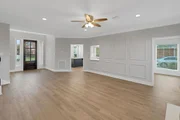
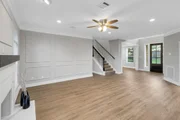
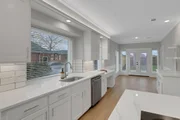
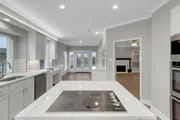
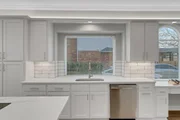
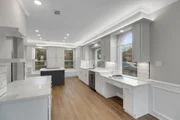
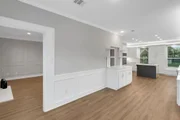
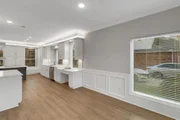
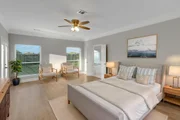
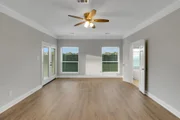
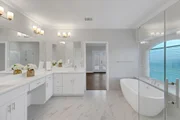
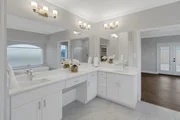
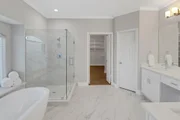
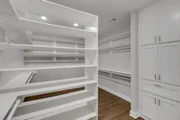
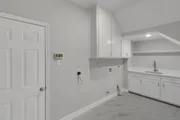
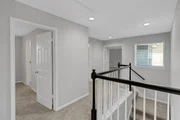
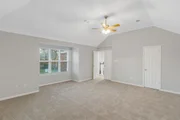
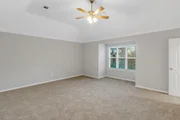
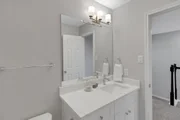
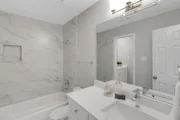
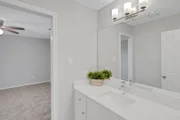
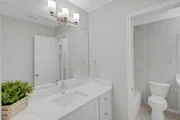
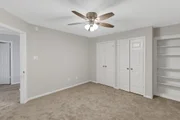
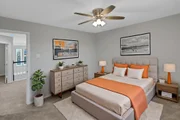
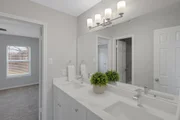
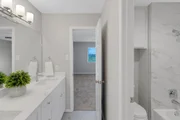
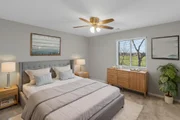
5/6 bedroom, 3.5 bath home with office over 3,500 sqft in Pecan Grove Plantation, fully renovated in 2025. Updates include fresh interior & exterior paint, luxury vinyl plank flooring throughout the first floor, new carpet upstairs, LED lighting, & updated fixtures/hardware. The kitchen features painted cabinetry with soft-close doors & drawers, quartz surfaces, and an updated laundry room w/new sink. All bathrooms remodeled with quartz counters, new tile, tubs, sinks, fixtures, and a stunning primary bath with freestanding soaking tub. Major upgrades include 2 new AC systems, 2 new water heaters, updated breaker panels, energy-efficient windows, French patio doors, and new 8-ft front door. Epoxy garage floors with new doors/openers. Flexible floor plan:game room with closet, windows & door could be 6th bedroom; upstairs bedroom converted to office with stylish glass door. Breakfast room fits 6–8 seat table; front den could serve as additional office. Community golf, pool & tennis.
| |||

Property Highlights
Building Info
Comparables
Status
Price/ft²
Listed On
Sold On
About Pecan Grove
Similar Homes for Sale
Currently no similar homes aroundNearby Rentals
$3,100 /mo
- 4 Beds
- 3 Baths
- 2,403 ft²
$2,600 /mo
- 3 Beds
- 2 Baths
- 1,558 ft²

Last Updated: 4 months ago
Data Source: HAR , MLS# 3514020


























 Your Privacy Choices
Phone: 425-283-2930
Address: 335 Madison Avenue, New York, NY 10017