See Home Value
Champaign 61873
1202 Peters Drive
$460,000
● House - Off Market

1202 Peters Drive

St. Joseph, IL 61873
bedrooms
4 Beds
bathrooms
2 Baths, 1 Half Bath
square feet
2,636 Ft²
$2,550
Est. Monthly

About This Property

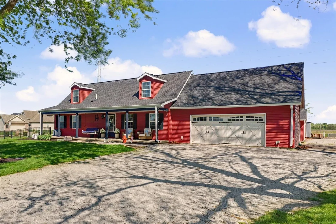
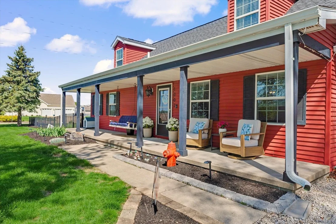
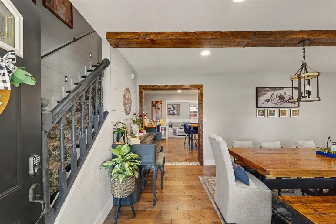
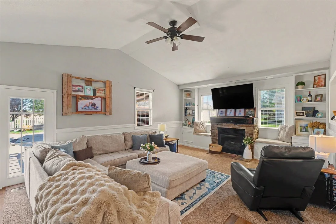
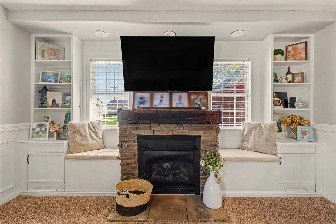
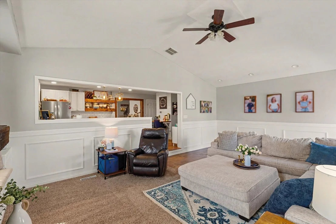
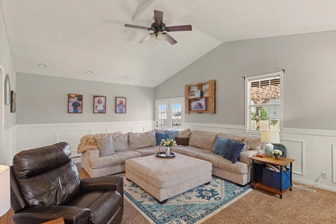
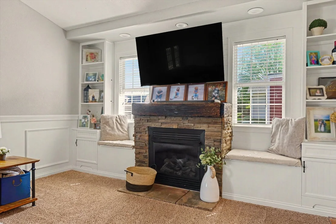
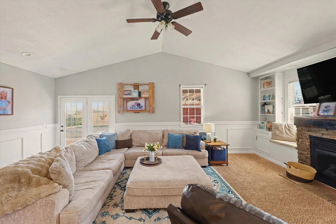
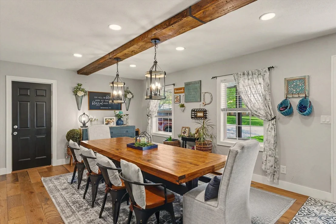
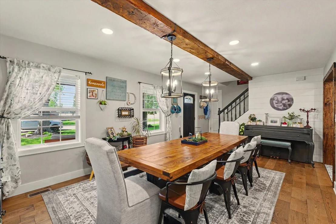
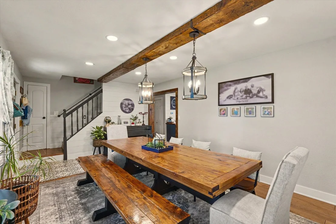
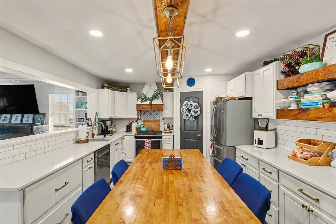
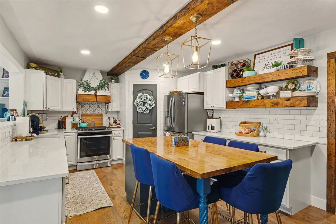
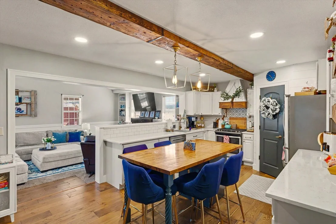
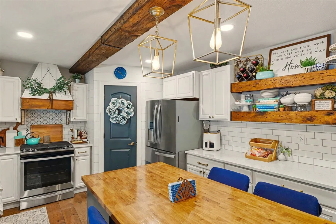
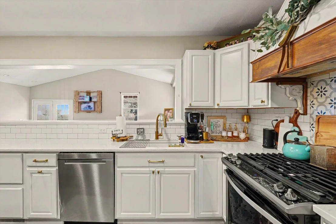
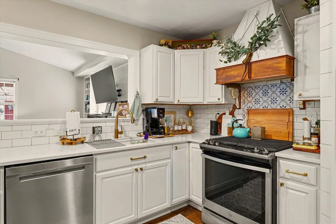
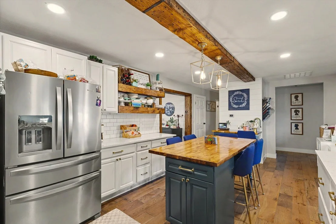
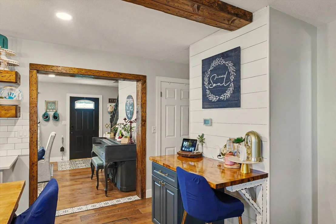
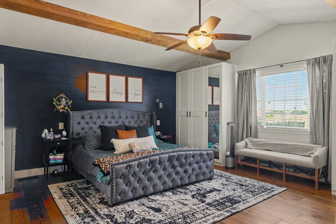
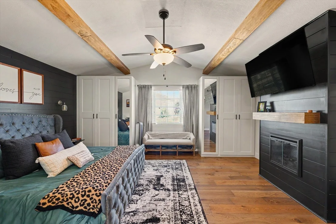
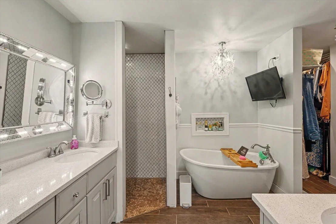
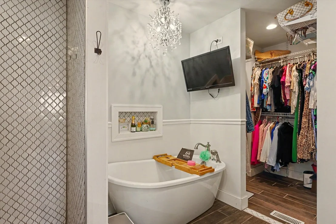
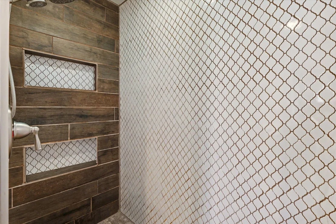
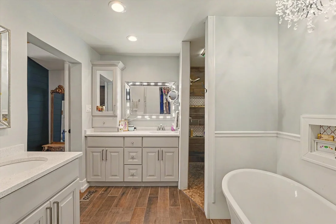
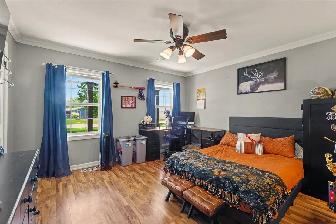
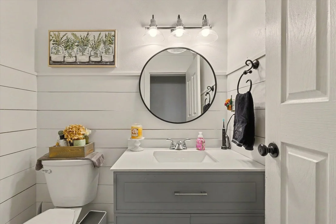
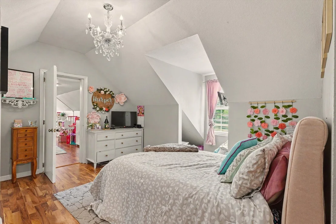
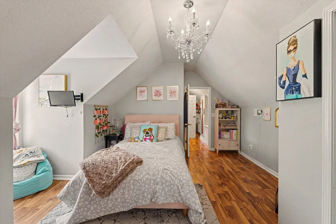
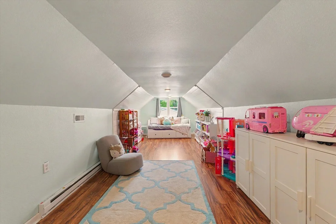
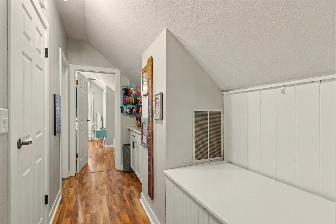
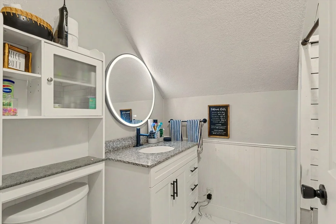
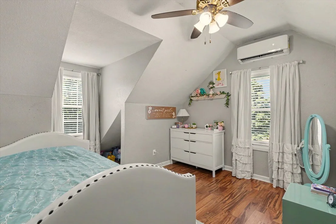
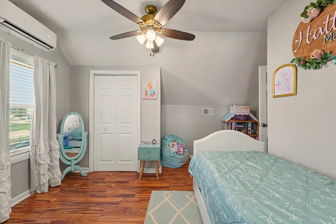
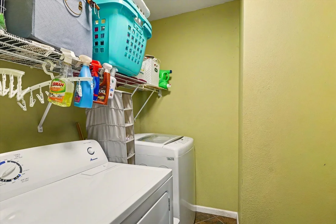
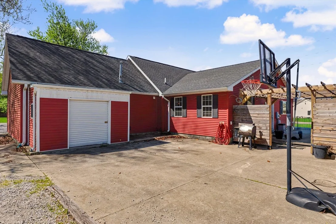
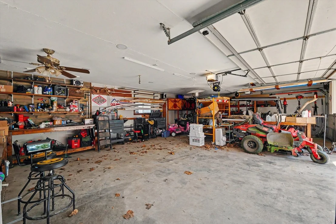
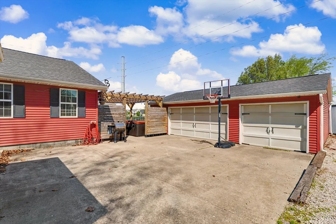
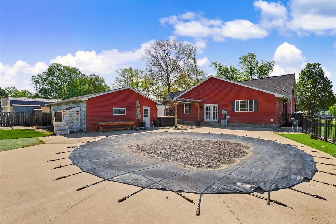
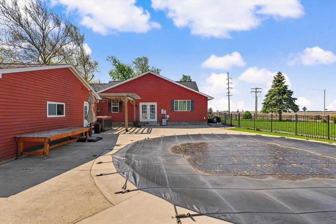
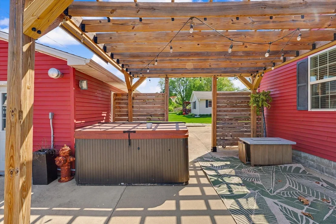
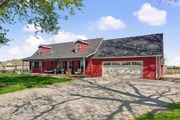
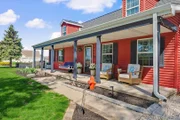
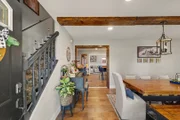
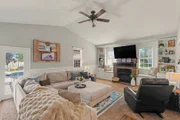
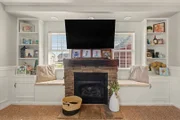
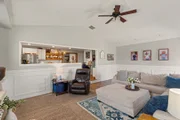
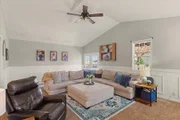
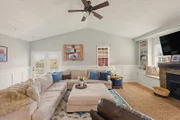
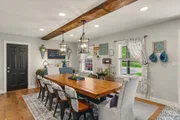
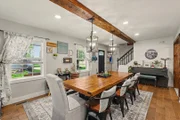
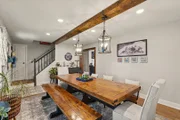
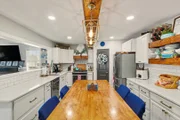
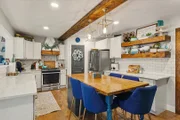
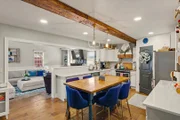
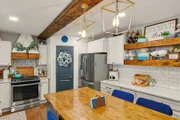
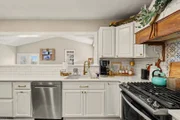
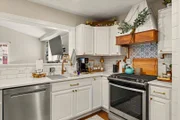
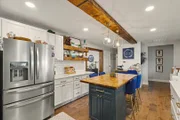
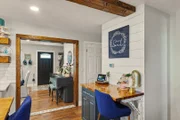
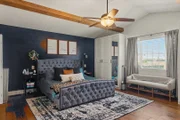
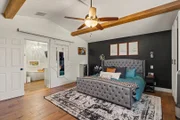
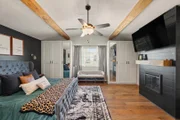
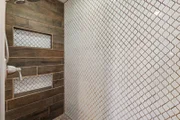
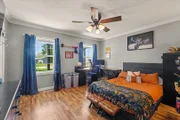
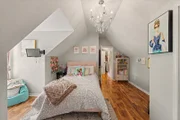
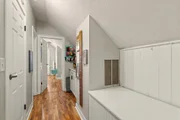
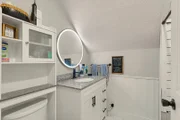
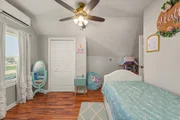
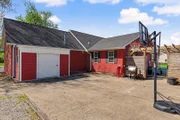
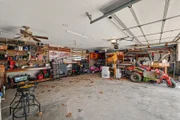
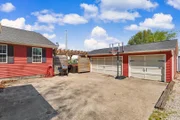
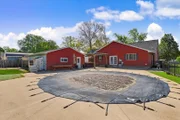
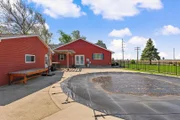
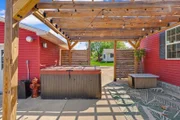
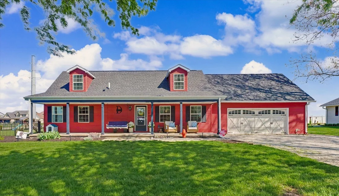
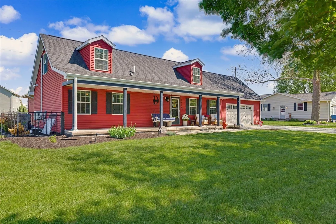
Welcome home to this truly special, multi-generational property-originally built by one family and thoughtfully passed down to the next.    A welcoming covered front porch sets the tone as you step inside this spacious 4-bedroom, 2.5-bath home featuring engineered hardwood flooring throughout the main level, multiple living areas including a formal dining room, large family room, and a versatile bonus space. The kitchen overlooks a sunken living room with vaulted ceilings-creating an ideal layout for both everyday living and entertaining.    The main-level primary suite offers vaulted ceilings and a spa-like bath complete with a walk-in shower, freestanding tub, dual vanities, private water closet, and a generous walk-in closet with additional wardrobe storage. A second main-floor bedroom includes its own walk-in closet with a built-in laundry area-perfect for guests, a home office, or a flexible living space.    Upstairs, you'll find two nicely sized bedrooms, a full bath, ample storage, and an additional flex room currently used as a playroom.    Step outside to a spacious, fully fenced backyard featuring a 30' round in-ground pool with a new liner-just in time for summer-along with a 24x36 heated detached garage offering excellent space for storage, hobbies, or a workshop.    Additional updates include a tankless navien water heater (endless hot water), new roof, and a new HVAC system-giving peace of mind on the big-ticket items.    Situated on a half-acre corner lot just outside the village, you'll benefit from lower taxes and fewer restrictions, all while being just minutes from the grade and middle school. Location, layout, and flexibility-this one delivers. House is broker owned.
Unit Size
2,636 Ft²
Days on Market
-
Land Size
0.50 acres
Price per sqft
$161
Property Type
House
Property Taxes
$463
HOA Dues
-
Year Built
1996

Payment Calculator

Cap Rate Calculator

Property Highlights

Garage
Air Conditioning
Fireplace

Building Info

Overview

    General

  • Year Built: 1996
  • Effective Year Built: 1996
  • Building Count: 1
  • Bedroom Count: 0
  • Bathroom Count: 2
  • Full Bathrooms: 1
  • Partial Bathrooms: 2
  • Building Condition: 6
  • Building Quality: 7
  • Construction Type: 6
  • Building Style: 2
  • Exterior Walls Type: 0
  • Interior Walls Type: 0
  • Roof Shape Type: 0
  • Roof Cover Type: 0
  • Floor Count: 150
  • Living Units: 1
  • Floor Cover: 0
  • Basement Type: 5
  • Basement Area: 1,816
  • Garage Type: 1
  • Garage Square Area: 1,436
  • Parking Space Count: 5
  • Patio Type: 59
  • Porch Type: 106
  • Pool Type: 0

    Dimensions

  • Lot Size Square Feet: 23,486
  • Total Building Area: 5,068
  • Gross Building Area: 5,068
  • Building Area: 1,816
  • Building Area Measurement: L

    Heating and Cooling

  • Air Conditioning: 1
  • Heating: 3
  • Heated Square Feet: 1,816
  • Heating Fuel Type: 0

    Utilities

  • Sewer System: 0
  • Water Service: 0

Building

  • Building Type: 0
  • Property Class: R
  • Subdivision: DENHARTS 1ST SUB
  • Land Acres: 0000000539
  • Standard Land Use Code: 1001
  • County Land Use Code: 0040
  • Legal Description 1: LOT 1 DENHARTS 1ST SUB

Neighborhood

  • School District Name: St. Joseph-Ogden Community High School District 305
  • School Tax School District: 101
  • Census Tract: 010701

Geography

  • District: 28
  • Parcel: 28-22-13-152-001
  • Lot: 1
  • Meridian: SEC 13 TWN 19N RNG 10E
  • Municipality: ST. JOSEPH
  • Latitude: 40.1059
  • Longitude: -88.0282

    Address

  • Full Address: 1202 Peters Dr
  • Address - House Number: 1202
  • Address - Street Name: Peters
  • Address - Suffix Type: Dr
  • State: IL
  • City Name: Saint Joseph
  • Carrier Code: R001
  • 4-Digit Zip Code: 8818
  • Zip Code: 61873

Valuation

    Tax

  • Tax Year: 2022
  • Tax Amount: $490,806
  • Tax Rate Code Area: 2801

    Appraisal Valuation

  • Standard Deviation: 0.2071
  • Valuation Date: Feb 21, 2024
  • Confidence Score: 71
  • Final Value: 285,405
  • High Value: 344,540
  • Low Value: 226,269

    Market Valuation

  • Market Total Value: $229,500
  • Market Land Value: $23,370
  • Market Improvement Value: $206,130

    Assessments Valuation

  • Assessed Year: 2022
  • Assessed Total Value: $76,500
  • Assessed Land Value: $7,790
  • Assessed Improvements Value: $68,710

    Exemptions

  • Homeowner Exemption: Yes

    Sales

  • Current Sale Contract Date: Sep 04, 2008
  • Current Sale Recording Date: Sep 04, 2008
  • Current Sale Price:
  • Current Sale Document Type: 40
  • Current Sale Input Document Number: 2008R23524
Data used for valuation calculations is provided by RealtyHop, and other third party sources

Comparables

Unit
Status
Type
Beds
Baths
ft²
Price/ft²
Asking Price
Listed On
Closing Price
Sold On
HOA + Taxes

About Champaign


Similar Homes for Sale

Currently no similar homes around

Nearby Rentals

Currently no nearby rentals


Frequently Asked Questions

When was property at 1202 Peters Drive built and last sold?
The property at 1202 Peters Drive was built in 1996 and last sold on Sep 4, 2008 for $150,000.
How much is this home worth?
The estimated value of the home located at 1202 Peters Drive is $430,677.
What are some comparable homes to 1202 Peters Drive?
There are currently no comparable homes to 1202 Peters Drive.

Neighborhoods