by Global Lifestyle Properties

Check Availability
$394,900
↓ $10K (2.4%)
● House - For Sale

1202 ORANOLE ROAD

MAITLAND, FL 32751
bedrooms
3 Beds
bathrooms
2 Baths
square feet
1,750 Ft²
$2,168
Est. Monthly

About This Property

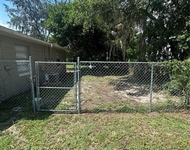
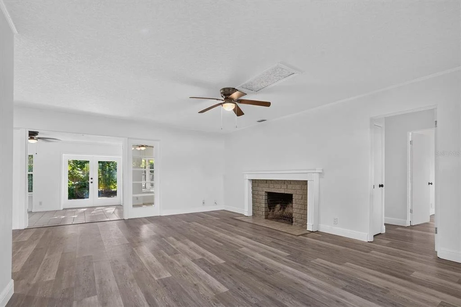
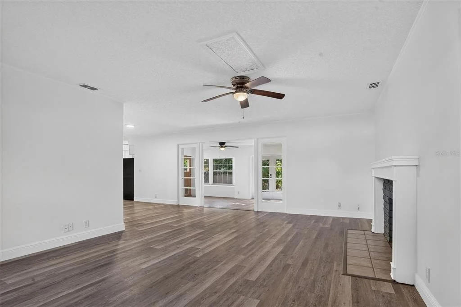
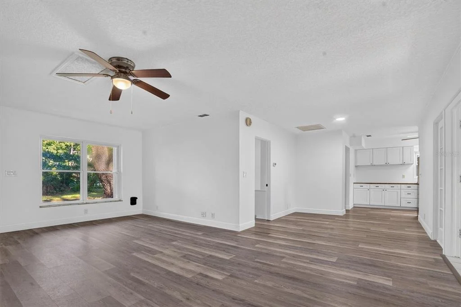
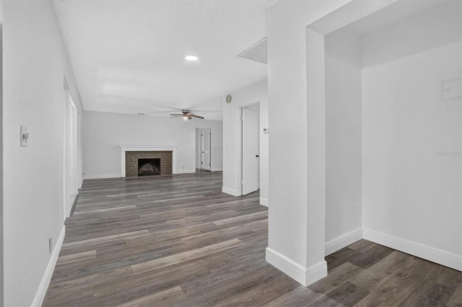
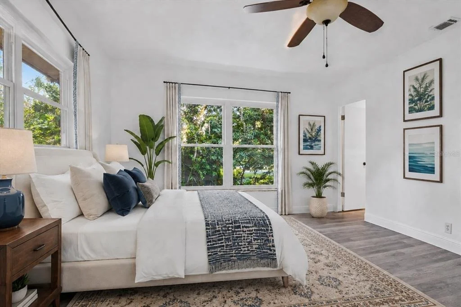
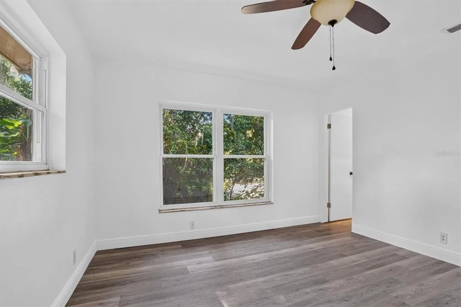
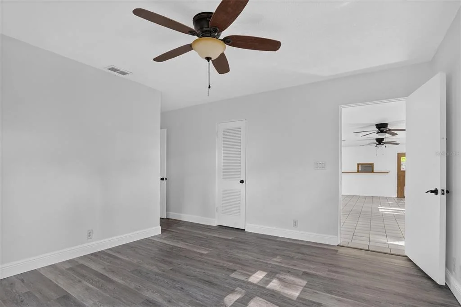
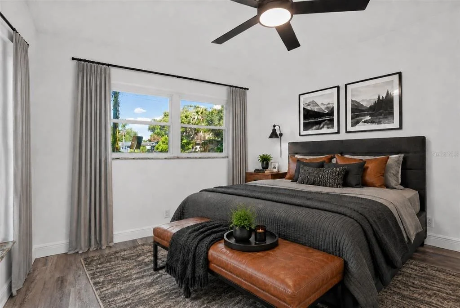
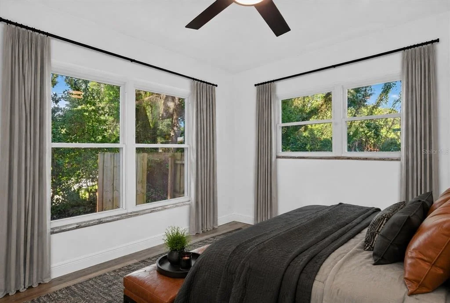
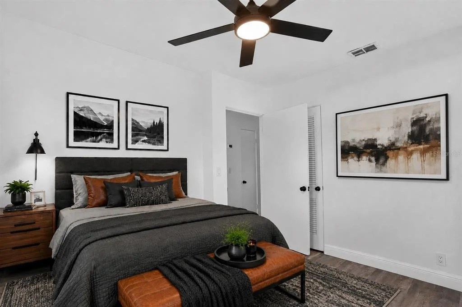
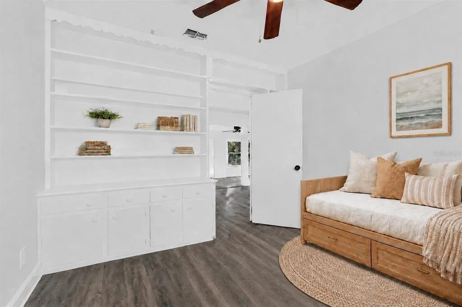
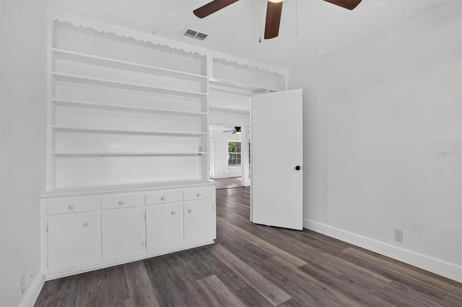
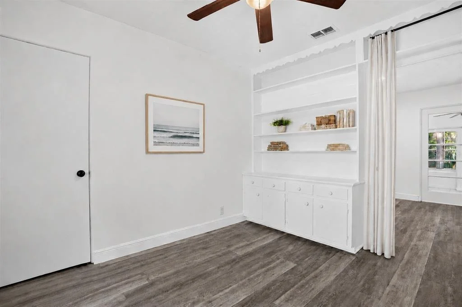
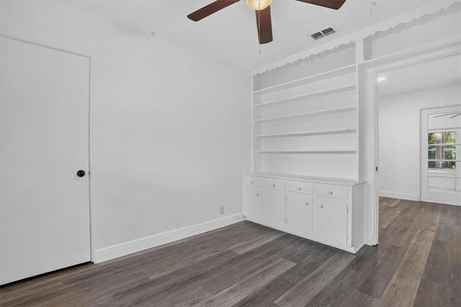
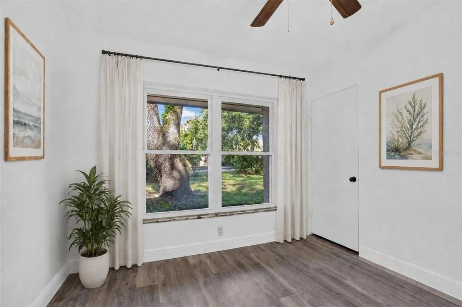
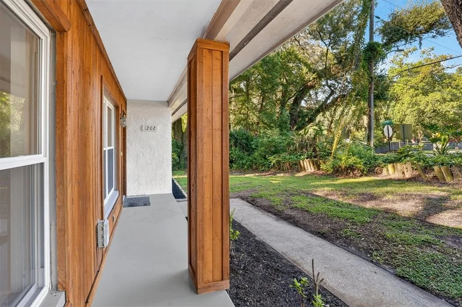
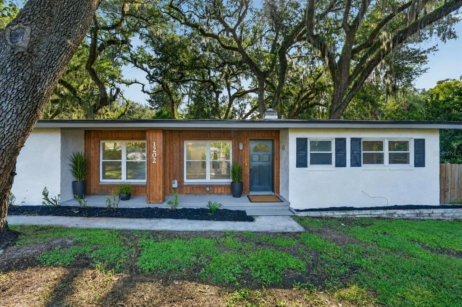
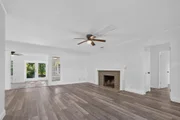
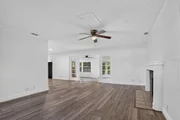
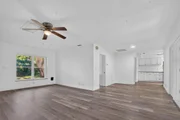
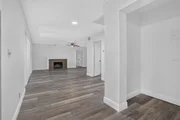
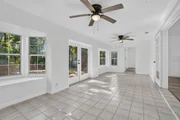
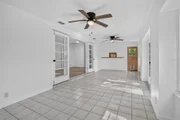
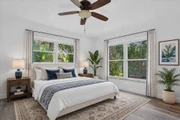
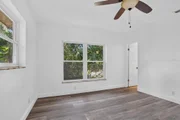
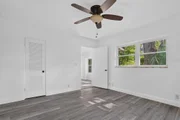
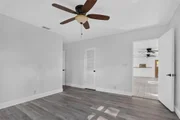
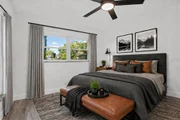
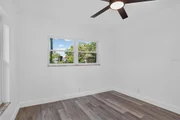
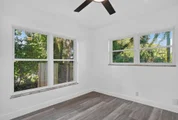
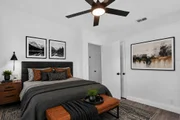
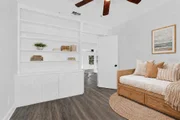
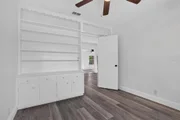
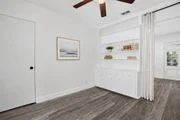
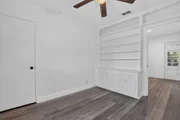
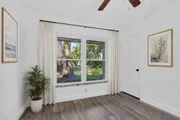
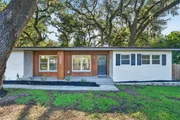
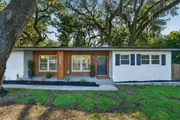
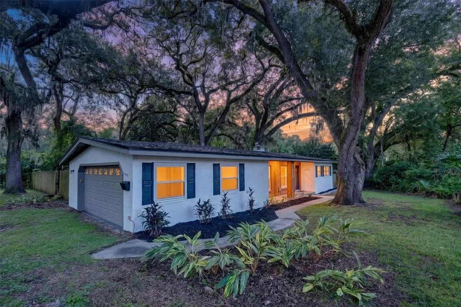
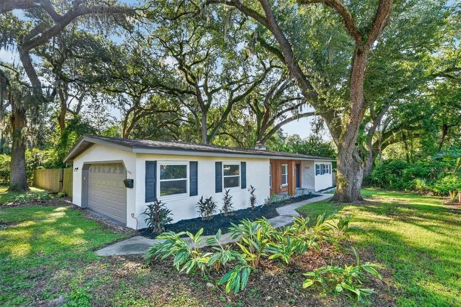
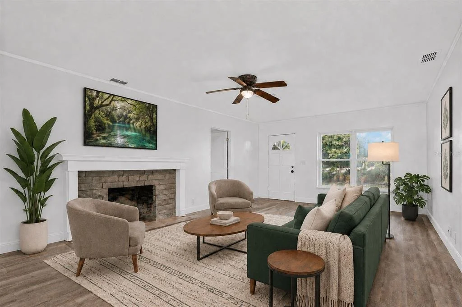
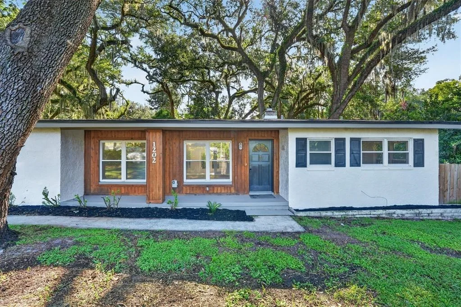
Virtually Staged. Move-in ready and thoughtfully updated, this 3-bedroom, 2-bath block home offers approximately 1,750 square feet of living space on a .33-acre double corner lot in Maitland. Located across two parcels, the property provides additional outdoor space, added privacy, a partial new wood fence, and a beautiful live oak canopy.

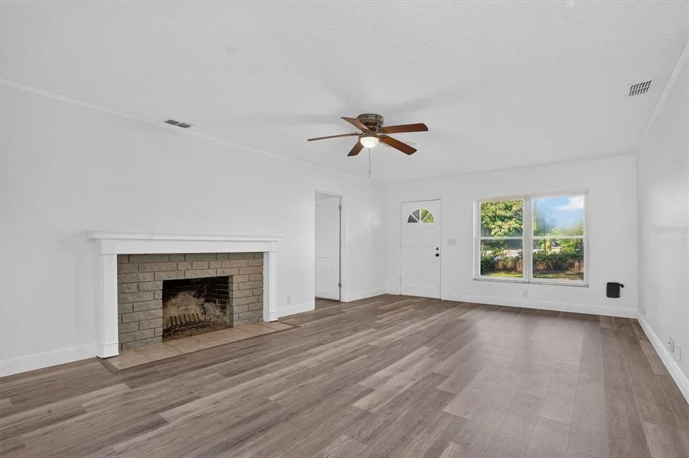
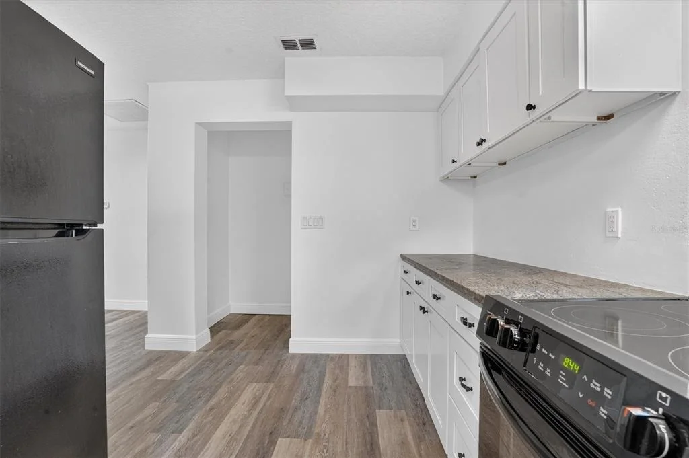
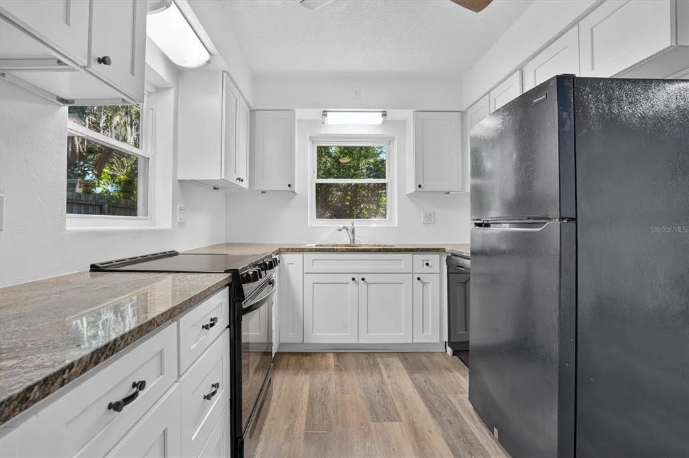
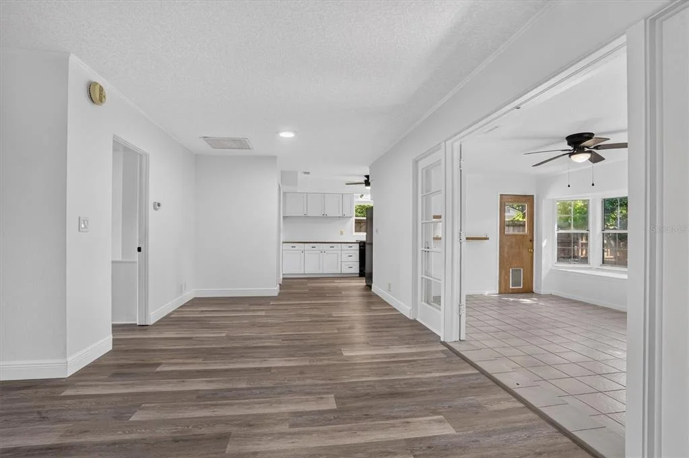
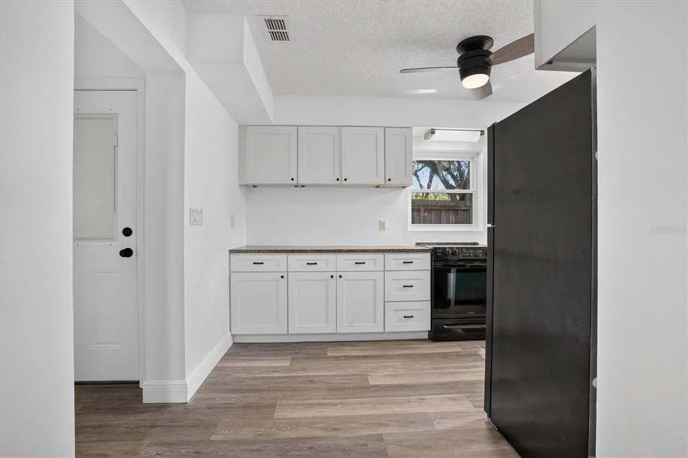
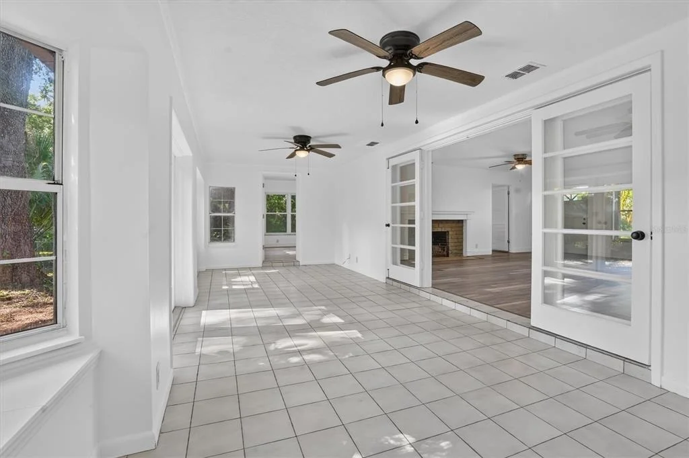
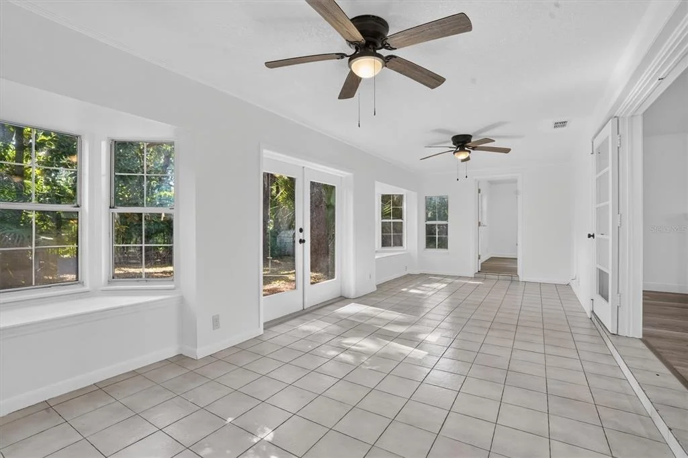
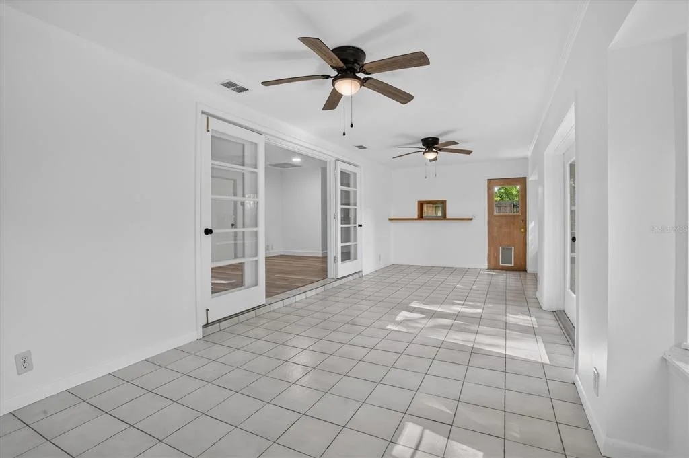
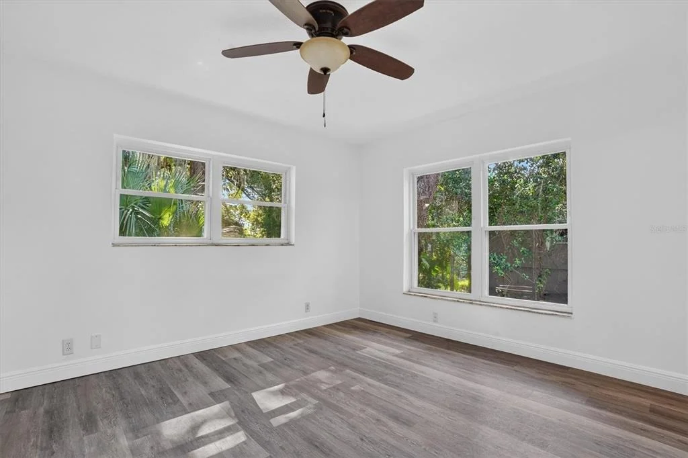
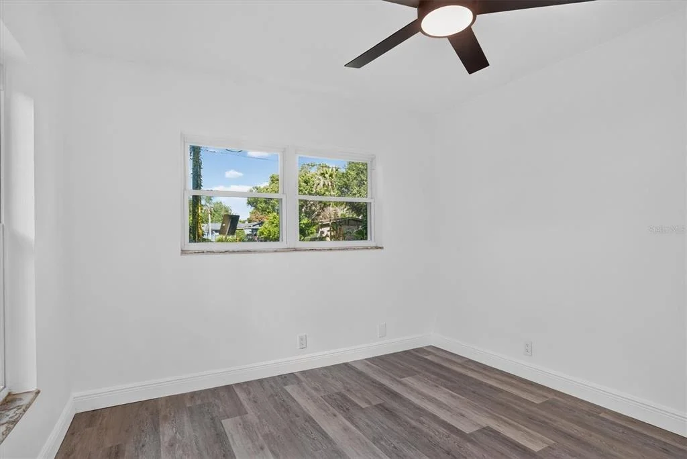
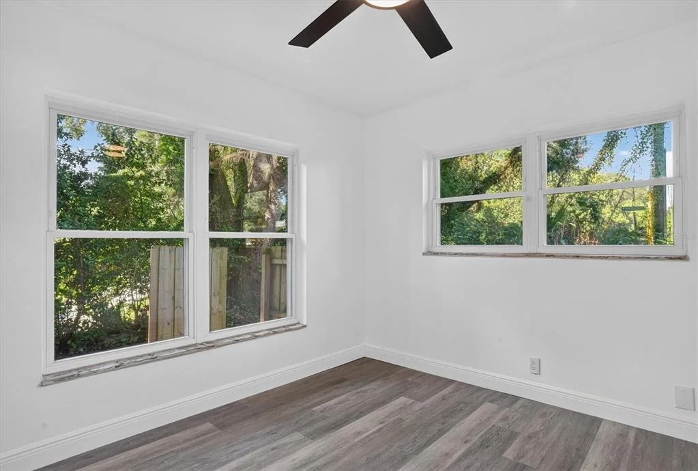
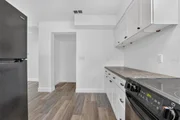
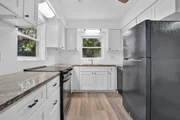
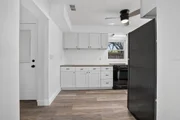
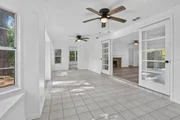
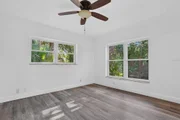
Inside, luxury vinyl flooring flows throughout the home, complemented by fresh interior and exterior paint, new ceiling fans, and updated door hardware. The refreshed kitchen features newer cabinets, granite countertops, and coordinating appliances. A Florida room provides flexible space for a home office, sunroom, playroom, or additional sitting area.

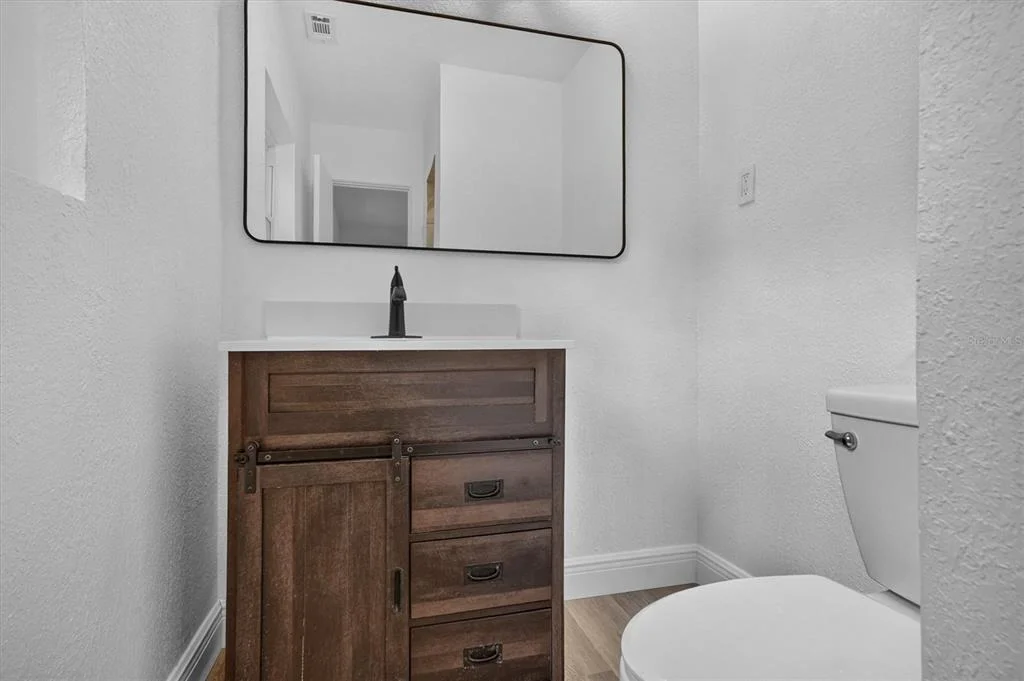
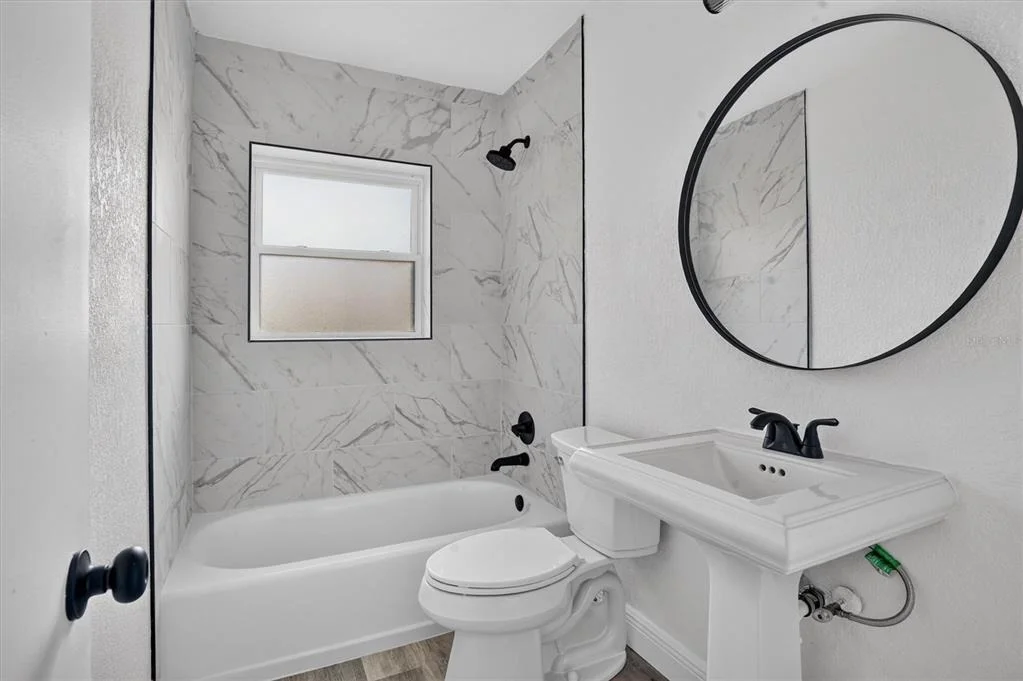
Both bathrooms have been updated. The guest bathroom includes a tub-and-shower combination, new tile surround, new hardware, pedestal sink, mirror, and light fixture. The primary bathroom features a new vanity, mirror, and lighting.

Major improvements include a roof replaced in 2021, water heater replaced in 2024 and a new septic system installed in 2024. Conveniently located near downtown Maitland, Winter Park, Altamonte Springs, Longwood, Casselberry, and downtown Orlando, this home offers comfortable living with easy access to shopping, dining, employment centers, and major roadways.
Unit Size
1,750 Ft²
Days on Market
54 days
Land Size
0.33 acres
Price per sqft
$226
Property Type
House
Property Taxes
$229
HOA Dues
-
Year Built
1957

Listed By

Payment Calculator

Cap Rate Calculator

Last updated: 12 days ago (Stellar MLS #GC542965)

Price History

Date / Event Date Event Price
Sep 25, 2026 Price Decreased $394,900
↓ $10K (2.5%)
Price Decreased
Sep 11, 2026 Price Decreased $404,800
↓ $8K (1.9%)
Price Decreased
Aug 28, 2026 Price Decreased $412,800
↓ $15K (3.6%)
Price Decreased
Aug 24, 2026 Listed by ANSON PROPERTIES LLC $428,000
Listed by ANSON PROPERTIES LLC
Jun 1, 2004 Sold
Sold

Property Highlights

Garage
Air Conditioning
Fireplace
Parking Details
Has Garage
Attached Garage
Has Open Parking
Parking Features: Driveway, Garage Door Opener, Garage Faces Side
Garage Spaces: 2
Interior Details
Full Bathrooms: 2
Interior Features: Ceiling Fan(s), Crown Molding, Open Floorplan, Stone Counters, Walk-In Closet(s), Living Room/Dining Room Combo, Primary Bedroom Main Floor, Solid Surface Counters, Thermostat
Appliances: Dishwasher, Disposal, Electric Water Heater, Range, Refrigerator
Flooring Type: Luxury Vinyl, Tile
Laundry Features: In Garage
Rooms: 8
Has Fireplace
Fireplace Features: Living Room, Stone, Wood Burning
Exterior Details
Square Footage: 1750
Square Footage Source: $0
Security Features: Smoke Detector(s)
Property Condition: Completed
Architectural Style: Traditional
Year Built: 1957
Building Area Total: 2326
Levels: One
Building Area Units: Square Feet
Window Features: Double Pane Windows
Construction Materials: Block, Stucco
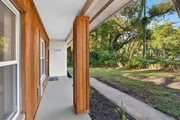
Patio and Porch Features: Covered, Front Porch, Patio
Lot Features: Corner Lot, In County, Oversized Lot
Lot Size Area: 14625
Lot Size Units: Square Feet
Lot Size Acres: 0.33
Lot Size Square Feet: 14625
Lot Size Dimensions: 125 x 117
Tax Lot: 1
Water Source: Public
Financial Details
Tax Annual Amount: $2,745
Lease Considered: Yes
Utilities Details
Cooling Type: Central Air
Heating Type: Central, Heat Pump
Sewer : Septic Tank

Building Info

Overview

    General

  • Year Built: 1957
  • Effective Year Built: 1957
  • Building Count: 1
  • Bedroom Count: 3
  • Bathroom Count: 2
  • Full Bathrooms: 2
  • Partial Bathrooms: 2
  • Bathroom Plumbing Fixtures: 6
  • Building Condition: 6
  • Building Quality: 0
  • Construction Type: 12
  • Building Style: 0
  • Exterior Walls Type: 7
  • Interior Walls Type: 6
  • Roof Shape Type: 7
  • Roof Cover Type: 3
  • Floor Count: 100
  • Living Units: 1
  • Floor Cover: 9
  • Basement Type: 3
  • Basement Area: 336
  • Garage Type: 1
  • Garage Square Area: 420
  • Parking Space Count: 2
  • Patio Type: 59
  • Porch Type: 102
  • Pool Type: 0

    Dimensions

  • Lot Size Square Feet: 11,451
  • Total Building Area: 2,142
  • Gross Building Area: 2,142
  • Building Area: 1,722
  • Building Area Measurement: L

    Heating and Cooling

  • Fireplace Count: 1
  • Air Conditioning: 1
  • Heating: 3
  • Heated Square Feet: 1,722
  • Heating Fuel Type: 0

    Utilities

  • Sewer System: 0
  • Water Service: 0

Building

  • Building Type: 0
  • Property Class: R
  • Subdivision: DRUID HILLS ESTATES FIRST ADDITION
  • Land Acres: 0000000263
  • Standard Land Use Code: 1001
  • County Land Use Code: 01
  • State Land Use Code: 01
  • Legal Description 1: SEC 24 TWP 21S RGE 29E BEG 48 FT E OF SW COR RUN N 26 DEG 25 MIN 9 SEC W 33.38 FT N 87 FT E 100 FT S 117 FT W 85 FT TO BEG

Neighborhood

  • School District Name: Seminole County School District
  • School Tax School District: COUNTY-TX DIST
  • Census Tract: 021805

Zoning

  • Zoning: R1AA

Geography

  • Assessors Map Reference: 0088BA5B
  • Subdivision Tract Number: 300
  • Parcel: 24-21-29-300-0150-0000
  • Block: D
  • Lot: 1
  • Meridian: SEC 24 TWN 21S RNG 29E
  • Municipality: COUNTY-TX DIST 1
  • Latitude: 28.6405
  • Longitude: -81.3776

    Address

  • Full Address: 1202 Oranole Rd
  • Address - House Number: 1202
  • Address - Street Name: Oranole
  • Address - Suffix Type: Rd
  • State: FL
  • City Name: Maitland
  • Carrier Code: C012
  • 4-Digit Zip Code: 3251
  • Zip Code: 32751

Valuation

    Tax

  • Total Area: 2,326
  • Tax Year: 2023
  • Tax Amount: $268,647
  • Tax Rate Code Area: 01

    Appraisal Valuation

  • Standard Deviation: 0.1502
  • Valuation Date: Jan 03, 2024
  • Confidence Score: 81
  • Final Value: 319,867
  • High Value: 367,931
  • Low Value: 271,803

    Market Valuation

  • Market Total Value: $199,056
  • Market Land Value: $67,500
  • Market Improvement Value: $131,556

    Assessments Valuation

  • Assessed Year: 2023
  • Assessed Total Value: $165,315

    Sales

  • Current Sale Contract Date: Jun 30, 2004
  • Current Sale Recording Date: Jul 09, 2004
  • Current Sale Document Type: 71
  • Current Sale Input Document Number: 2004107785
  • Previous Sale Recording Date: Jun 01, 2004
  • Previous Sale Contract Date: Jun 01, 2004
  • Previous Sale Amount: $170,000
  • Previous Sale Document Type: 71
Data used for valuation calculations is provided by RealtyHop, and other third party sources

Comparables

Unit
Status
Type
Beds
Baths
ft²
Price/ft²
Asking Price
Listed On
Closing Price
Sold On
HOA + Taxes

About Druid Hills Estates


Similar Homes for Sale

Currently no similar homes around

Nearby Rentals

Unit for rent at 618 Orange Drive, ALTAMONTE SPRINGS, FL, 32701

$1,350 /mo

  • 1 Bed
  • 1 Bath
  • 607 ft²
618 Orange Drive #207, ALTAMONTE SPRINGS, FL, 32701 Listing by Chadwick Tejada
Unit for rent at 110 Zora Place, FL, 32810

$2,129 /mo

  • 2 Beds
  • 2 Baths
  • 1,129 ft²
110 Zora Place #B1, FL, 32810 Listing by AJ Rebhan
Unit for rent at 385 Lime Street, EATONVILLE, FL, 32751

$1,315 /mo

  • 2 Beds
  • 1 Bath
  • 840 ft²
385 Lime Street #2, EATONVILLE, FL, 32751 Listing by David Drawdy, Jr.


Frequently Asked Questions

When was property at 1202 Oranole Road built and last sold?
The property at 1202 Oranole Road was built in 1957 and last sold on Jun 30, 2004 for $0.
How much is this home worth?
The estimated value of the home located at 1202 Oranole Road is $402,358.
What are some comparable homes to 1202 Oranole Road?
There are currently no comparable homes to 1202 Oranole Road.