See Home Value
Bloomington 61701
1202 Elmwood Road
$650,000
● House - Off Market

1202 Elmwood Road

Bloomington, IL 61701
bedrooms
6 Beds
bathrooms
4 Baths, 2 Half Baths
square feet
5,352 Ft²
$4,444
Est. Monthly

About This Property

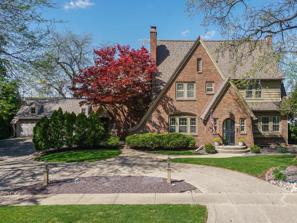
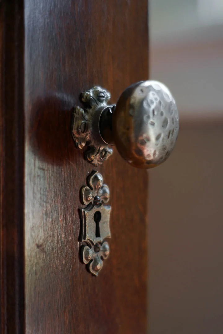
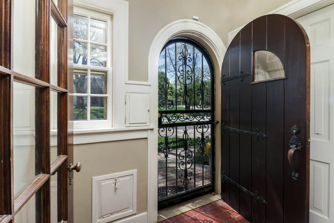
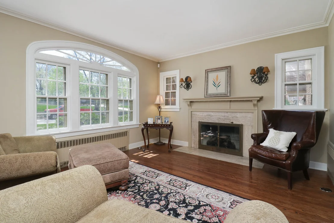
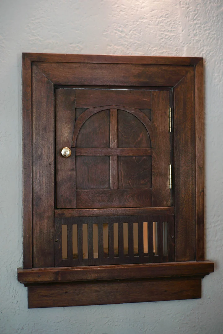
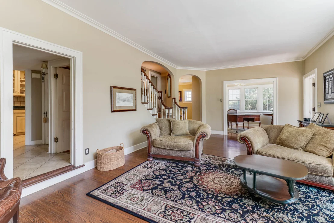
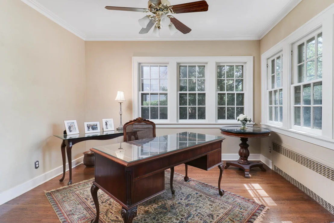
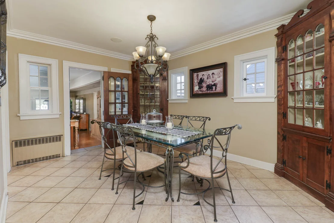
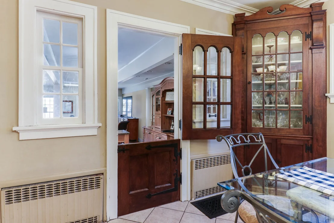
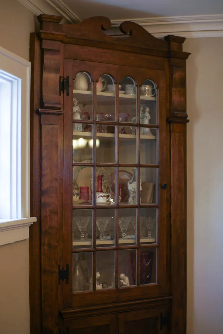
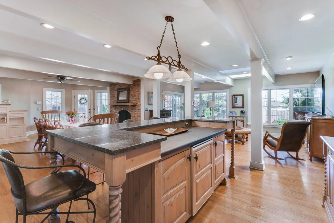
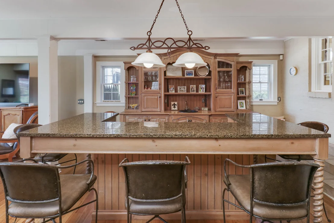
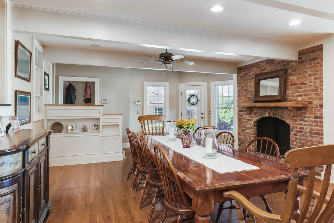
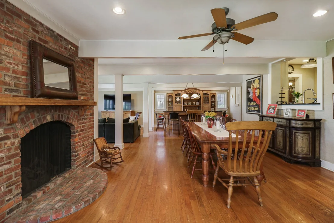
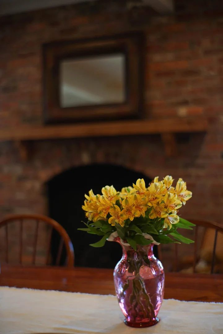
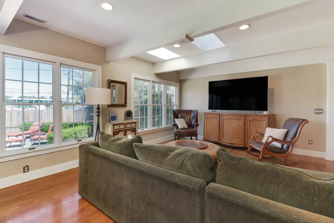
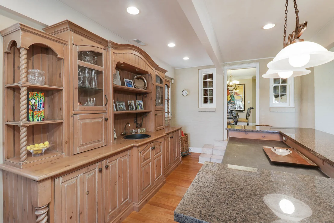
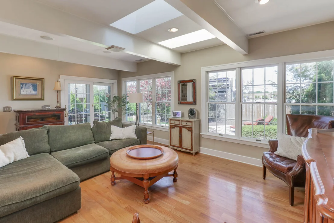
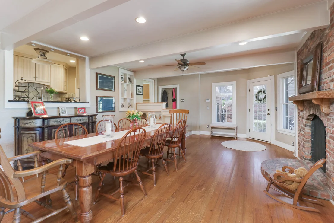
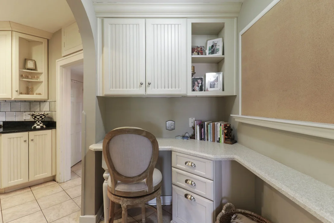
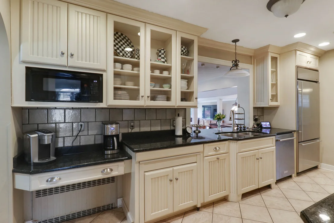
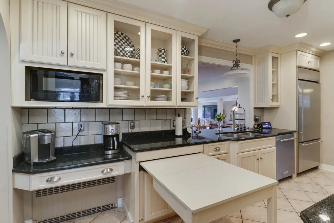
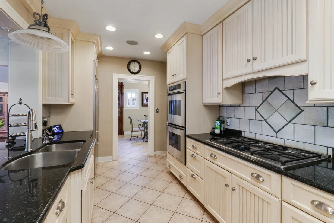
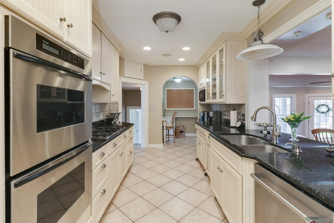
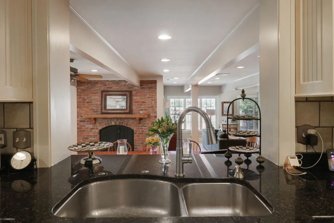
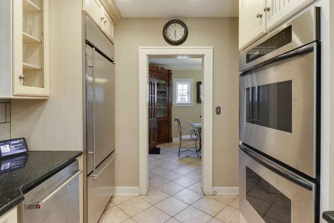
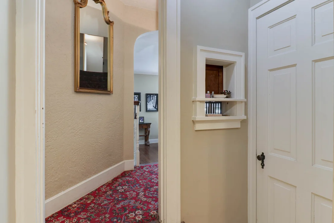
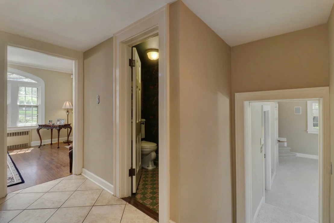
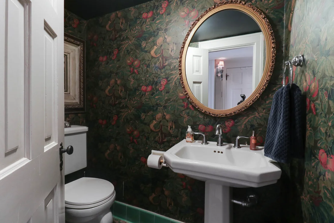
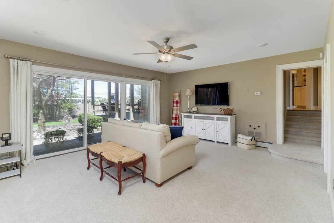
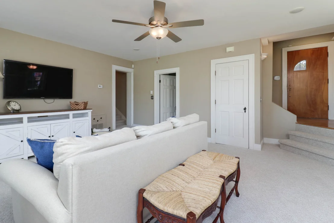
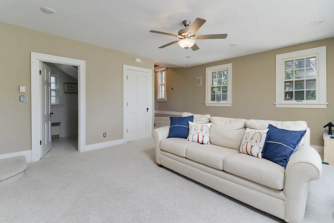
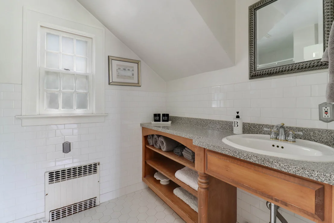
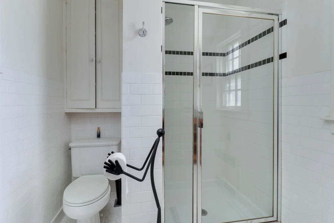
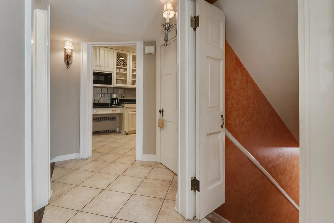
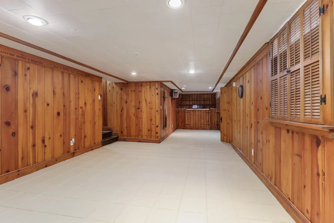
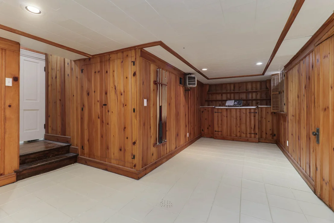
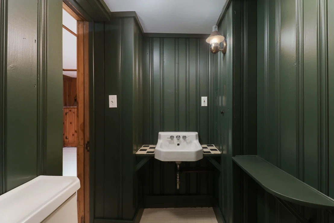
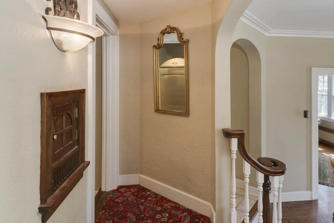
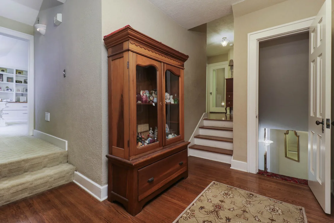
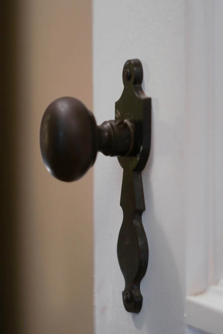
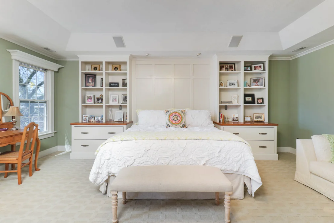
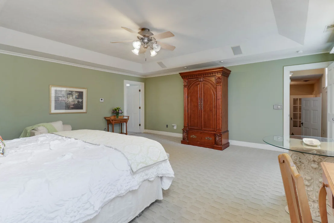
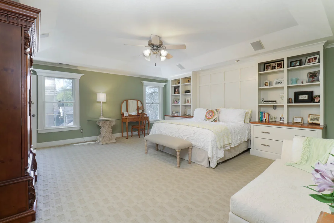
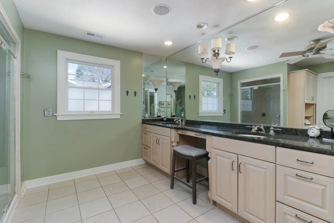
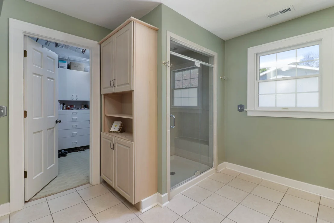
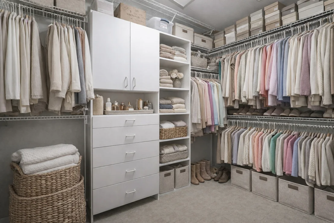
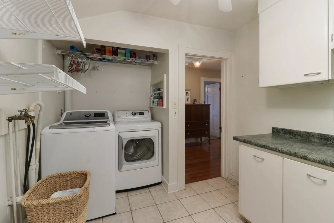
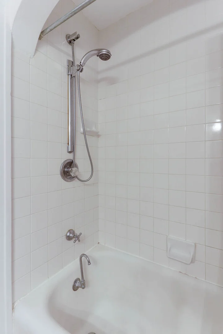
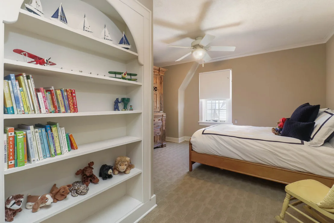
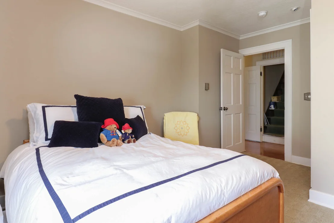
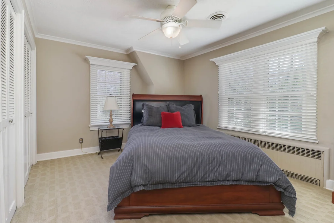
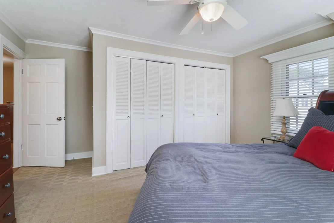
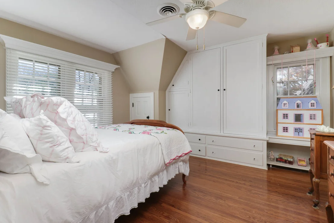
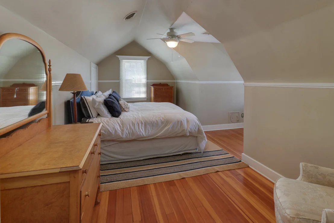
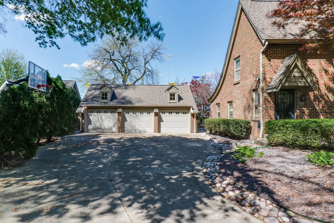
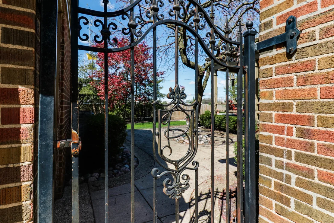
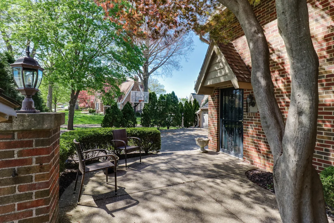
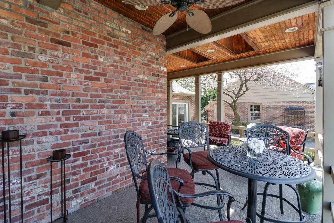
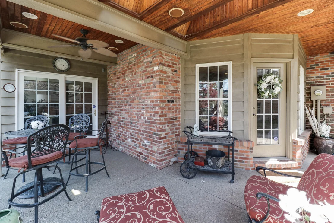
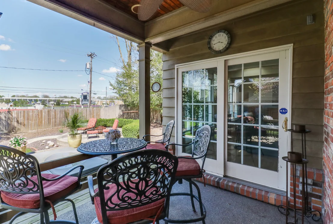
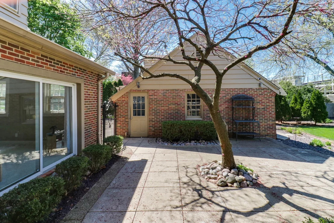
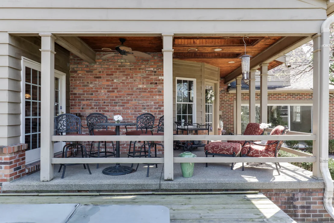
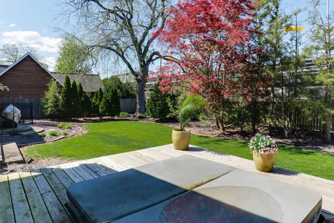
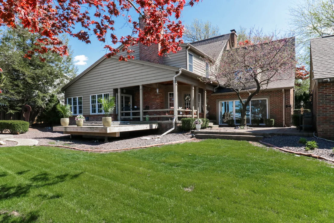
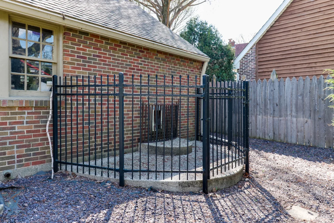
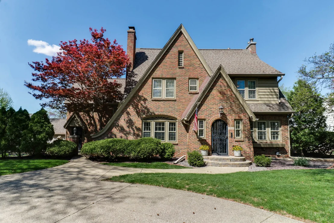
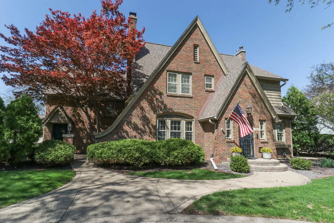
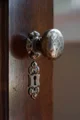
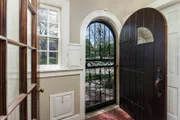
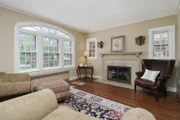
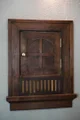
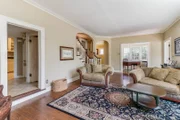
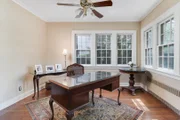
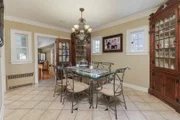
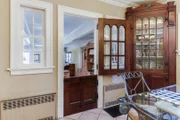
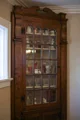
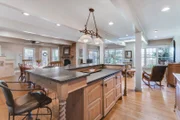
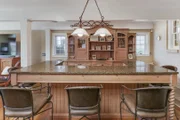
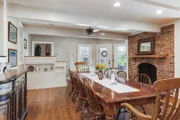
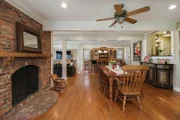
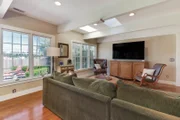
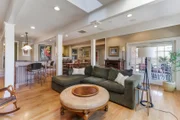
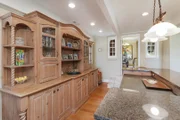
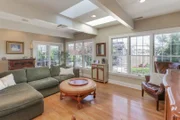
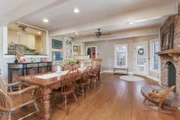
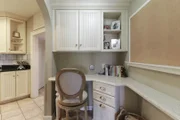
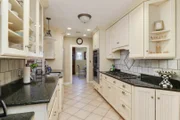
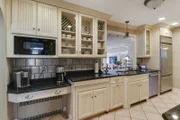
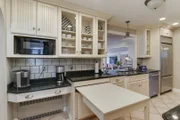
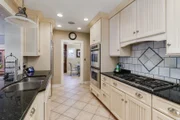
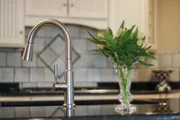
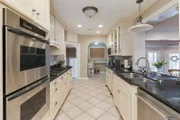
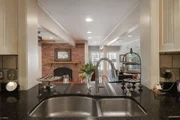
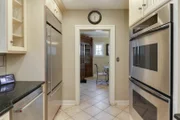
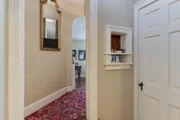
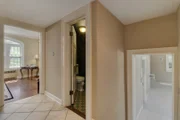
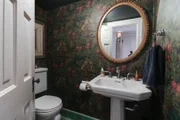
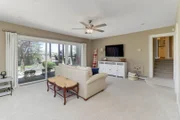
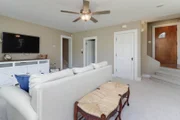
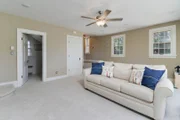
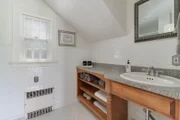
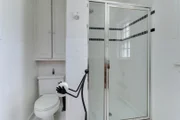
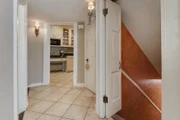
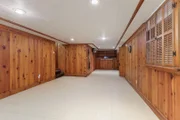
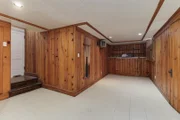
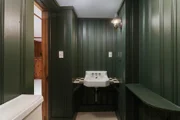
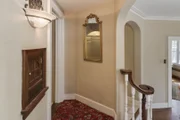
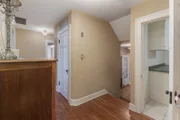
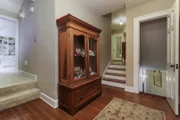
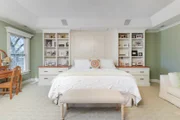
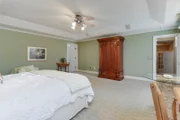
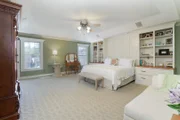
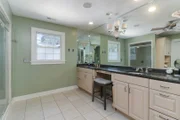
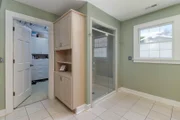
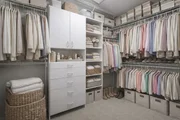
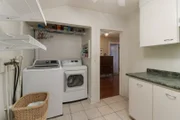
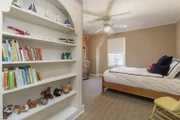
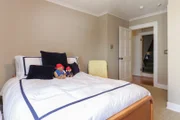
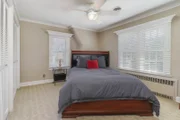
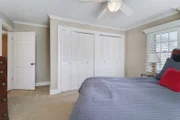
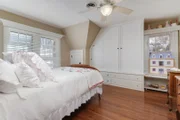
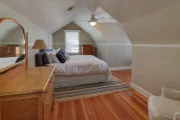
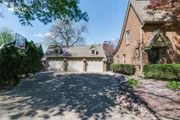
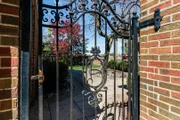
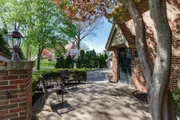
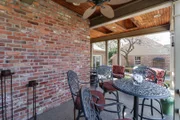
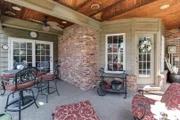
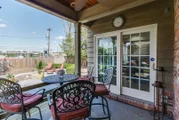
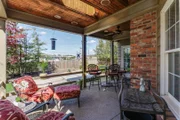
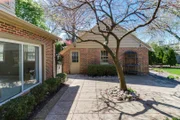
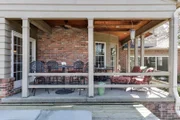
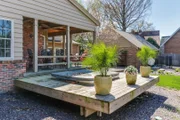
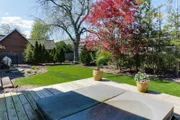
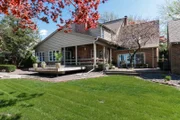
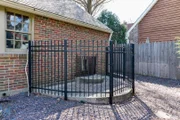
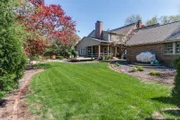
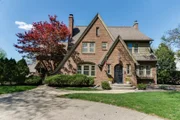
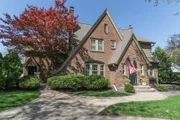
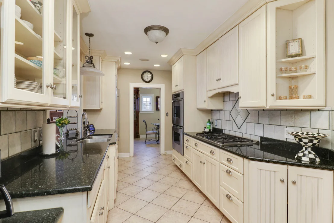
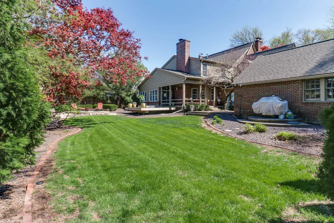
From the moment you approach this stunning 6 Bedroom 6 Bath  home you will get the feeling that you've been swept up into a forgotten whimsical era.. The unique architecture, the brick and circular driveway , and the charming Carriage Garage leave no doubt this is a one of a kind opportunity to own such a precious piece of history. Upon entrance  through the parlor you are greeted by a warm and welcoming Sitting Room  ~ perfect for cozy quiet nights reading by the fire ~ Leading into a serene, airy and traditional to the era office. Flowing through the first floor we lead to an Timeless Dining Rom with Custom Built in Storage and China Cabinets tucked charmingly into the corners . Off the Dining Room You will find a Custom Entertainers Dream Chefs Kitchen~ Complete with Granite Counters, Designer Tile Backsplash, Abundant Cabinetry, Coffee Station, Desk / Organization Corner , and upscale Stainless Appliances : including a Double Oven, Double Gas Top Range, Dishwasher, and Commercial Refrigerator. Tucked off the Kitchen is an Ornate  Vintage Half Bath with original fixtures still in tact. Throughout this home you can feel touches of class and it's history with soaring ceilings, vintage fixtures , Gone with  the Wind  elaborate carved Staircases, and concealed nooks and crannies. The Kitchen Opens Up to one of the most Elaborate Entertaining Areas one might find ~ A 28 by 20 Family Room with Soaring Ceilings, Large Open Windows, Skylights, Floor to Ceiling Custom Built in Wet Bar with Seating, Fireplace, and a 15 by 17 Eat in Hearth Room . Situated just off the Kitchen is one of the most unique additions to any home ~ a Mother in Law  Suite ~ complete with floor to ceiling windows, Full Bath, secondary steps to the upper level as well as it's own side entry into the home. The Upper Level Contains  4 Large Bedrooms with Spacious Closets , Unique Sitting Areas, and Customs Built Ins , Laundry Room , 2 Full Baths, Walk Up Fully Floored Attic,  as well as the Expansive Master Suite . The 19 by 18 Master Suite Features a Full Custom Built In Feature Wall with Dressers , Tray Ceilings, Master Bath with Double Vanity, Oversized Walk in Closet  and Separate Shower.  The Lower Level of this home Boasts what some in the original era may have referred  to as a gentleman's club parlor ~ perfectly suited for pool, cards, gaming, late nights sharing adventures and stories by the fire  ~ I'm sure told for generations to come . With the addition of a wet bar and bath ~ it is the perfect place to unwind. There is also a large storage area currently used as an Exercise Room and a Mechanical Room with abundant Storage. Off the Family Room Addition to the home you will find access to the Backyard Entertaining Oasis ~ perfect for family gatherings ~ With an oversized Covered Patio, Skylights, and not one but 3 additional Patio areas to accommodate the masses . Professionally Landscaped and Fully Fenced ~ with a Dog Run located off the Carriage Garage,  this unique piece of history is just waiting for it's newest owner to call it home . Located mere steps to BHS , Washington Grade School and the Coveted Bloomington Country Club ~ with quick and easy access to State Farm, Rivian, Country Companies , IWU and ISU.

Unit Size
5,352 Ft²
Days on Market
-
Land Size
0.36 acres
Price per sqft
$130
Property Type
House
Property Taxes
$1,031
HOA Dues
-
Year Built
1925

Payment Calculator

Cap Rate Calculator

Property Highlights

Garage
Air Conditioning
Fireplace

Building Info

Overview

    General

  • Year Built: 1925
  • Building Count: 1
  • Total Rooms: 14
  • Bedroom Count: 6
  • Bathroom Count: 4
  • Full Bathrooms: 3
  • Partial Bathrooms: 4
  • Building Condition: 3
  • Building Quality: 1
  • Construction Type: 0
  • Building Style: 0
  • Exterior Walls Type: 18
  • Interior Walls Type: 6
  • Roof Shape Type: 0
  • Roof Cover Type: 15
  • Floor Count: 200
  • Floor Cover: 9
  • Basement Type: 7
  • Basement Area: 0
  • Garage Type: 7
  • Garage Square Area: 746
  • Parking Space Count: 3
  • Patio Type: 0
  • Porch Type: 81
  • Pool Type: 0
  • Location Influence Type: 118

    Dimensions

  • Lot Size Square Feet: 15,857
  • Lot Size Depth Feet: 1,500
  • Lot Size Frontage Feet: 1,050
  • Total Building Area: 4,884
  • Gross Building Area: 5,071
  • Building Area: 4,884
  • Building Area Measurement: L

    Heating and Cooling

  • Fireplace Count: 1
  • Air Conditioning: 0
  • Heating: 4
  • Heated Square Feet: 4,884
  • Heating Fuel Type: 3

    Utilities

  • Sewer System: 0
  • Water Service: 0

Building

  • Building Type: 0
  • Property Class: R
  • Subdivision: DAVIS 4TH ADD
  • Land Acres: 0000000364
  • Standard Land Use Code: 1001
  • County Land Use Code: 0040
  • Legal Description 1: DAVIS 4THA DD 30 W OF & ADJ & ALL LOT 7 BLK 5

Neighborhood

  • School District Name: Bloomington School District 87
  • School Tax School District: 087
  • Census Tract: 001800

Zoning

  • Zoning: R1B

Geography

  • District: 40
  • Parcel: 21-03-176-009
  • Block: 5
  • Lot: 7
  • Meridian: SEC 03 TWN 23N RNG 02E
  • Municipality: CITY OF BLOOMINGTON
  • Latitude: 40.4832
  • Longitude: -88.9756

    Address

  • Full Address: 1202 Elmwood Rd
  • Address - House Number: 1202
  • Address - Street Name: Elmwood
  • Address - Suffix Type: Rd
  • State: IL
  • City Name: Bloomington
  • Carrier Code: C030
  • 4-Digit Zip Code: 3319
  • Zip Code: 61701

Valuation

    Tax

  • Tax Year: 2022
  • Tax Amount: $1,024,794
  • Tax Rate Code Area: 4001

    Appraisal Valuation

  • Standard Deviation: 0.2079
  • Valuation Date: Feb 28, 2024
  • Confidence Score: 71
  • Final Value: 478,440
  • High Value: 577,956
  • Low Value: 378,925

    Market Valuation

  • Market Total Value: $379,740
  • Market Land Value: $50,334
  • Market Improvement Value: $329,406

    Assessments Valuation

  • Assessed Year: 2022
  • Assessed Total Value: $126,580
  • Assessed Land Value: $16,778
  • Assessed Improvements Value: $109,802
Data used for valuation calculations is provided by RealtyHop, and other third party sources

Comparables

Unit
Status
Type
Beds
Baths
ft²
Price/ft²
Asking Price
Listed On
Closing Price
Sold On
HOA + Taxes

About Bloomington


Similar Homes for Sale

Currently no similar homes around

Nearby Rentals

Unit for rent at 1313 E Washington Street, Bloomington, IL, 61701

$2,400 /mo

  • 5 Beds
  • 2 Baths
  • 3,525 ft²
1313 E Washington Street, Bloomington, IL, 61701 Listing by Colleen Zerebny
Unit for rent at 612 1/2 E Chestnut Street, Bloomington, IL, 61701

$1,250 /mo

  • 2 Beds
  • 1 Bath
  • 900 ft²
612 1/2 E Chestnut Street #2, Bloomington, IL, 61701 Listing by Tracy Haas Riley


Frequently Asked Questions

When was property at 1202 Elmwood Road built and last sold?
The property at 1202 Elmwood Road was built in 1925 and last sold on Jan 1, 1970 for $0.
How much is this home worth?
The estimated value of the home located at 1202 Elmwood Road is $0.
What are some comparable homes to 1202 Elmwood Road?
There are currently no comparable homes to 1202 Elmwood Road.