See Home Value
$1,500,000
● House - Off Market

1202 Duke Lane

Walnut, CA 91789
bedrooms
4 Beds
bathrooms
4 Baths
square feet
3,276 Ft²
$2,310,238
RealtyHop Estimate
60.54%
Since Jul 1, 2017
National-US
Primary Model

About This Property

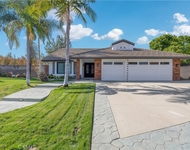
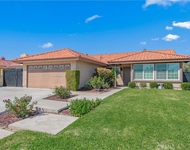
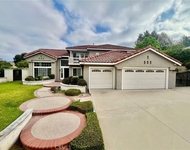
Welcoming Custom Home Re-Built in 2014. Marvelously Upgraded Two Story Home Located on a PRIVATE Cul-De-Sac. Excellent Floor Plan with High Ceiling Features: 4 Bedroom 4 Bath plus Loft and a California Room (Main level with bedroom and bath offers a private guest suite). Energy Smart  18 Solar Panels. Interior & Exterior with New Paints. New Dual Pane Windows and Bi-Fold Sliding Doors. New 2 Units AC/Heating System. New Copper Plumbing. 2 FIRE PLACES (Automatic Electronic Ignition Pilot Light) Foyer with Dinning and Living Room. A Large Great Room merges with the Gourmet Kitchen with Breakfast Area. Large center island. Quartz Counter Tops, High end Glass Tile Back Slash, and Custom Cabinets. Walk in Pantry. Professional grade Wolf Gas Range with Stainless Steel Appliances. Totally Upgraded Bathrooms. Interior Upgraded Features: Trey Ceiling, Wood Beam Ceiling. Recessed Lights, Built in Speakers, Ceiling Fans and Controls in each room. Crown Moldings All Around. Chair Railing Wall Panels. Custom Extra Wide Stair Case. Bi-fold Sliding Doors leading out to a Beautiful Large Backyard to Relax or Great for Entertainment with Built in Outdoor Speakers, BBQ area and a Tranquil Waterfall.  There are mature trees and a Low Maintenance Yard with Artificial Grass. THIS IS IT! **Excellent Walnut School District**
Unit Size
3,276 Ft²
Days on Market
29 days
Land Size
0.23 acres
Price per sqft
$439
Property Type
House
Property Taxes
-
HOA Dues
-
Year Built
1985

Payment Calculator

Cap Rate Calculator

Last updated: 5 months ago (CRMLS #TR17109015)

Price History

Date / Event Date Event Price
Nov 26, 2025 Sold
Sold
Oct 26, 2025 In contract -
In contract
Sep 13, 2025 Price Decreased $2,049,800
↓ $99K (4.6%)
Price Decreased
May 1, 2025 Listed by Real Broker $2,148,800
Listed by Real Broker
*PRICE IMPROVEMENT ALERT* **OFFER $20,000 GRANT from City National Bank which can be applied to the down payment/closing costs.** LOCATION LOCATION LOCATION! FAMILY FRIENDLY, TOP SCHOOLS, MODERN OPEN DESIGN, SMART UPGRADES, including fully paid-off solar, dual-zone HVAC, water softener, surround sound, copper plumbing, and recessed lighting! Welcome to a rare custom dream home in Walnut’s premier enclave, fully rebuilt in 2014 and tucked away on a quiet cul-de-sac within the award-winning Walnut Valley Unified School District. This 4 bed, 4 bath, 3,276 sq. ft. residence on a 10,066 sqft lot blends luxury with comfort. Inside, enjoy soaring ceilings, abundant natural light, formal living, and dining rooms with fireplaces, and a chef’s kitchen featuring Wolf appliances, quartz counters, walk-in pantry, and an oversized island. California Bedrooms, and loft with Romeo & Juliet Balcony with sweeping hilltop views add flexible living space - it can be converted to a 5th bedroom. Step outside through the modern foldable windows to your private resort oasis with lush gardens, calming waterfall, turf, and integrated speakers — perfect for entertaining or relaxing. Ideally located near parks, trails, shopping, major freeways (60, 57 & 10), Mt. SAC, Cal Poly Pomona, and top-rated Walnut schools from Walnut High School, Suzanne Middle School, and Leonard G Westhoff Elementary School (Walking distance) This isn’t just a ordinary home, it’s a lifestyle upgrade in one of Walnut’s most desirable neighborhoods. Opportunities like this don’t last!
Jun 15, 2017 Sold
Sold
Show More

Property Highlights

Garage
Air Conditioning
Fireplace

Building Info

Overview

    General

  • Year Built: 1985
  • Effective Year Built: 2001
  • Building Count: 1
  • Bedroom Count: 4
  • Bathroom Count: 4
  • Full Bathrooms: 4
  • Partial Bathrooms: 4
  • Building Condition: 0
  • Building Quality: 7
  • Construction Type: 17
  • Building Style: 0
  • Exterior Walls Type: 0
  • Interior Walls Type: 0
  • Roof Shape Type: 0
  • Roof Cover Type: 0
  • Living Units: 1
  • Floor Cover: 0
  • Basement Type: 0
  • Basement Area: 0
  • Garage Type: 0
  • Parking Space Count: 0
  • Patio Type: 0
  • Porch Type: 0
  • Pool Type: 0

    Dimensions

  • Lot Size Square Feet: 10,063
  • Lot Size Depth Feet: 1,310
  • Lot Size Frontage Feet: 710
  • Total Building Area: 3,276
  • Building Area: 3,276
  • Building Area Measurement: L

    Heating and Cooling

  • Air Conditioning: 1
  • Heating: 3
  • Heated Square Feet: 3,276
  • Heating Fuel Type: 0

    Utilities

  • Sewer System: 0
  • Water Service: 0

Building

  • Building Type: 0
  • Property Class: R
  • Subdivision: 35644
  • Land Acres: 0000000231
  • Standard Land Use Code: 1001
  • County Land Use Code: 0100
  • Legal Description 1: *TR=35644 LOT/SEC 111

Neighborhood

  • School District Name: Walnut Valley Unified School District
  • Census Tract: 403409

Zoning

  • Zoning: WAC3-RPD28

Geography

  • Assessors Map Reference: 93-B4
  • Subdivision Tract Number: 35644
  • Parcel: 8712-036-033
  • Lot: 111
  • Municipality: EAST /WALNUT
  • Latitude: 34.0387
  • Longitude: -117.858

    Address

  • Full Address: 1202 Duke Ln
  • Address - House Number: 1202
  • Address - Street Name: Duke
  • Address - Suffix Type: Ln
  • State: CA
  • City Name: Walnut
  • Carrier Code: C021
  • 4-Digit Zip Code: 1242
  • Zip Code: 91789

Valuation

    Tax

  • Tax Year: 2022
  • Tax Amount: $1,986,598
  • Tax Rate Code Area: 08-566

    Appraisal Valuation

  • Standard Deviation: 0.2181
  • Valuation Date: Aug 04, 2023
  • Confidence Score: 70
  • Final Value: 1,785,891
  • High Value: 2,175,458
  • Low Value: 1,396,325

    Assessments Valuation

  • Assessed Year: 2023
  • Assessed Total Value: $1,673,274
  • Assessed Land Value: $1,003,965
  • Assessed Improvements Value: $669,309

    Sales

  • Current Sale Contract Date: May 26, 2017
  • Current Sale Recording Date: Jun 15, 2017
  • Current Sale Price:
  • Current Sale Document Type: 36
  • Current Sale Input Document Number: 17-0664228
  • Previous Sale Recording Date: Apr 23, 2014
  • Previous Sale Contract Date: Apr 11, 2014
  • Previous Sale Amount: $1,020,000
  • Previous Sale Document Type: 36
Data used for valuation calculations is provided by RealtyHop, and other third party sources

Comparables

Unit
Status
Type
Beds
Baths
ft²
Price/ft²
Asking Price
Listed On
Closing Price
Sold On
HOA + Taxes

About Walnut


Similar Homes for Sale

Currently no similar homes around

Nearby Rentals

Unit for rent at 1107 N Short, WALNUT, CA, 91789

$7,950 /mo

  • 5 Beds
  • 3 Baths
  • 2,303 ft²
1107 N Short, WALNUT, CA, 91789 Listing by DELPHINE TSO
Unit for rent at 20417 Fuero, WALNUT, CA, 91789

$4,350 /mo

  • 3 Beds
  • 2 Baths
  • 1,476 ft²
20417 Fuero, WALNUT, CA, 91789 Listing by Katie Chai
Unit for rent at 21747 Buckskin, WALNUT, CA, 91789

$5,300 /mo

  • 4 Beds
  • 3 Baths
  • 3,196 ft²
21747 Buckskin, WALNUT, CA, 91789 Listing by Guannan Li


Frequently Asked Questions

When was property at 1202 Duke Lane built and last sold?
The property at 1202 Duke Lane was built in 1985 and last sold on May 26, 2017 for $1,500,000.
How much is this home worth?
The estimated value of the home located at 1202 Duke Lane is $2,069,937.
What are some comparable homes to 1202 Duke Lane?
There are currently no comparable homes to 1202 Duke Lane.