


1202 DARGON QUARRY


About This Property
Payment Calculator
Your Estimated Monthly Payment
Cap Rate Calculator
What does this mean?
Based on our analysis, the cap rate of this property is 1.25%. A negative cap rate indicates that the property might not be feasible as an income-producing asset. The median cap rate for a near zip code 11238 is 4.23%.
How much can I actually make?
Actual monthly rental income may vary between $4,760 and $7,140 depending on unit-specific characteristics. You can change the amount using the slider to further explore.
How is cap rate calculated?
Cap Rate = Net Operating Income (NOI) / Property Asset Value.
When calculating the cap rate, we assume 100% occupancy. Leverage (mortgage) is not considered.
Cap Rate provided by RealtyHop and RentHop, learn more about cap rate here.
Price History
| Date / Event | Date | Event | Price |
|---|---|---|---|
| Jun 30, 2026 | Sold | ||
| Sold | |||
| May 10, 2026 | In contract | - | |
| In contract | |||
| Apr 7, 2026 | Listed by Century 21 Redwood Realty | $639,900 | |
| Listed by Century 21 Redwood Realty | |||
   | |||
|
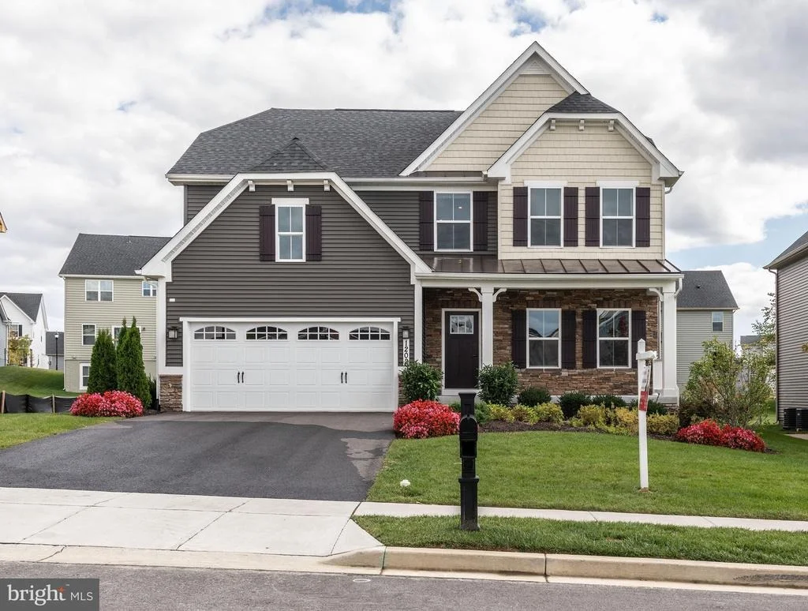
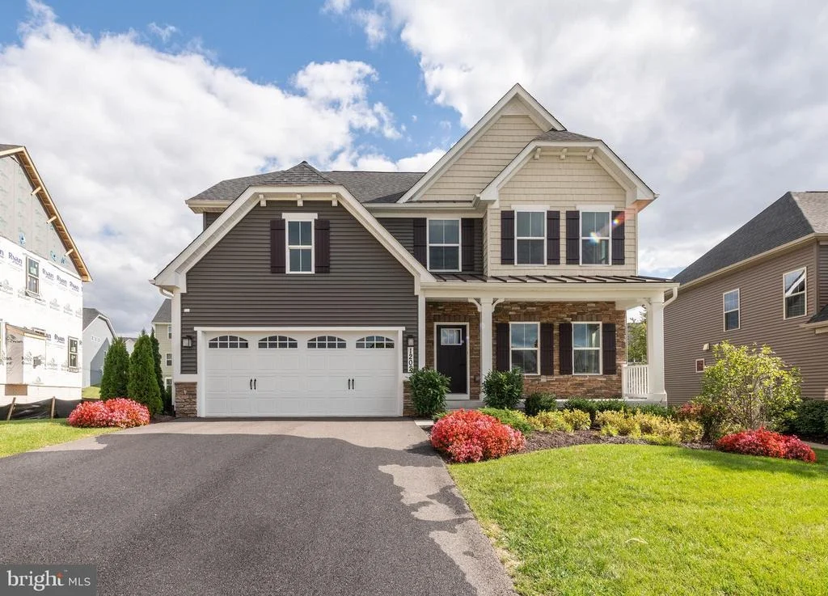
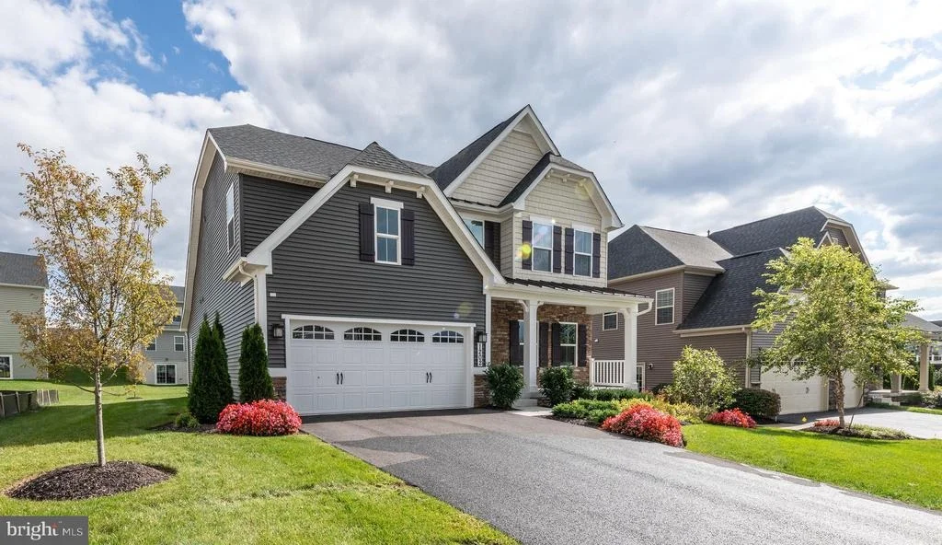
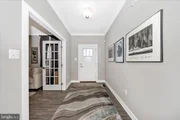
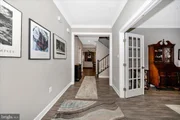
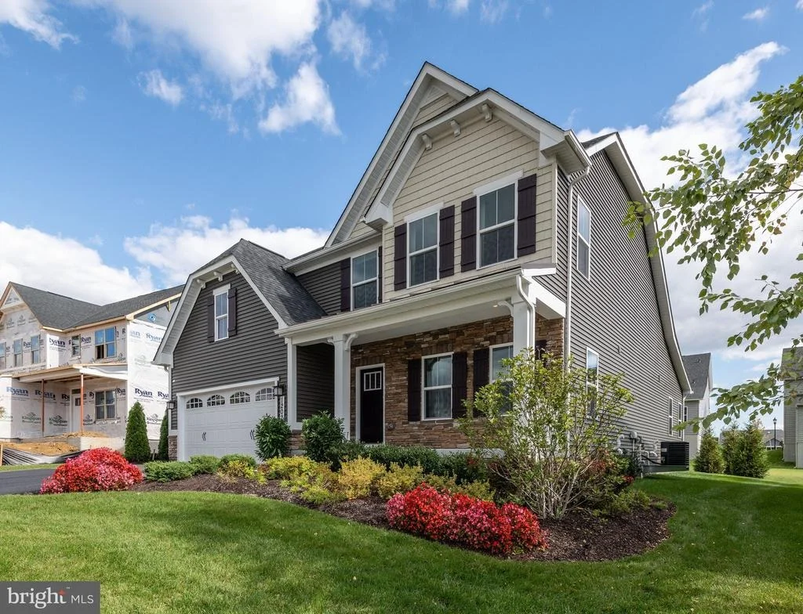
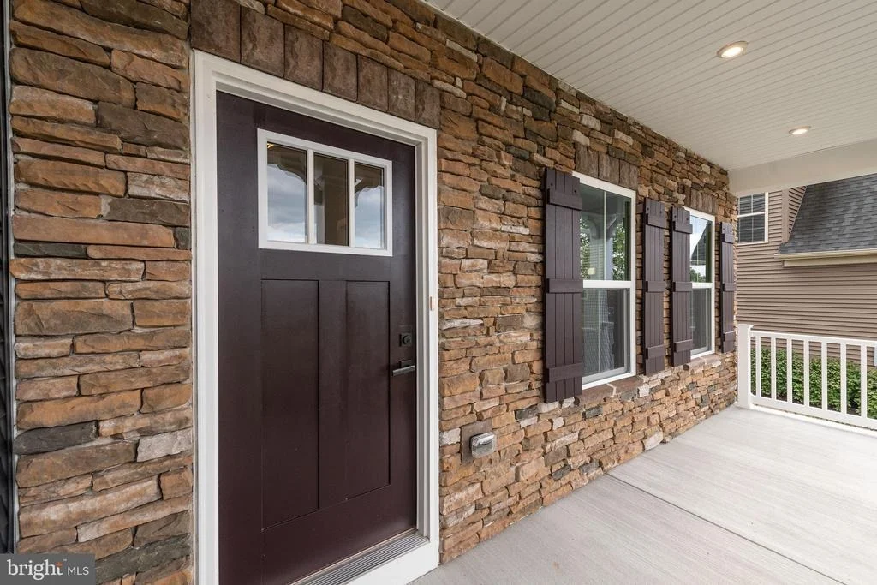
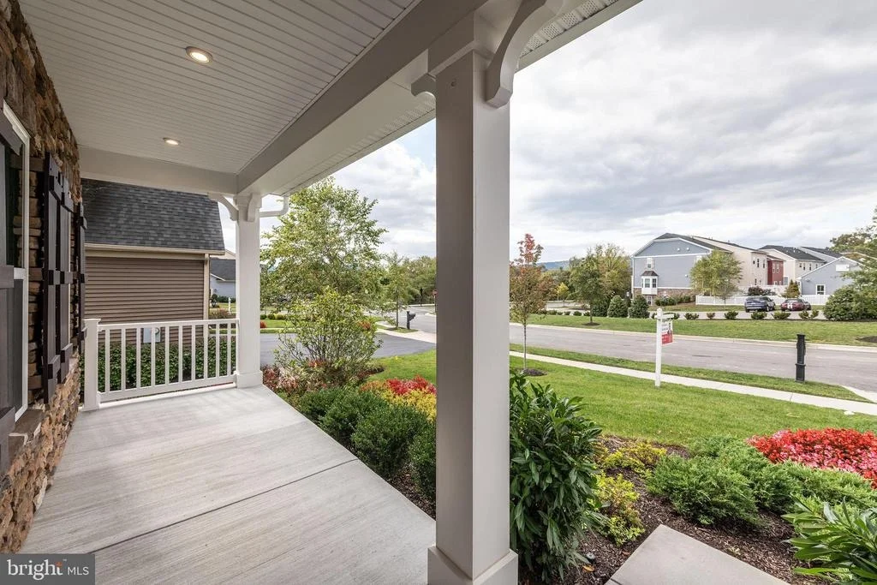
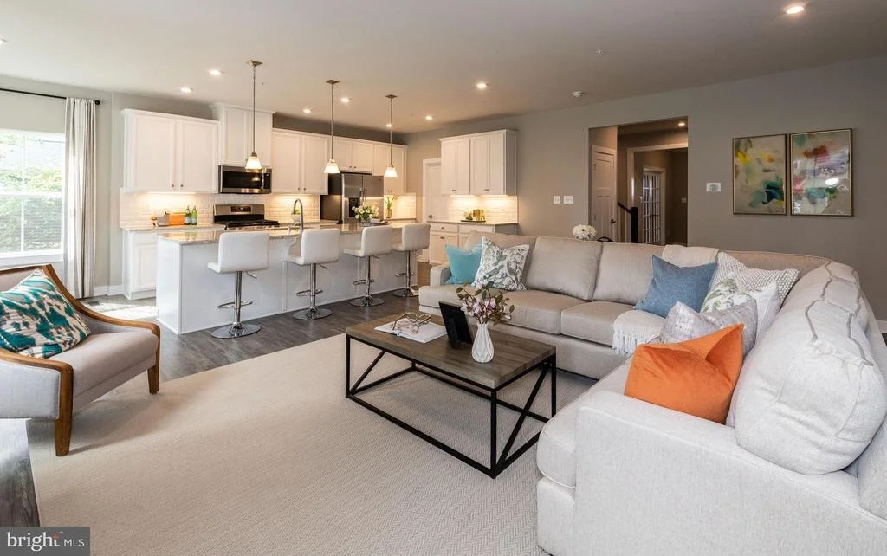
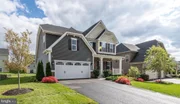
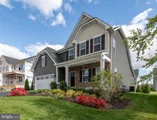
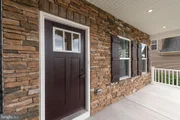
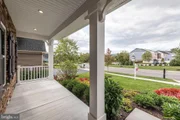
** Main Level Primary Suite ** 2019 Built Stunning former model home featuring the highly sought-after Genoa floorplan—designed for modern, main-level living and today’s open-concept lifestyle. This beautifully upgraded home offers exceptional curb appeal with professional landscaping, an underground irrigation system, and a charming covered front porch.
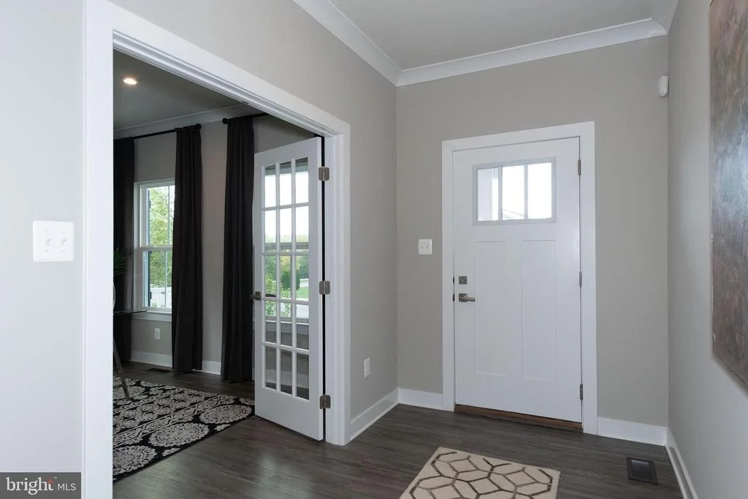
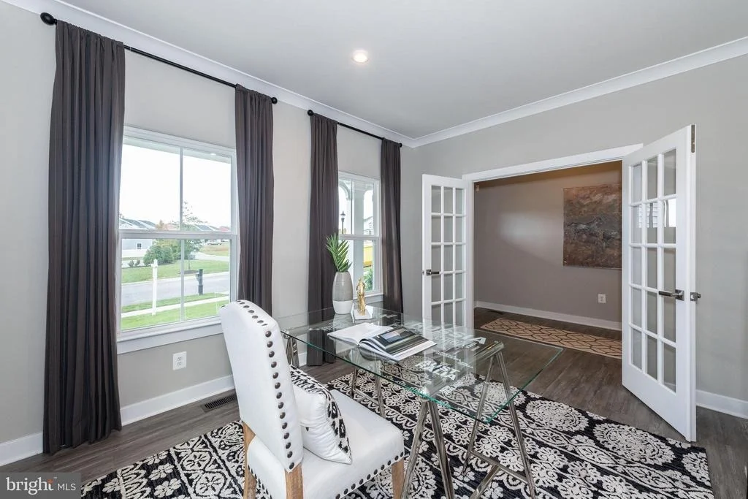
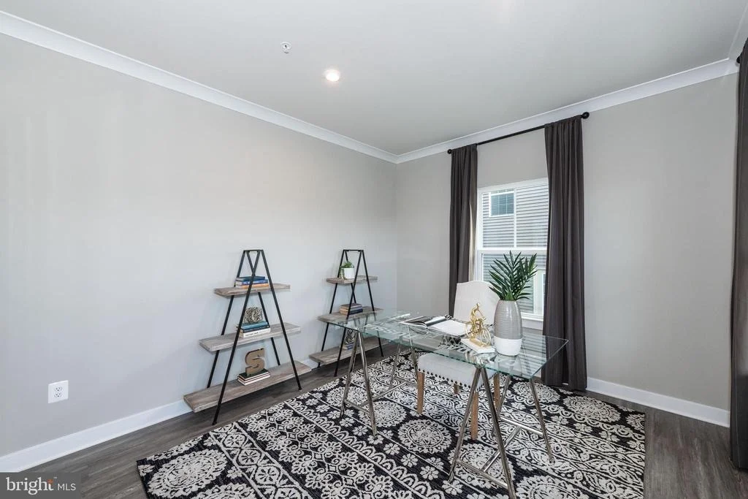
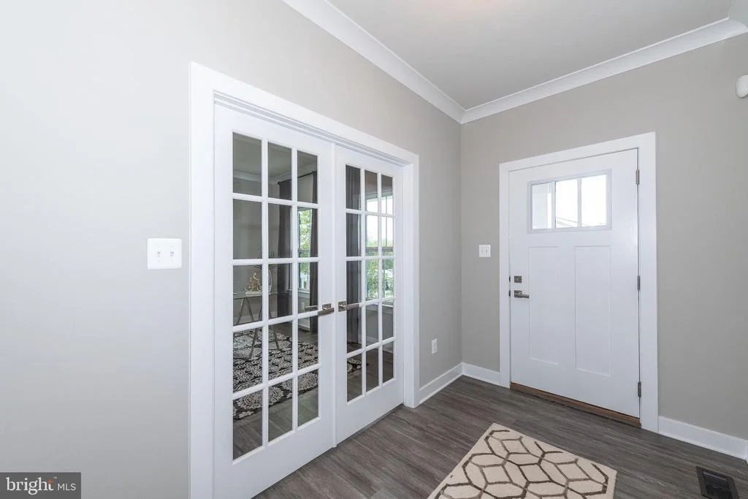
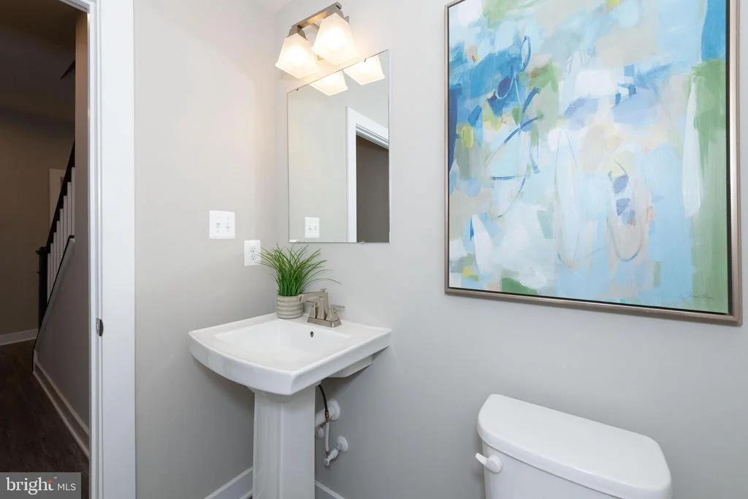
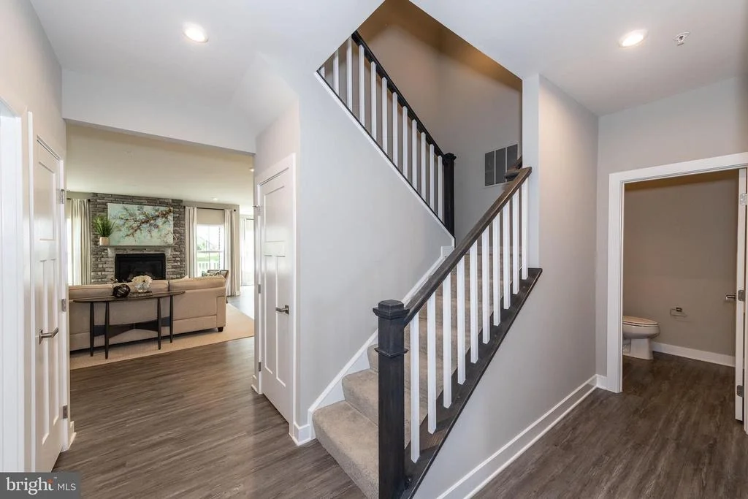
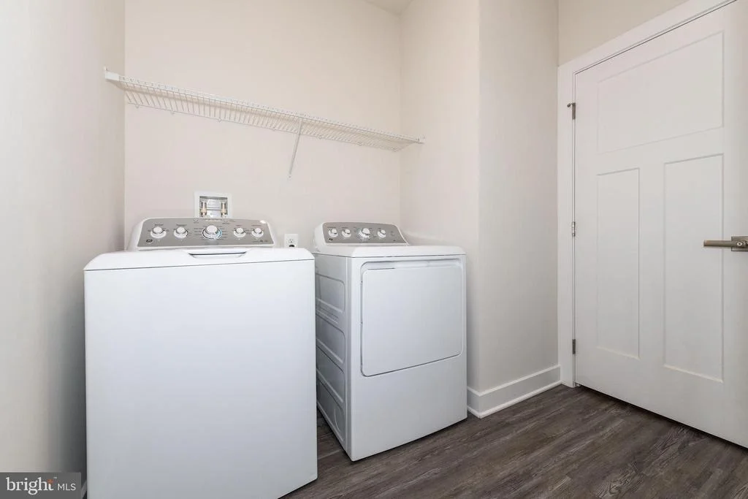
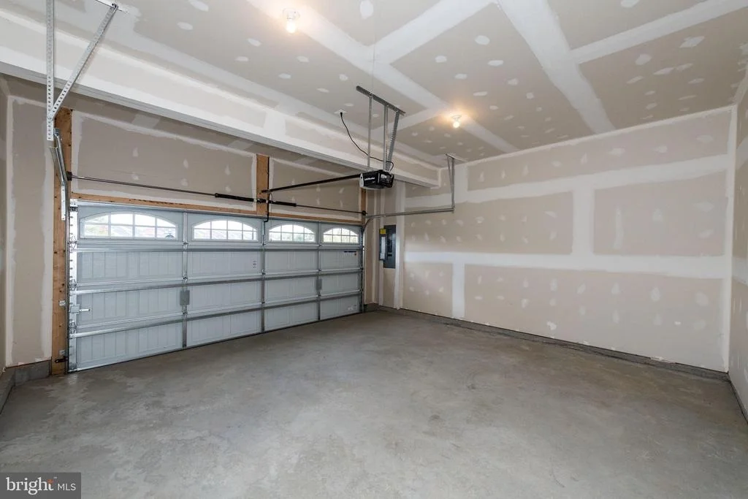
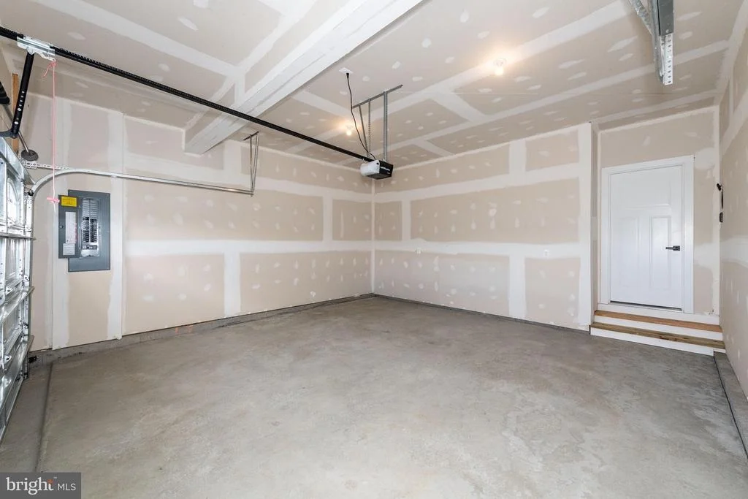
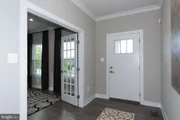
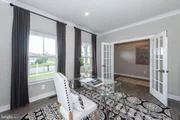
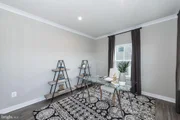
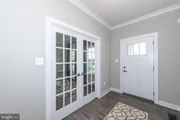
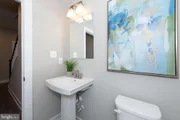
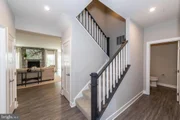
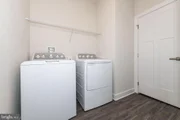
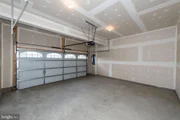
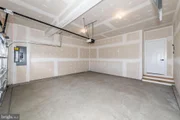
Step inside to a bright, wide-open foyer leading to a private home office with French doors—ideal for remote work or flexible living space. The thoughtfully designed layout includes a convenient main-level laundry room, interior access to the 2-car garage with epoxy flooring, and a stylish powder room.
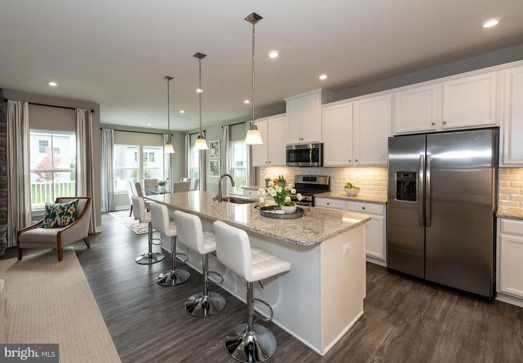
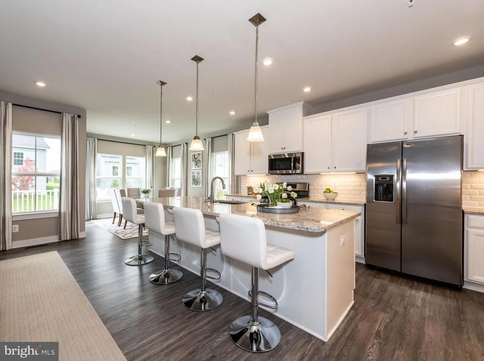
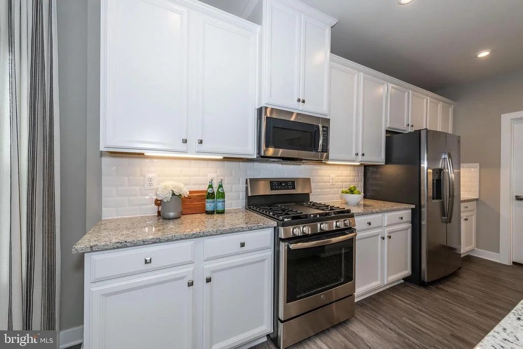
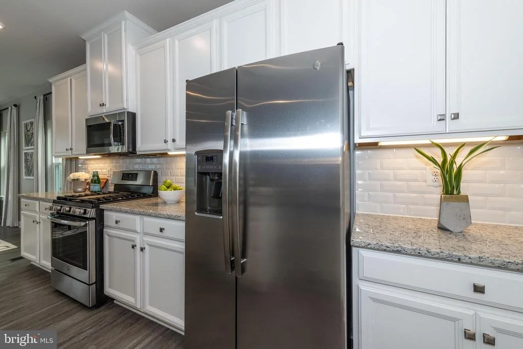
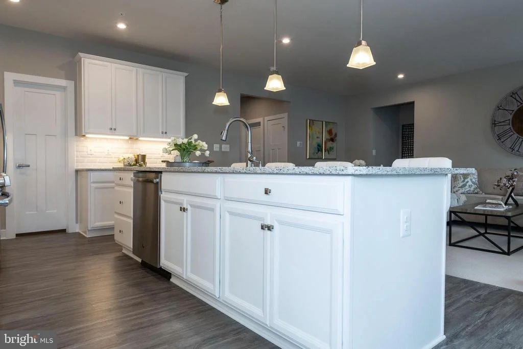
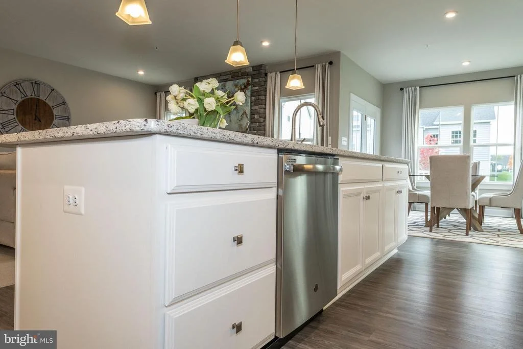
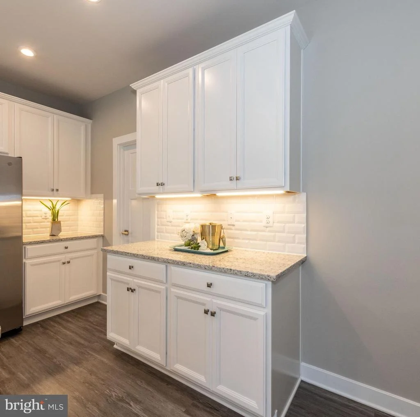
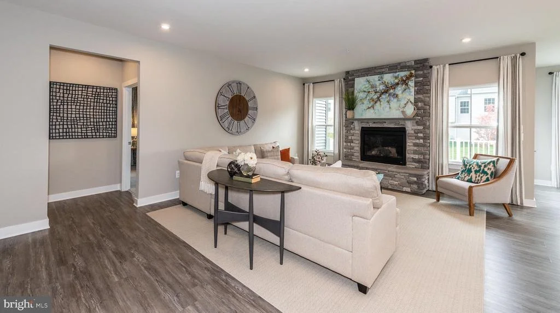
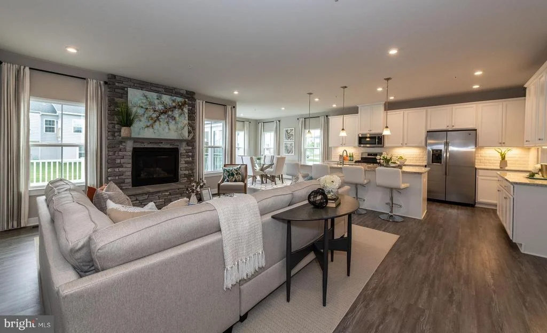
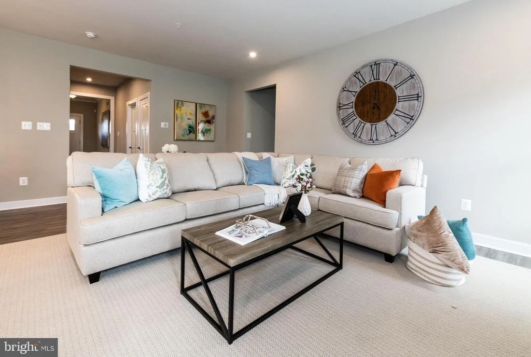
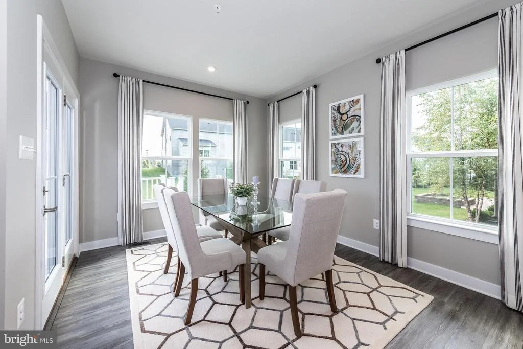
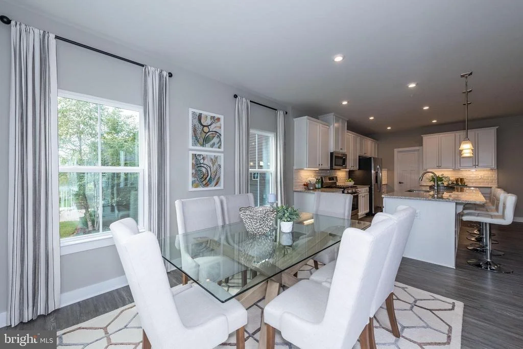
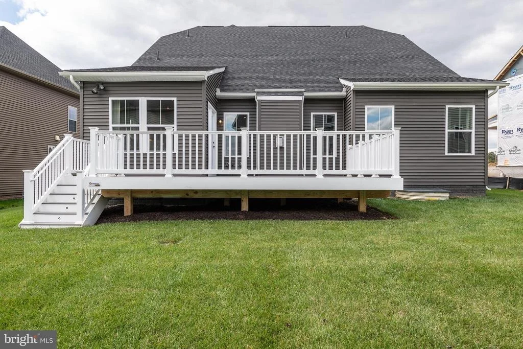
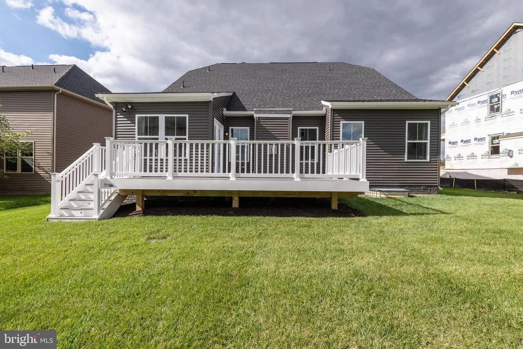
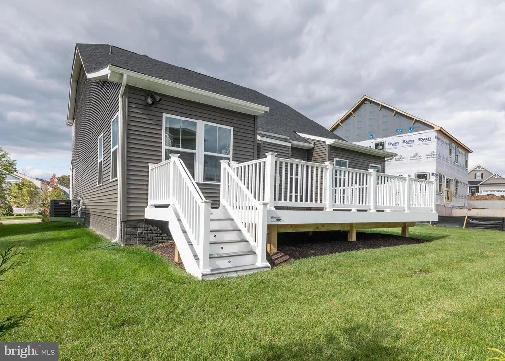
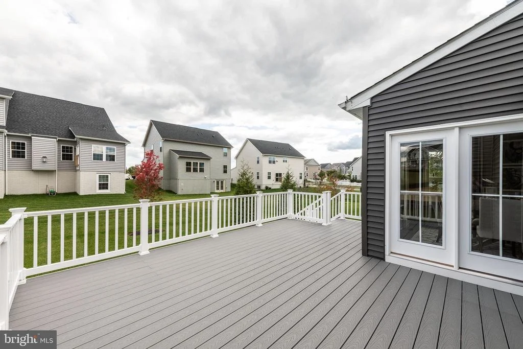
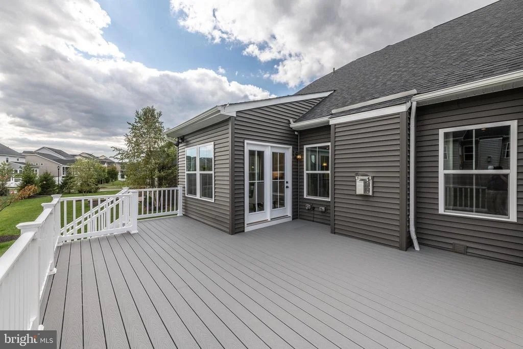
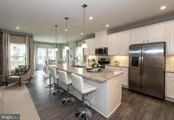
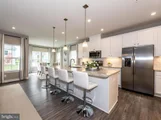
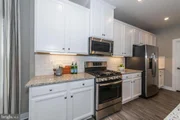
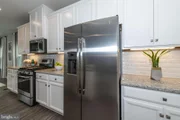
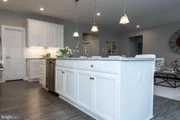
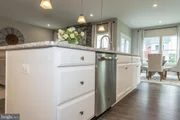
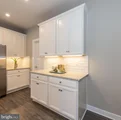
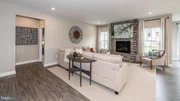
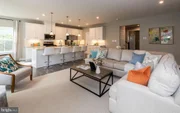
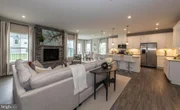
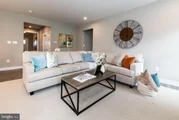
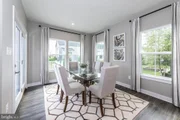
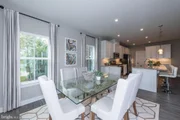
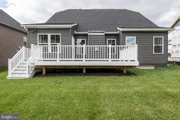
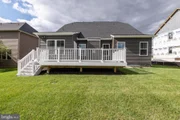
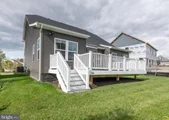
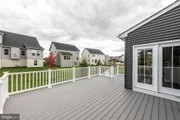
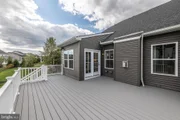
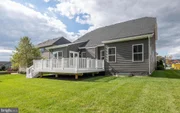
The heart of the home showcases a spacious open great room with a dramatic stacked stone gas fireplace, seamlessly flowing into the chef-inspired kitchen. Highlights include stainless steel appliances, white cabinetry, subway tile backsplash, walk-in pantry, and a large center island with seating—perfect for entertaining. The adjoining sun-filled dining area features abundant natural light and easy access to the composite deck, overlooking a fully fenced, level backyard.
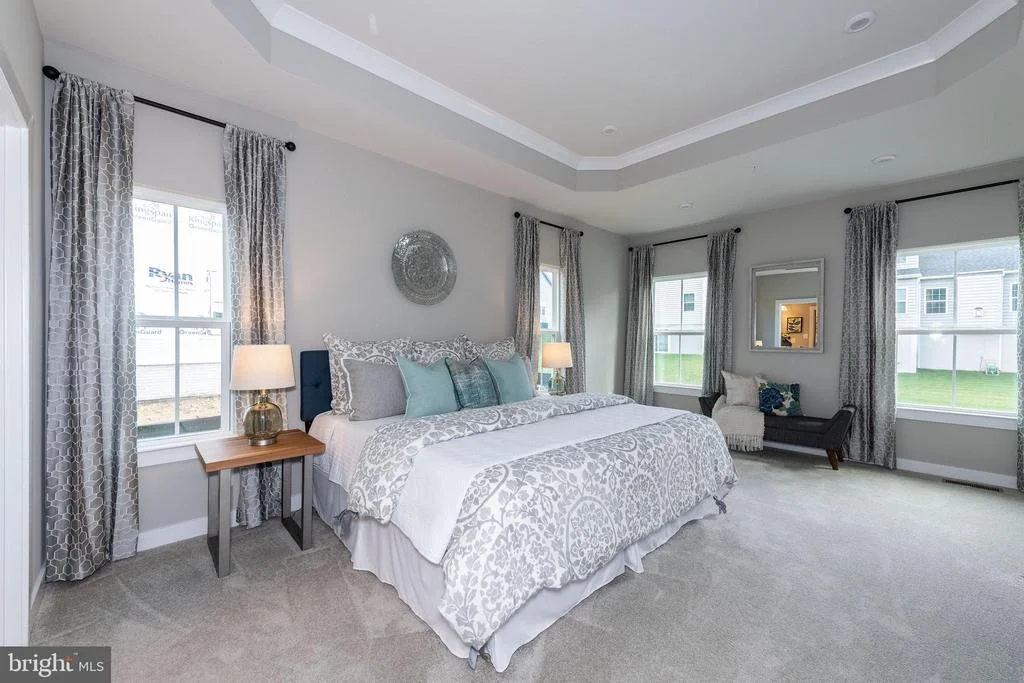
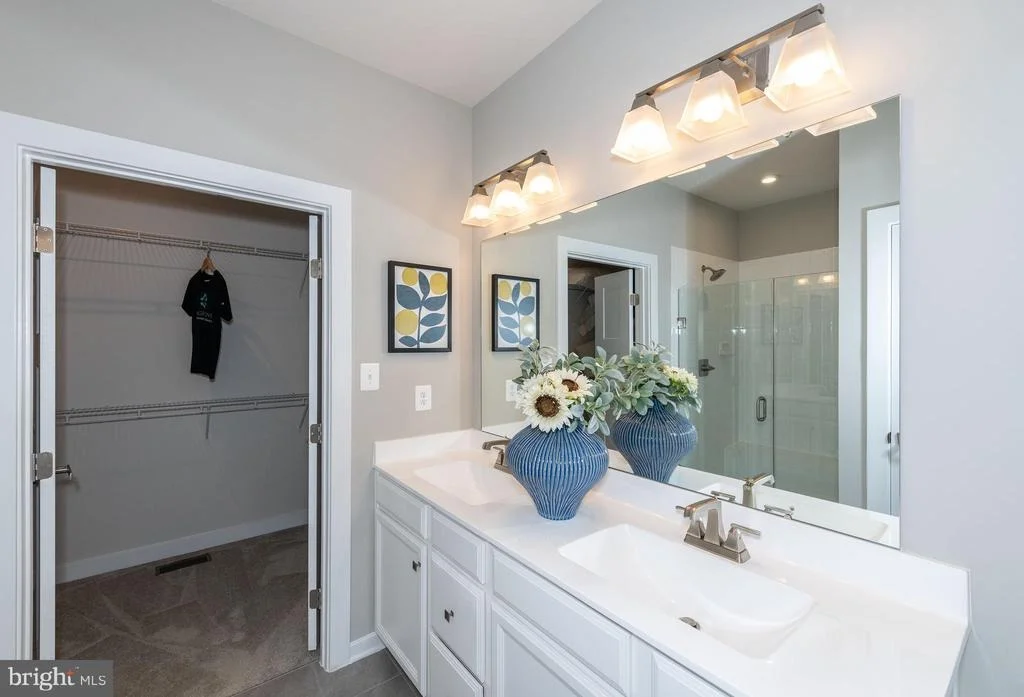
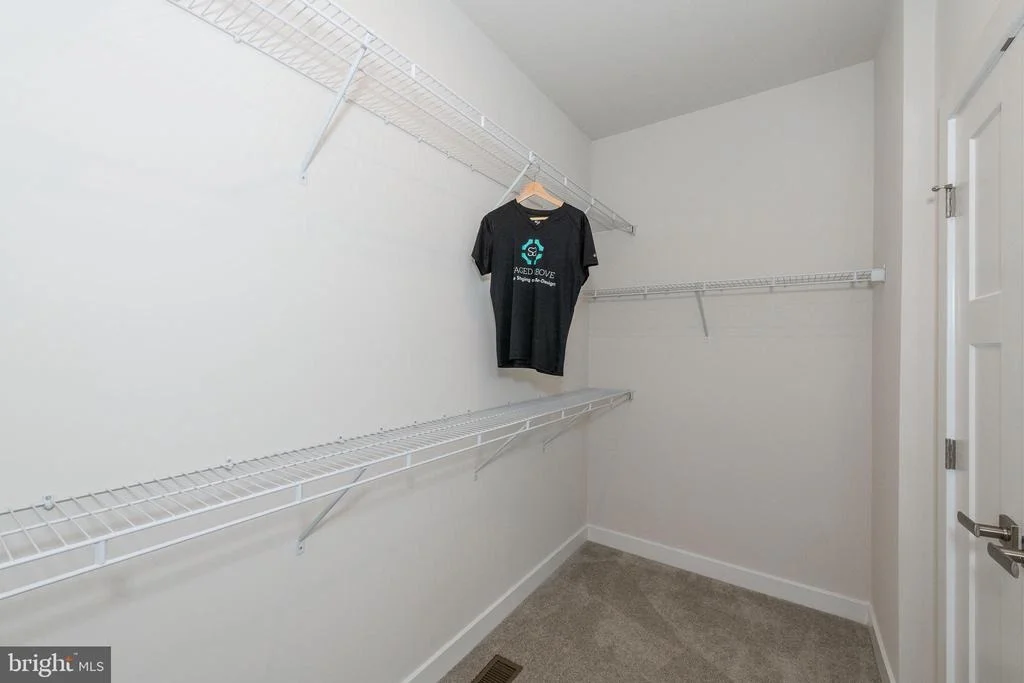
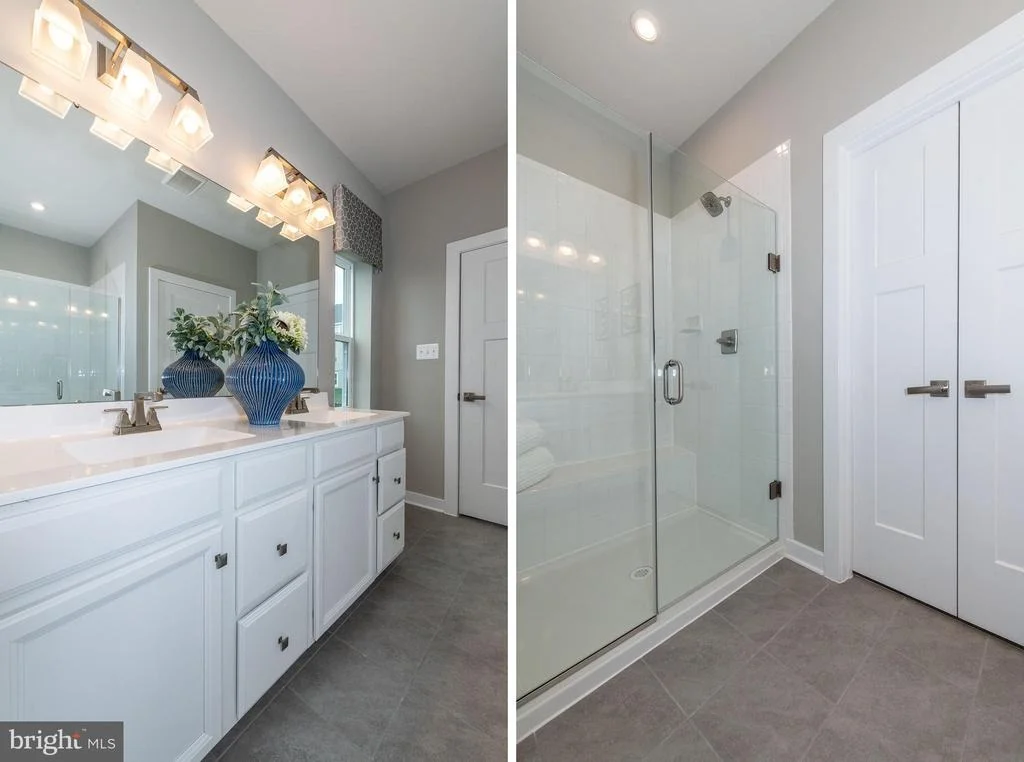
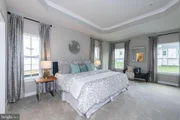
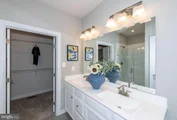
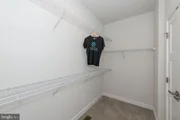
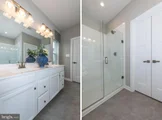
The main-level primary suite offers a luxurious retreat with a tray ceiling, oversized walk-in closet, and a spa-like en-suite bath—delivering comfort and convenience for one-level living.
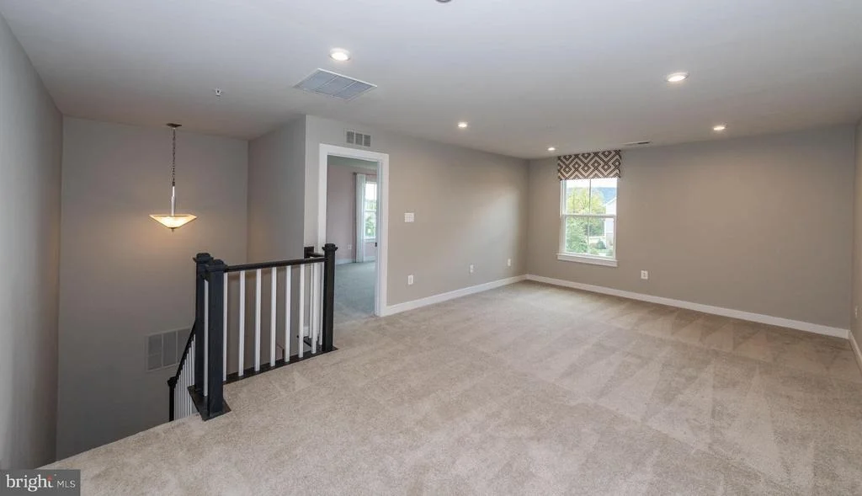
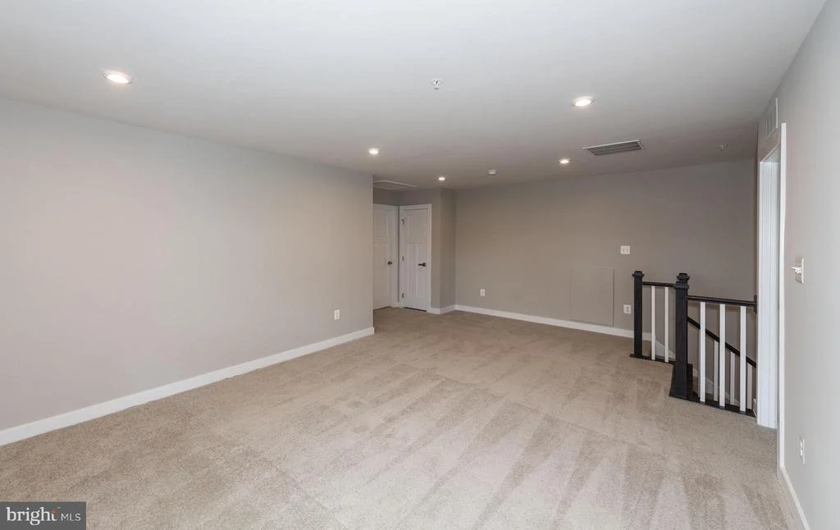
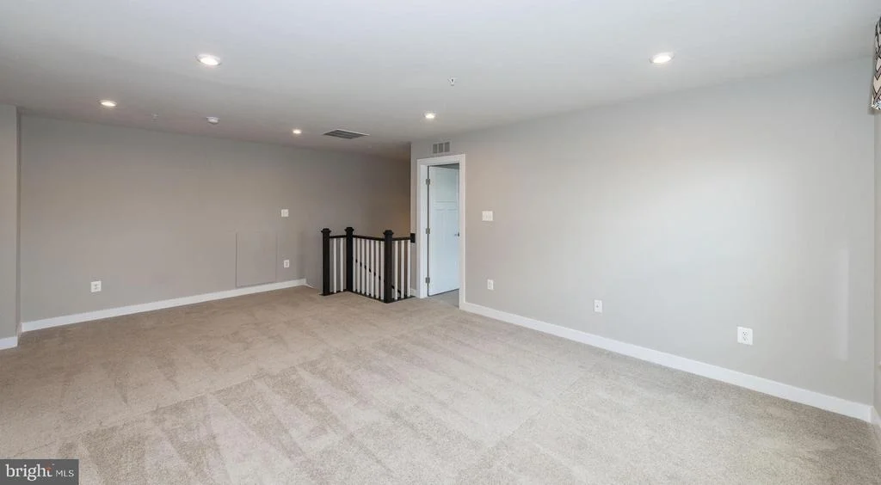
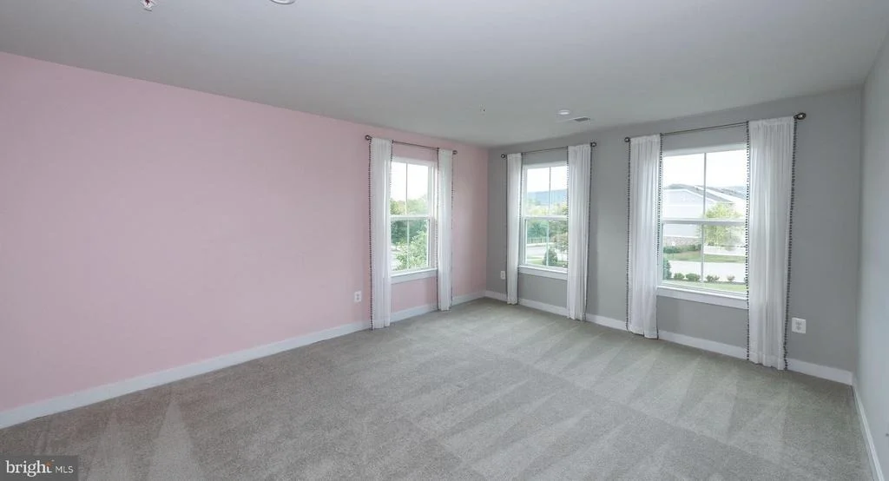
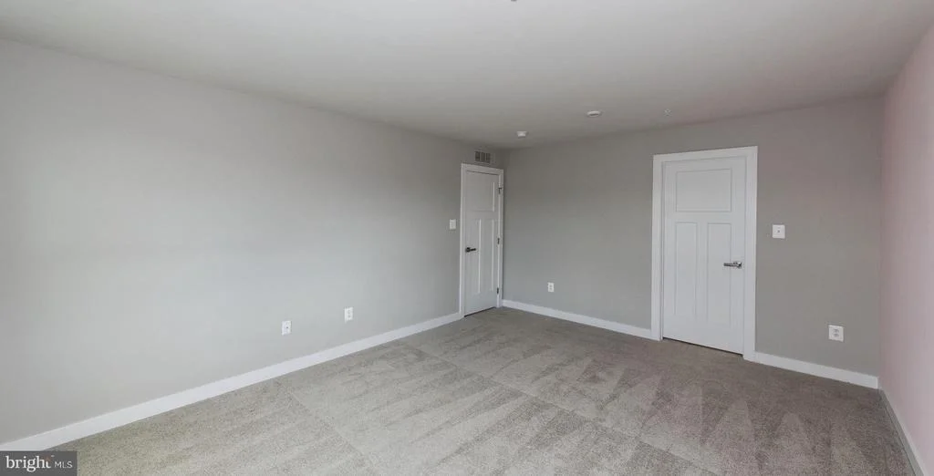
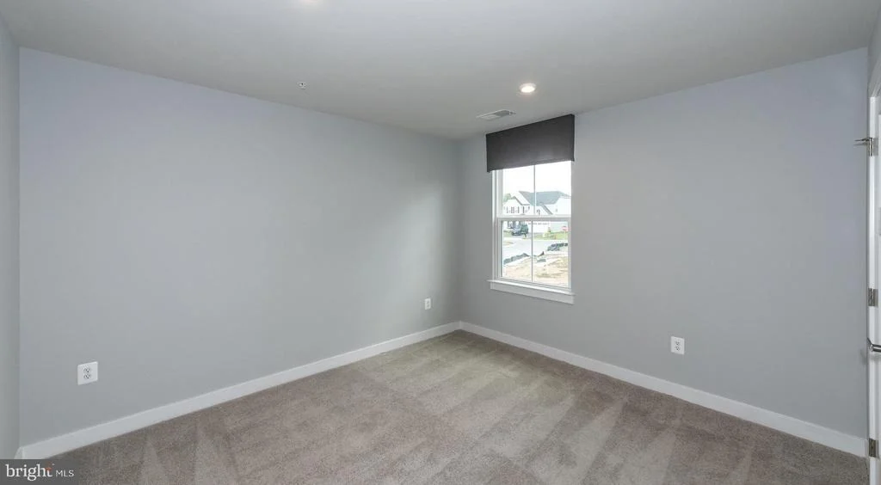
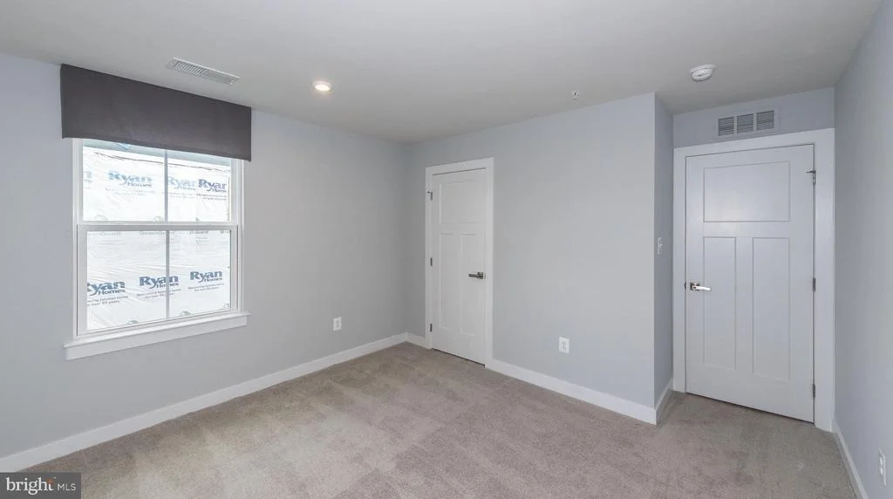
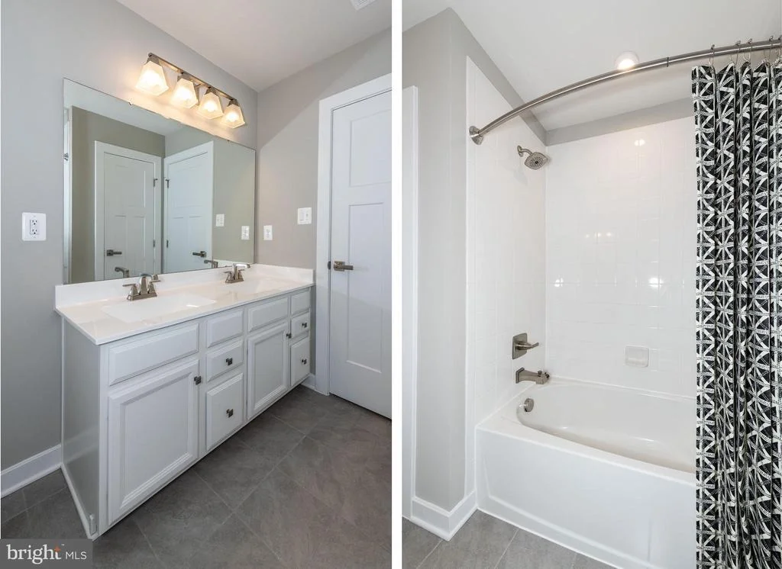
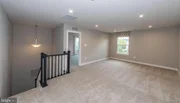
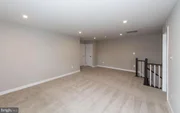
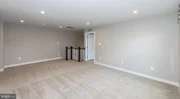
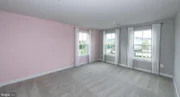
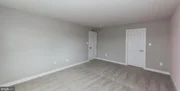
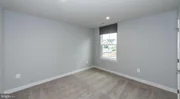
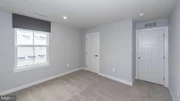
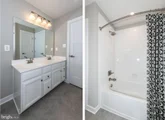
Upstairs, discover a versatile loft/flex space—ideal as a second family room, media room, or play area—along with two generously sized bedrooms and a full bath with dual vanities. Energy-efficient LED recessed lighting enhances both levels throughout the home.
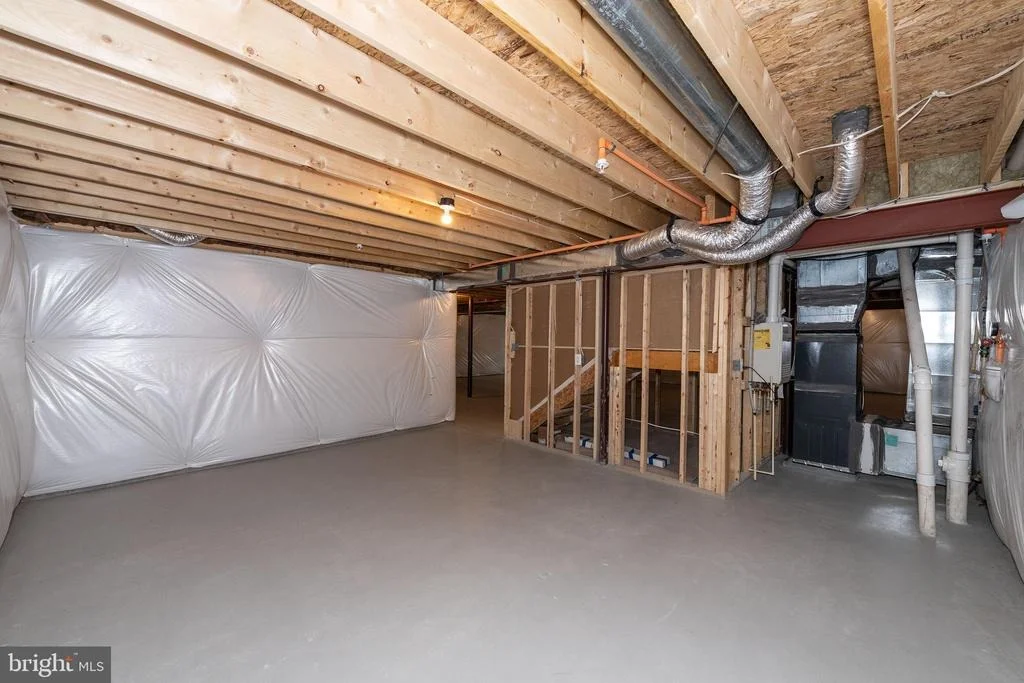
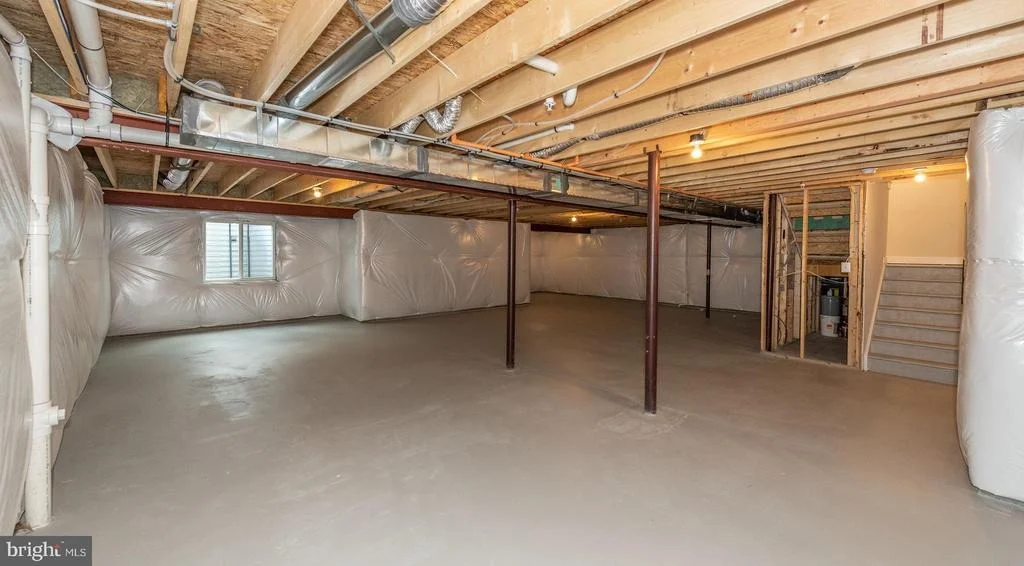
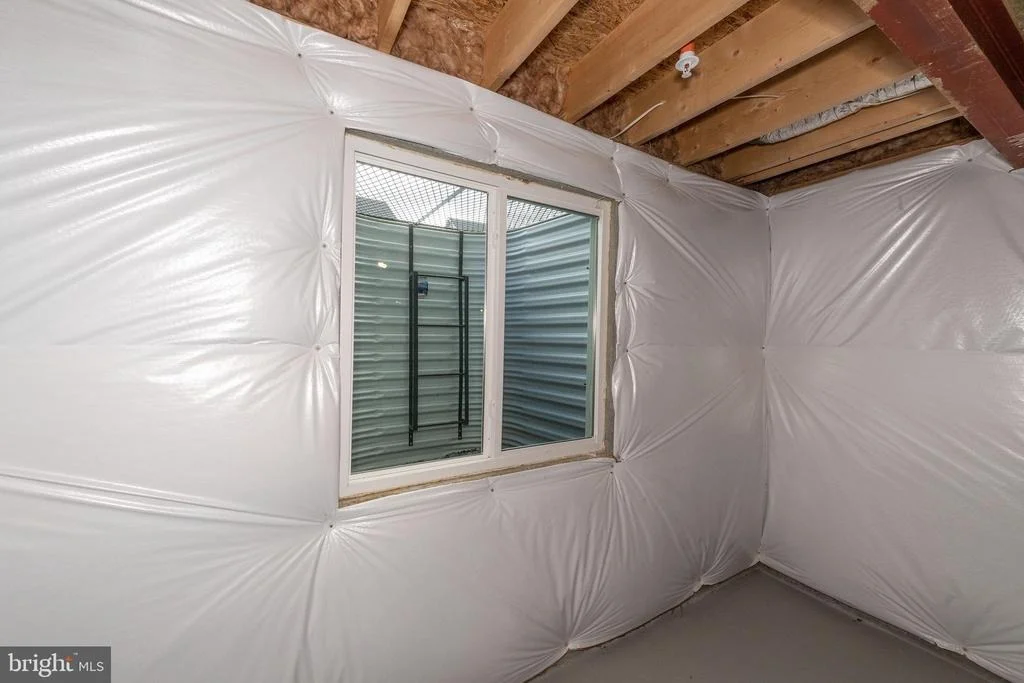
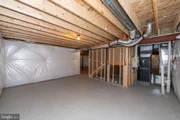
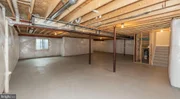
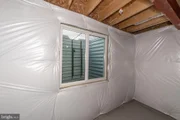
The expansive unfinished basement (1,500+ sq ft) provides incredible potential for customization—perfect for a future home gym, theater, guest suite, or additional living space.
Located on a quiet street in the highly desirable Brunswick Crossing community, this home offers access to top-tier resort-style amenities, including a community pool, fitness center, tennis courts, walking trails, sports fields, dog park, tot lots, and a beautiful community center. Enjoy the convenience of on-site shopping and dining, plus close proximity to downtown Brunswick with its charming boutiques, restaurants, and bakeries.
Commuters will appreciate easy access to the MARC train to Washington, DC, while outdoor enthusiasts will love nearby access to the scenic C&O Canal and Harpers Ferry National Historical Park.
| |||
| May 12, 2025 | Sold | ||
| Sold | |||
| Mar 22, 2025 | In contract | - | |
| In contract | |||

Property Highlights
Building Info
Comparables
Status
Price/ft²
Listed On
Sold On
About Brunswick
Similar Homes for Sale
Currently no similar homes aroundNearby Rentals
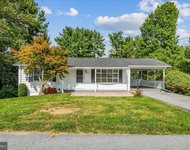
$2,200 /mo
- 3 Beds
- 2 Baths
- 2,064 ft²
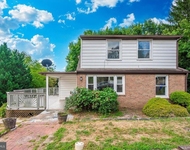
$2,000 /mo
- 3 Beds
- 2 Baths
- 1,391 ft²

Keller Williams Realty Centre
Last Updated: 1 hours ago
Data Source: Bright MLS , MLS# MDFR271886













 Your Privacy Choices
Phone: 425-283-2930
Address: 335 Madison Avenue, New York, NY 10017