


1202 CRAYTON ROAD


About This Property
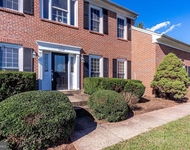
Inside, you'll find 5 bedrooms, 4.5 bathrooms, and multiple living and entertaining spaces. Upon entry, you're welcomed by a two-story foyer featuring wainscoting, chair rail molding, and recently installed wide plank hardwood floors that continue throughout the main level and upstairs foyer. A formal dining room and living room with bay windows are located at the front of the home, while a main-level office with custom built-ins offers quiet workspace and looks out to the backyard. The heart of the home is the kitchen-featuring Wolf appliances, a Sub-Zero refrigerator, LG dishwasher, stone backsplash, and a generous island. A butler's pantry with built-ins adds both charm and storage. Columns frame the entrance to the sunroom, which is bathed in natural light from a grand Palladian window and overlooks the serene, tree-lined backyard. Just off the kitchen, the family room features a floor-to-ceiling stone fireplace and two sets of French doors that open to the deck for effortless indoor-outdoor living.
Upstairs, the primary suite includes a sitting area, a large en suite bath with a soaking tub, glass-enclosed shower, and dual vanity. There's a generous walk-in closet, an additional cedar closet, and a laundry area conveniently located just off the closets, offering both space and function. The finished walkout basement features a gas fireplace, a guest suite with a sitting room, a dedicated movie room, a custom wine cellar, and additional space for entertaining or relaxing.
Recent updates include a new roof (2023), new driveway (2024), Marvin windows throughout, and a Rachio smart underground irrigation system. Outside, the backyard is truly special-quiet, expansive, and private. With no homes behind you and protected parkland as your backdrop, you'll enjoy a rare sense of seclusion. A stand-alone outdoor shed and fenced-in gardening area complete this serene space, offering practical storage and room to grow. Whether you're entertaining on the rebuilt deck, enjoying quiet mornings surrounded by trees, or letting pets roam in the fenced yard, this outdoor space is designed for both peace and play.
Payment Calculator
Your Estimated Monthly Payment
Cap Rate Calculator
What does this mean?
Based on our analysis, the cap rate of this property is 1.25%. A negative cap rate indicates that the property might not be feasible as an income-producing asset. The median cap rate for a near zip code 11238 is 4.23%.
How much can I actually make?
Actual monthly rental income may vary between $4,760 and $7,140 depending on unit-specific characteristics. You can change the amount using the slider to further explore.
How is cap rate calculated?
Cap Rate = Net Operating Income (NOI) / Property Asset Value.
When calculating the cap rate, we assume 100% occupancy. Leverage (mortgage) is not considered.
Cap Rate provided by RealtyHop and RentHop, learn more about cap rate here.
Price History
| Date / Event | Date | Event | Price |
|---|---|---|---|
| May 13, 2025 | Sold | ||
| Sold | |||
| Apr 13, 2025 | In contract | - | |
| In contract | |||
| Apr 11, 2025 | Listed | $1,650,000 | |
| Listed | |||
| | |||
|
Welcome to the best lot in Stoney Creek Woods. Set on .63 acres and backing to over three acres of protected, unbuildable parkland, this home offers unmatched privacy and peaceful, nature-filled views—all within the sought-after Langley High School Pyramid.
Inside, you'll find 5 bedrooms, 4.5 bathrooms, and multiple living and entertaining spaces. Upon entry, you're welcomed by a two-story foyer featuring wainscoting, chair rail molding, and recently installed wide plank hardwood floors that continue throughout the main level and upstairs foyer. A formal dining room and living room with bay windows are located at the front of the home, while a main-level office with custom built-ins offers quiet workspace and looks out to the backyard. The heart of the home is the kitchen—featuring Wolf appliances, a Sub-Zero refrigerator, LG dishwasher, stone backsplash, and a generous island. A butler’s pantry with built-ins adds both charm and storage. Columns frame the entrance to the sunroom, which is bathed in natural light from a grand Palladian window and overlooks the serene, tree-lined backyard. Just off the kitchen, the family room features a floor-to-ceiling stone fireplace and two sets of French doors that open to the deck for effortless indoor-outdoor living.
Upstairs, the primary suite includes a sitting area, a large en suite bath with a soaking tub, glass-enclosed shower, and dual vanity. There’s a generous walk-in closet, an additional cedar closet, and a laundry area conveniently located just off the closets, offering both space and function. The finished walkout basement features a gas fireplace, a guest suite with a sitting room, a dedicated movie room, a custom wine cellar, and additional space for entertaining or relaxing.
Recent updates include a new roof (2023), new driveway (2024), Marvin windows throughout, and a Rachio smart underground irrigation system. Outside, the backyard is truly special—quiet, expansive, and private. With no homes behind you and protected parkland as your backdrop, you’ll enjoy a rare sense of seclusion. A stand-alone outdoor shed and fenced-in gardening area complete this serene space, offering practical storage and room to grow. Whether you're entertaining on the rebuilt deck, enjoying quiet mornings surrounded by trees, or letting pets roam in the fenced yard, this outdoor space is designed for both peace and play.
| |||
| May 22, 1995 | Sold | ||
| Sold | |||
Property Highlights
Building Info
Comparables
Status
Price/ft²
Listed On
Sold On
About Dranesville
Similar Homes for Sale
Currently no similar homes aroundNearby Rentals

Real Broker, LLC
Last Updated: 11 hours ago
Data Source: Bright MLS , MLS# VAFX2228972
 Your Privacy Choices
Phone: 425-283-2930
Address: 335 Madison Avenue, New York, NY 10017