


1202 BRIGHTON LANE


About This Property
Step into a welcoming two-story foyer that sets the tone for the home's open and airy layout. The main level features hardwood floors throughout, complemented by neutral paint and abundant natural light. Entertain effortlessly in the formal dining room with chandelier or relax in the living room accented by crown molding. A private office and stylish powder room with floating vanity add both function and flair.
The heart of the home is the impressive two-story family room, anchored by a fireplace with stacked stone surround and floating wood mantel. Just beyond, the gourmet kitchen shines with an oversized island with breakfast bar, top-of-the-line stainless steel appliances, propane gas cooking, oversized refrigerator/freezer, double wall oven, white shaker cabinetry, luxurious quartz countertops, designer backsplash, and a sunlit breakfast nook. Sliding doors lead to a stunning screened porch with exposed wood beams and ceiling fan, flowing seamlessly to a large composite deck with steps down to a level, fully fenced backyard-perfect for entertaining or everyday nature enjoyment as the lot backs to trees and farmland!
A functional mudroom with garage access and a main-level laundry room complete this thoughtfully designed floor.
Upstairs, the luxurious primary suite features hardwood floors, ceiling fan, a spacious walk-in closet, and a spa-like en-suite bath boasting a custom frameless walk-in shower with exquisite tilework, double quartz benches, built-in ledge, handheld shower, and a double vanity with quartz countertops and pendant lights. Three additional bedrooms with carpet and closets provide comfortable accommodations for family or guests. Upper hallway overlooks the family room and foyer providing birds' eye view of the main level.
The unfinished walkout basement offers endless potential for future living space with rough-in for bathroom while providing direct access to the backyard. Additional highlights include ample driveway parking, contemporary finishes, and a serene neighborhood setting.
This home beautifully blends classic colonial charm with modern sophistication-an exceptional opportunity in Hampton Ridge.
Payment Calculator
Your Estimated Monthly Payment
Cap Rate Calculator
What does this mean?
Based on our analysis, the cap rate of this property is 1.25%. A negative cap rate indicates that the property might not be feasible as an income-producing asset. The median cap rate for a near zip code 11238 is 4.23%.
How much can I actually make?
Actual monthly rental income may vary between $4,760 and $7,140 depending on unit-specific characteristics. You can change the amount using the slider to further explore.
How is cap rate calculated?
Cap Rate = Net Operating Income (NOI) / Property Asset Value.
When calculating the cap rate, we assume 100% occupancy. Leverage (mortgage) is not considered.
Cap Rate provided by RealtyHop and RentHop, learn more about cap rate here.
Price History
Property Highlights
Building Info
Comparables
Status
Price/ft²
Listed On
Sold On
About Bel Air North
Similar Homes for Sale
Currently no similar homes aroundNearby Rentals
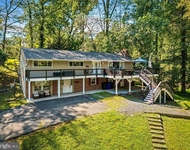
$1,800 /mo
- 3 Beds
- 1 Bath
- 2,940 ft²
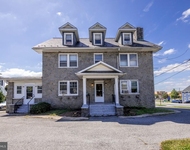
$1,595 /mo
- 1 Bed
- 1 Bath
- 1,295 ft²

Garceau Realty
Last Updated: 7 hours ago
Data Source: Bright MLS , MLS# MDHR2050972
 Your Privacy Choices
Phone: 425-283-2930
Address: 335 Madison Avenue, New York, NY 10017