Check Availability
$725,000
● House - In Contract

1202 Aruba Dr

Fort Collins, CO 80525
bedrooms
5 Beds
bathrooms
4 Baths, 1 Half Bath
square feet
3,756 Ft²
$4,118
Est. Monthly
$230
HOA / Fees

About This Property

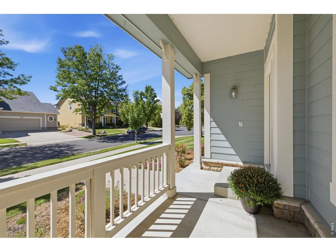
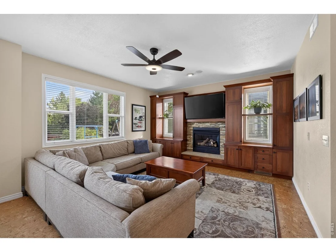
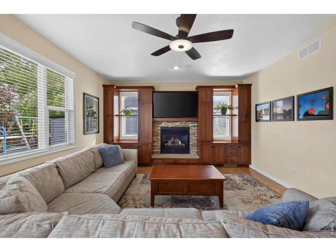
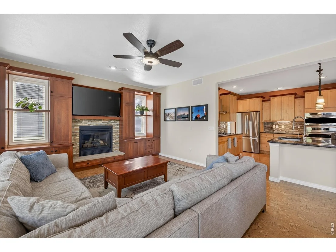
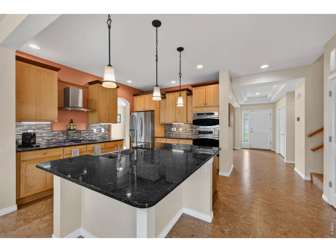
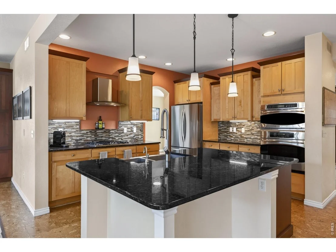
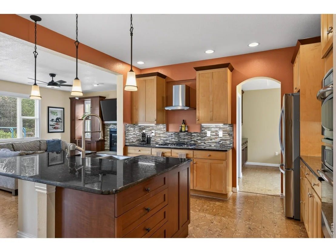
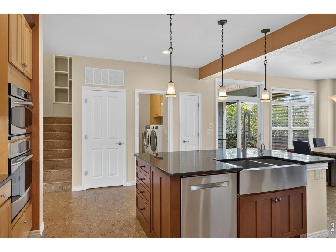
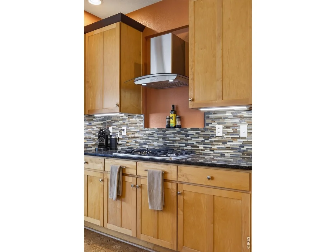
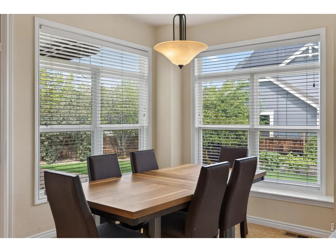
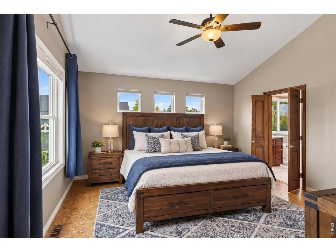
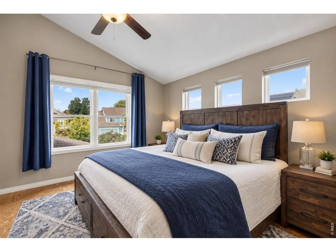
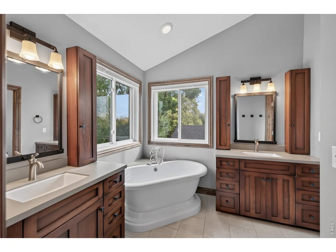
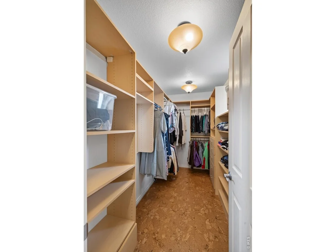
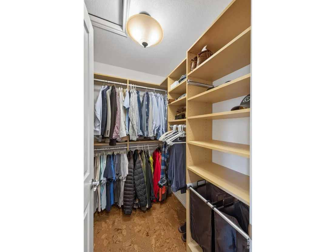
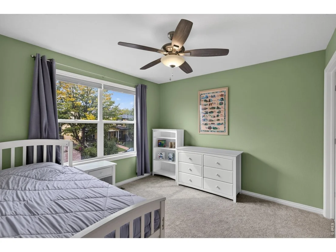
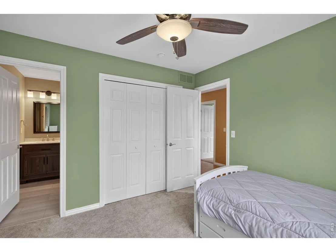
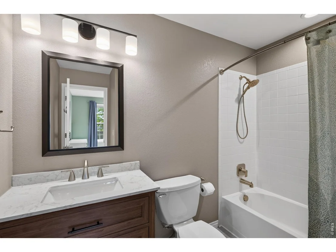
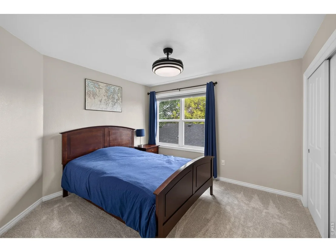
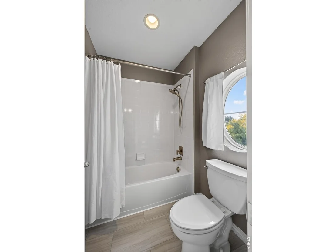
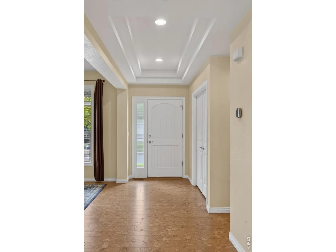
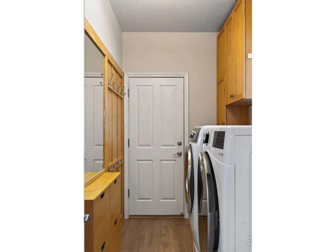
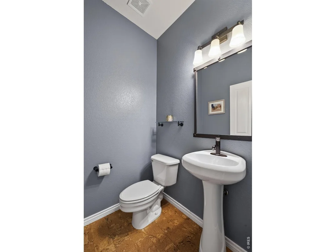
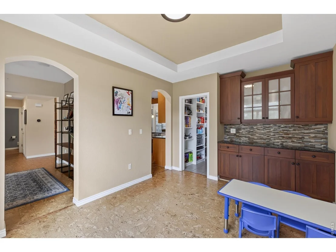
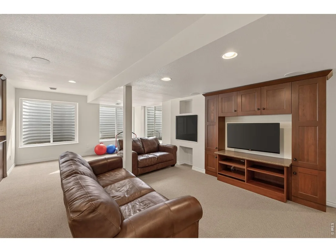
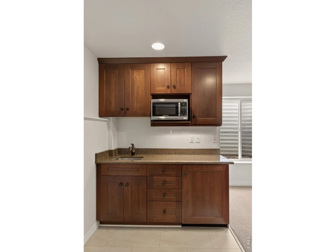
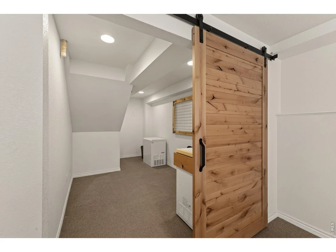
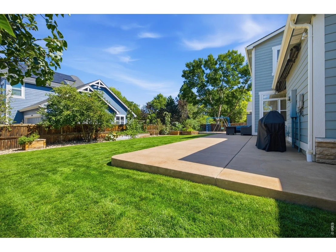
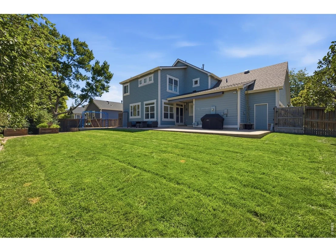
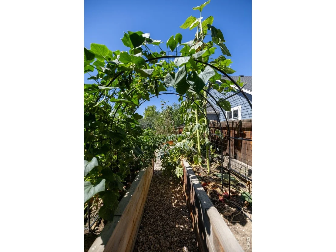
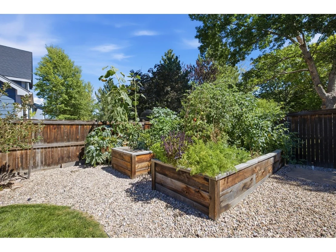
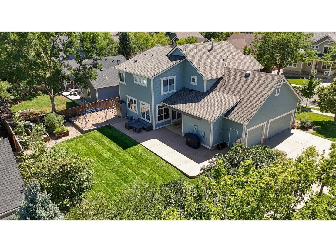
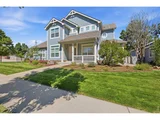
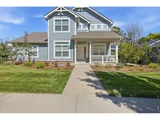
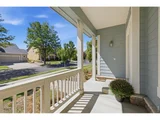
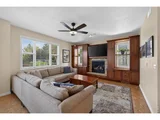
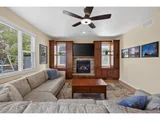
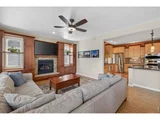
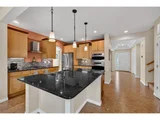
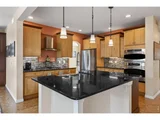
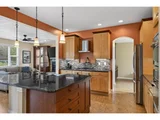
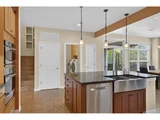
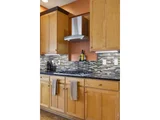
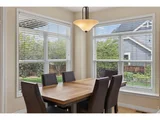
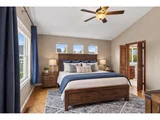
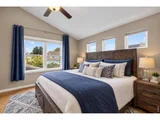
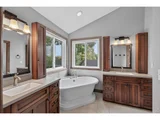
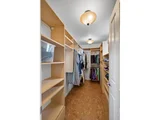
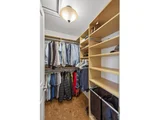
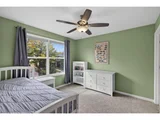
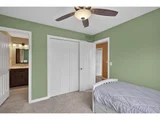
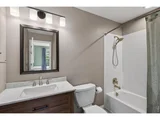
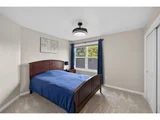
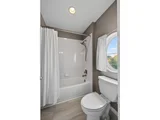
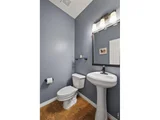
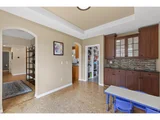
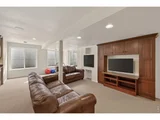
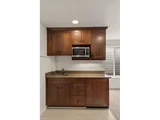
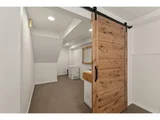
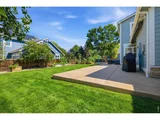
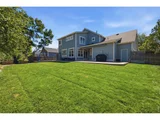
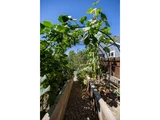
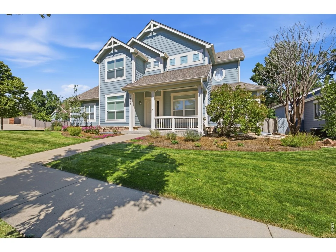
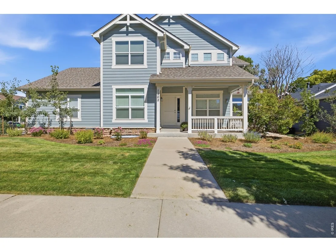
Space, thoughtful updates and an exceptional bedroom/bath configuration come together in this beautifully maintained Stanton Creek home. Offering 5 bedrooms, 5 baths, 3,756 finished square feet and a 3-car garage, this home provides the kind of flexibility that is hard to find in southeast Fort Collins. The main level is designed for everyday living and entertaining with multiple gathering spaces, an open kitchen/family room, built-in cabinetry, stainless appliances, gas range, breakfast bar and walk-in pantry. Upstairs, the bedroom configuration is a standout. The spacious primary suite features two closets and a beautifully remodeled bath with a freestanding soaking tub, oversized shower with traditional and rain shower heads, and upscale finishes. Bedroom two enjoys its own private ensuite bath, while bedrooms three and four share an updated Jack-and-Jill bath-all three upstairs bathrooms have been beautifully updated. The finished basement adds even more usable living space with large windows providing abundant natural light, a recreation/entertainment area with built-ins, wet bar, exercise space, fifth bedroom and bath. Outside, mature landscaping creates a private backyard retreat with an oversized covered patio, electric awning and multiple raised garden beds. The 3-car garage offers excellent storage plus a dedicated workshop area. Well cared for inside and out, with a functional floor plan, beautiful outdoor spaces and convenient access to everything southeast Fort Collins has to offer-1202 Aruba delivers a combination of size, condition and versatility that stands apart in Stanton Creek.
Unit Size
3,756 Ft²
Days on Market
-
Land Size
0.21 acres
Price per sqft
$193
Property Type
House
Property Taxes
$328
HOA Dues
$230
Year Built
2000

Listed By

Dominic East
Dominic East
RE/MAX Alliance-FTC South

Payment Calculator

Cap Rate Calculator

Last updated: 26 days ago (IRES MLS #IRE1069552)

Price History

Date / Event Date Event Price
Oct 5, 2026 In contract -
In contract
Sep 26, 2026 Listed $725,000
Listed
Aug 13, 2018 Sold
Sold
Sep 5, 2006 Sold
Sold
Oct 8, 2000 Listed $284,135
Listed

Property Highlights

Garage
Air Conditioning
Fireplace
Parking Details
Has Garage
Parking Features: Garage Door Opener, Attached
Garage Spaces: 3
Interior Details
Half Bathrooms: 1
Full Bathrooms: 4
Interior Features: Cathedral Ceiling(s), Open Floorplan, Pantry, Walk-In Closet(s), Wet Bar, Kitchen Island, Separate Dining Room, Workshop, Washer/Dryer Hookup, Jack & Jill Bathroom, Two Primary Suites
Appliances: Gas Range, Down Draft, Double Oven, Dishwasher, Refrigerator, Washer, Dryer, Microwave, Disposal, Fire Alarm
Has Fireplace
Fireplace Features: Gas, Electric, Living Room, Basement, Two or More
Basement: Full, Partially Finished, Built-In Radon
Exterior Details
Square Footage: 3756
Square Footage Source: $0
Architectural Style: Contemporary
Year Built: 2000
Levels: Two
Other Structures: Storage
Window Features: Window Coverings
Construction Materials: Frame
Patio and Porch Features: Patio
Lot Features: Corner Lot, Paved, House Faces West, Sidewalks
Lot Size Area: 9147.6
Lot Size Units: Square Feet
Lot Size Acres: 0.21
Lot Size Square Feet: 9147.6
Water Source: Public
Financial Details
Tax Annual Amount: $3,931
Utilities Details
Cooling Type: Central Air, Ceiling Fan(s), Whole House Fan
Heating Type: Forced Air
Sewer : Public Sewer
Location Details
HOA/Condo/Coop Fee Includes: Management
HOA Fee: $230
HOA Fee Frequency: Quarterly

Building Info

Overview

    General

  • Year Built: 2000
  • Effective Year Built: 2000
  • Building Count: 1
  • Total Rooms: 12
  • Bedroom Count: 5
  • Bathroom Count: 5
  • Full Bathrooms: 5
  • Partial Bathrooms: 5
  • Bathroom Plumbing Fixtures: 21
  • Building Condition: 6
  • Building Quality: 7
  • Construction Type: 6
  • Building Style: 40
  • Exterior Walls Type: 18
  • Interior Walls Type: 3
  • Roof Shape Type: 1
  • Roof Cover Type: 3
  • Floor Count: 200
  • Living Units: 1
  • Floor Cover: 0
  • Basement Type: 3
  • Basement Area: 745
  • Garage Type: 1
  • Garage Square Area: 708
  • Parking Space Count: 2
  • Patio Type: 59
  • Porch Type: 31
  • Pool Type: 0

    Dimensions

  • Lot Size Square Feet: 9,254
  • Total Building Area: 4,088
  • Gross Building Area: 4,088
  • Building Area: 3,380
  • Building Area Measurement: L

    Heating and Cooling

  • Fireplace Count: 1
  • Air Conditioning: 1
  • Heating: 3
  • Heated Square Feet: 3,380
  • Heating Fuel Type: 3

    Utilities

  • Sewer System: 1
  • Water Service: 2

Building

  • Building Type: 0
  • Property Class: R
  • Subdivision: STANTON CREEK
  • Land Acres: 0000000212
  • Standard Land Use Code: 1001
  • County Land Use Code: 1219L
  • Legal Description 1: LOT 20, BLK 2, STANTON CREEK SUB, 2ND FIL, FTC

Neighborhood

  • School District Name: Thompson School District R-2J
  • Census Tract: 001708

Zoning

  • Zoning: LMN

Geography

  • Assessors Map Reference: 86182
  • Account Number: R1586256
  • Parcel: R1586256
  • Block: 2
  • Lot: 20
  • Meridian: SEC 18 TWN 6N RNG 68W
  • Municipality: FORT COLLINS
  • Latitude: 40.4897
  • Longitude: -105.056

    Address

  • Full Address: 1202 Aruba Dr
  • Address - House Number: 1202
  • Address - Street Name: Aruba
  • Address - Suffix Type: Dr
  • State: CO
  • City Name: Fort Collins
  • Carrier Code: R037
  • 4-Digit Zip Code: 8858
  • Zip Code: 80525

Valuation

    Tax

  • Total Area: 3,380
  • Tax Year: 2023
  • Tax Amount: $354,640
  • Tax Rate Code Area: 2100

    Appraisal Valuation

  • Standard Deviation: 0.1639
  • Valuation Date: Mar 20, 2024
  • Confidence Score: 79
  • Final Value: 774,820
  • High Value: 901,870
  • Low Value: 647,770

    Market Valuation

  • Market Total Value: $701,000
  • Market Land Value: $55,000
  • Market Improvement Value: $646,000

    Assessments Valuation

  • Assessed Year: 2024
  • Assessed Total Value: $46,967
  • Assessed Land Value: $3,685
  • Assessed Improvements Value: $43,282

    Sales

  • Current Sale Contract Date: Aug 10, 2018
  • Current Sale Recording Date: Aug 13, 2018
  • Current Sale Price:
  • Current Sale Document Type: 71
  • Current Sale Input Document Number: 20180049461
  • Previous Sale Recording Date: Sep 05, 2006
  • Previous Sale Contract Date: Sep 01, 2006
  • Previous Sale Amount: $349,900
  • Previous Sale Document Type: 71
Data used for valuation calculations is provided by RealtyHop, and other third party sources

Comparables

Unit
Status
Type
Beds
Baths
ft²
Price/ft²
Asking Price
Listed On
Closing Price
Sold On
HOA + Taxes

About Stanton Creek


Similar Homes for Sale

Currently no similar homes around

Nearby Rentals


Frequently Asked Questions

When was property at 1202 Aruba Drive built and last sold?
The property at 1202 Aruba Drive was built in 2000 and last sold on Aug 10, 2018 for $515,000.
How much is this home worth?
The estimated value of the home located at 1202 Aruba Drive is $732,250.
What are some comparable homes to 1202 Aruba Drive?
There are currently no comparable homes to 1202 Aruba Drive.