


50
Map
1202 AMBRIDGE ROAD


About This Property
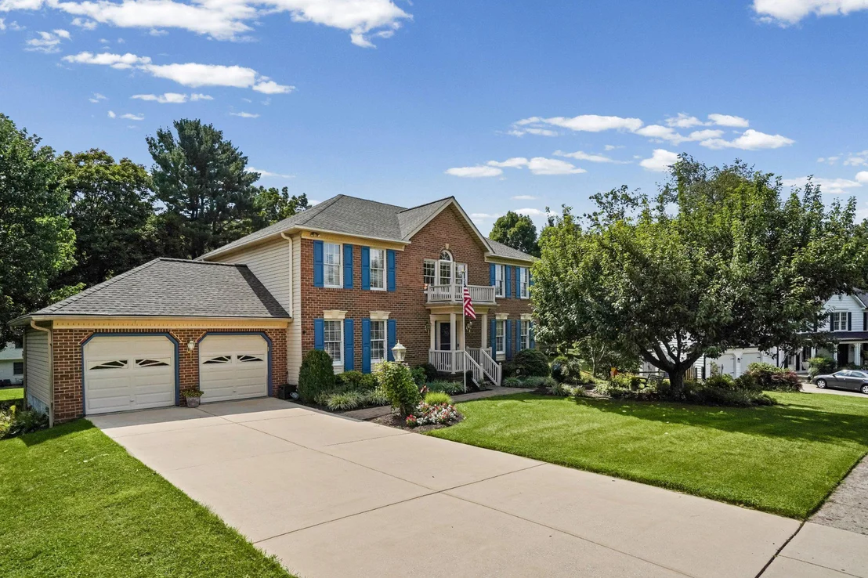
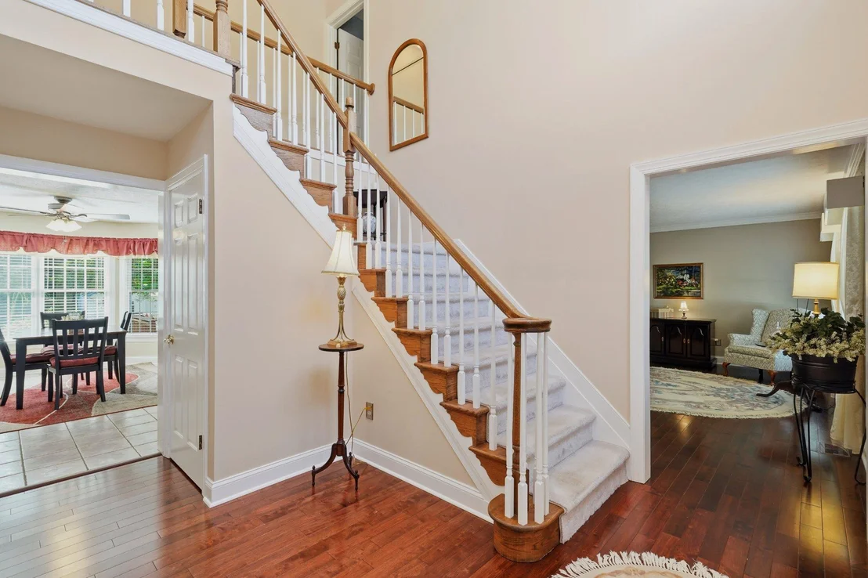
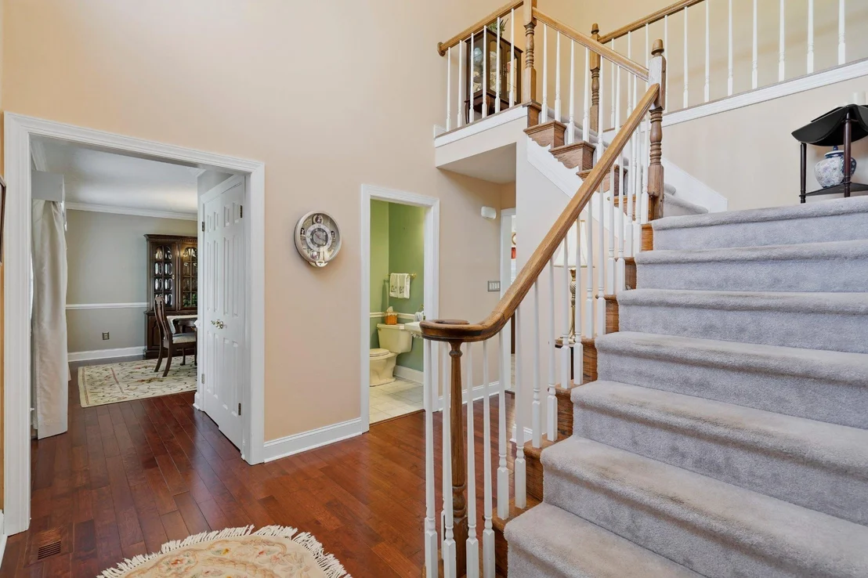
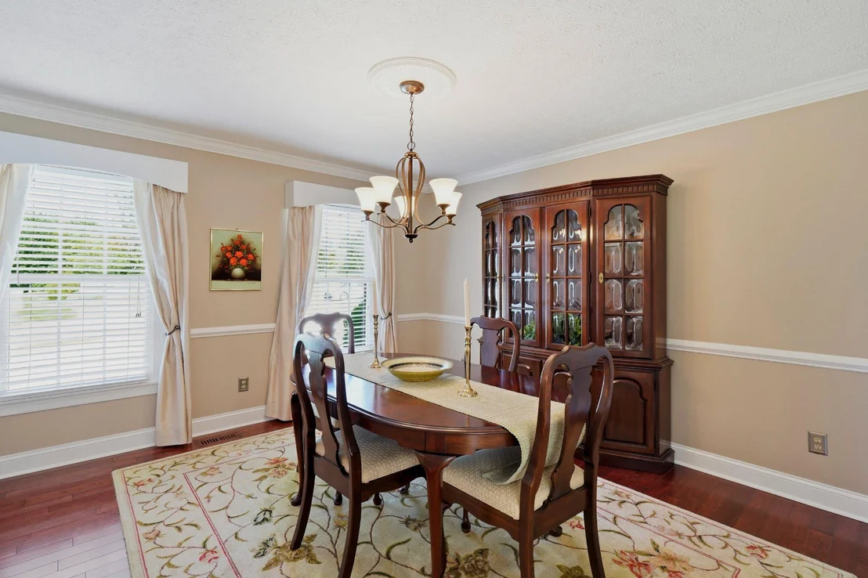
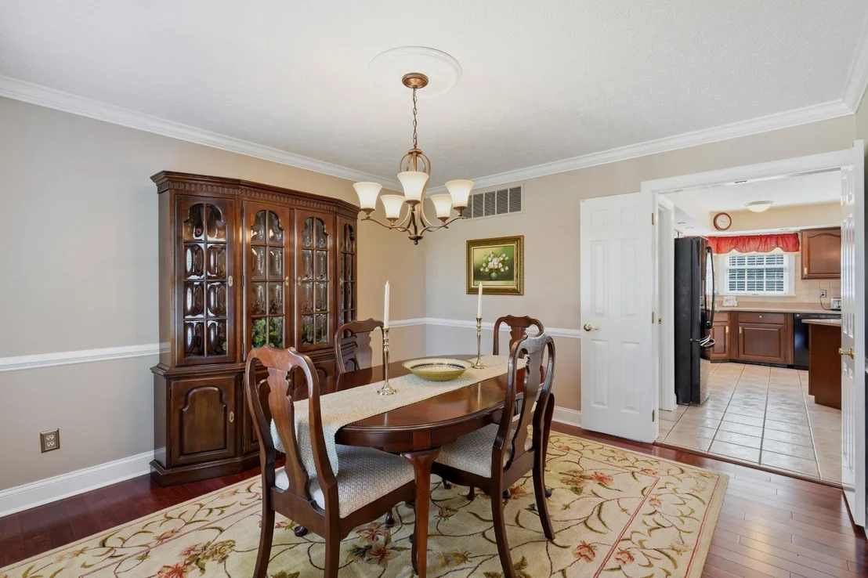
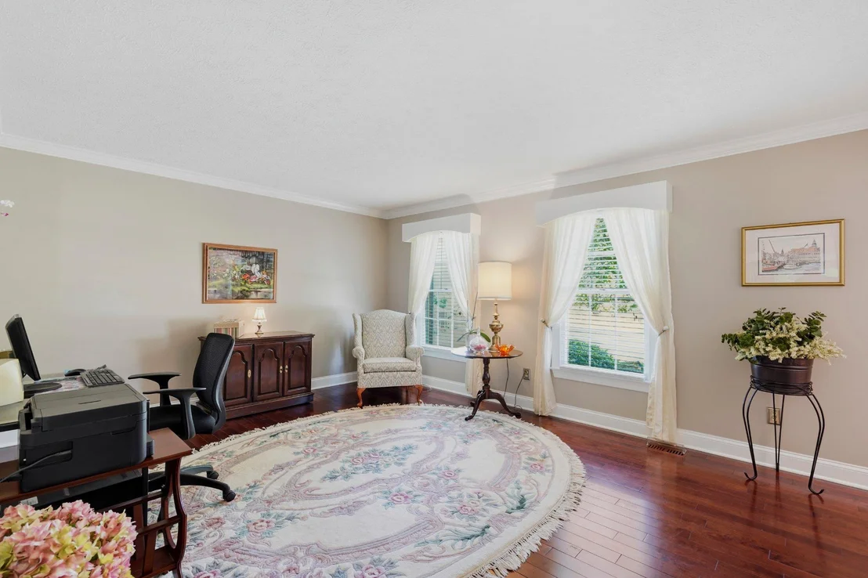
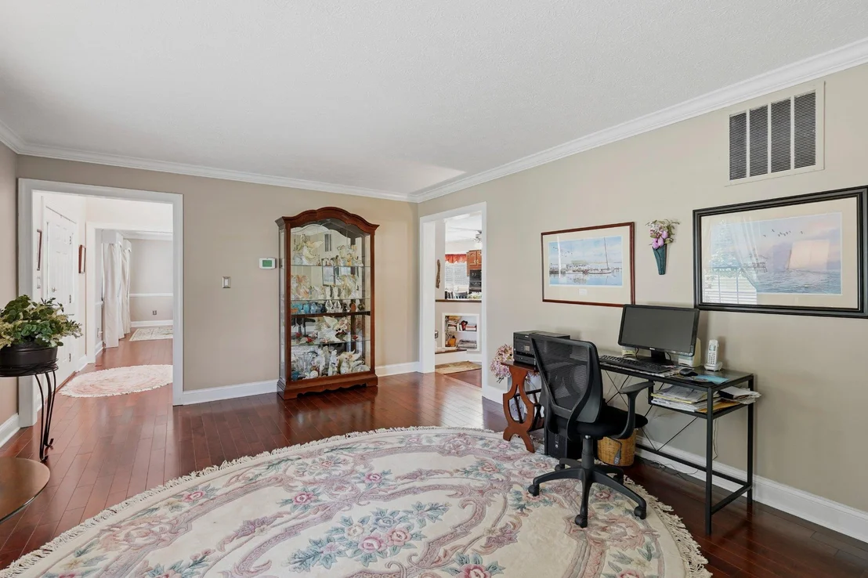
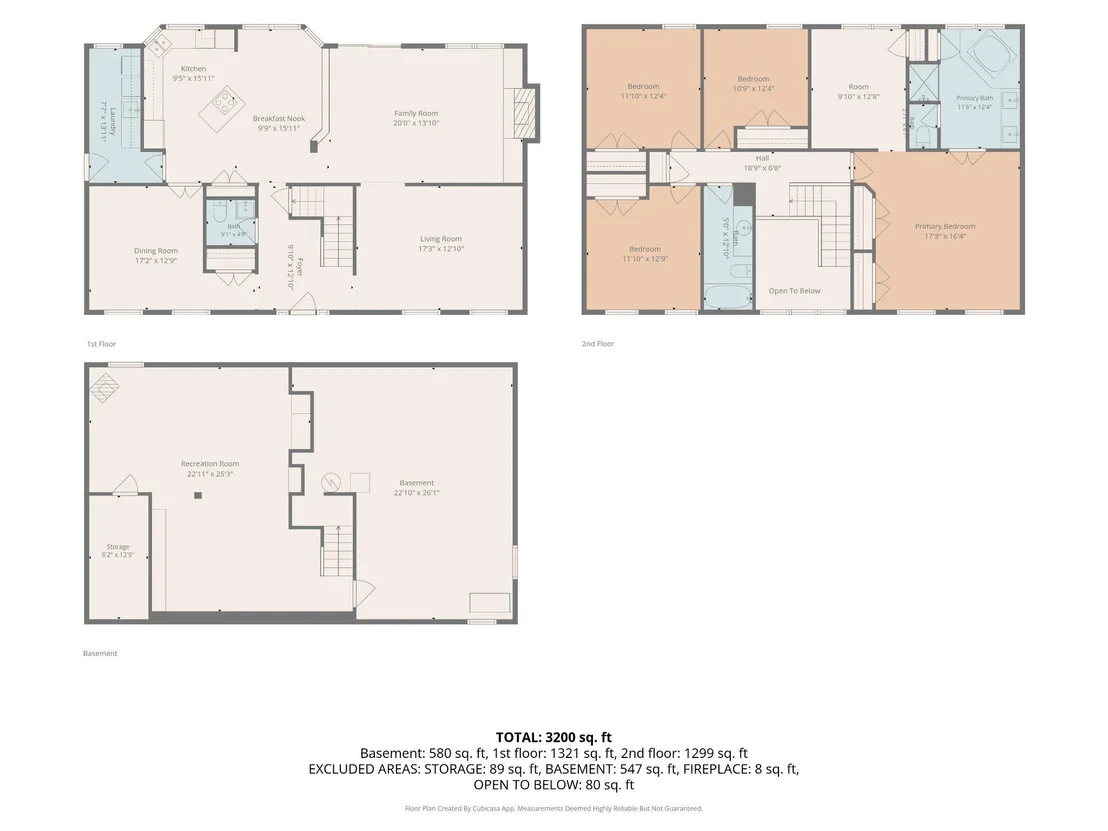
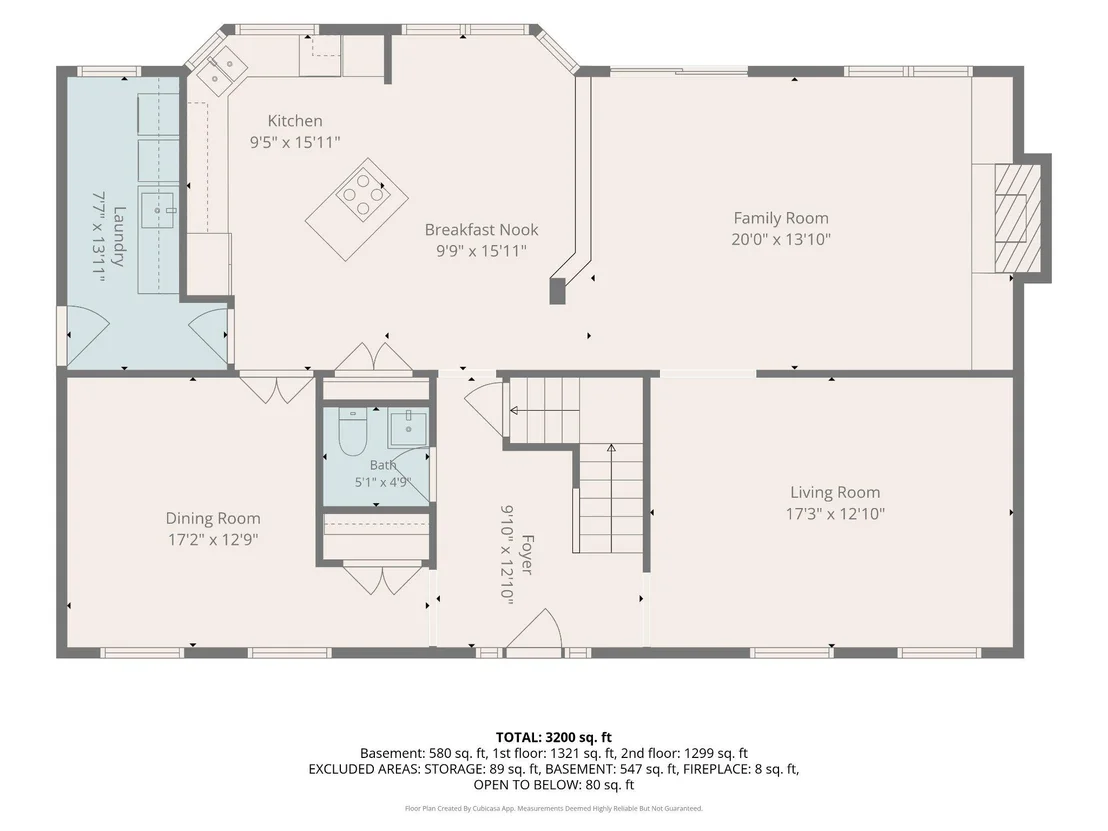
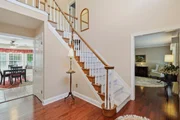
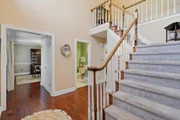
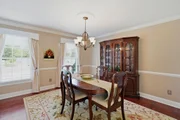
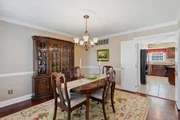
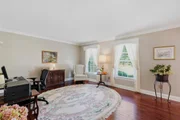
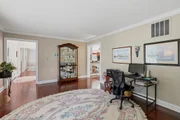
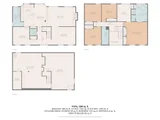
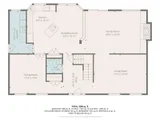
Step inside the dramatic two-story foyer, where gleaming hardwood flooring sets the tone for the quality craftsmanship found throughout. To one side, the formal living room offers hardwood flooring and elegant crown molding, while the formal dining room features hardwood floors, crown molding, and chair rail molding, creating the perfect setting for holiday gatherings and special occasions.
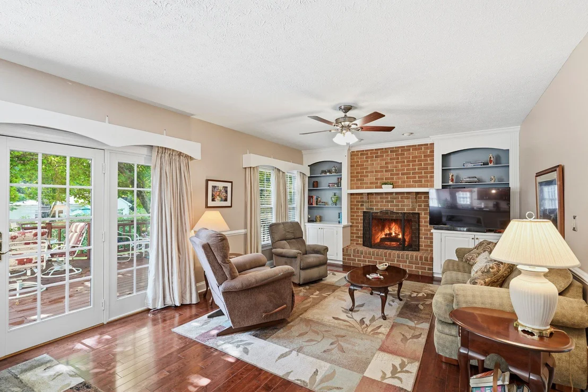
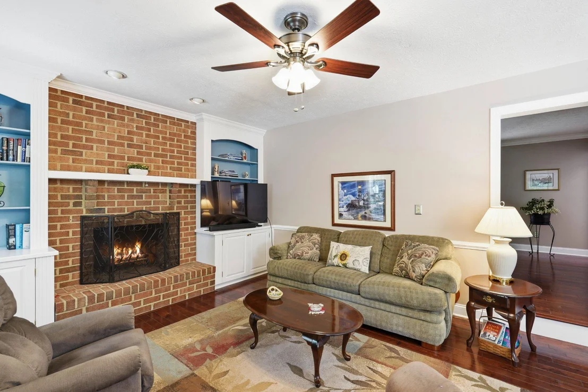
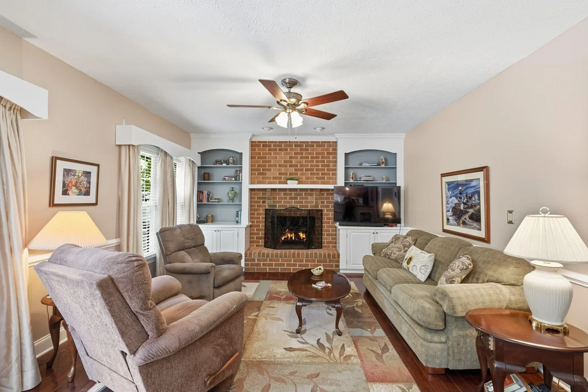
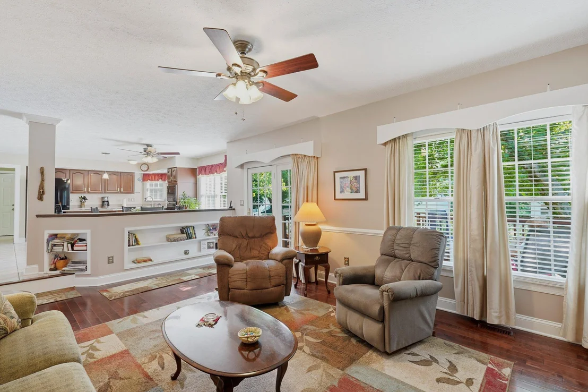
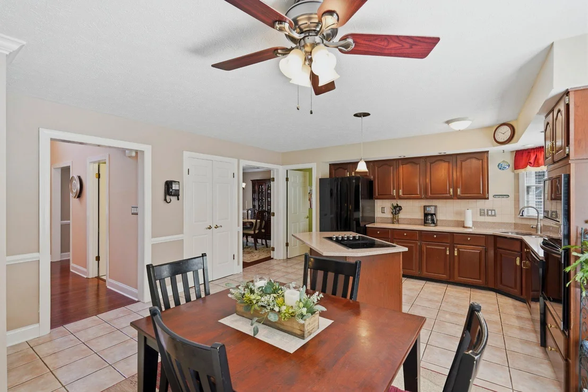
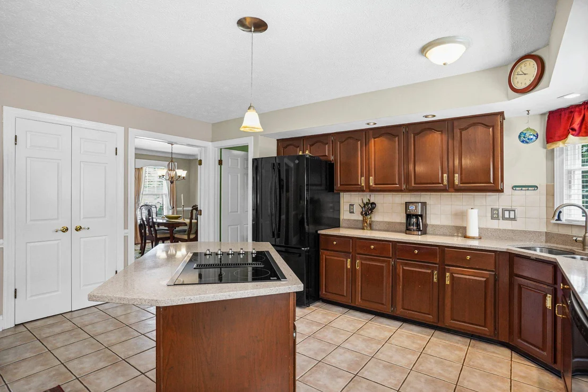
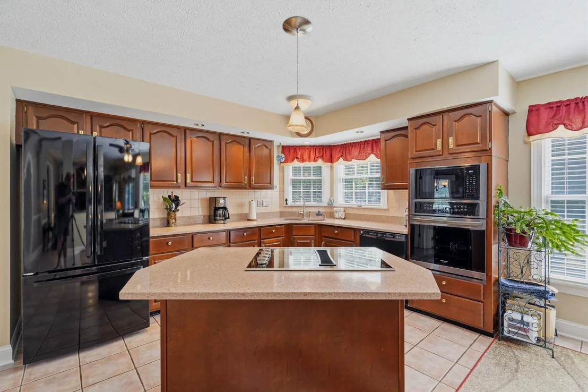
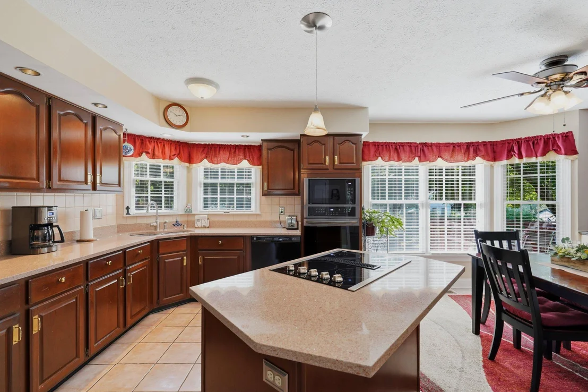
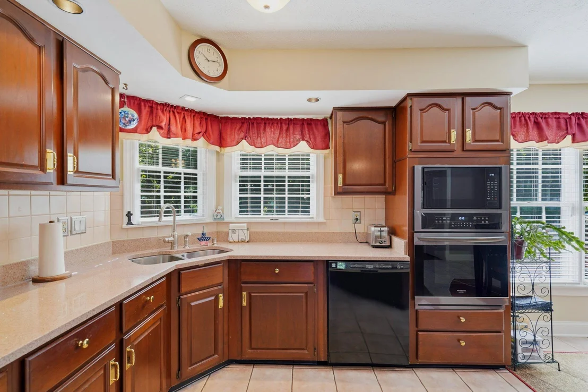
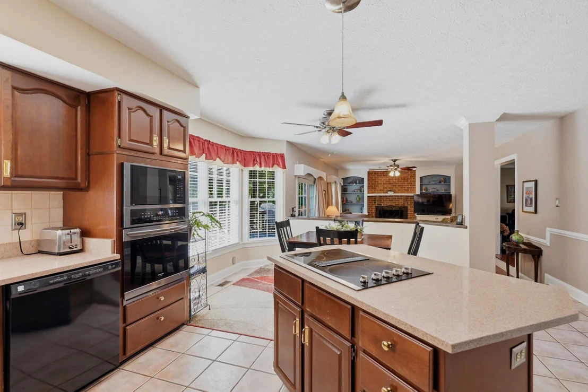
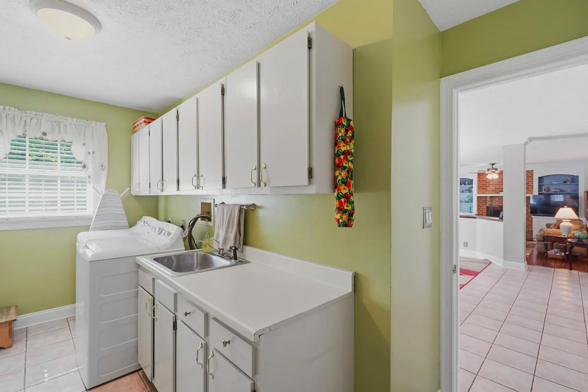
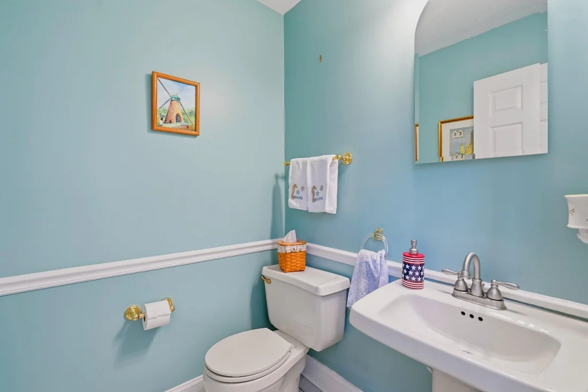
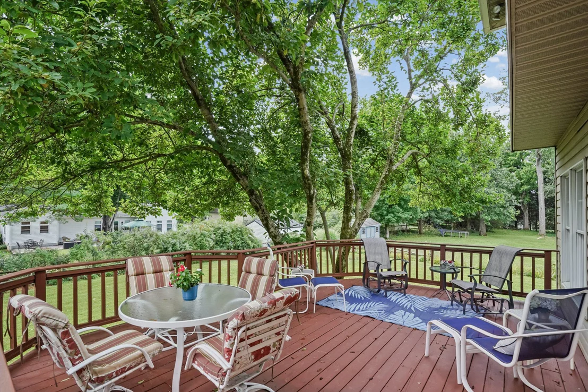
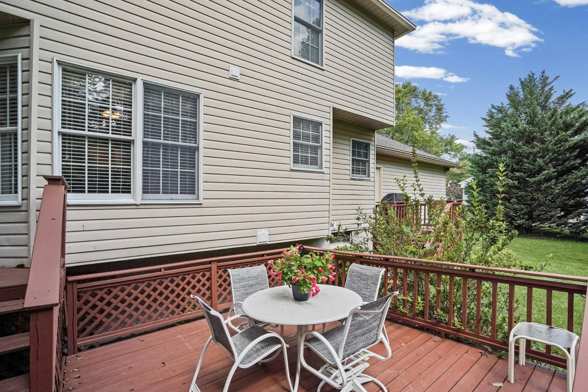
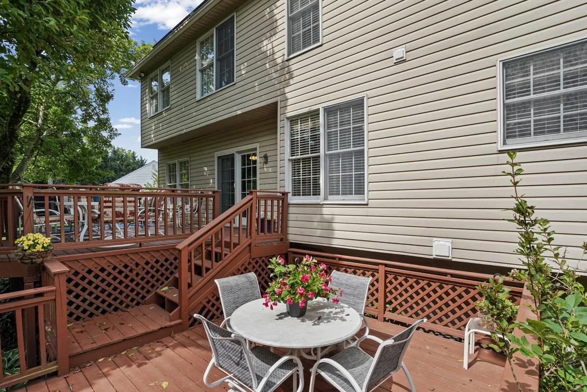
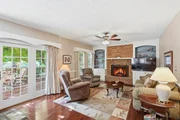
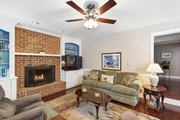
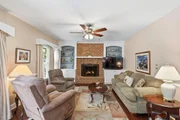
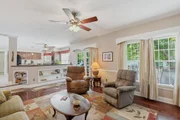
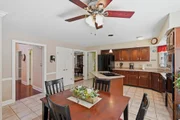
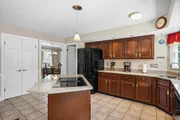
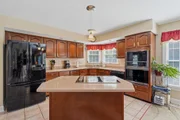
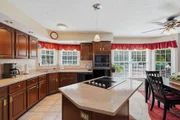
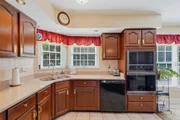
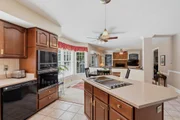
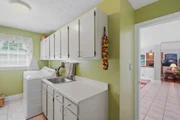
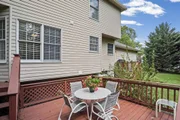
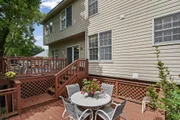
The heart of the home is the gourmet eat-in kitchen, thoughtfully appointed with ceramic tile flooring, quartz countertops, a stylish tile backsplash, recessed lighting, black stainless steel appliances, and generous table space for everyday dining. Just beyond, the inviting sunken family room showcases hardwood flooring, custom built-ins, a beautiful brick hearth fireplace, and direct access to the expansive tiered rear deck, creating a seamless transition for indoor and outdoor entertaining. The main level is completed by a convenient powder room and a functional mudroom with laundry that provides direct access to the oversized two-car attached garage, which also offers access to an additional private deck.
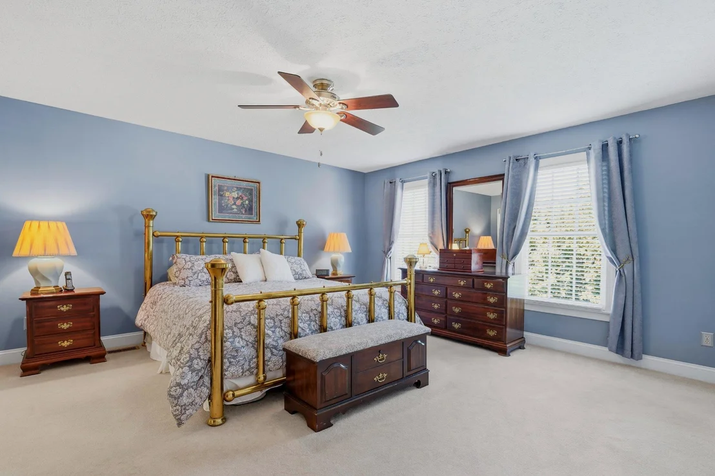
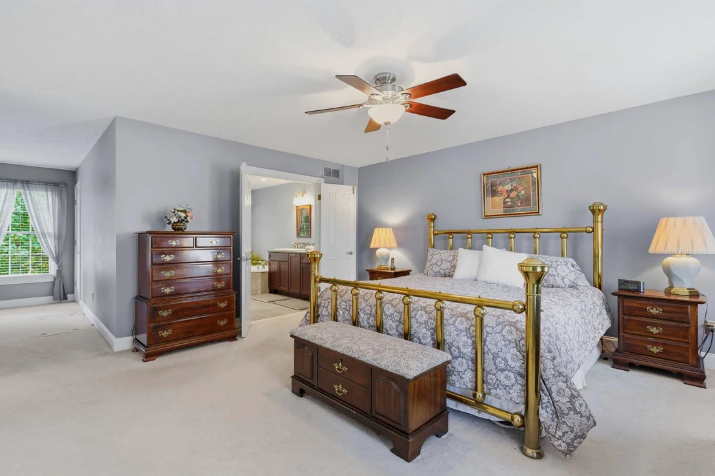
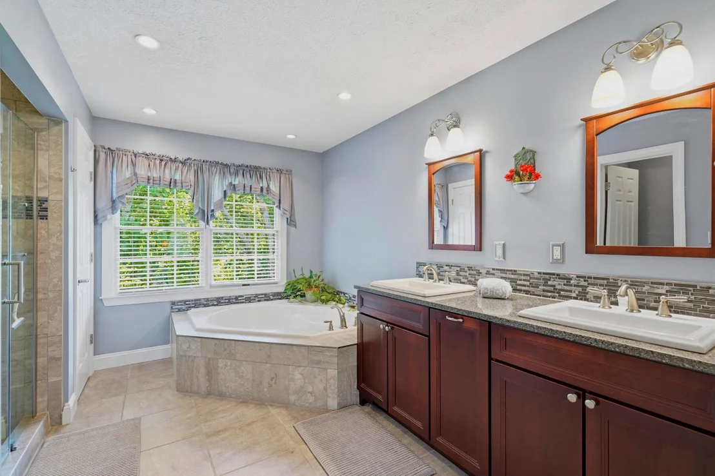
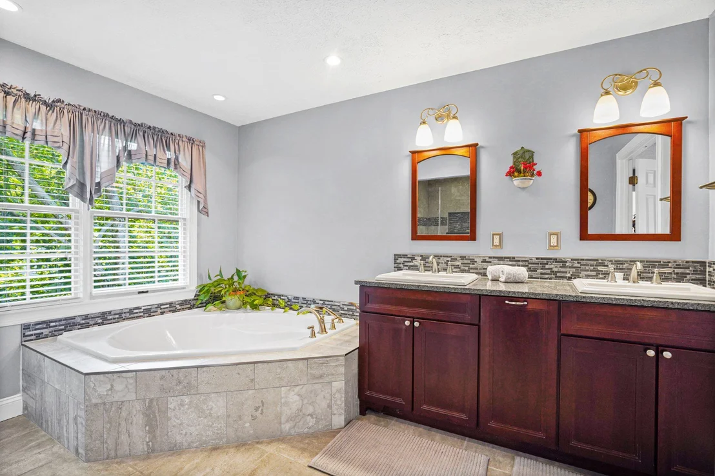
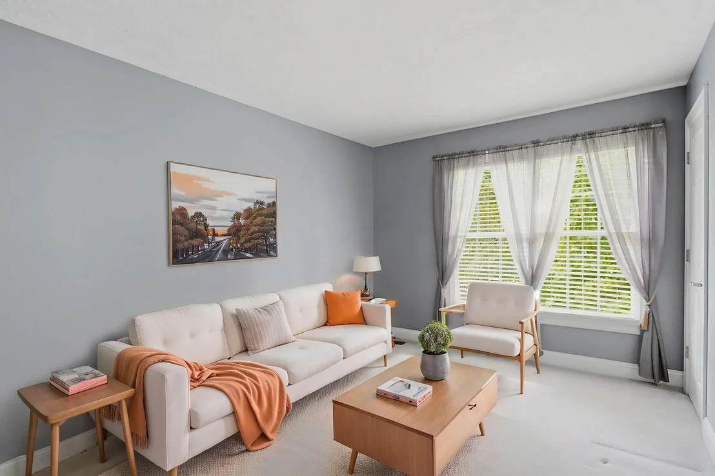
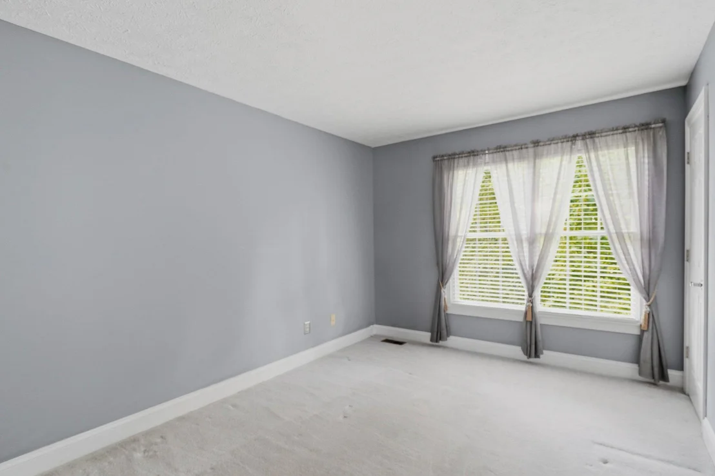
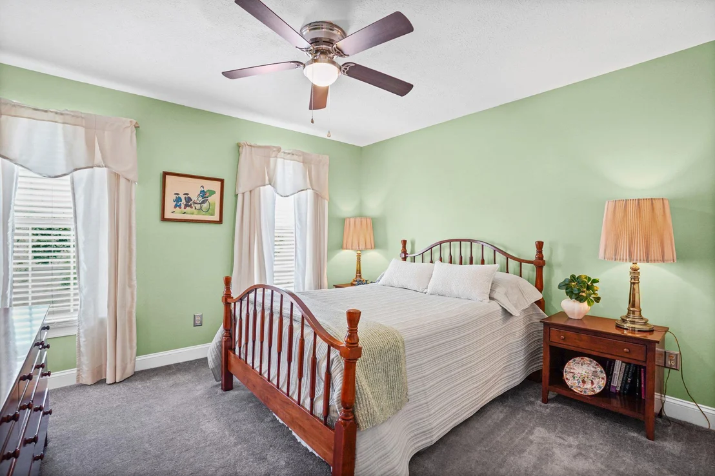
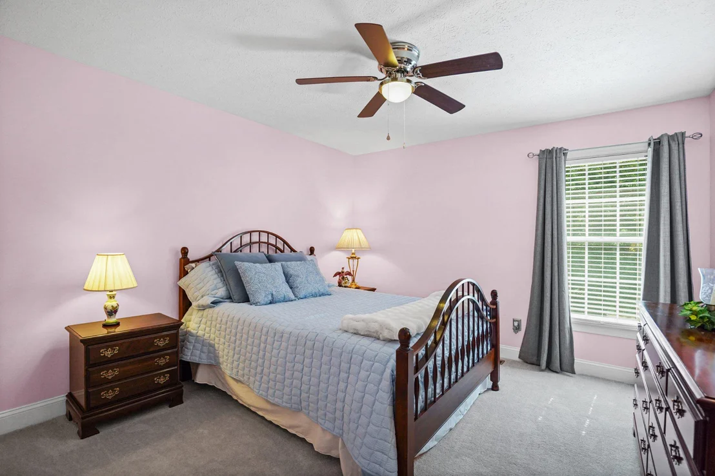
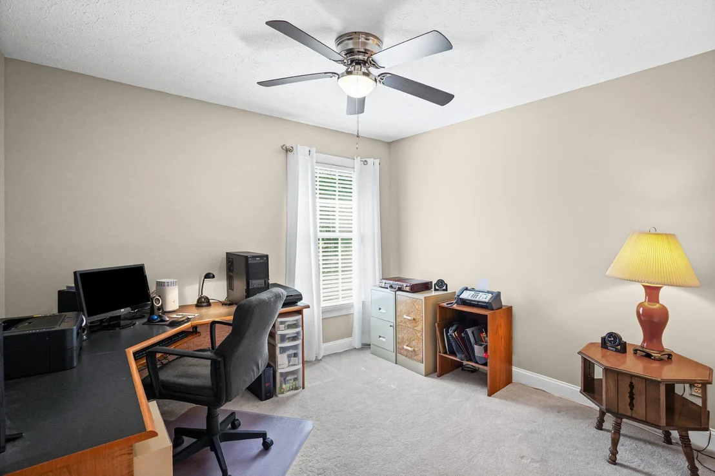
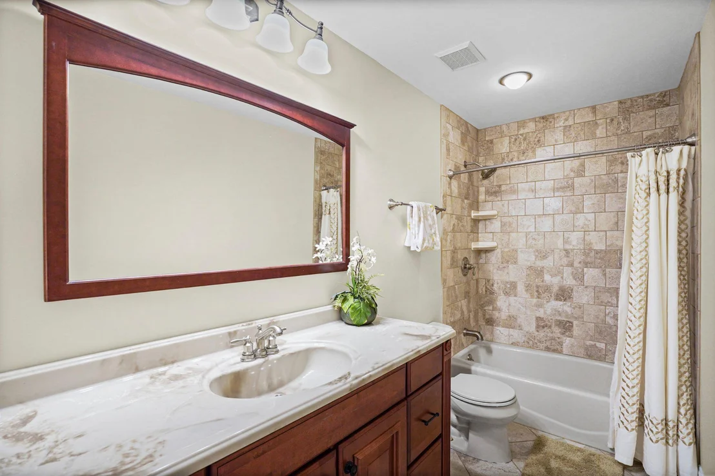
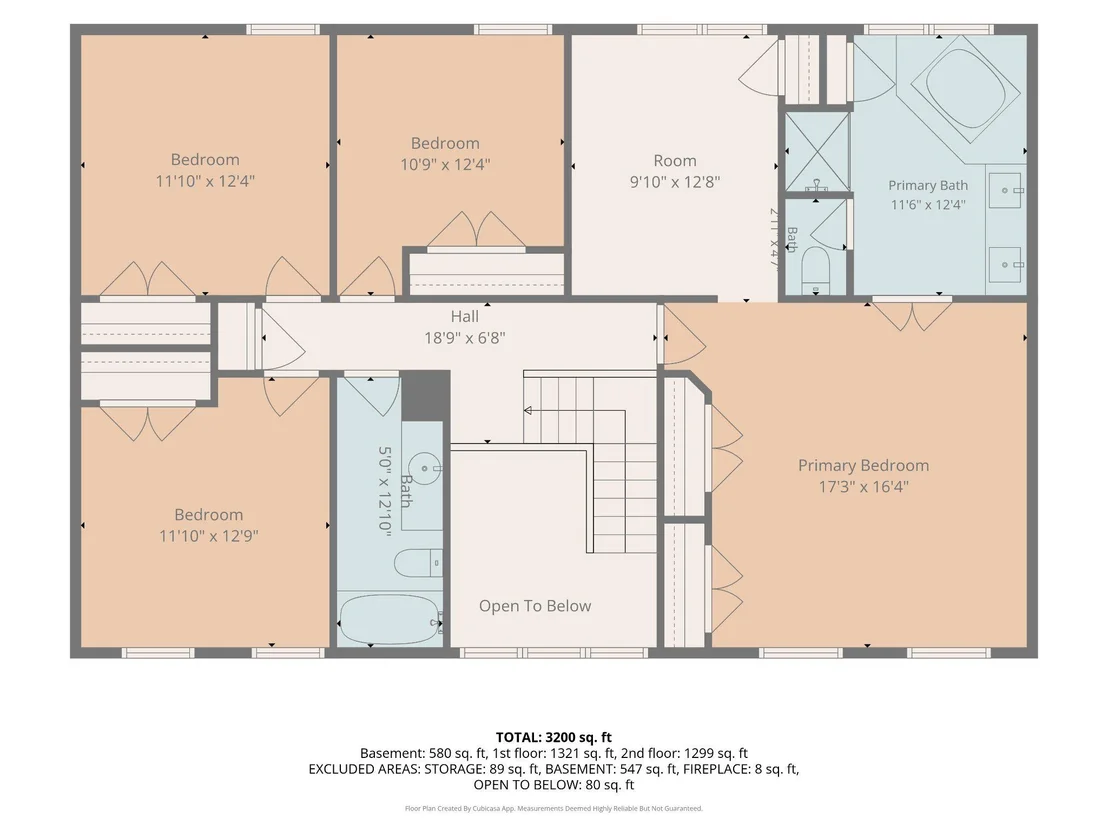
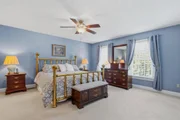
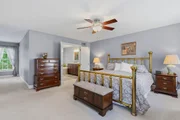
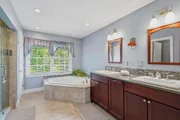
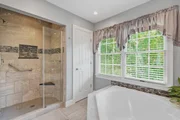
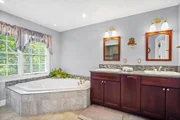
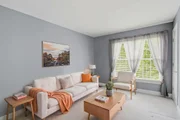
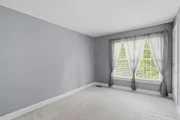
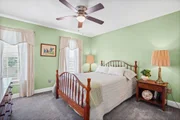
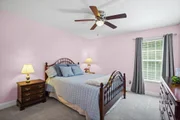
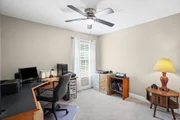
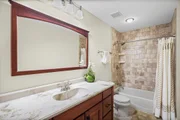
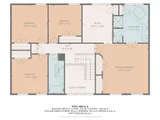
The upper level offers four spacious bedrooms, each featuring carpet flooring and ceiling fans, along with an updated full hall bathroom. The luxurious primary suite is a true retreat, highlighted by a private sitting room and an updated en-suite bathroom featuring dual vanities, a corner soaking tub, and a separate shower.
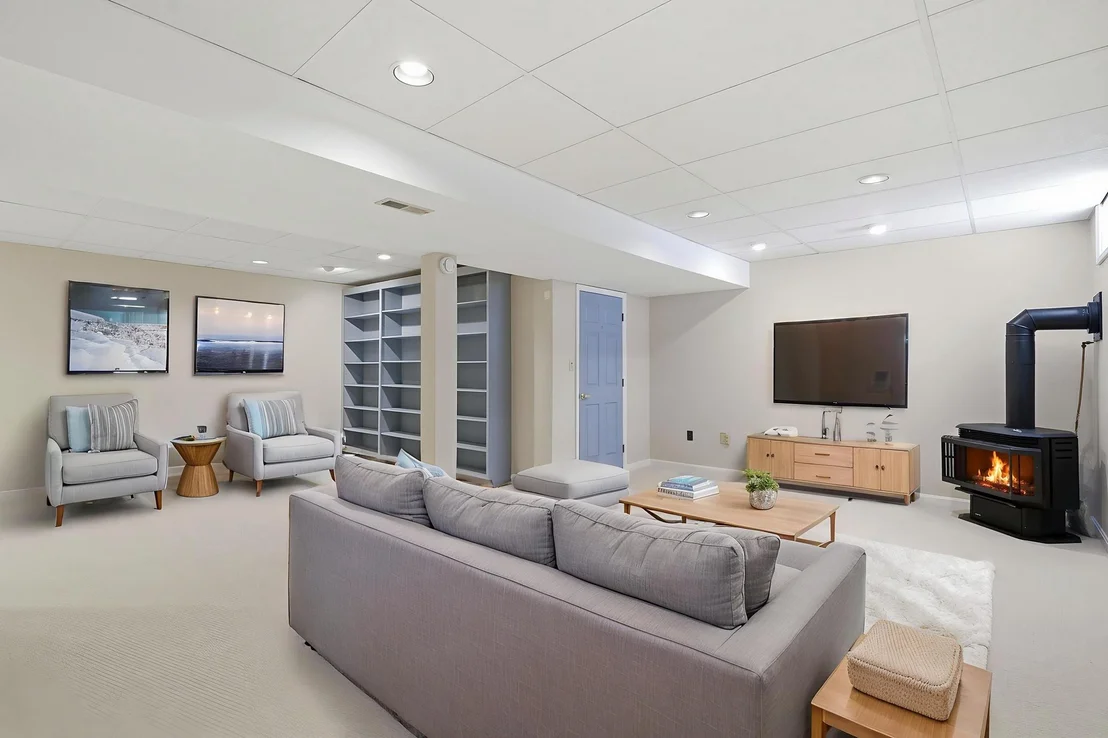
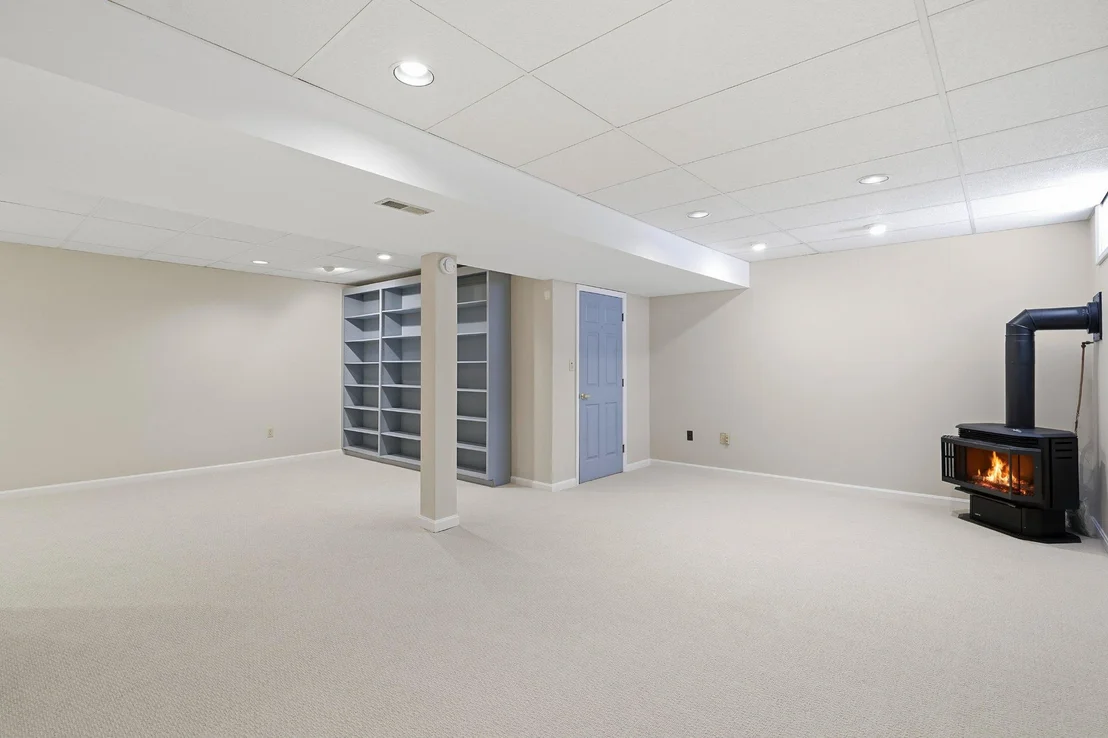
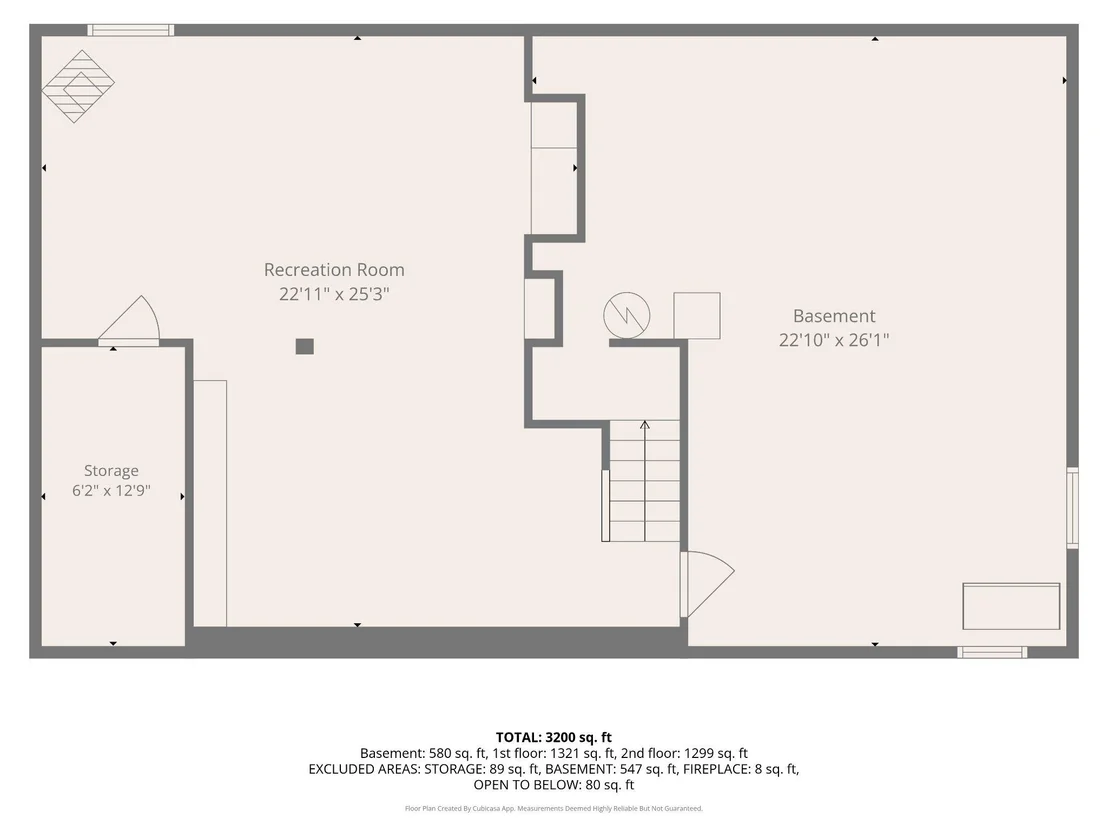
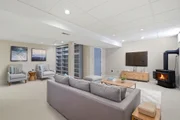
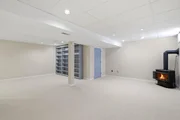
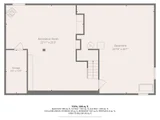
The fully finished lower level provides outstanding additional living space with a generous recreation room featuring carpet flooring, recessed lighting, custom built-ins, and fireplace, creating the ideal setting for entertaining, movie nights, a home office, fitness area, or game room. A large storage area with workshop provides exceptional space for hobbies, projects, and additional organization.
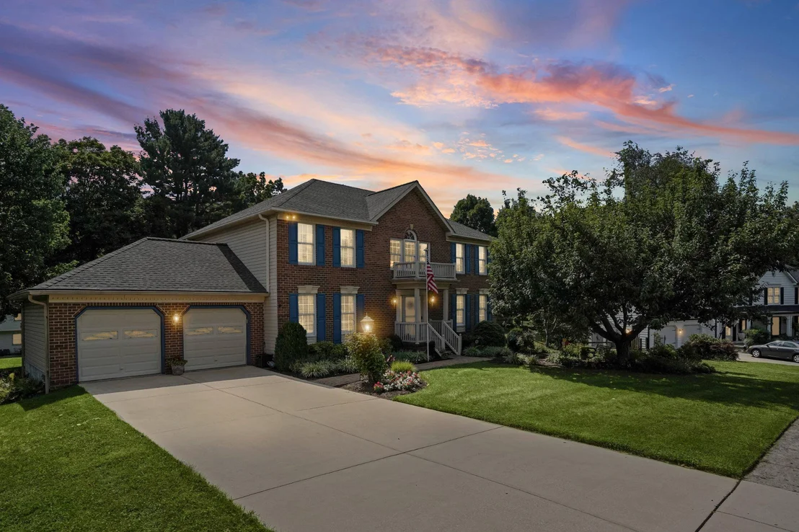
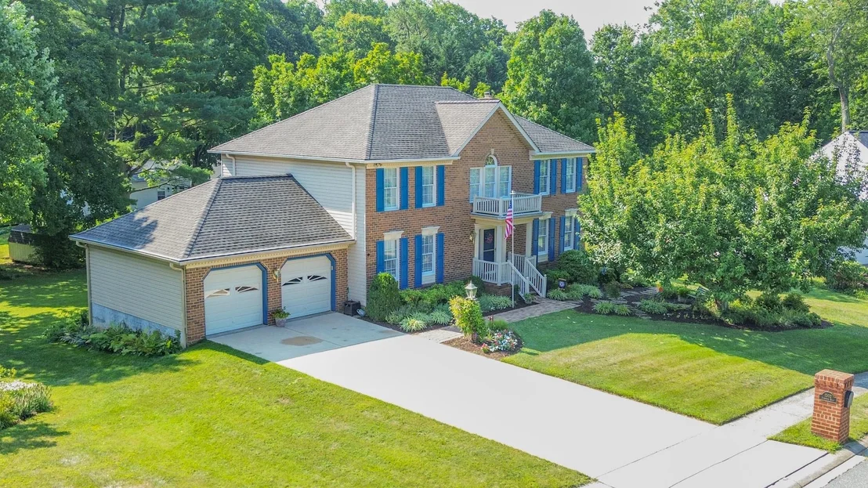
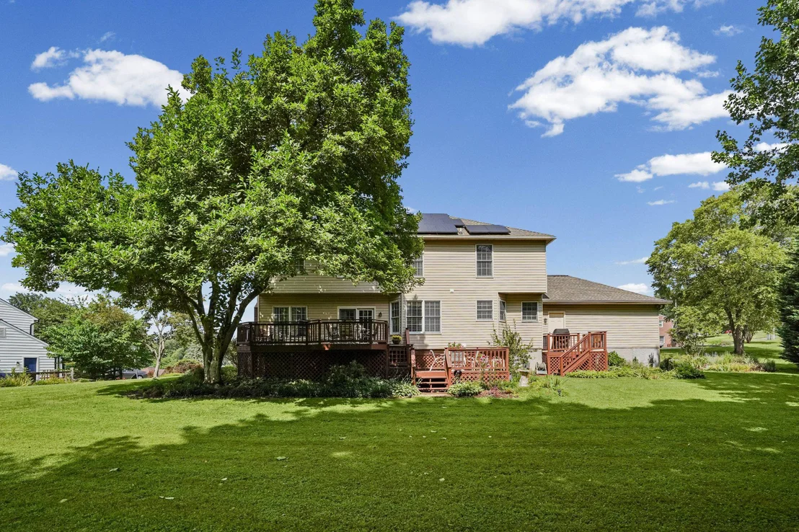
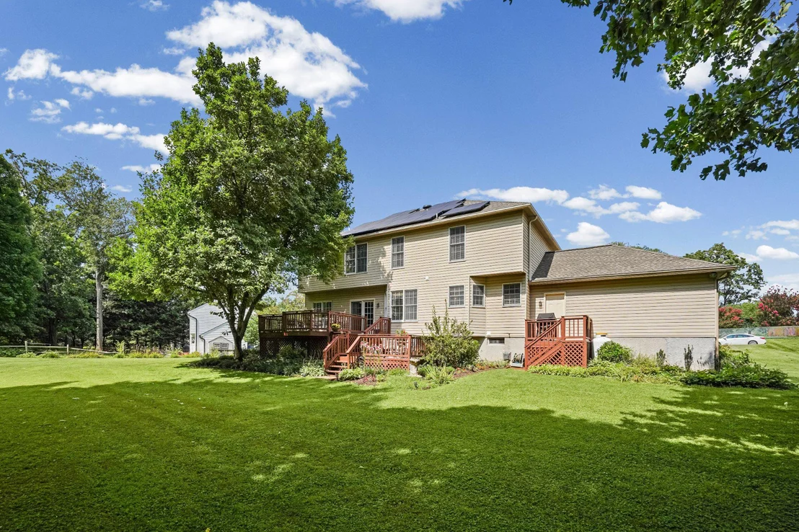
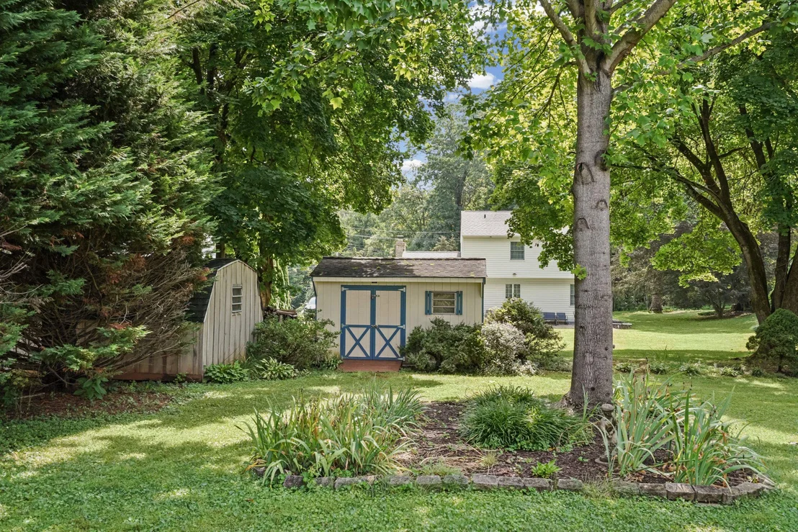
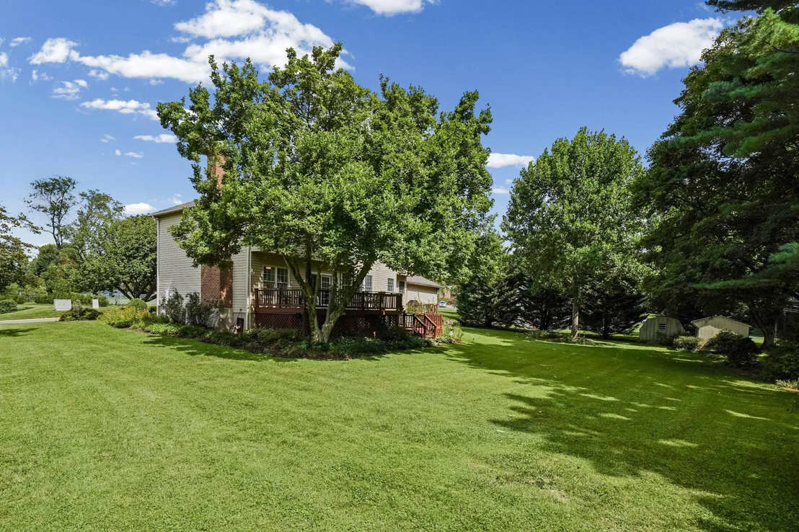
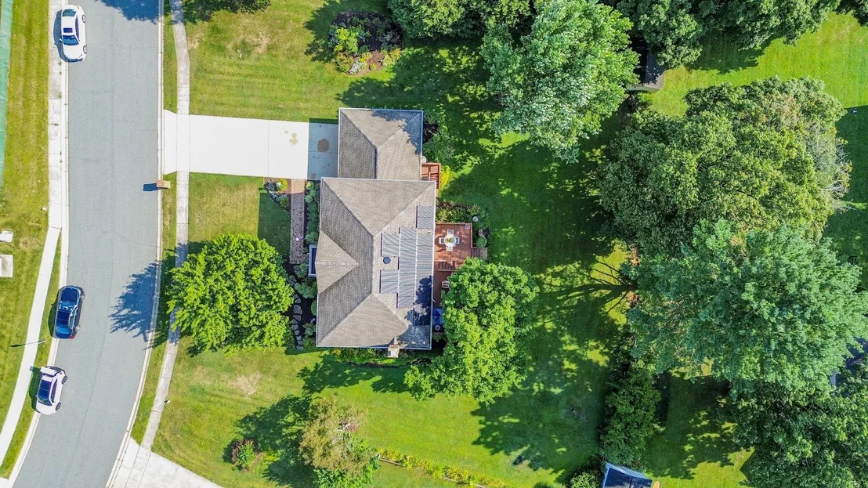
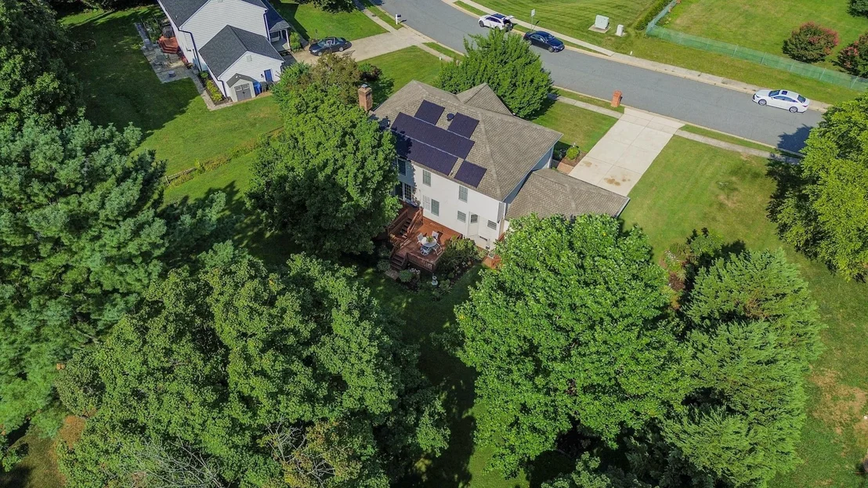
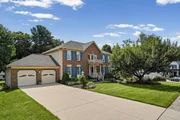
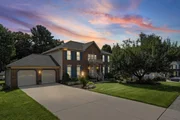
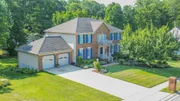
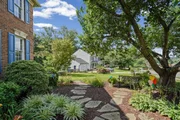
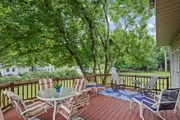
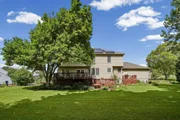
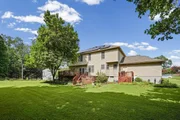
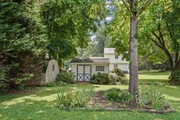
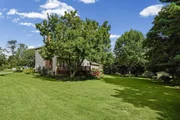
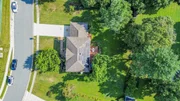
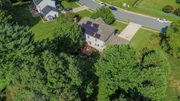
Outside, the exceptional setting continues with expansive tiered rear decks overlooking the beautifully landscaped backyard, while the additional private deck off the garage provides yet another space to relax or entertain. A storage shed adds extra functionality, and the oversized driveway accommodates four additional vehicles beyond the attached two-car garage. Ideally located in the sought-after Vale Hills community, you'll enjoy convenient access to shopping, dining, parks, schools, and major commuter routes while enjoying the privacy and tranquility of this exceptional homesite.
Thoughtfully updated throughout, recent improvements include the architectural shingle roof, water heater, pantry shelving, hardwood flooring, ceiling fans, select kitchen appliances, lower-level fireplace, added insulation, rear deck, interior paint, and professional landscaping. This exceptional home offers the perfect combination of timeless design, meticulous care, and an outstanding Bel Air location.
Payment Calculator
Your Estimated Monthly Payment
Cap Rate Calculator
What does this mean?
Based on our analysis, the cap rate of this property is 1.25%. A negative cap rate indicates that the property might not be feasible as an income-producing asset. The median cap rate for a near zip code 11238 is 4.23%.
How much can I actually make?
Actual monthly rental income may vary between $4,760 and $7,140 depending on unit-specific characteristics. You can change the amount using the slider to further explore.
How is cap rate calculated?
Cap Rate = Net Operating Income (NOI) / Property Asset Value.
When calculating the cap rate, we assume 100% occupancy. Leverage (mortgage) is not considered.
Cap Rate provided by RealtyHop and RentHop, learn more about cap rate here.
Price History
Property Highlights
Building Info
Comparables
Status
Price/ft²
Listed On
Sold On
About Bel Air North
Similar Homes for Sale
Currently no similar homes aroundNearby Rentals


Long & Foster Real Estate, Inc.
Last Updated: 1 hours ago
Data Source: Bright MLS , MLS# MDHR2058376






 Your Privacy Choices
Phone: 425-283-2930
Address: 335 Madison Avenue, New York, NY 10017