Check Availability
$1,449,999
● House - In Contract

12017 W 54th Dr

Arvada, CO 80002
bedrooms
4 Beds
bathrooms
2 Baths, 1 Half Bath
square feet
4,644 Ft²
$7,664
Est. Monthly
$60
HOA / Fees

About This Property

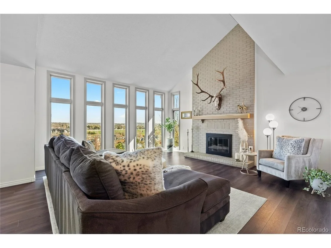
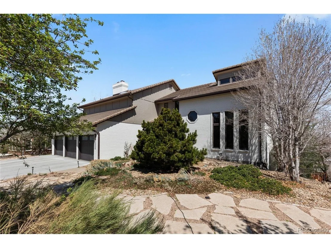
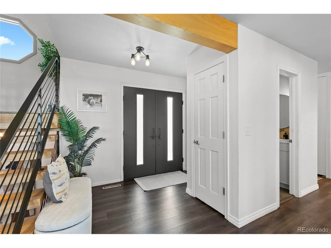
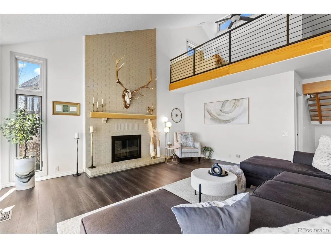
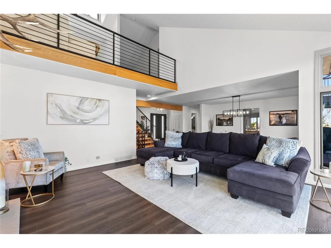
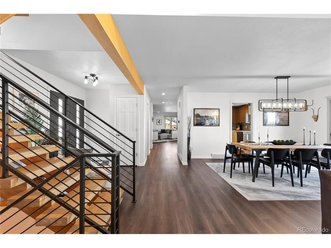
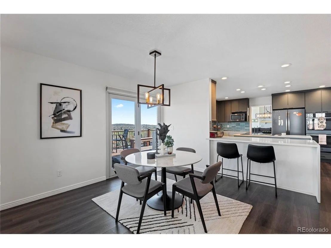
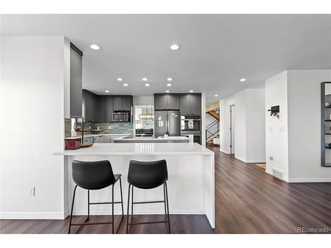
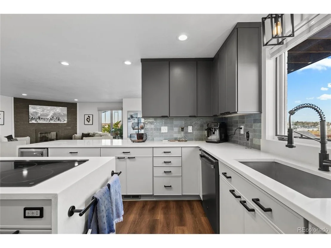
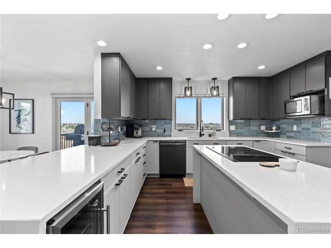
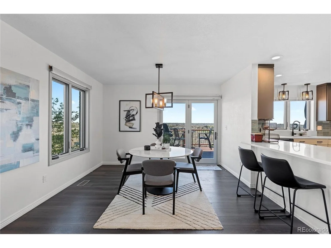
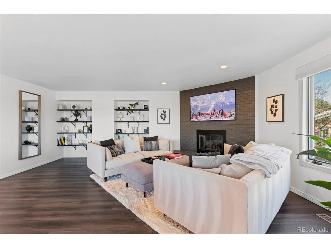
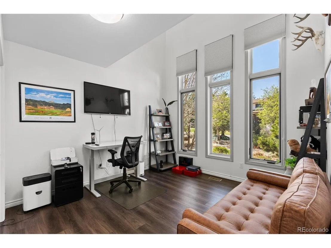
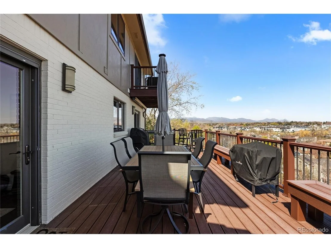
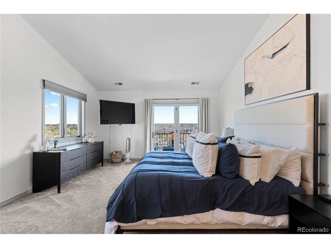
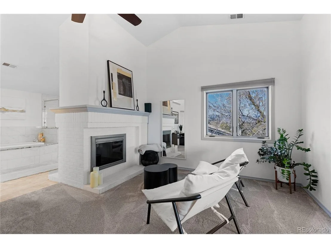
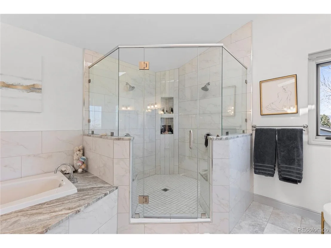
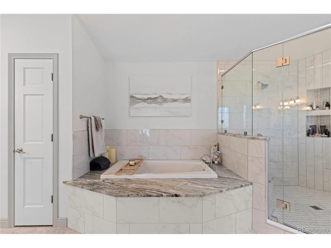
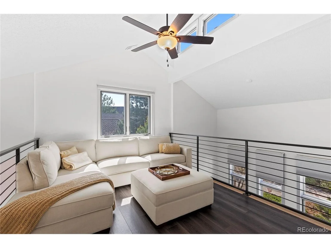
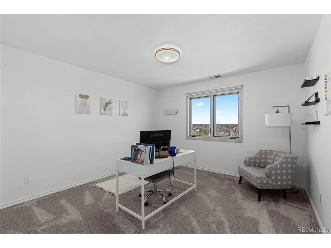
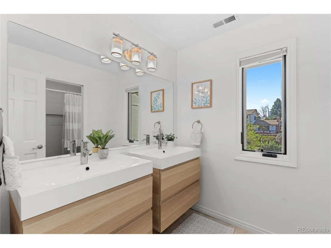
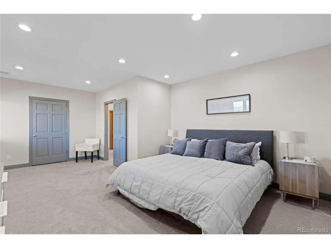
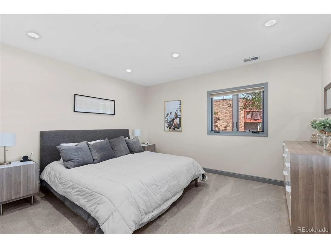
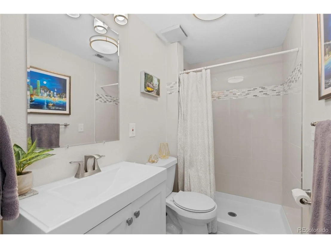
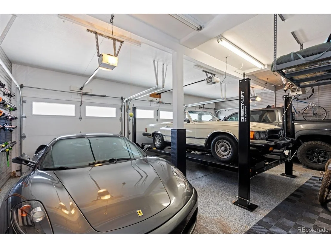
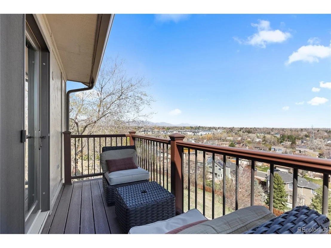
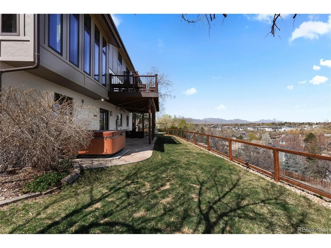
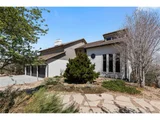
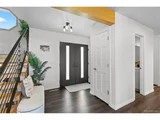
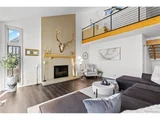
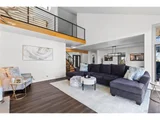
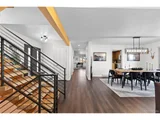
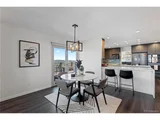
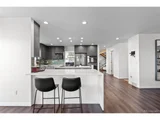
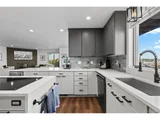
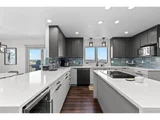
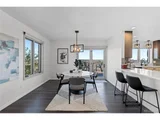
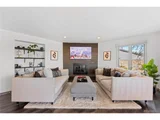
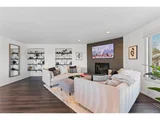
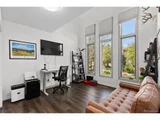
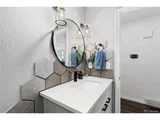
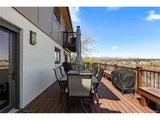
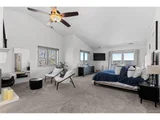
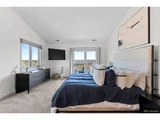
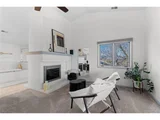
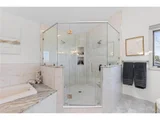
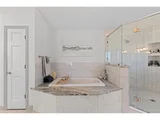
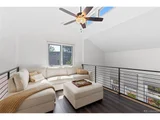
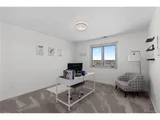
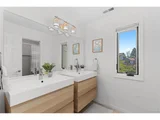
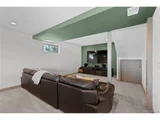
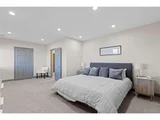
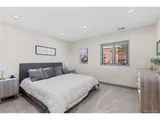
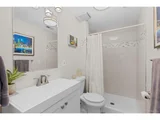
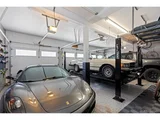
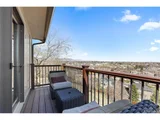
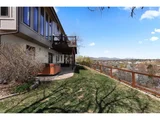
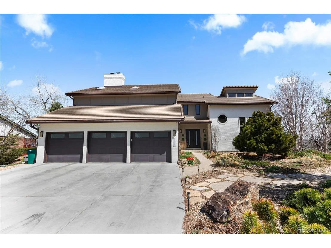
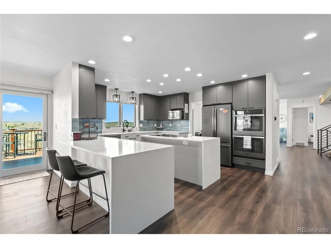
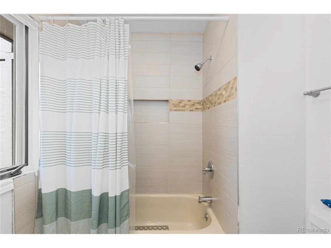
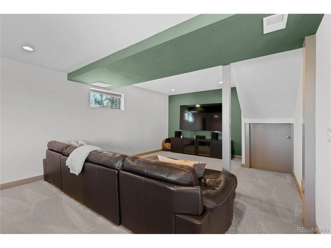
A rare opportunity in Arvada's coveted Rainbow Ridge community, this exceptional home combines elevated updates, expansive living spaces, and captivating Colorado mountain views. Thoughtfully designed across three finished levels, the home takes full advantage of its setting with abundant natural light and multiple outdoor spaces overlooking the Flatirons and Front Range. Inside, a custom wood and wrought iron staircase sets the tone, leading to an updated kitchen featuring hand glazed Portuguese tile, waterfall edge quartz countertops, two tone cabinetry with 42 inch uppers, and updated GE appliances. Expansive windows frame the surrounding landscape and spectacular sunsets throughout the home. The primary suite is a private retreat with its own deck, custom walk in closet, double sided fireplace, jetted tub, and oversized shower with dual showerheads. Outdoor living is a standout feature, with a spacious main level deck, private primary suite deck, covered patio, and fenced backyard creating multiple spaces to relax or entertain while enjoying the Colorado scenery. The fully finished walkout basement offers exceptional flexibility with a separate entrance, generous living space, plumbed 220v access, and a designated area for additional laundry, creating exciting potential for a guest retreat, multigenerational living, home office, gym, or entertainment space. Completing the property is an impressive three car garage with epoxy flooring, dedicated workspace, and extensive storage. With its combination of mountain views, indoor and outdoor living, thoughtful updates, and a sought after Rainbow Ridge location near everything Arvada and the Denver metro area have to offer, this home presents a truly distinctive opportunity. Enjoy convenient access to Olde Town Arvada, nearby parks and trails, dining and shopping, with easy connections to Denver, Golden, Boulder, and the foothills, an ideal setting for enjoying the best of Colorado living.
Unit Size
4,644 Ft²
Days on Market
-
Land Size
0.30 acres
Price per sqft
$312
Property Type
House
Property Taxes
$484
HOA Dues
$60
Year Built
1983

Listed By

Payment Calculator

Cap Rate Calculator

Last updated: 9 days ago (REcolorado MLS #IRE1534343)

Price History

Date / Event Date Event Price
Sep 29, 2026 In contract -
In contract
Sep 21, 2026 Listed $1,449,999
Listed
Sep 1, 2025 No longer available -
No longer available
Aug 9, 2025 Price Decreased $1,489,999
↓ $10K (0.7%)
Price Decreased
Jun 26, 2025 Relisted $1,335,000
Relisted
Show More

Property Highlights

Garage
Air Conditioning
Fireplace
Parking Details
Has Garage
Parking Features: Attached
Garage Spaces: 3
Interior Details
Half Bathrooms: 1
Full Bathrooms: 2
Interior Features: Cathedral Ceiling(s), Open Floorplan, Pantry, Kitchen Island
Appliances: Dishwasher, Washer, Dryer, Microwave, Fire Alarm
Has Fireplace
Fireplace Features: Living Room, Family Room, Bedroom, Two or More
Basement: Partial, Partially Finished, Walk-Out Access, Slab
Exterior Details
Square Footage: 4644
Square Footage Source: $0
Architectural Style: Contemporary
Year Built: 1983
Levels: Two
Construction Materials: Frame, Brick, Other
Patio and Porch Features: Patio, Deck
Lot Features: Sloping Lot, Gutters
Lot Size Area: 13068
Lot Size Units: Square Feet
Lot Size Acres: 0.3
Lot Size Square Feet: 13068
Water Source: Public
Financial Details
Tax Annual Amount: $5,808
Utilities Details
Cooling Type: Central Air, Ceiling Fan(s), Attic Fan
Heating Type: Forced Air
Sewer : Public Sewer
Location Details
HOA/Condo/Coop Fee Includes: Trash, Snow Removal
HOA Fee: $720
HOA Fee Frequency: Annually

Building Info

Overview

    General

  • Year Built: 1983
  • Effective Year Built: 1983
  • Building Count: 1
  • Bedroom Count: 4
  • Bathroom Count: 4
  • Full Bathrooms: 3
  • Partial Bathrooms: 4
  • Building Condition: 0
  • Building Quality: 4
  • Construction Type: 2
  • Building Style: 40
  • Exterior Walls Type: 0
  • Interior Walls Type: 0
  • Roof Shape Type: 0
  • Roof Cover Type: 18
  • Floor Count: 200
  • Living Units: 1
  • Floor Cover: 0
  • Basement Type: 8
  • Basement Area: 1,602
  • Garage Type: 1
  • Garage Square Area: 719
  • Parking Space Count: 2
  • Patio Type: 69
  • Porch Type: 0
  • Pool Type: 0

    Dimensions

  • Lot Size Square Feet: 12,981
  • Total Building Area: 5,563
  • Gross Building Area: 5,563
  • Building Area: 3,242
  • Building Area Measurement: L

    Heating and Cooling

  • Fireplace Count: 1
  • Air Conditioning: 1
  • Heating: 4
  • Heated Square Feet: 3,242
  • Heating Fuel Type: 0

    Utilities

  • Sewer System: 5
  • Water Service: 6

Building

  • Building Type: 0
  • Property Class: R
  • Subdivision: RAINBOW RIDGE FLG # 4
  • Land Acres: 0000000298
  • Standard Land Use Code: 1001
  • County Land Use Code: 110
  • State Land Use Code: 1112
  • Legal Description 1: SECTION 17 TOWNSHIP 03 RANGE 69 QTR NE SUBDIVISIONCD 620800 SUBDIVISIONNAME RAINBOW RIDGE FLG # 4 BLOCK LOT 0021 SIZE: 12996 TRACT VALUE: .298

Neighborhood

  • School District Name: Jefferson County School District R-1
  • Census Tract: 010308

Geography

  • Assessors Map Reference: 15-D
  • Account Number: 300159588
  • Parcel: 39-171-01-024
  • Lot: 21
  • Meridian: SEC 17 TWN 03S RNG 69W
  • Municipality: ARVADA
  • Latitude: 39.7957
  • Longitude: -105.131

    Address

  • Full Address: 12017 W 54th Dr
  • Address - House Number: 12017
  • Street Direction: W
  • Address - Street Name: 54th
  • Address - Suffix Type: Dr
  • State: CO
  • City Name: Arvada
  • Carrier Code: C017
  • 4-Digit Zip Code: 1902
  • Zip Code: 80002

Valuation

    Tax

  • Total Area: 4,844
  • Tax Year: 2023
  • Tax Amount: $581,376
  • Tax Rate Code Area: 1015

    Appraisal Valuation

  • Standard Deviation: 0.0689
  • Valuation Date: Feb 21, 2024
  • Confidence Score: 96
  • Final Value: 1,328,371
  • High Value: 1,419,999
  • Low Value: 1,236,743
    Market Valuation

  • Market Total Value: $992,669
  • Market Land Value: $399,261
  • Market Improvement Value: $593,408

    Assessments Valuation

  • Assessed Year: 2023
  • Assessed Total Value: $62,823
  • Assessed Land Value: $26,750
  • Assessed Improvements Value: $36,073

    Sales

  • Current Sale Contract Date: Nov 10, 2023
  • Current Sale Recording Date: Nov 13, 2023
  • Current Sale Price:
  • Current Sale Document Type: 68
  • Current Sale Input Document Number: 69137
  • Previous Sale Recording Date: Mar 09, 2018
  • Previous Sale Contract Date: Mar 08, 2018
  • Previous Sale Amount: $750,000
  • Previous Sale Document Type: 71

    Financing

  • First Mortgage Financing Type: ADJ
Data used for valuation calculations is provided by RealtyHop, and other third party sources

Comparables

Unit
Status
Type
Beds
Baths
ft²
Price/ft²
Asking Price
Listed On
Closing Price
Sold On
HOA + Taxes

About Rainbow Ridge


Similar Homes for Sale

Currently no similar homes around

Nearby Rentals

Unit for rent at 9235 W 48th Ave, Other, CO, 80033

$1,223 /mo

  • 1 Bed
  • 1 Bath
9235 W 48th Ave, Other, CO, 80033 Listing by Rick Rivera
Unit for rent at 11051 W 63rd Pl, Other, CO, 80004

$1,319 /mo

  • 1 Bed
  • 1 Bath
11051 W 63rd Pl, Other, CO, 80004 Listing by Rick Rivera
Unit for rent at 12205 W 58th Ave, Other, CO, 80002

$1,467 /mo

  • 1 Bed
  • 1 Bath
12205 W 58th Ave, Other, CO, 80002 Listing by Rick Rivera


Frequently Asked Questions

When was property at 12017 West 54th Drive built and last sold?
The property at 12017 West 54th Drive was built in 1983 and last sold on Nov 10, 2023 for $1,335,000.
How much is this home worth?
The estimated value of the home located at 12017 West 54th Drive is $1,447,942.
What are some comparable homes to 12017 West 54th Drive?
There are currently no comparable homes to 12017 West 54th Drive.