


12013 REMINGTON DR


About This Property
Payment Calculator
Your Estimated Monthly Payment
Cap Rate Calculator
What does this mean?
Based on our analysis, the cap rate of this property is 1.25%. A negative cap rate indicates that the property might not be feasible as an income-producing asset. The median cap rate for a near zip code 11238 is 4.23%.
How much can I actually make?
Actual monthly rental income may vary between $4,760 and $7,140 depending on unit-specific characteristics. You can change the amount using the slider to further explore.
How is cap rate calculated?
Cap Rate = Net Operating Income (NOI) / Property Asset Value.
When calculating the cap rate, we assume 100% occupancy. Leverage (mortgage) is not considered.
Cap Rate provided by RealtyHop and RentHop, learn more about cap rate here.
Price History
| Date / Event | Date | Event | Price |
|---|---|---|---|
| Aug 22, 2022 | No longer available | - | |
| No longer available | |||
| Aug 14, 2022 | No longer available | - | |
| No longer available | |||
| Aug 12, 2022 | Listed by Bethesda Gateway | $1,099,900 | |
| Listed by Bethesda Gateway | |||
| | |||
|
NEW PRICE! Tucked into the Springbrook Forest community on over one acre, this privately sited 4 bedroom/3 bath residence offers the new owner an abundance of living space that can be tailored to their own specific needs. The floorplan has a host of modern elements; a stunning chef's kitchen, beautiful custom baths and large primary living areas enhanced by natural light. Flagstone steps lead to the front entry, which opens into an expansive great room with the living room, dining room, and chef's kitchen. Herringbone-patterned engineered floors and varied ceiling heights add dramatic impact to the space. The kitchen features a substantial black island, stainless steel appliances and creamy pale gray cabinets topped with quartz counters. There is a full bath and a bedroom on this level, making it ideal for overnight guests. A few steps up is a spacious family room with a wall of windows overlooking the rear grounds, patio, and pool. So inviting, the family room is finished with a beamed and wood-planked ceiling. A large study/sitting room adjoins the family room on one side, and the owner's suite is on the other. The owner's suite features large window expanses, a fireplace, and a state-of-the-art renovated bath. Step down another level to 2 bedrooms, a full bath, the laundry area and a fabulous fitness/leisure room saturated with sunlight. This room opens to the front and rear of the home and offers so much flexibility for use: as your fitness center, another home office, a playroom for kids, or even a reading room or art studio. The home has two over-size attached garage doors at the front of the residence, opening to a space with access for 4 cars. There is even an electric-auto charging station. Adjoining this incredibly accommodating space at the back is an additional room abutting the original garage, which offers a perfect footprint for finishing as a separate guest house. Add a bath and kitchen, and this privately accessed space is the ideal home for in-laws, adult children and/or a fabulous pool house. The rear grounds of this home are enhanced with a lovely pool and hot tub, a large lawn area and two sheds, and it is fully fenced. This home is located with easy access to commuting corridors and to downtown Silver Spring and Rockville. Bring your vision and your "wish list"� and make this your dream home... it is truly a one-of-a-kind opportunity! PROPERTY CONVEYS IN "AS IS" PROPERTY CONDITION. NEW PRICE IS IN CONSIDERATION FOR REPAIRS TO POOL. HOME AND POOL INSPECTIONS WELCOME!
| |||
| Aug 11, 2022 | Price Decreased |
$1,099,900
↓ $100K
(8.3%) | |
| Price Decreased | |||
| Jul 15, 2022 | Price Decreased |
$1,200,000
↓ $50K
(4%) | |
| Price Decreased | |||

Property Highlights
Building Info
Comparables
Status
Price/ft²
Listed On
Sold On
About Kemp Mill
Similar Homes for Sale
Currently no similar homes aroundNearby Rentals
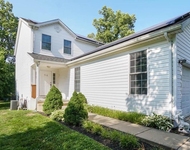
$3,500 /mo
- 3 Beds
- 2 Baths
- 2,144 ft²
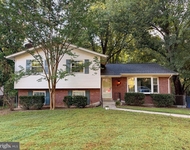
$3,600 /mo
- 4 Beds
- 2 Baths
- 2,862 ft²

Donna Kerr Group
Last Updated: 1 hours ago
Data Source: Bright MLS , MLS# 1002481247
 Your Privacy Choices
Phone: 425-283-2930
Address: 335 Madison Avenue, New York, NY 10017