by Global Lifestyle Properties

Check Availability
Town 'n' Country 33635 Countryway
12010 STEPPINGSTONE BOULEVARD
$574,000
↓ $5K (0.8%)
● House - For Sale
bedrooms
3 Beds
bathrooms
2 Baths
square feet
2,249 Ft²
$3,188
Est. Monthly
$61
HOA / Fees

About This Property

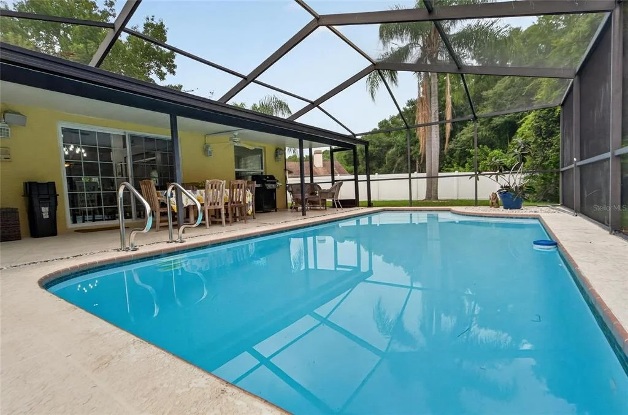
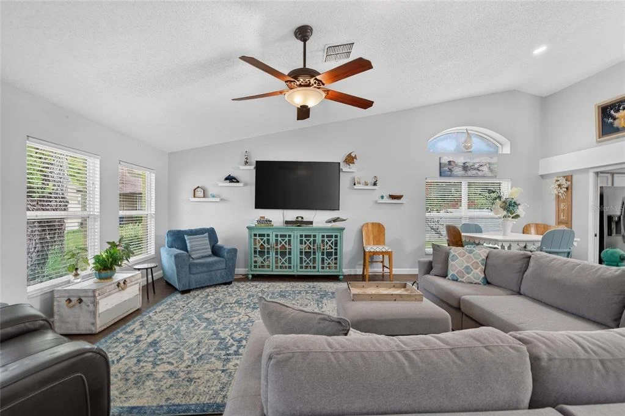
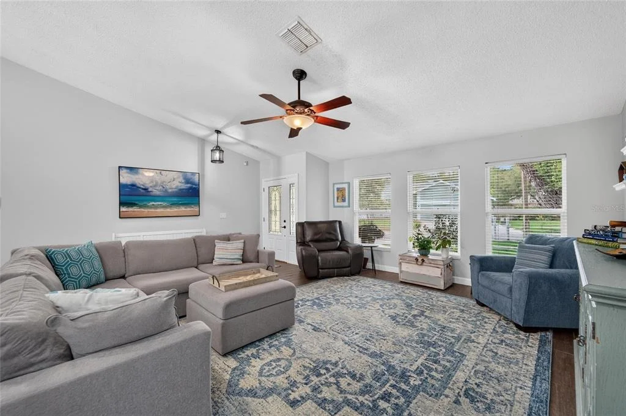
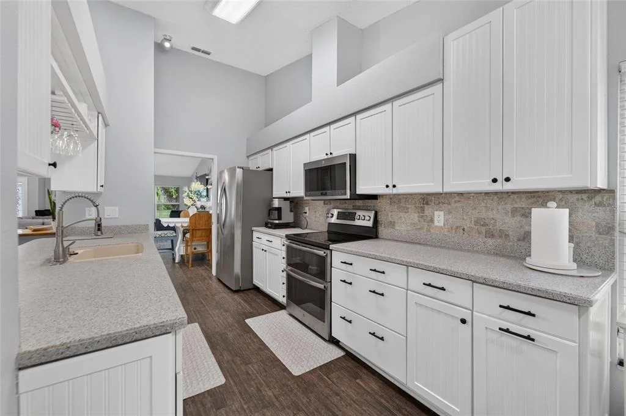
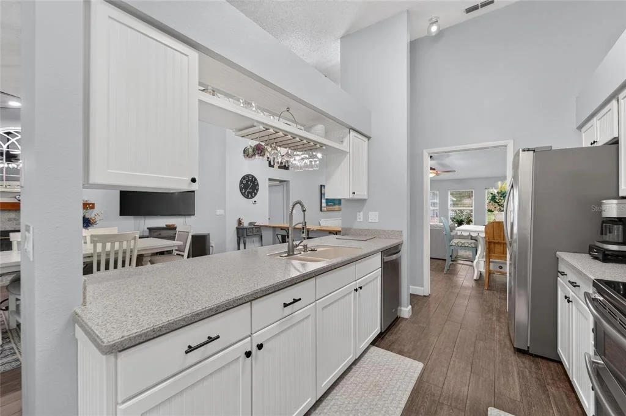
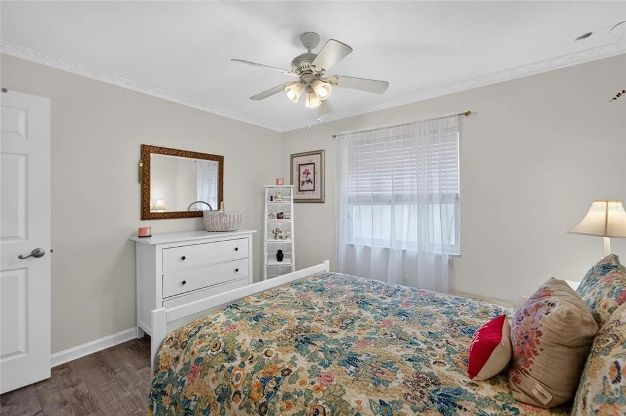
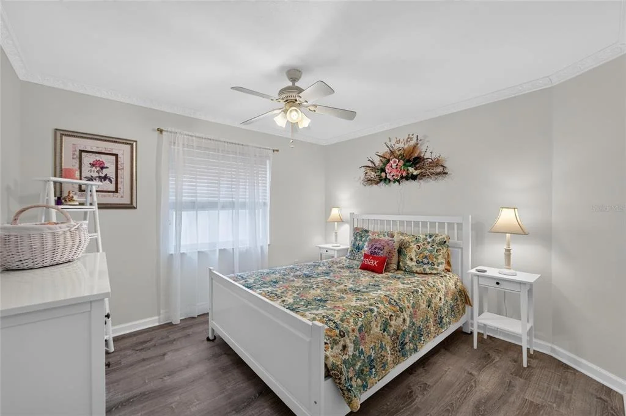
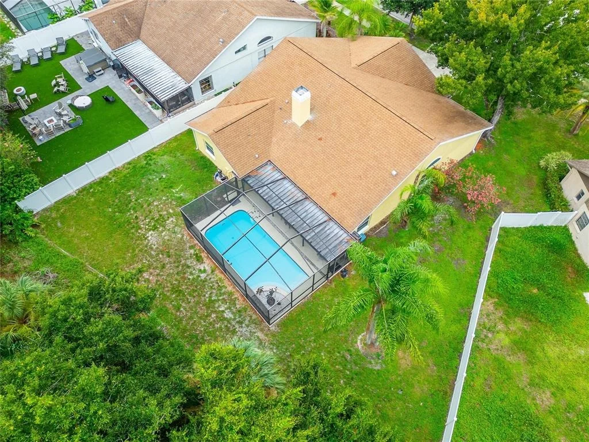
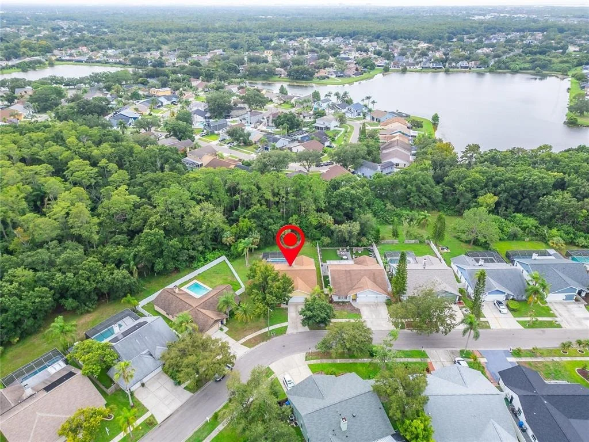
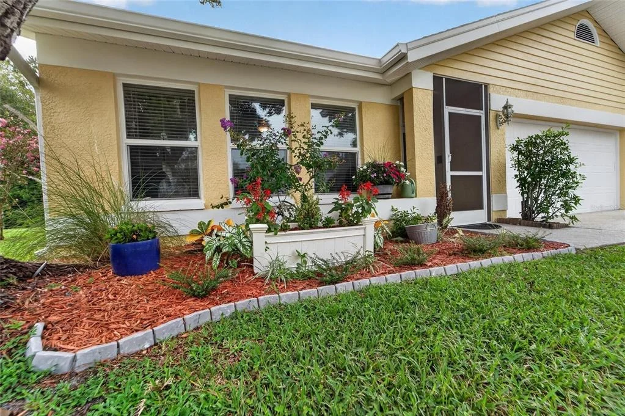
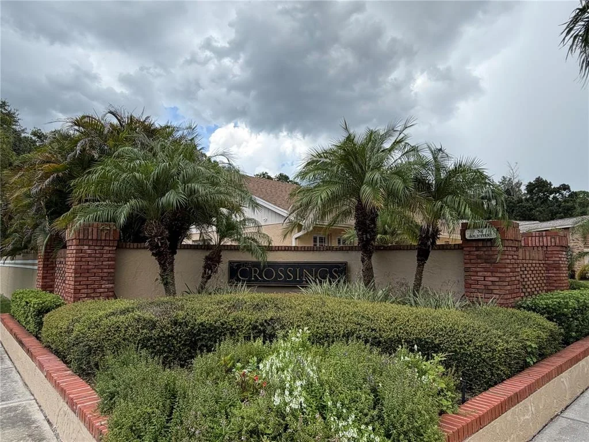
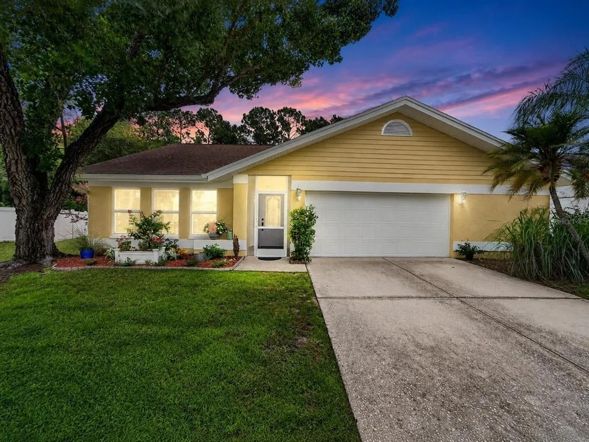
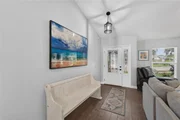
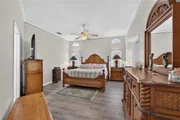
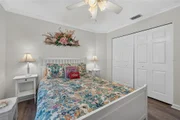
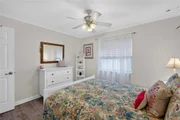
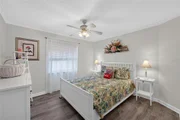
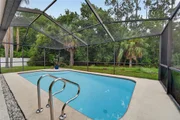
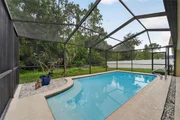
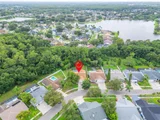
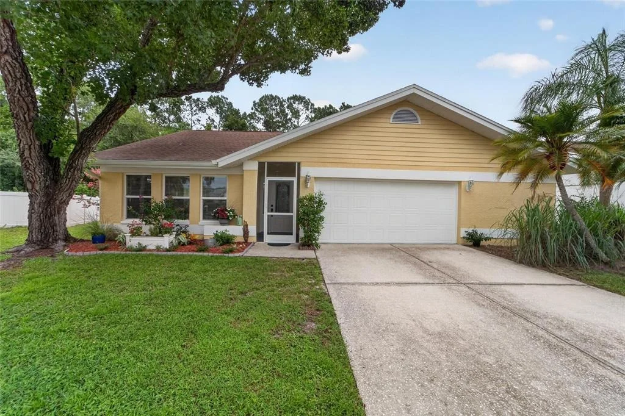
Welcome to your own private Florida retreat in the highly desirable Countryway community just south of the Westchase area of Tampa! This inviting POOL home featuring 3-bedrooms, 2-full bathrooms in Countryway offers the perfect combination of comfort, character, functionality, and location. Nestled in an established community surrounded by mature landscaping, peaceful conservation views, and an abundance of nearby amenities, this home offers the Florida lifestyle you've been searching for.
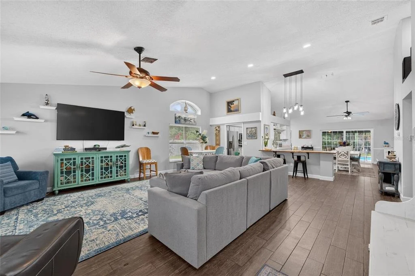
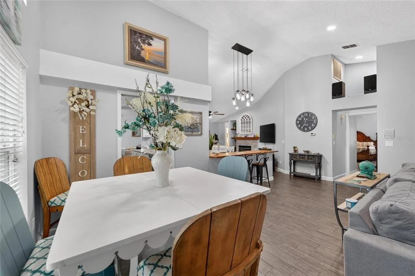
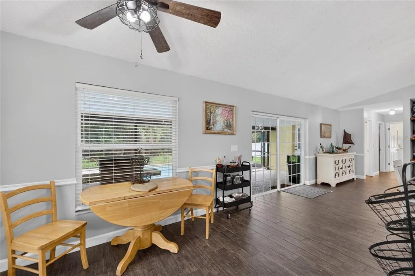
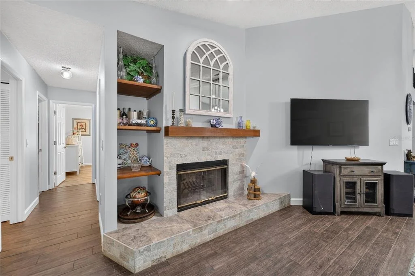
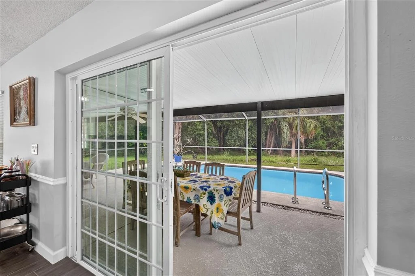
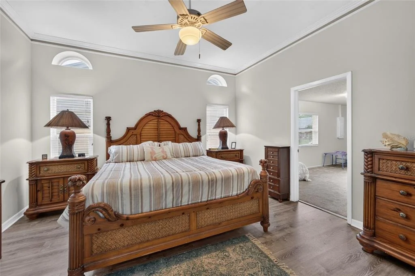
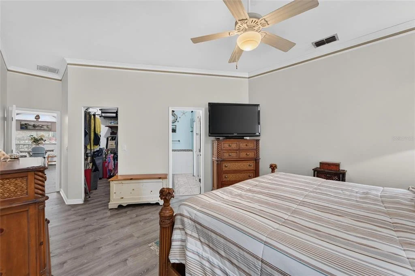
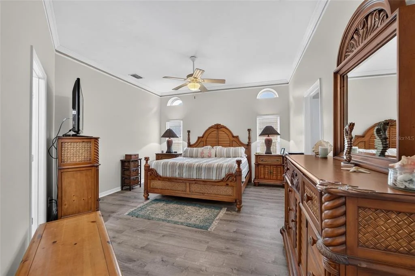
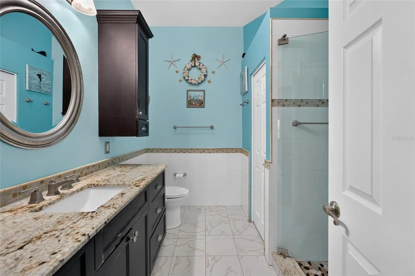
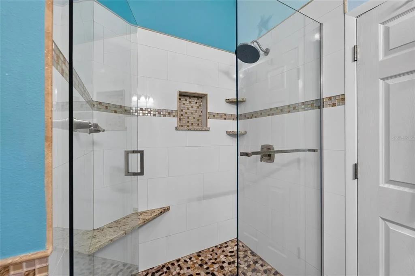
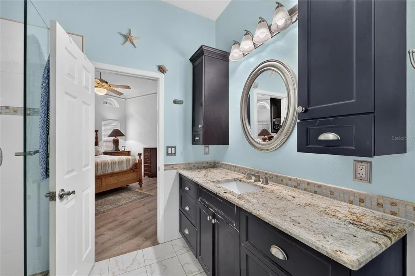
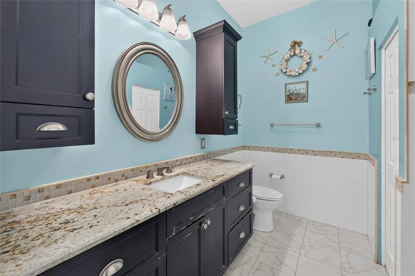
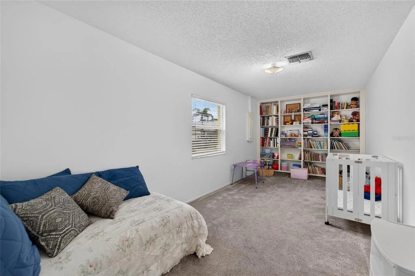
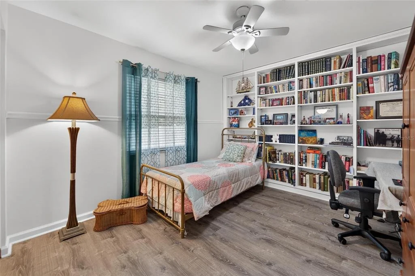
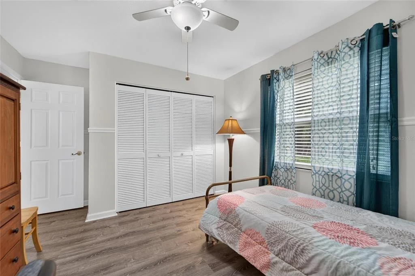
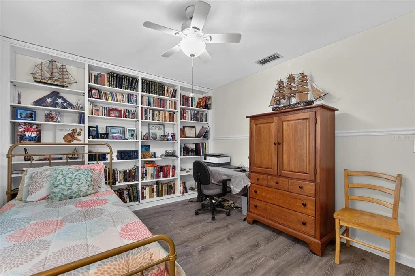
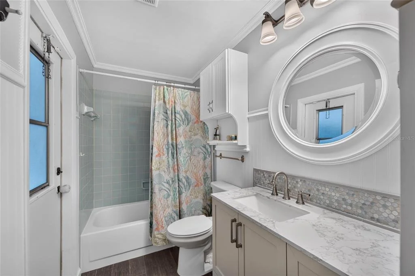
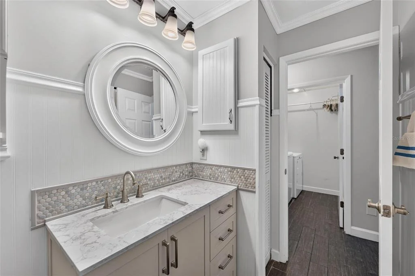
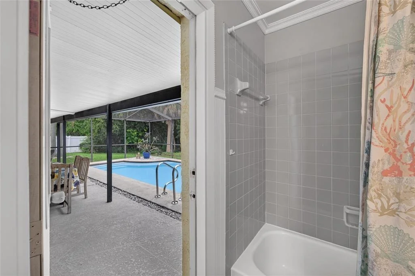
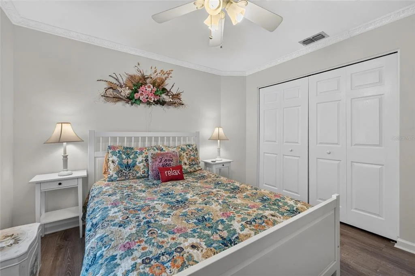
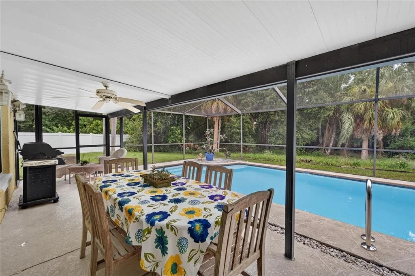
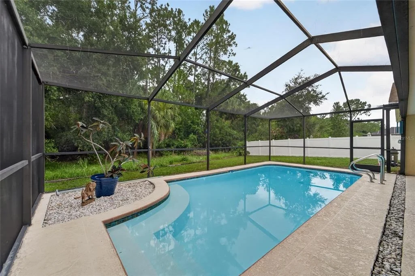
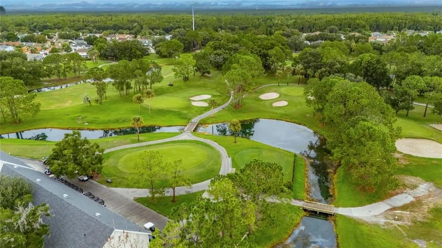
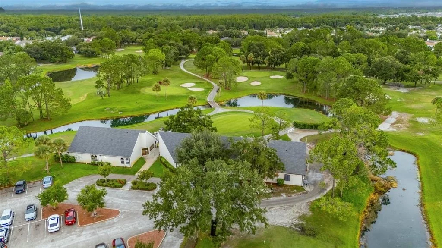
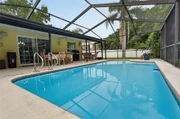
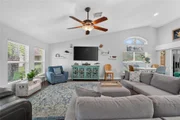
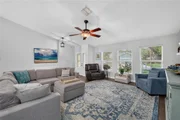
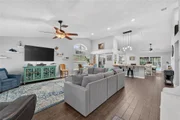
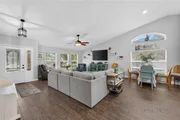
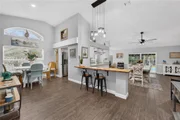
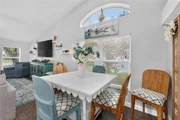
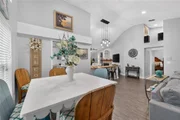
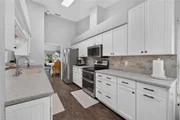
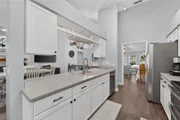
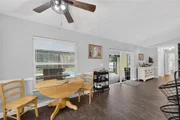
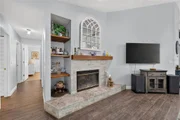
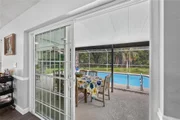
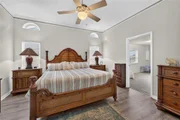
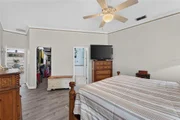
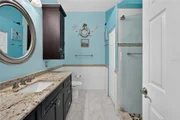
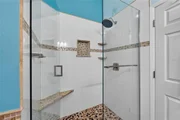
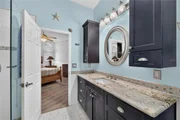
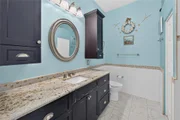
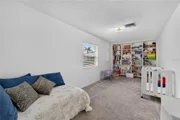
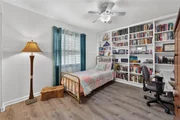
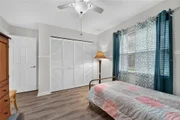
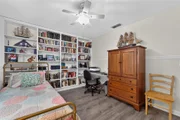
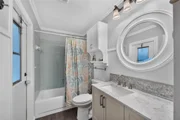
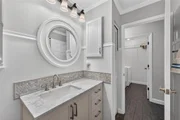
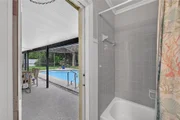
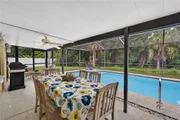
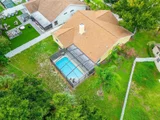
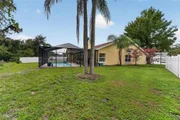
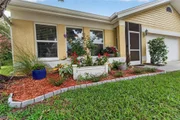
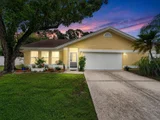
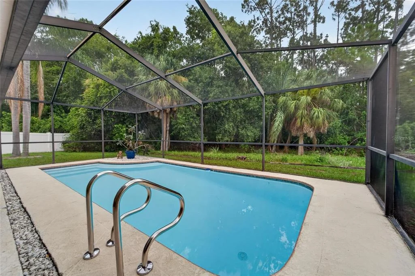
Step inside to an inviting open split-bedroom floor plan with VAULTED ceilings that create a spacious, airy feel throughout the main living areas. A cozy wood-burning fireplace adds warmth and character, while tile flooring throughout the main living spaces provides both style and easy maintenance. The beautiful cypress-countertop bar area is an ideal gathering spot for entertaining family and friends or enjoying a relaxed evening at home.The spacious primary suite with walk-in closet, features a versatile flex room that can easily adapt to your lifestyle. Whether you envision a home office, fitness room, nursery, private sitting area, reading room, or hobby space, this additional room gives you the flexibility today's homeowners are looking for. One of the home's most appealing features is the seamless connection between the indoor and outdoor living spaces. The dining area opens through sliding glass doors to a covered, screened-in lanai and private pool (NEW PUMP-2026), creating the perfect setting for year-round Florida living. Start your morning with coffee overlooking the sparkling pool and peaceful conservation views, spend sunny afternoons enjoying the pool, or gather with friends and family for memorable evenings outdoors. The guest bathroom with new vanity offers direct access to the pool, providing exceptional convenience for family and guests and making pool days and outdoor entertaining effortless. The home also features a spacious 18' x 21' two-car garage, and a FRESHLY PAINTED EXTERIOR completed in July 2026, adding to the home's appeal and curb presence. Best of all, there are NO CDD FEES. Located in Countryway, just south of Westchase, this home places you in one of Tampa's most desirable northwest areas, with convenient access to shopping, restaurants, recreation, golf, major highways, and Tampa International Airport. Outdoor recreation is just minutes away, with numerous parks and recreational facilities offering playgrounds, basketball courts, tennis courts, soccer fields, walking and biking trails, picnic areas, open green spaces, and activities for all ages. Golf enthusiasts will appreciate having multiple public golf options nearby, making it easy to enjoy a round of golf without traveling far from home. Shopping and dining are also conveniently located throughout the Westchase area. Families will appreciate the home's location with access to well-regarded schools in the surrounding area.

With Tampa International Airport, major highways, shopping, dining, golf, and the Gulf Coast's beautiful beaches all within convenient reach, this location makes it easy to enjoy the Florida lifestyle!

This is more than a house-it's a place to relax, entertain, make memories, and enjoy the Florida lifestyle year-round. Don't miss the opportunity to make this beautiful Countryway pool home your own!
Unit Size
2,249 Ft²
Days on Market
60 days
Land Size
0.17 acres
Price per sqft
$255
Property Type
House
Property Taxes
$308
HOA Dues
$61
Year Built
1989

Listed By

Maria Lauder
ALIGN RIGHT REALTY SOUTH SHORE

Payment Calculator

Cap Rate Calculator

Last updated: 10 days ago (Stellar MLS #TB8534804)

Price History

Date / Event Date Event Price
Sep 17, 2026 Price Decreased $574,000
↓ $5K (0.9%)
Price Decreased
Sep 9, 2026 Price Decreased $578,900
↓ $100 (0%)
Price Decreased
Aug 25, 2026 Price Decreased $579,000
↓ $10K (1.7%)
Price Decreased
Aug 1, 2026 Listed by 27NORTH REALTY $589,000
Listed by 27NORTH REALTY
Jul 13, 1998 Sold
Sold

Property Highlights

Garage
Air Conditioning
Fireplace
Parking Details
Has Garage
Attached Garage
Garage Spaces: 2
Interior Details
Full Bathrooms: 2
Interior Features: Ceiling Fan(s), Open Floorplan, Stone Counters, Vaulted Ceiling(s), Walk-In Closet(s)
Appliances: Dishwasher, Microwave, Range, Refrigerator
Flooring Type: Carpet, Tile
Door Features: Sliding Doors
Laundry Features: Inside
Rooms: 3
Has Fireplace
Fireplace Features: Wood Burning
Exterior Details
Square Footage: 2249
Square Footage Source: $0
Year Built: 1989
Building Area Total: 2657
Levels: One
Building Area Units: Square Feet
Construction Materials: Stucco
Pool Features: In Ground
Pool is Private
Lot Features: Flood Insurance Required
Lot Size Area: 7556
Lot Size Units: Square Feet
Lot Size Acres: 0.17
Lot Size Square Feet: 7556
Lot Size Dimensions: 68.69 x 110
Tax Lot: 42
Water Source: Public
Financial Details
Tax Annual Amount: $3,697
Lease Considered: Yes
Utilities Details
Cooling Type: Central Air
Heating Type: Central
Sewer : Public Sewer
Location Details
HOA/Condo/Coop Amenities: Basketball Court, Park, Playground
HOA Fee: $300
HOA Fee Frequency: Annually
Condo/Coop Fee: $435
Condo/Coop Fee Frequency: Annually

Building Info

Overview

    General

  • Year Built: 1989
  • Effective Year Built: 2006
  • Building Count: 1
  • Bedroom Count: 3
  • Bathroom Count: 2
  • Full Bathrooms: 2
  • Partial Bathrooms: 2
  • Building Condition: 6
  • Building Quality: 9
  • Construction Type: 6
  • Building Style: 21
  • Exterior Walls Type: 24
  • Interior Walls Type: 3
  • Roof Shape Type: 7
  • Roof Cover Type: 15
  • Floor Count: 100
  • Living Units: 1
  • Floor Cover: 9
  • Basement Type: 0
  • Basement Area: 0
  • Garage Type: 1
  • Garage Square Area: 378
  • Parking Space Count: 1
  • Patio Type: 14
  • Porch Type: 4
  • Pool Type: 8

    Dimensions

  • Lot Size Square Feet: 7,355
  • Lot Size Depth Feet: 1,100
  • Lot Size Frontage Feet: 687
  • Total Building Area: 2,627
  • Gross Building Area: 2,657
  • Building Area: 2,249
  • Building Area Measurement: L

    Heating and Cooling

  • Fireplace Count: 1
  • Air Conditioning: 1
  • Heating: 3
  • Heated Square Feet: 2,249
  • Heating Fuel Type: 0

    Utilities

  • Sewer System: 0
  • Water Service: 0

Building

  • Building Type: 0
  • Property Class: R
  • Subdivision: COUNTRYWAY PARCEL B TRACT 21 PHASE 2
  • Land Acres: 0000000169
  • Standard Land Use Code: 1001
  • County Land Use Code: 0100
  • State Land Use Code: 001
  • Legal Description 1: COUNTRYWAY PARCEL B TRACT 21 PHASE 2 LOT 42 BLOCK A

Neighborhood

  • School District Name: Hillsborough County School District
  • Census Tract: 011616

Zoning

  • Zoning: PD

Geography

  • Assessors Map Reference: 4A
  • Subdivision Phase Number: 2
  • Subdivision Tract Number: 21
  • Parcel: 004325-1326
  • Block: A
  • Lot: 42
  • Meridian: SEC 20 TWN 28S RNG 17E
  • Municipality: UNICORPORATED
  • Latitude: 28.0371
  • Longitude: -82.6187

    Address

  • Full Address: 12010 Steppingstone Blvd
  • Address - House Number: 12010
  • Address - Street Name: Steppingstone
  • Address - Suffix Type: Blvd
  • State: FL
  • City Name: Tampa
  • Carrier Code: R070
  • 4-Digit Zip Code: 6252
  • Zip Code: 33635

Valuation

    Tax

  • Total Area: 2,447
  • Tax Year: 2023
  • Tax Amount: $323,593
  • Tax Rate Code Area: U

    Appraisal Valuation

  • Standard Deviation: 0.1732
  • Valuation Date: Apr 03, 2024
  • Confidence Score: 77
  • Final Value: 555,178
  • High Value: 651,348
  • Low Value: 459,007

    Market Valuation

  • Market Total Value: $390,003
  • Market Land Value: $104,725
  • Market Improvement Value: $285,278

    Assessments Valuation

  • Assessed Year: 2023
  • Assessed Total Value: $193,434

    Exemptions

  • Homeowner Exemption: Yes
Data used for valuation calculations is provided by RealtyHop, and other third party sources

Comparables

Unit
Status
Type
Beds
Baths
ft²
Price/ft²
Asking Price
Listed On
Closing Price
Sold On
HOA + Taxes

About Town N County Alliance


Similar Homes for Sale

Currently no similar homes around

Nearby Rentals

Unit for rent at 10003 Bradwell Place, TAMPA, FL, 33626

$2,700 /mo

  • 3 Beds
  • 2 Baths
  • 1,452 ft²
10003 Bradwell Place, TAMPA, FL, 33626 Listing by Janet Lopez
Unit for rent at 11609 Greensleeve Avenue, TAMPA, FL, 33626

$4,300 /mo

  • 4 Beds
  • 2 Baths
  • 2,575 ft²
11609 Greensleeve Avenue, TAMPA, FL, 33626 Listing by Jackie Perez
Unit for rent at 11253 Windsor Place Circle, TAMPA, FL, 33626

$2,600 /mo

  • 2 Beds
  • 2 Baths
  • 1,683 ft²
11253 Windsor Place Circle, TAMPA, FL, 33626 Listing by Michael Greer


Frequently Asked Questions

When was property at 12010 Steppingstone Boulevard built and last sold?
The property at 12010 Steppingstone Boulevard was built in 1989 and last sold on Jan 1, 1970 for $0.
How much is this home worth?
The estimated value of the home located at 12010 Steppingstone Boulevard is $582,262.
What are some comparable homes to 12010 Steppingstone Boulevard?
There are currently no comparable homes to 12010 Steppingstone Boulevard.