About This Property
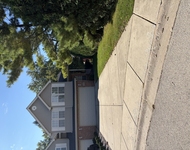
This absolutely breathtaking all-brick and stone ranch is located
in the prestigious Foxborough Estates of Mokena. Boasting both
elegance and functionality, the home includes a passenger elevator
and a fully finished walkout basement. With 3,400 square feet on
the main level and an additional 3,100 square feet in the walkout
basement (plus 300 square feet of storage), this home offers a
total of 6,500 square feet of finished living space. The backyard
is truly a private paradise, completely renovated in 2018,
featuring an 18' x 38' Caribbean pool with heater, auto cover, and
a high-end filtration system with ozone and UV filters. The
expansive paver brick patio includes a gas firepit and several
custom-designed entertainment areas. For an added touch of
convenience, the outdoor speaker system includes 8 speakers and 2
subwoofers, and there's a covered area with a TV, bar and hot tub.
The property also boasts outdoor LED landscape lighting, a paver
brick sidewalk from the driveway to the backyard, and 23 new light
fixtures added in 2019. Inside, the kitchen was beautifully
remodeled in 2020 with new granite countertops, a large island, Sub
Zero full-size refrigerator and freezer, a drawer microwave, a new
cooktop, hood vent, and dishwasher. The Brazilian cherry hardwood
floors, spacious breakfast bar, and eating area make this kitchen a
chef's dream. The master suite is a retreat in itself, offering
direct access to a covered deck, custom ceiling details, and two
walk-in closets. The master bath includes a whirlpool tub, a
separate shower with a full-body spray, and a large double vanity
with granite countertops. The fully finished walkout basement is
truly exceptional, featuring 9' ceilings. New wood-look vinyl
flooring was installed in 2019, and the space includes a large
family room, a full bath, potential 4th and 5th bedrooms, an
exercise room, playroom, and ample storage. Custom cabinetry and
built-in refrigerator drawers add to the convenience, while the
media closet comes fully equipped with all necessary components
(please note: TVs are not included). Additional features include a
passenger elevator with a 1,000-pound capacity,
wheelchair-accessible wide hallways and doors, and a large 35'
wide, 3.5-car garage with attic storage and finished floors. The
gorgeous paver brick driveway is complemented by a Goalrilla
basketball hoop. High-end Lutron switches with Alexa voice control
lighting can be found in most rooms. The home is also equipped with
a Ring doorbell at both the front and rear doors, a whole-house
security system with new cameras added in 2019, and a backup
generator that powers most of the home during power outages. The
75-gallon hot water heater, wifi-controlled sprinkler system, and
entire home repainting were all completed in recent years.
Mechanical upgrades include a 2-zone heating and A/C system (Trane
high-efficiency), plus a separate heating system for the finished
basement. Architectural details throughout the home include custom
tray ceilings, niches, columns, 10'-16' ceilings, 8' solid doors,
and oversized trim. The main level great room features a custom
coffered ceiling, built-in cabinetry, and Brazilian cherry floors.
The second bedroom comes with an en-suite bath, and both the second
and third bedrooms have walk-in closets. The covered rear composite
deck with a vaulted ceiling and custom fan offers stunning views of
the pool and patio. A new pool cover was added in 2024, along with
a new A/C condenser. The home also features a main-level laundry
room and a dedicated desk area. Ideally located within the
Lincoln-Way Central high school and New Lenox School District and
is just a few miles from I-80, I-355, Silver Cross Hospital, train
stations, shopping, and dining options. Don't miss the opportunity
to own this remarkable property! This home is truly move-in ready
and waiting for you to enjoy!




 Your Privacy Choices
Phone: 425-283-2930
Address: 335 Madison Avenue, New York, NY 10017