


1201 WAYNE AVENUE


About This Property
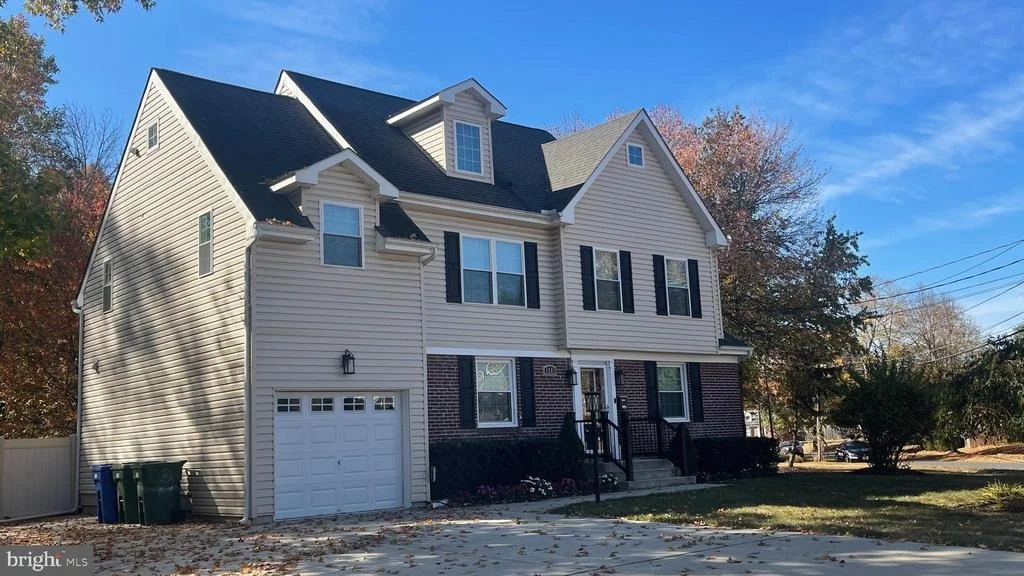
Completely remodeled in 2019, and gently used by snowbirds to date.
4 Beds, 3.5 Baths located in South Erlton, in the Heart of it All!
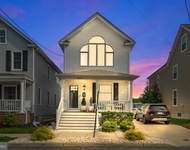
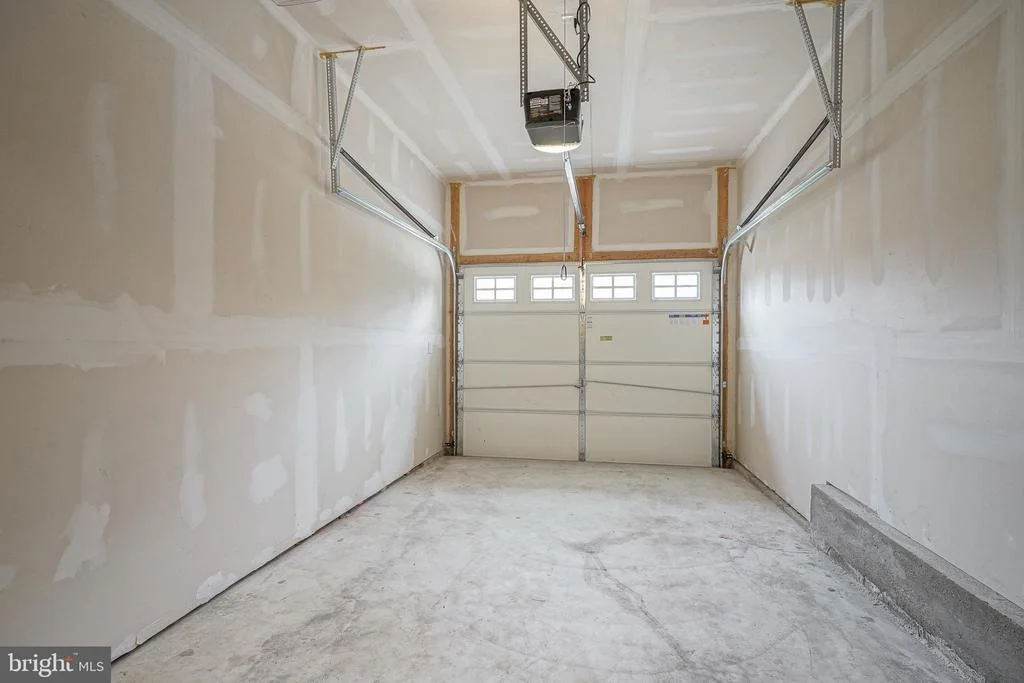
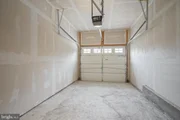
This expanded colonial style home includes an owner's suite plus a 3rd floor 4th bedroom suite. Large corner lot, 6' fenced rear yard with a new paver patio. 1 car attached garage w/opener and a concrete driveway that can accommodate parking for approximately 6 cars.
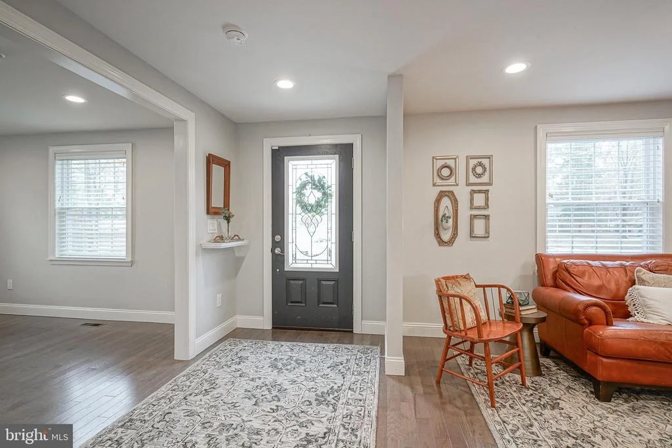
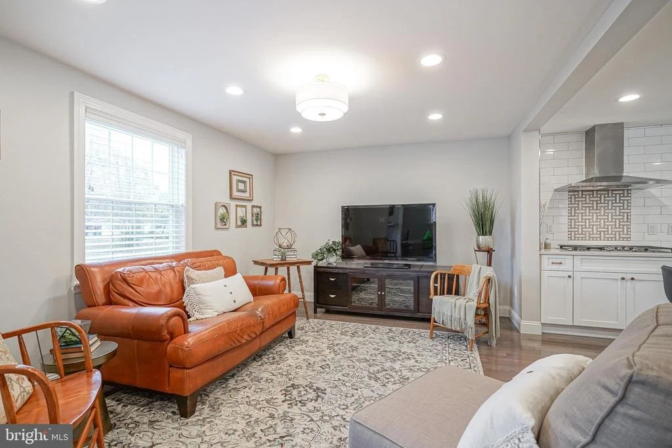
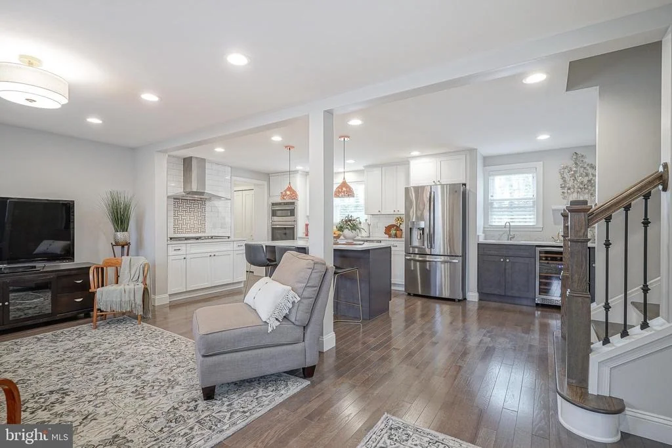
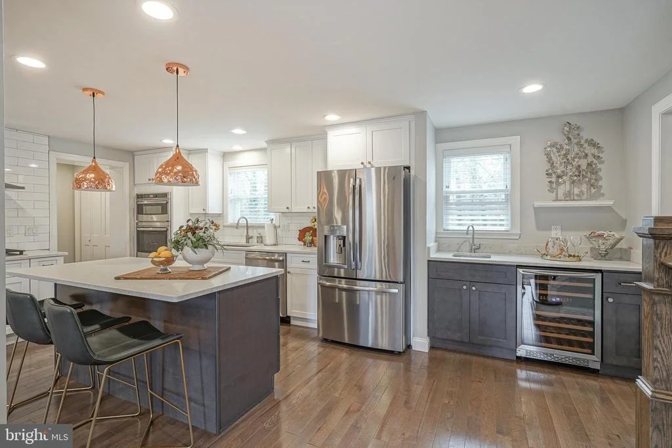
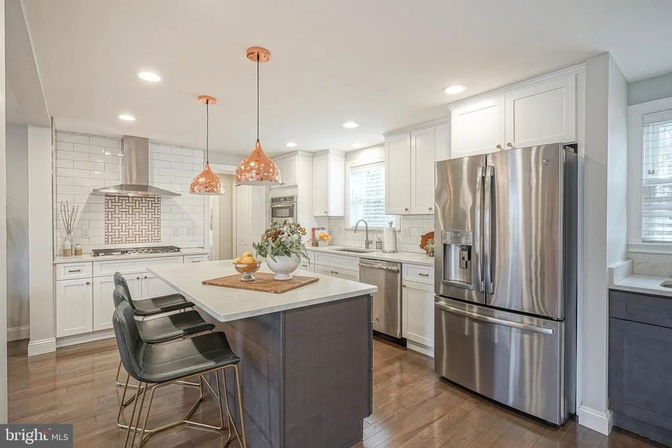
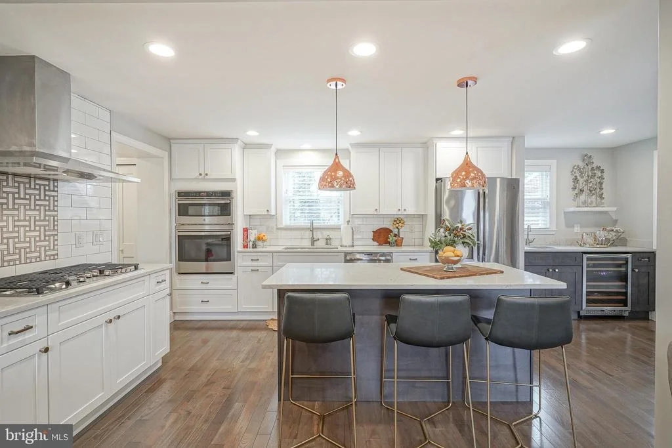
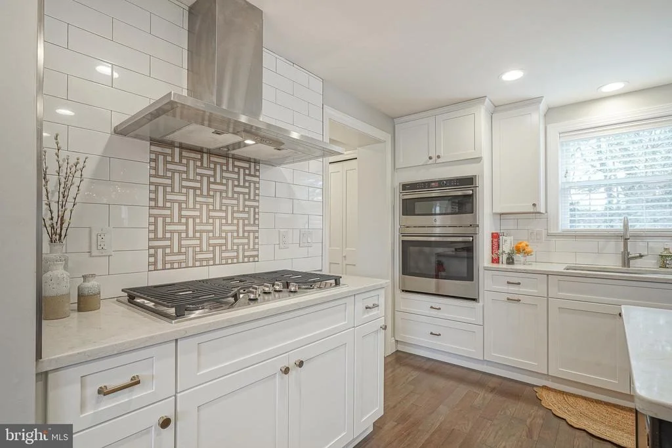
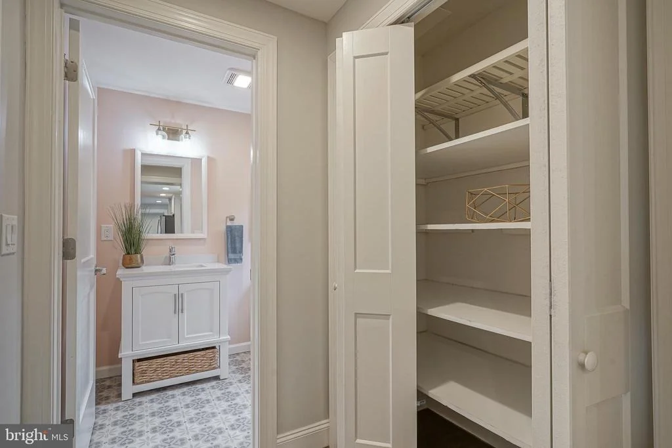
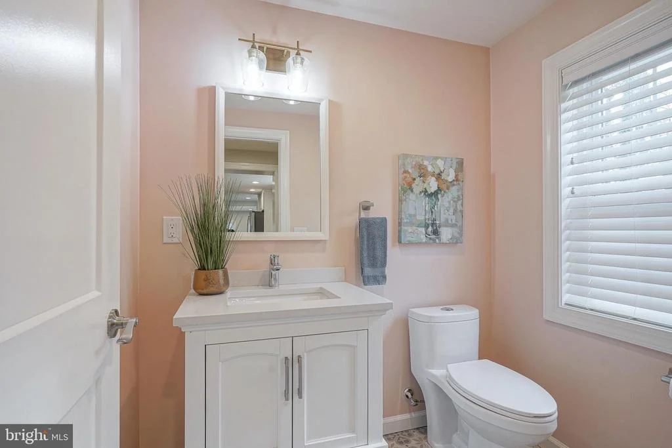
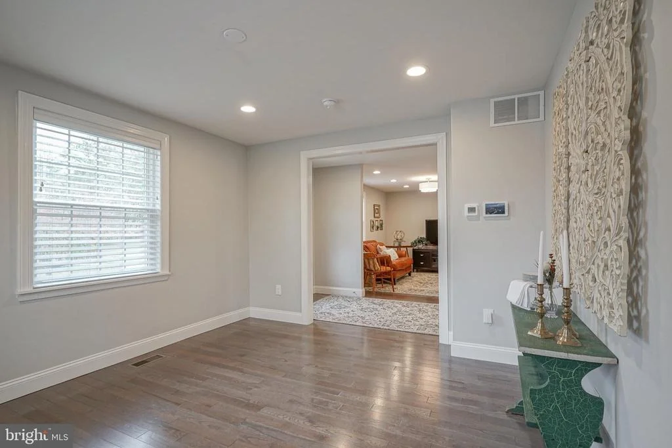
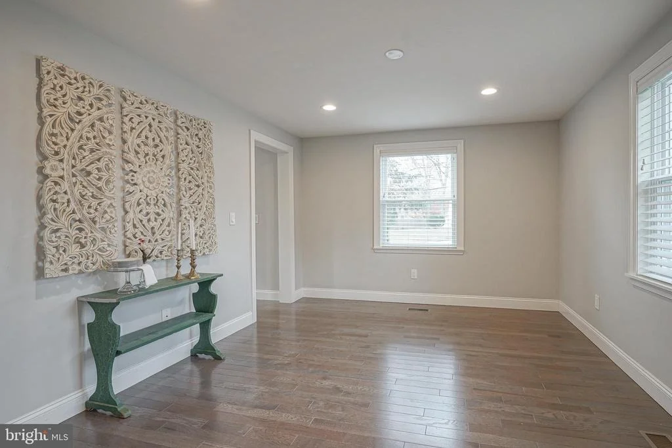
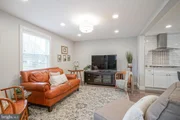
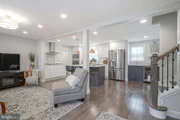
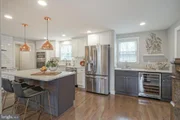
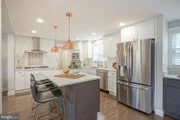
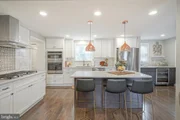
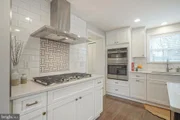
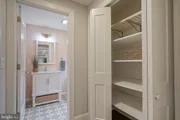
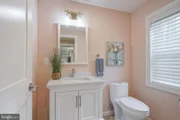
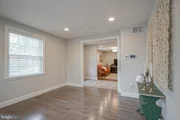
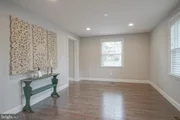
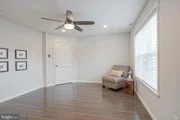
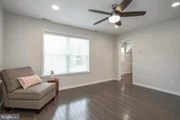
First floor open concept floor plan; Hardwood floors throughout, entry foyer, great room, formal dining room, chef's kitchen w/center island, quartz counters, GE profile appliances, 36" gas cooktop, wall oven, white cabinets and butler wet bar w/beverage center, pantry, powder room and bonus office/play/breakfast room complete the 1st floor.
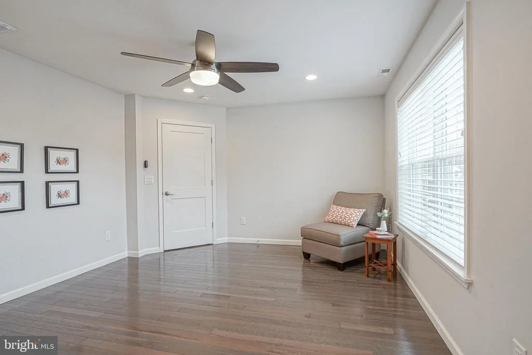
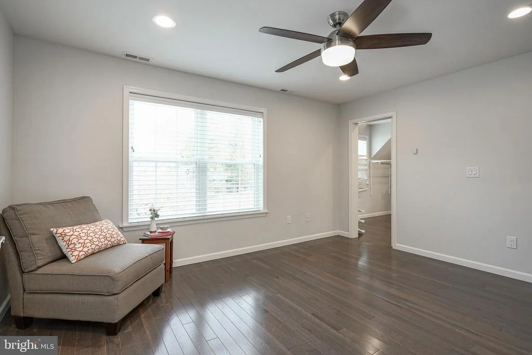
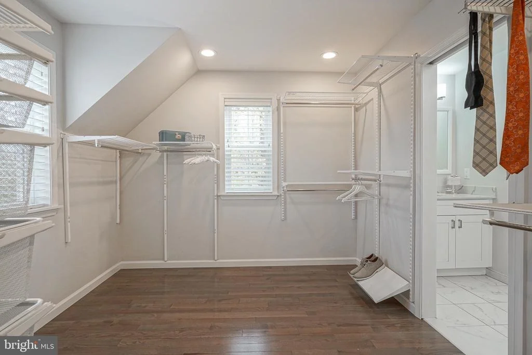
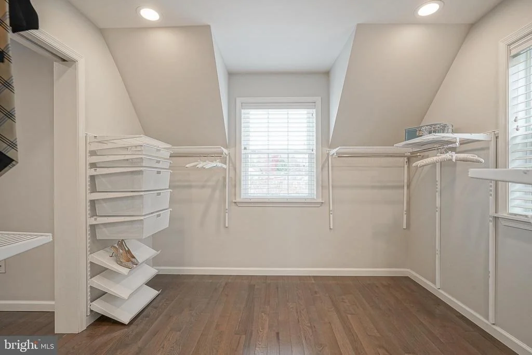
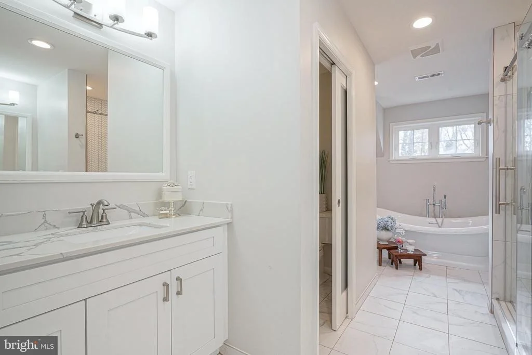
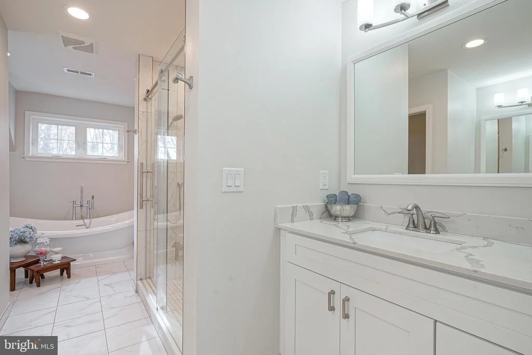
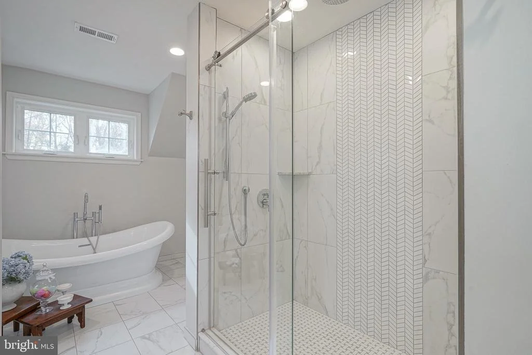
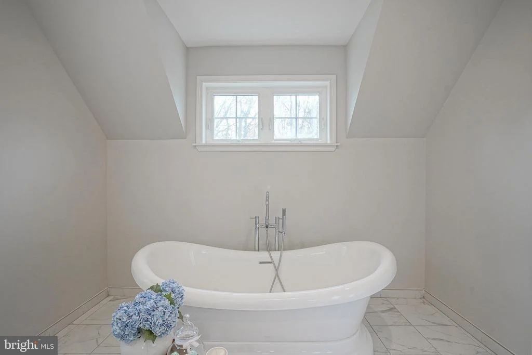
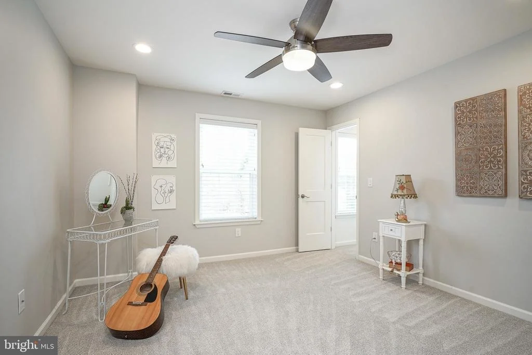
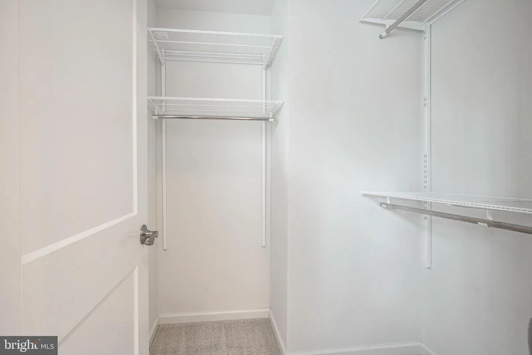
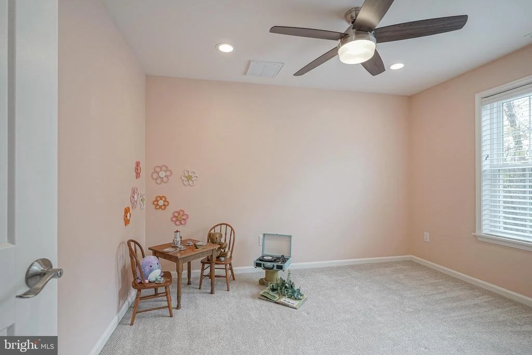
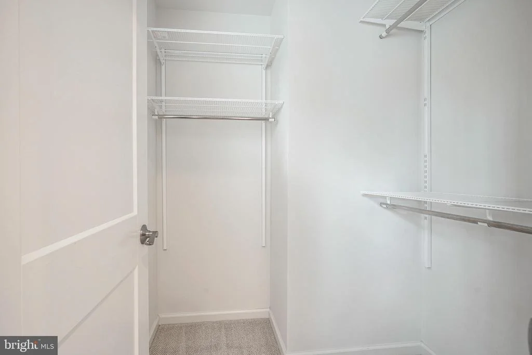
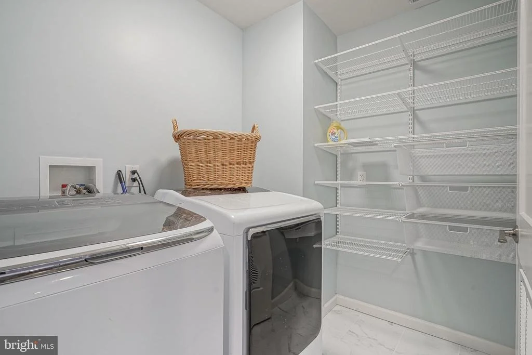
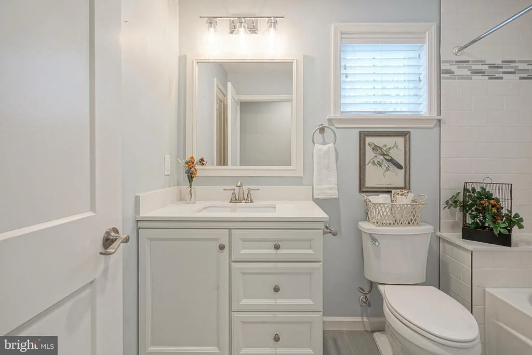
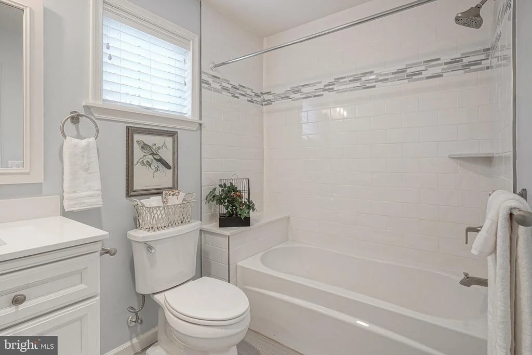
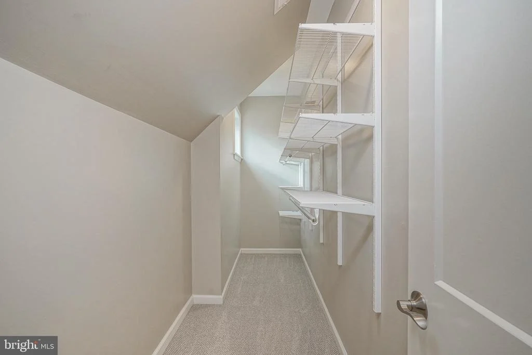
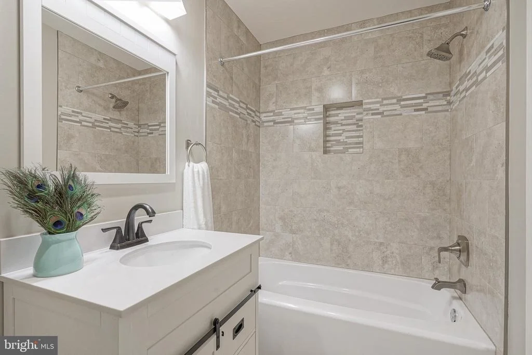
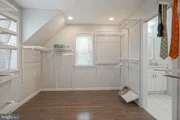
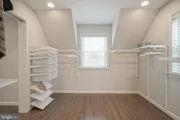
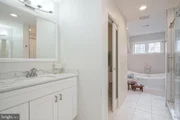
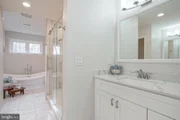
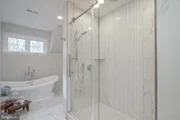
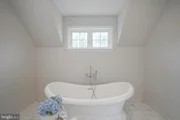
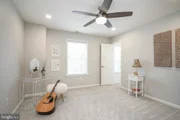
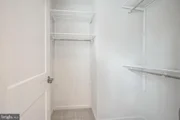
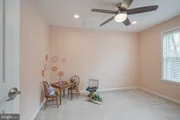
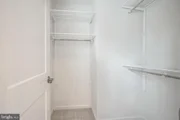
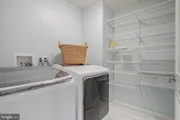
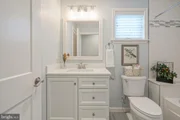
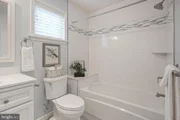
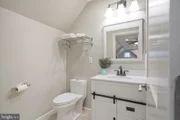
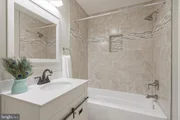
Second Floor; Hardwood flooring continues down hallway into large owner's suite that accommodates a king bed, pocket door into custom Elfa walk-in closet big enough for two, pocket door into luxurious owner's 5-piece bath, 2 separate sinks, a large glass enclosure tiled shower with 10" rain shower head, private pocket door for toilet room, and the oversized soaking tub of your dreams. 2 additional large bedrooms both carpeted and Elfa walk in closets, 2nd floor laundry with full sized appliances, and a full hall bath complete this level.
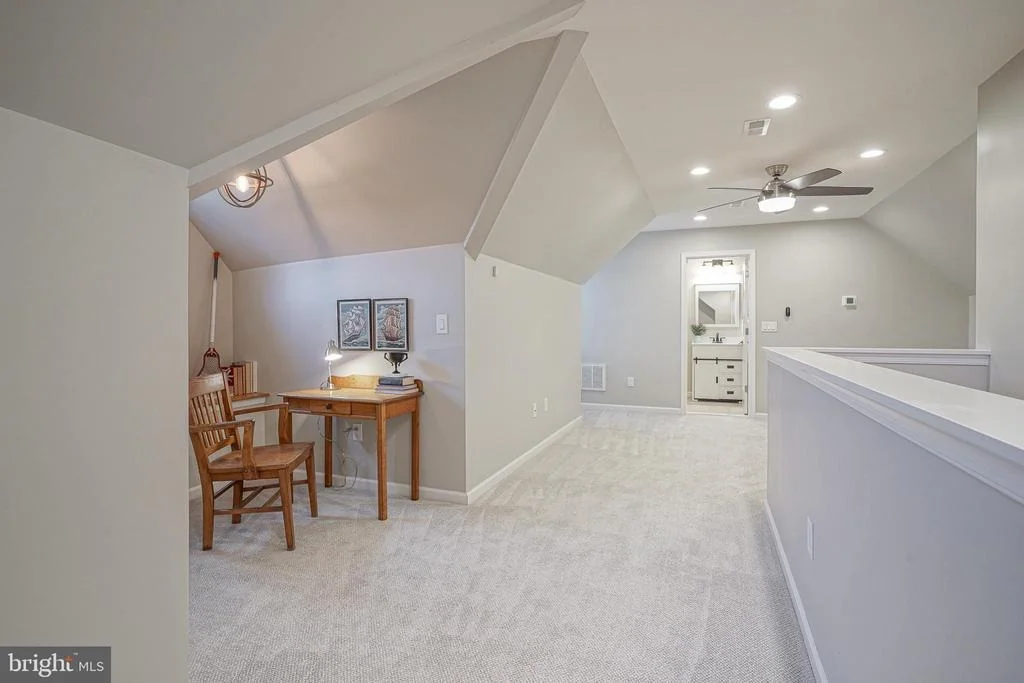
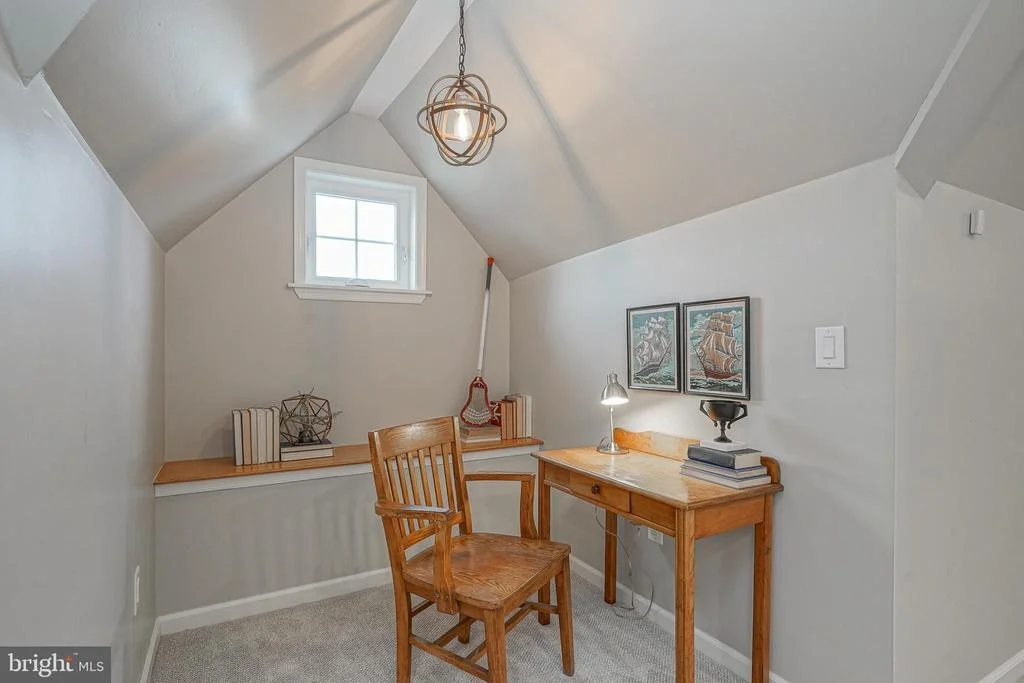
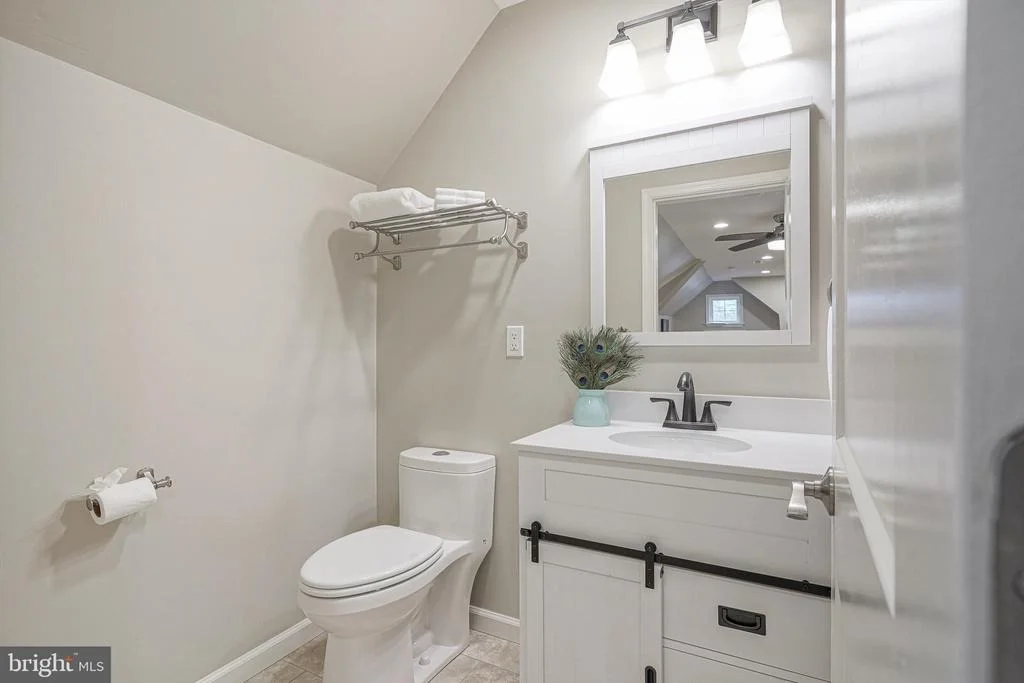
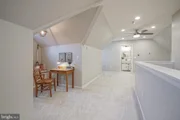
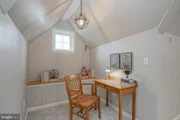
Third Floor; Entire floor dedicated to carpeted 4th bedroom with full bath.
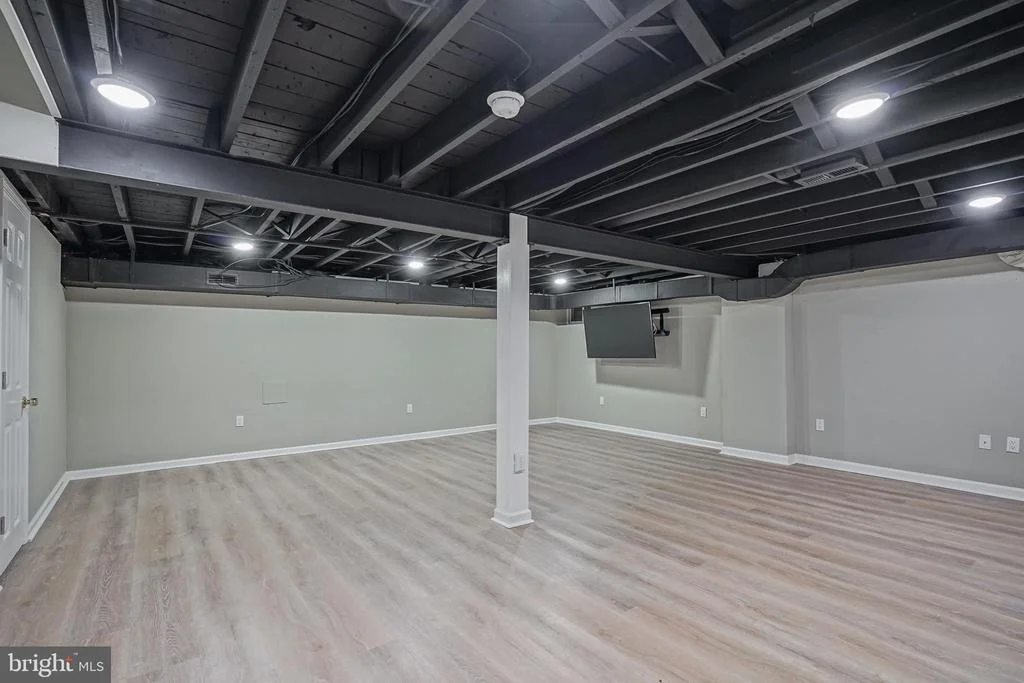
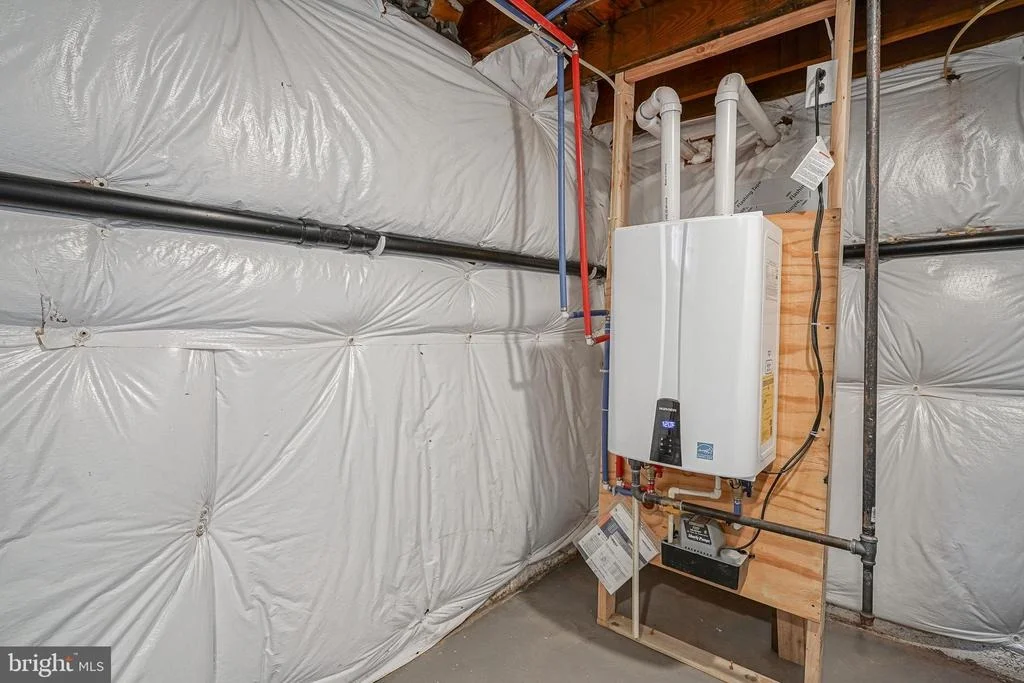
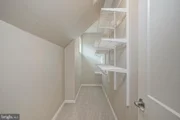
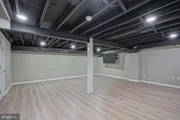
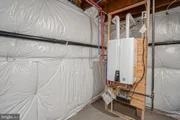
Semi-finished Basement; New life proof vinyl plank flooring perfect for possible game/playroom, large storage area with cabinets. Tankless water heater, 2 zones high efficiency HVAC, new split system dedicated to 3rd floor.
....And so much more
Located around the corner from Maria Barnaby Greenwald Memorial Park, minutes from Wegmans Shopping Center, Cherry Hill Mall and10 minutes to Center City, Philadelphia.
Payment Calculator
Your Estimated Monthly Payment
Cap Rate Calculator
What does this mean?
Based on our analysis, the cap rate of this property is 1.25%. A negative cap rate indicates that the property might not be feasible as an income-producing asset. The median cap rate for a near zip code 11238 is 4.23%.
How much can I actually make?
Actual monthly rental income may vary between $4,760 and $7,140 depending on unit-specific characteristics. You can change the amount using the slider to further explore.
How is cap rate calculated?
Cap Rate = Net Operating Income (NOI) / Property Asset Value.
When calculating the cap rate, we assume 100% occupancy. Leverage (mortgage) is not considered.
Cap Rate provided by RealtyHop and RentHop, learn more about cap rate here.
Price History
| Date / Event | Date | Event | Price |
|---|---|---|---|
| Dec 19, 2024 | Sold | ||
| Sold | |||
| Dec 2, 2024 | In contract | - | |
| In contract | |||
| Nov 20, 2024 | Listed by Elzey E G & Son | $699,500 | |
| Listed by Elzey E G & Son | |||
| | |||
|
THIS IS THE ONE! Look no further…
Completely remodeled in 2019, and gently used by snowbirds to date.
4 Beds, 3.5 Baths located in South Erlton, in the Heart of it All!
This expanded colonial style home includes an owner’s suite plus a 3rd floor 4th bedroom suite. Large corner lot, 6’ fenced rear yard with a new paver patio. 1 car attached garage w/opener and a concrete driveway that can accommodate parking for approximately 6 cars.
First floor open concept floor plan; Hardwood floors throughout, entry foyer, great room, formal dining room, chef’s kitchen w/center island, quartz counters, GE profile appliances, 36” gas cooktop, wall oven, white cabinets and butler wet bar w/beverage center, pantry, powder room and bonus office/play/breakfast room complete the 1st floor.
Second Floor; Hardwood flooring continues down hallway into large owner’s suite that accommodates a king bed, pocket door into custom Elfa walk-in closet big enough for two, pocket door into luxurious owner’s 5-piece bath, 2 separate sinks, a large glass enclosure tiled shower with 10” rain shower head, private pocket door for toilet room, and the oversized soaking tub of your dreams. 2 additional large bedrooms both carpeted and Elfa walk in closets, 2nd floor laundry with full sized appliances, and a full hall bath complete this level.
Third Floor; Entire floor dedicated to carpeted 4th bedroom with full bath.
Semi-finished Basement; New life proof vinyl plank flooring perfect for possible game/playroom, large storage area with cabinets. Tankless water heater, 2 zones high efficiency HVAC, new split system dedicated to 3rd floor.
….And so much more
Located around the corner from Maria Barnaby Greenwald Memorial Park, minutes from Wegmans Shopping Center, Cherry Hill Mall and10 minutes to Center City, Philadelphia.
| |||
| Mar 15, 2019 | Sold | ||
| Sold | |||
| Sep 20, 2018 | Listed by Keller Williams Realty - Cherry Hill | $449,000 | |
| Listed by Keller Williams Realty - Cherry Hill | |||
| | |||
|
!!!!!REDUCED!!!!!This is better than NEW. It is a custom home. This colonial style house is totally renovated and has a new addition. It also sits on a large corner lot. All new plumbing, new 200A service with extensive LED recessed lighting through the whole house, 2 zones high-efficiency HVAC, tankless water heater, new Monogram siding, Temko Heritage roofing, NEW windows, and doors. An open concept floor plan, entry foyer, great room, formal dining room, eat-in kitchen with island, GE profile appliances, 36" gas cooktop, wall oven, white cabinets, quartz countertop, subway backsplash, butler's area with dual temperature control wine cooler, powder room plus a study room, beautiful hardwood floor throughout the first floor, continues to second floor master suite, large walk-in closet, her and his vanity, stand-alone soaking tub, Hansgrohe shower system with 10in rain shower head and separated toilet room. All room has a walk-in closet with ELFA closet system, luxury Karastan durable and soft Kashmere nylon carpets in all other bedrooms. Large attic loft suite with full bath, second-floor laundry room with brand new washer and dryer, unfinished full basement could turn into a game room, storage room, and utility/storage room. New concrete driveway and walkway, Fenced yard and much more...This is literally right next to the park, close to everything! Make your appointment now. This will not be on the market for long!
| |||

Property Highlights
Building Info
Comparables
Status
Price/ft²
Listed On
Sold On
About Camden
Similar Homes for Sale
Currently no similar homes aroundNearby Rentals
$10,000 /mo
- 4 Beds
- 2 Baths
- 3,633 ft²
$6,500 /mo
- 4 Beds
- 3 Baths
- 1,855 ft²

Elzey E G & Son
Last Updated: 0 hours ago
Data Source: Bright MLS , MLS# NJCD2078942




 Your Privacy Choices
Phone: 425-283-2930
Address: 335 Madison Avenue, New York, NY 10017