See Home Value
Glenview 60025
1201 Sheffield Lane
$706,000
● House - Off Market

1201 Sheffield Lane

GLENVIEW, IL 60025
bedrooms
4 Beds
bathrooms
4 Baths, 1 Half Bath
$1,152,930
RealtyHop Estimate
59.24%
Since Oct 1, 2017
National-US
Primary Model

About This Property

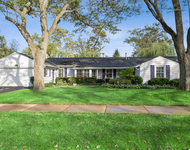
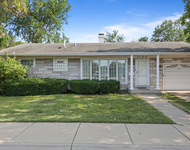
EAST GLENVIEW. Sought after location. Walk to train, shops, schools, restaurants, farmers market & Wagner Farm. Updated & Sprawling Jumbo Ranch with Open Flowing Floor Plan Perfect for Entertaining!  Double Door entry welcomes you into the 18x12 marble foyer. Gorgeous 24x16 LR w/large windows, gleaming hrdwd & fireplace w/marble inlay and colonial mantle. Great sized formal DR. Updated eat-in kitchen w/white cabinets, SS appliances & breakfast bar opens to the 25x14 FR w/stone fp, hrdwd flr & sliders to the incredible sprawling yard w/large patio. 4 great sized BRs and 2.1 BAs complete the first level including the Master Bedroom Suite with large walk-in closet and spa bath w/jetted tub. Enormous finished basement w/recreation room, 5th BR, full bath, work rm and lots of storage. Gorgeous professionally landscaped private yard.  Attached 2.5 garage. 2 fireplaces. Newer Roof, Furnace & AC. Security System & Underground Sprinkler System.CLICK ON OTHER MEDIA TO VIEW INTERACTIVE FLOOR PLAN
Unit Size
-
Days on Market
-
Land Size
0.30 acres
Price per sqft
-
Property Type
House
Property Taxes
$1,046
HOA Dues
$5
Year Built
1965

Payment Calculator

Cap Rate Calculator

Last updated: 3 years ago (MRED MLS #09673132)

Price History

Date / Event Date Event Price
Sep 1, 2021 Sold
Sold
Jun 11, 2021 Listed by Compass $1,149,000
Listed by Compass
Truly a rare find...this is not your typical ranch! Better than new,this East Glenview beauty located in highly sought after Canterbury Park was completely remodeled and leaves no expense spared. A stunning redesign and renovation has transformed this solidly built ranch home from ordinary to extraordinary. Situated on a one third acre, this home shows like a model with designer features & finishes throughout. The double door front entry invites you into a grand foyer with 9' ceilings, Carrara honed marble floors, new moldings and an abundance of light. The sizable living room has rich hardwood floors, a fireplace with Carrara honed marble inlay, and extensive windows that overlook the front yard. The hardwood floors continue into the dining room featuring wainscoting and crown molding. The large and open concept kitchen is airy and sun drenched with quartz countertops, including a large 2.5" topped island, custom white cabinetry, custom refrigerator doors, high end stainless Bosch appliances, skylights and a water purification kitchen faucet. Adjacent to the kitchen is the comfortable family room with a new transitional brick fireplace and new slider doors leading to the gorgeous stone patio and exceptional, professionally landscaped yard that has extreme privacy and beauty with no homes directly behind it. A newly renovated powder room and crisp laundry room with custom cabinetry, Italian porcelain herringbone floors, built in desk, mudroom bench/hooks and new washer/dryer complete this wing of the home. The 4 generous bedrooms are situated on the west wing and include 2 fully renovated baths with Kohler/Toto fixtures. The master suite includes a custom walk in closet and luxurious bath featuring a gorgeous custom iceberg quartzite double vanity, heated marble floor, low iron frameless glass shower door, and curbless entry into the porcelain tiled shower. A sprawling finished basement expands your living space with an extra large rec room, 5th bedroom, new full renovated bath, and ample of storage which includes an expansive cement floor crawlspace. The two car attached garage has electronic hookup for charging station and complete this truly special home. All NEW in 2019-2020: roof, gutters, whole house generator, sump pump, insulated garage door, ejector pit, hot water heater, radon mitigation, Aprilaire house humidifier, family room fireplace and appliance flu liner. Other updates and features include: new interior and slider doors, new light fixtures, new fixtures throughout, Sonos ceiling speakers, refinished hardwood floors, freshly painted interior, new carpet, new crown molding, and an underground sprinkler system. Nothing more to do than move in and enjoy!
Sep 29, 2017 Sold
Sold
Jun 27, 2017 Listed by Coldwell Banker Residential $724,000
Listed by Coldwell Banker Residential

Property Highlights

Air Conditioning
Fireplace

Building Info

Overview

    General

  • Year Built: 1965
  • Building Count: 1
  • Total Rooms: 9
  • Bedroom Count: 5
  • Bathroom Count: 3
  • Full Bathrooms: 2
  • Partial Bathrooms: 3
  • Building Condition: 6
  • Building Quality: 7
  • Construction Type: 6
  • Building Style: 11
  • Exterior Walls Type: 24
  • Interior Walls Type: 0
  • Roof Shape Type: 0
  • Roof Cover Type: 15
  • Floor Count: 100
  • Living Units: 1
  • Floor Cover: 0
  • Basement Type: 3
  • Basement Area: 0
  • Garage Type: 1
  • Parking Space Count: 2
  • Patio Type: 0
  • Porch Type: 0
  • Pool Type: 0

    Dimensions

  • Lot Size Square Feet: 12,972
  • Lot Size Depth Feet: 1,400
  • Lot Size Frontage Feet: 920
  • Total Building Area: 2,745
  • Gross Building Area: 2,745
  • Building Area: 2,745
  • Building Area Measurement: L

    Heating and Cooling

  • Fireplace Count: 1
  • Air Conditioning: 1
  • Heating: 24
  • Heated Square Feet: 2,745
  • Heating Fuel Type: 0

    Utilities

  • Sewer System: 0
  • Water Service: 2

Building

  • Building Type: 0
  • Property Class: R
  • Subdivision: JOHNSONS CANTERBURY PARK
  • Land Acres: 0000000298
  • Standard Land Use Code: 1001
  • County Land Use Code: 2-04
  • Legal Description 1: C D (JOHNSONS) (CANTERBURY) (PARK) SUB OF PT OF EH NW NW SEC 36-42-12

Neighborhood

  • School District Name: Northfield Township High School District 225
  • Census Tract: 802200

Geography

  • District: 25
  • Parcel: 04-36-100-015-0000
  • Lot: 9
  • Meridian: SEC 36 TWN 42N RNG 12E
  • Municipality: NORTHFIELD
  • Latitude: 42.0791
  • Longitude: -87.7872

    Address

  • Full Address: 1201 Sheffield Ln
  • Address - House Number: 1201
  • Address - Street Name: Sheffield
  • Address - Suffix Type: Ln
  • State: IL
  • City Name: Glenview
  • Carrier Code: C071
  • 4-Digit Zip Code: 3150
  • Zip Code: 60025

Valuation

    Tax

  • Tax Year: 2022
  • Tax Amount: $1,916,057
  • Tax Rate Code Area: 25038

    Appraisal Valuation

  • Standard Deviation: 0.2283
  • Valuation Date: Mar 20, 2024
  • Confidence Score: 68
  • Final Value: 984,564
  • High Value: 1,209,380
  • Low Value: 759,748

    Market Valuation

  • Market Total Value: $890,790
  • Market Land Value: $259,440
  • Market Improvement Value: $631,350

    Assessments Valuation

  • Assessed Year: 2023
  • Assessed Total Value: $89,079
  • Assessed Land Value: $25,944
  • Assessed Improvements Value: $63,135

    Sales

  • Current Sale Contract Date: Aug 24, 2021
  • Current Sale Recording Date: Sep 07, 2021
  • Current Sale Price:
  • Current Sale Document Type: 71
  • Current Sale Input Document Number: 2125012170
  • Previous Sale Recording Date: Oct 05, 2017
  • Previous Sale Contract Date: Sep 29, 2017
  • Previous Sale Amount: $706,000
  • Previous Sale Document Type: 71
Data used for valuation calculations is provided by RealtyHop, and other third party sources

Comparables

Unit
Status
Type
Beds
Baths
ft²
Price/ft²
Asking Price
Listed On
Closing Price
Sold On
HOA + Taxes

About Glenview


Similar Homes for Sale

Currently no similar homes around

Nearby Rentals

Unit for rent at 281 Graemere Street, Northfield, IL, 60093

$4,200 /mo

  • 4 Beds
  • 2 Baths
  • 3,000 ft²
281 Graemere Street, Northfield, IL, 60093 Listing by Monica Childs
Unit for rent at 7125 Simpson Street, Morton Grove, IL, 60053

$3,795 /mo

  • 4 Beds
  • 2 Baths
  • 1,450 ft²
7125 Simpson Street, Morton Grove, IL, 60053 Listing by Marla Schneider
Unit for rent at 1322 Brook Lane, Glenview, IL, 60025

$3,995 /mo

  • 3 Beds
  • 2 Baths
  • 1,540 ft²
1322 Brook Lane, Glenview, IL, 60025 Listing by Lena Bondar


Frequently Asked Questions

When was property at 1201 Sheffield Lane built and last sold?
The property at 1201 Sheffield Lane was built in 1965 and last sold on Aug 24, 2021 for $1,139,000.
How much is this home worth?
The estimated value of the home located at 1201 Sheffield Lane is $0.
What are some comparable homes to 1201 Sheffield Lane?
There are currently no comparable homes to 1201 Sheffield Lane.