Check Availability
$579,000
● House - For Sale

1201 Postoffice

Galveston, TX 77550
bedrooms
2 Beds
bathrooms
2 Baths, 1 Half Bath
square feet
2,136 Ft²
$3,468
Est. Monthly

About This Property

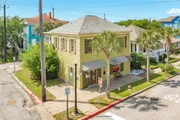
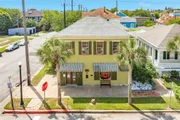
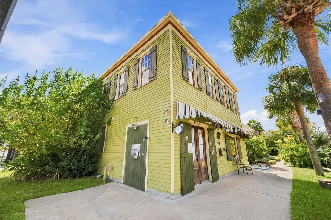
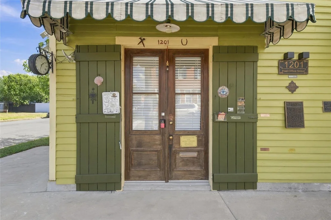
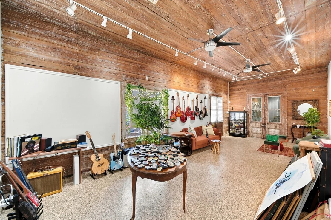
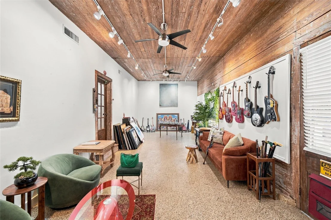
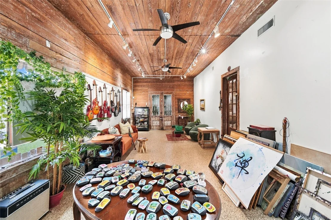
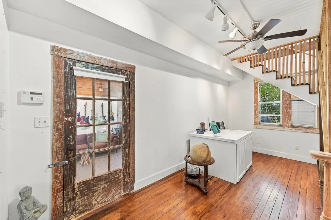
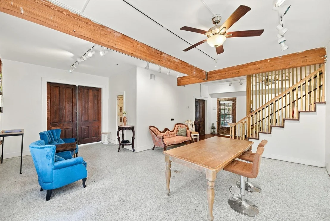
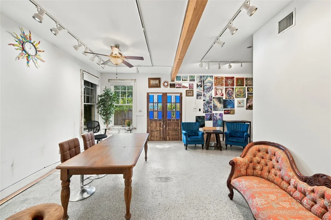
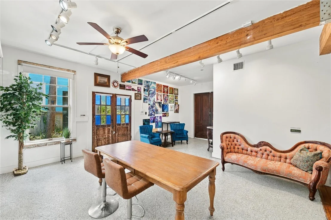
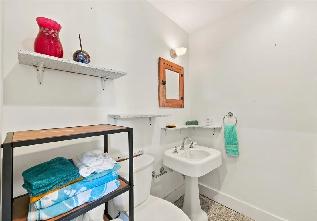
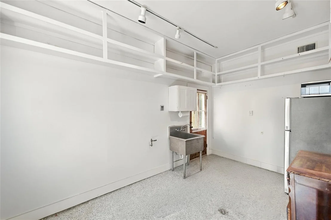
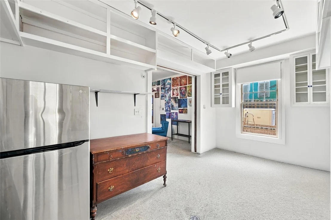
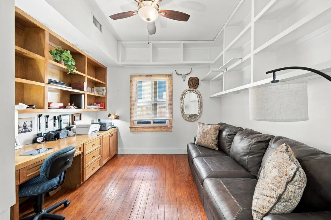
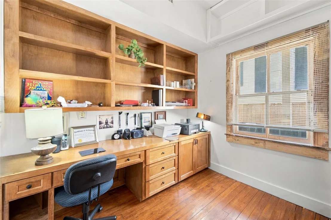
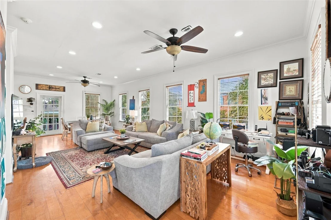
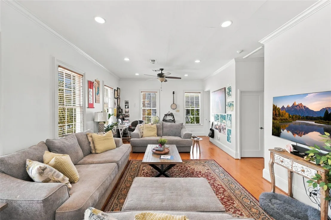
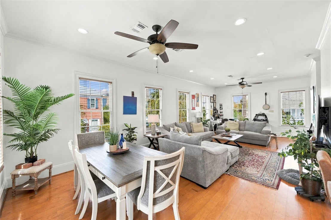
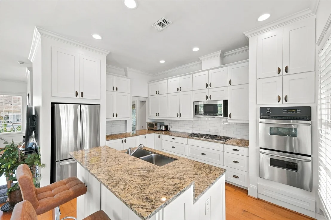
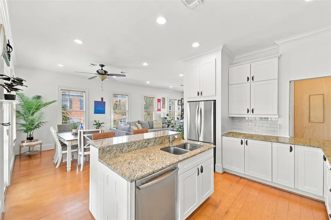
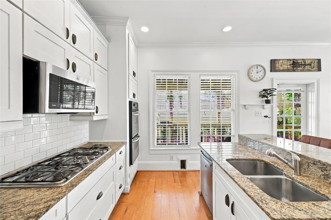
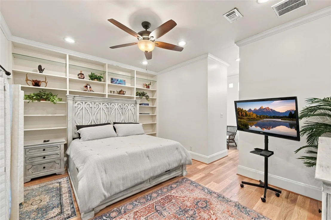
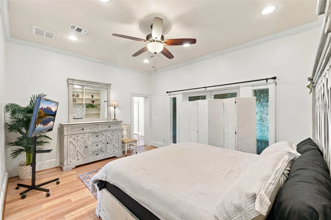
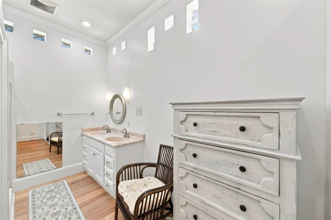
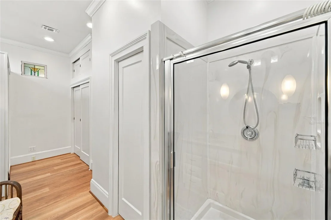
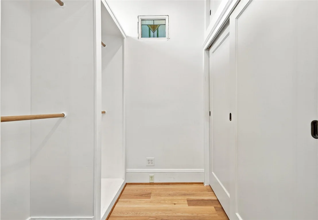
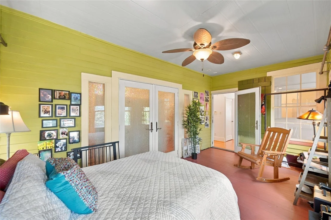
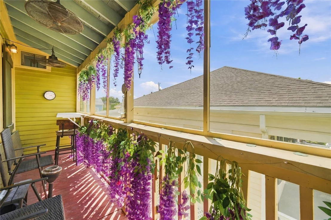
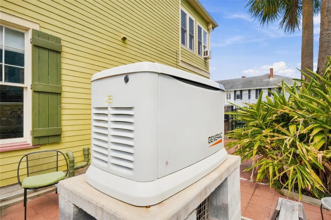
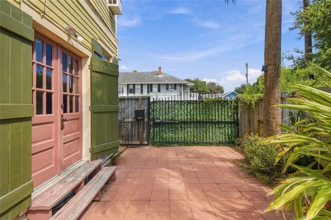
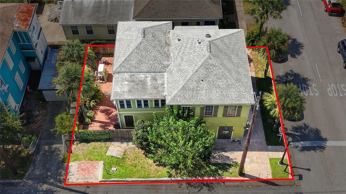
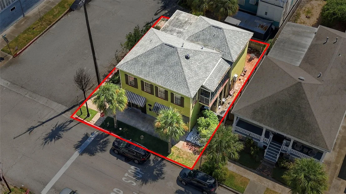
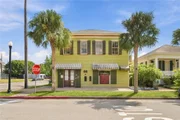
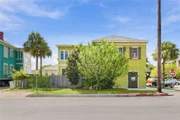
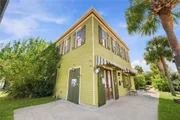
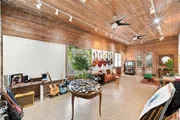
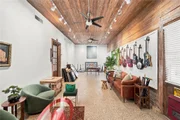
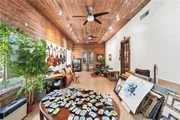
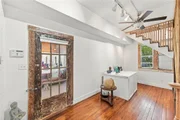
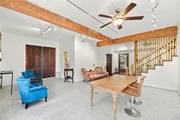
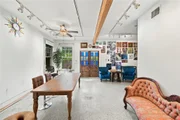
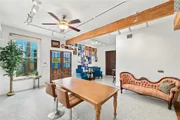
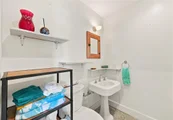
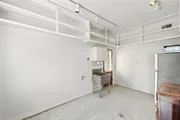
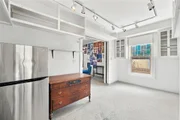
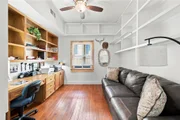
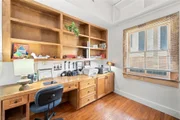
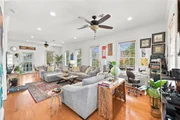
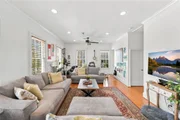
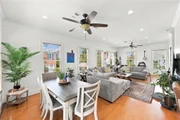
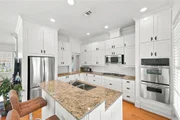
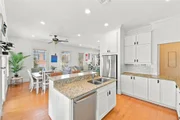
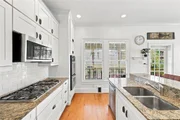
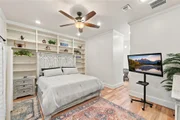
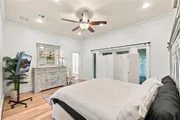
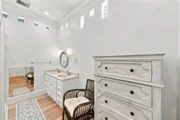
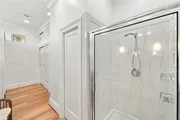
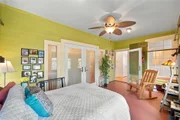
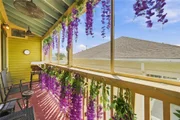
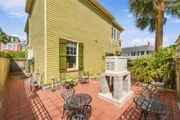
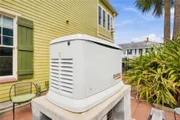
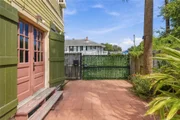
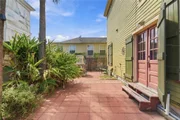
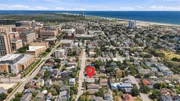
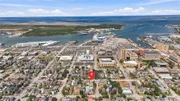
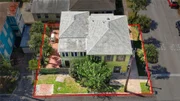
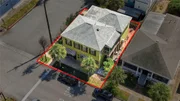
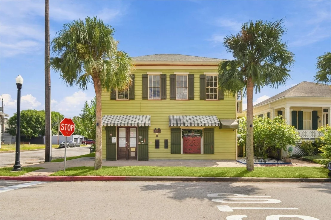
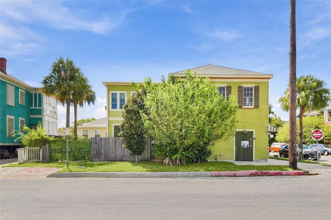
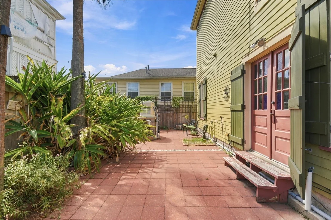
Step into a rare opportunity in Galveston's coveted East End Historic District. This beautifully preserved 1893 corner store location offers unmatched versatility for residential, commercial, or live/work use. The main level was recently used as an art studio with a full bath, large workroom with gas, water, and cabinetry-perfect for conversion into a second kitchen! Beautiful pocket doors, high ceilings, a bedroom/office, and more. It's the perfect support space for the business, or added living set-up. Upstairs, the spacious quarters feature hardwood floors, natural light, large windows, a huge primary suite, large sunroom for sunrises, another 1.5 baths, and a balcony off the kitchen for sunsets. Comfort features include 2 tankless water heaters, a Generac whole-house generator, off-street parking with an automatic gate, and a private courtyard. Situated minutes from
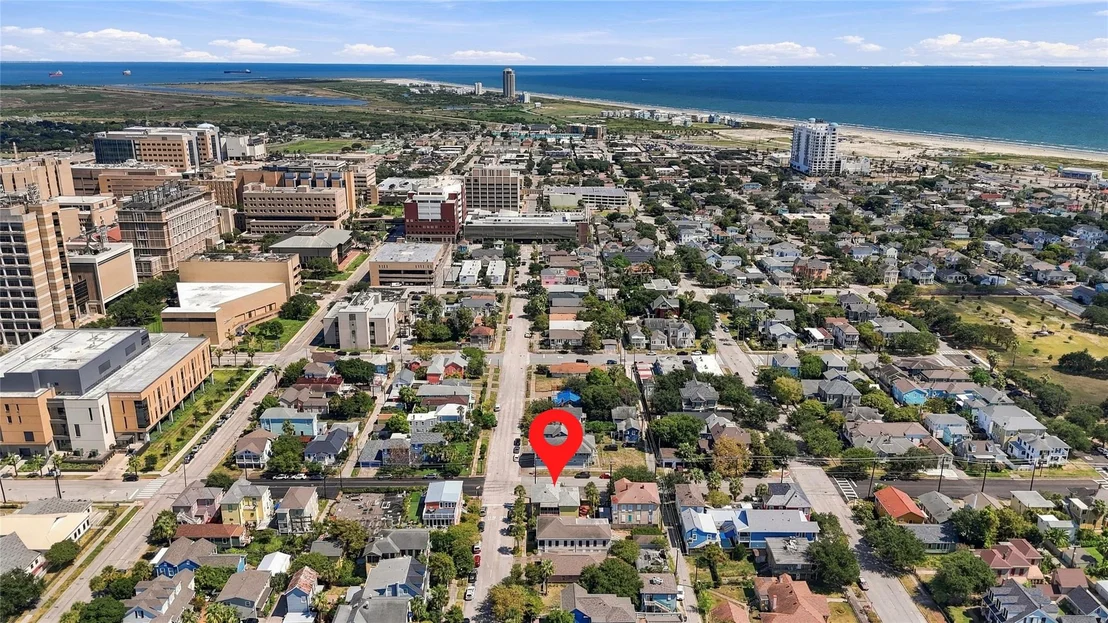
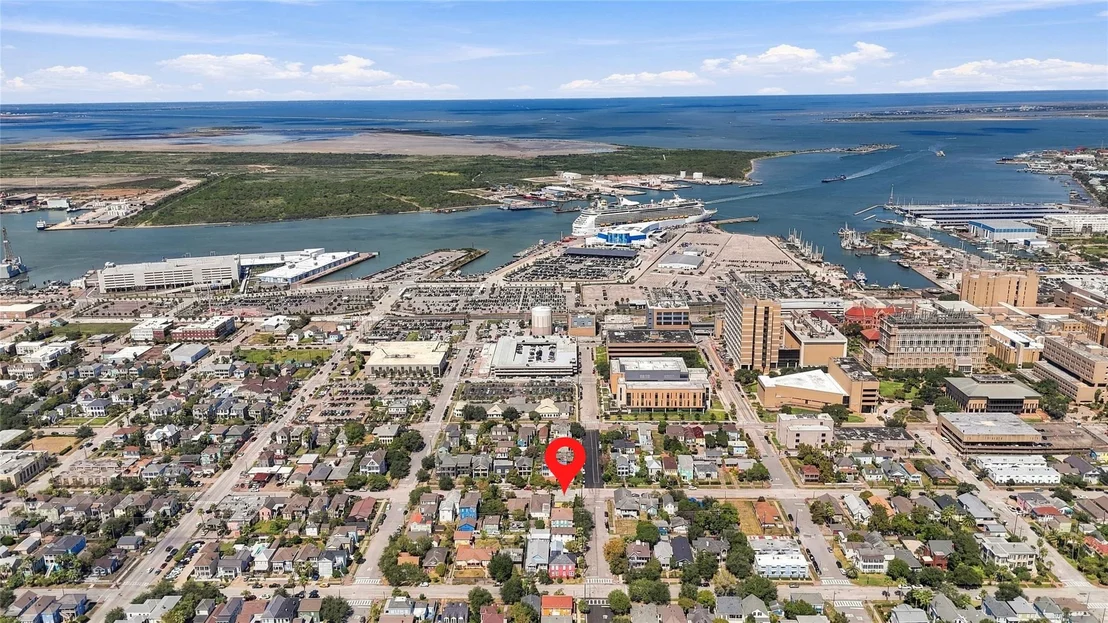
UTMB and downtown, this property blends historic character with modern convenience and endless potential.
Unit Size
2,136 Ft²
Days on Market
-
Land Size
0.06 acres
Price per sqft
$271
Property Type
House
Property Taxes
$625
HOA Dues
-
Year Built
1893

Listed By

Stacey Weber-Rubio
Sand N Sea Properties, LLC

Payment Calculator

Cap Rate Calculator

Last updated: 3 days ago (HAR #90970158)

Price History

Date / Event Date Event Price
Oct 6, 2026 No longer available -
No longer available
Oct 3, 2026 Listed by ZAPP Realty $579,000
Listed by ZAPP Realty
Sep 11, 2026 Price Decreased $579,000
↓ $10K (1.7%)
Price Decreased
Apr 17, 2026 Listed by Sand N Sea Properties, LLC $589,000
Listed by Sand N Sea Properties, LLC
Step into a rare opportunity in Galveston’s coveted East End Historic District. This beautifully preserved 1893 corner store location offers unmatched versatility for residential, commercial, or live/work use. The main level is currently an inspiring art studio with a full bath, large workroom with gas, water, and cabinetry—perfect for conversion into a second kitchen, beautiful pocket doors, high ceilings, a bedroom/office, and more. It’s the perfect support space for the business, or added living set-up. Upstairs, the spacious quarters feature hardwood floors, natural light, large windows, a huge primary suite, large sunroom for sunrises, another 1.5 baths, and a balcony off the kitchen for sunsets. Comfort features include 2 tankless water heaters, a Generac whole-house generator, off-street parking with an automatic gate, and a private courtyard. Situated minutes from UTMB and downtown, this property blends historic character with modern convenience and endless potential.

Property Highlights

Parking Details
Has Open Parking
Parking Features: No Garage, Additional Parking, Driveway, Auto Driveway Gate
Interior Details
Half Bathrooms: 1
Full Bathrooms: 2
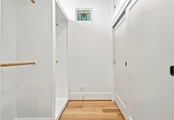
Interior Features: Crown Molding, High Ceilings, Walk-In Closet(s)
Appliances: Water Heater, Disposal, Refrigerator, Double Oven, Microwave, Gas Cooktop, Dishwasher, Dryer Included, Washer Included
Flooring Type: Concrete, Tile, Wood
Laundry Features: Electric Dryer Hookup, Washer Hookup
Exterior Details
Square Footage: 2136
Architectural Style: Other, Traditional
Year Built: 1893
Building Area Total: 2136
Window Features: Window Coverings
Construction Materials: Cement Siding, Wood Siding
Patio and Porch Features: Covered, Patio, Screened
Lot Features: Corner Lot, 0 Up To 1/4 Acre
Lot Size Area: 0.059
Lot Size Units: Acres
Lot Size Acres: 0.059
Lot Size Square Feet: 2570.04
Water Source: Public
Financial Details
Tax Annual Amount: $7,495
Utilities Details
Cooling Type: Ceiling Fan(s), Electric
Heating Type: Natural Gas
Sewer : Public Sewer

Building Info

Overview

    General

  • Year Built: 1893
  • Effective Year Built: 1995
  • Building Count: 1
  • Bedroom Count: 0
  • Bathroom Count: 3
  • Full Bathrooms: 2
  • Partial Bathrooms: 3
  • Building Condition: 3
  • Building Quality: 0
  • Construction Type: 6
  • Building Style: 15
  • Exterior Walls Type: 17
  • Interior Walls Type: 3
  • Roof Shape Type: 0
  • Roof Cover Type: 1
  • Floor Count: 200
  • Living Units: 1
  • Floor Cover: 15
  • Basement Type: 0
  • Basement Area: 0
  • Garage Type: 0
  • Parking Space Count: 0
  • Patio Type: 0
  • Porch Type: 4
  • Pool Type: 8

    Dimensions

  • Lot Size Square Feet: 2,570
  • Total Building Area: 2,161
  • Gross Building Area: 2,450
  • Building Area: 2,161
  • Building Area Measurement: L

    Heating and Cooling

  • Air Conditioning: 1
  • Heating: 3
  • Heated Square Feet: 2,161
  • Heating Fuel Type: 3

    Utilities

  • Sewer System: 1
  • Water Service: 0

Building

  • Building Type: 0
  • Property Class: R
  • Subdivision: GALVESTON TOWNSITE
  • Land Acres: 0000000059
  • Standard Land Use Code: 1001
  • County Land Use Code: A1
  • State Land Use Code: A1
  • Legal Description 1: ABST 628 M B MENARD SUR N 60 FT OF LOT 7 (7-1) BLK 432 GALVESTON

Neighborhood

  • School District Name: Galveston Independent School District
  • School Tax School District: RFL
  • Census Tract: 724300

Zoning

  • Zoning: H

Geography

  • Assessors Map Reference: 335-C
  • Parcel: 3505-0432-0007-001
  • Block: 432
  • Lot: 7
  • Municipality: GALVESTON CITY
  • Latitude: 29.3076
  • Longitude: -94.7811

    Address

  • Full Address: 1201 Post Office St
  • Address - House Number: 1201
  • Address - Street Name: Post Office
  • Address - Suffix Type: St
  • State: TX
  • City Name: Galveston
  • Carrier Code: C013
  • 4-Digit Zip Code: 5040
  • Zip Code: 77550

Valuation

    Tax

  • Tax Year: 2022
  • Tax Amount: $803,061
  • Tax Rate Code Area: S10

    Appraisal Valuation

  • Standard Deviation: 0.2711
  • Valuation Date: Aug 09, 2023
  • Confidence Score: 61
  • Final Value: 492,927
  • High Value: 626,597
  • Low Value: 359,258
    Market Valuation

  • Market Total Value: $463,270
  • Market Land Value: $10,990
  • Market Improvement Value: $452,280

    Assessments Valuation

  • Assessed Year: 2023
  • Assessed Total Value: $463,270
  • Assessed Land Value: $10,990
  • Assessed Improvements Value: $452,280

    Sales

  • Current Sale Contract Date: Oct 12, 2022
  • Current Sale Recording Date: Oct 14, 2022
  • Current Sale Document Type: 71
  • Current Sale Input Document Number: 64867
  • Previous Sale Recording Date: Nov 14, 2017
  • Previous Sale Contract Date: Nov 13, 2017
  • Previous Sale Document Type: 71
Data used for valuation calculations is provided by RealtyHop, and other third party sources

Comparables

Unit
Status
Type
Beds
Baths
ft²
Price/ft²
Asking Price
Listed On
Closing Price
Sold On
HOA + Taxes

About East End Historic District


Similar Homes for Sale

Currently no similar homes around

Nearby Rentals

Unit for rent at 219 22nd Street, Galveston, TX, 77550

$3,495 /mo

  • 2 Beds
  • 2 Baths
  • 1,800 ft²
219 22nd Street #1, Galveston, TX, 77550 Listing by Brian Schwenk
Unit for rent at 1825 Avenue N Street, Galveston, TX, 77550

$3,700 /mo

  • 2 Beds
  • 2 Baths
  • 1,202 ft²
1825 Avenue N Street, Galveston, TX, 77550 Listing by Cathryn Renfrow
Unit for rent at 1810 24th St, Galveston, TX, 77550

$1,800 /mo

  • 2 Beds
  • 2 Baths
  • 800 ft²
1810 24th St #2, Galveston, TX, 77550 Listing by Shane McDermott


Frequently Asked Questions

When was property at 1201 Postoffice built and last sold?
The property at 1201 Postoffice was built in 1893 and last sold on Oct 12, 2022 for $0.
How much is this home worth?
The estimated value of the home located at 1201 Postoffice is $583,511.
What are some comparable homes to 1201 Postoffice?
There are currently no comparable homes to 1201 Postoffice.