See Home Value
Bloomington 61704
1201 Newcastle Drive
$220,000
● House - Off Market

1201 Newcastle Drive

Bloomington, IL 61704
bedrooms
3 Beds
bathrooms
3 Baths, 1 Half Bath
square feet
2,941 Ft²
$247,600
RealtyHop Estimate
12.55%
Since Nov 1, 2021
National-US
Primary Model

About This Property

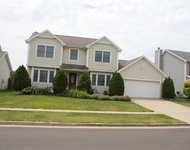
Beautiful home in a great location! Large family room area w/ a gas or woodburning fireplace. (It was cleaned & inspected in 2013 & used once since then.) The living room is huge! There is also a dining room & an eat-in kitchen. The owners just put in all new carpet. All of the interior walls painted in 2021. The main level is very large. Laundry room is on main level too.  Master bedroom has a large walk-in closet & master bathroom. Lots of updates including: Outside of house painted 2017, HVAC 2016, Roof 2013, insulated garage door 2011, garbage disposal 2/2021, plumbing fixtures 2021, replaced front & side doors; stove, fridge & microwave 2010, dishwasher is 4 yrs old. All of the outlets & light switches on 1st & 2nd floors are new. New sump pump installed 8/26/21 w/ a 4 year warranty. Basement is partially finished. Garage is heated. Very large fenced-in backyard w/ 2 storage buildings. The deck is huge - perfect for entertaining & was just painted. Great corner lot!
Unit Size
2,941 Ft²
Days on Market
-
Land Size
0.30 acres
Price per sqft
$75
Property Type
House
Property Taxes
$417
HOA Dues
-
Year Built
1989

Payment Calculator

Cap Rate Calculator

Last updated: 3 years ago (MRED MLS #11199544)

Price History

Date / Event Date Event Price
May 17, 2024 Sold
Sold
Apr 1, 2024 Listed by Coldwell Banker Real Estate Group $264,500
Listed by Coldwell Banker Real Estate Group
Large, corner lot home located in Royal Pointe Subdivision!!! This 2 story, traditional home features a heated, side load garage, large fenced backyard with spacious deck to enjoy your morning cup of coffee or evening glass of wine as well as two separate storage buildings, spacious mudroom off the garage with an additional exterior door along with laundry on the main floor! Many updates to this home: *NEW* 2023 rear sliding door installed, *NEW* 2023 foyer windows installed, *NEW* 2023 farmhouse sink installed, *NEW* 2023 smart home thermostat added, *NEW* 2021 carpet installed, *NEW* 2021 sump pump installed, *NEW* 2016 Furnace installed, *NEW* 2016 A/C installed, *NEW* 2013 roof installed, *NEW* 2011 insulated garage door installed, *NEW* 2021 plumbing fixtures along with replaced front and side doors. The main level of the home is VERY spacious with separate family room with fireplace, separate living room, separate dining room, kitchen, half bath and mudroom. Upstairs you will find the primary suite with walk-in closet and full bath attached, along with two other spacious bedrooms and full bath. The basement is partially finished with 2 separate storage areas! Come make this home yours today!!! All information provided is deemed reliable, but is not guaranteed and should be independently verified.
Oct 8, 2021 Sold
Sold
Aug 25, 2021 Listed by RE/MAX Choice $220,000
Listed by RE/MAX Choice

Property Highlights

Garage
Air Conditioning
Fireplace

Building Info

Overview

    General

  • Year Built: 1989
  • Building Count: 1
  • Total Rooms: 8
  • Bedroom Count: 4
  • Bathroom Count: 3
  • Full Bathrooms: 2
  • Partial Bathrooms: 3
  • Building Condition: 3
  • Building Quality: 4
  • Construction Type: 0
  • Building Style: 0
  • Exterior Walls Type: 18
  • Interior Walls Type: 3
  • Roof Shape Type: 0
  • Roof Cover Type: 15
  • Floor Count: 200
  • Floor Cover: 9
  • Basement Type: 6
  • Basement Area: 790
  • Garage Type: 1
  • Garage Square Area: 400
  • Parking Space Count: 2
  • Patio Type: 79
  • Porch Type: 105
  • Pool Type: 0
  • Location Influence Type: 118

    Dimensions

  • Lot Size Square Feet: 13,184
  • Lot Size Depth Feet: 1,200
  • Lot Size Frontage Feet: 1,100
  • Total Building Area: 3,387
  • Gross Building Area: 3,387
  • Building Area: 2,547
  • Building Area Measurement: L

    Heating and Cooling

  • Fireplace Count: 1
  • Air Conditioning: 0
  • Heating: 4
  • Heated Square Feet: 2,547
  • Heating Fuel Type: 3

    Utilities

  • Sewer System: 0
  • Water Service: 0

Building

  • Building Type: 0
  • Property Class: R
  • Subdivision: ROYALE OINTE SUB
  • Land Acres: 0000000303
  • Standard Land Use Code: 1001
  • County Land Use Code: 0040
  • Legal Description 1: ROYALE OINTE SUB LOT 27

Neighborhood

  • School District Name: McLean County Unit School District 5
  • School Tax School District: 005
  • Census Tract: 001105

Zoning

  • Zoning: R1C

Geography

  • District: 40
  • Parcel: 14-36-456-011
  • Lot: 27
  • Meridian: SEC 36 TWN 24N RNG 02E
  • Municipality: CITY OF BLOOMINGTON
  • Latitude: 40.491
  • Longitude: -88.9327

    Address

  • Full Address: 1201 Newcastle Dr
  • Address - House Number: 1201
  • Address - Street Name: Newcastle
  • Address - Suffix Type: Dr
  • State: IL
  • City Name: Bloomington
  • Carrier Code: R018
  • 4-Digit Zip Code: 8209
  • Zip Code: 61704

Valuation

    Tax

  • Tax Year: 2022
  • Tax Amount: $550,378
  • Tax Rate Code Area: 4008

    Appraisal Valuation

  • Standard Deviation: 0.176
  • Valuation Date: Mar 27, 2024
  • Confidence Score: 77
  • Final Value: 270,487
  • High Value: 318,100
  • Low Value: 222,874

    Market Valuation

  • Market Total Value: $204,864
  • Market Land Value: $49,005
  • Market Improvement Value: $155,859

    Assessments Valuation

  • Assessed Year: 2022
  • Assessed Total Value: $68,288
  • Assessed Land Value: $16,335
  • Assessed Improvements Value: $51,953

    Sales

  • Current Sale Contract Date: Oct 08, 2021
  • Current Sale Recording Date: Oct 15, 2021
  • Current Sale Price:
  • Current Sale Document Type: 71
  • Current Sale Input Document Number: 2021-00024888

    Financing

  • First Mortgage Financing Type: FIX
Data used for valuation calculations is provided by RealtyHop, and other third party sources

Comparables

Unit
Status
Type
Beds
Baths
ft²
Price/ft²
Asking Price
Listed On
Closing Price
Sold On
HOA + Taxes

About Bloomington


Similar Homes for Sale

Currently no similar homes around

Nearby Rentals

Unit for rent at 3125 Old Jamestown Road, Bloomington, IL, 61704

$2,900 /mo

  • 4 Beds
  • 2 Baths
  • 3,196 ft²
3125 Old Jamestown Road, Bloomington, IL, 61704 Listing by Reshma Shah


Frequently Asked Questions

When was property at 1201 Newcastle Drive built and last sold?
The property at 1201 Newcastle Drive was built in 1989 and last sold on Oct 8, 2021 for $220,000.
How much is this home worth?
The estimated value of the home located at 1201 Newcastle Drive is $271,258.
What are some comparable homes to 1201 Newcastle Drive?
There are currently no comparable homes to 1201 Newcastle Drive.