Check Availability
$825,000
↓ $25K (2.9%)
● House - For Sale

1201 Hudson St

Denver, CO 80220
bedrooms
5 Beds
bathrooms
0 Bath
square feet
2,590 Ft²
$4,424
Est. Monthly

About This Property

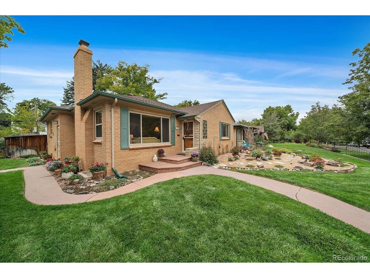
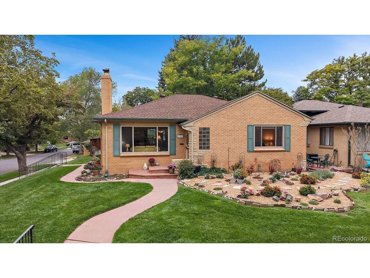
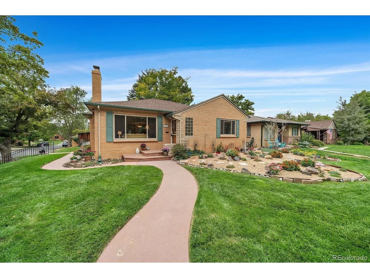
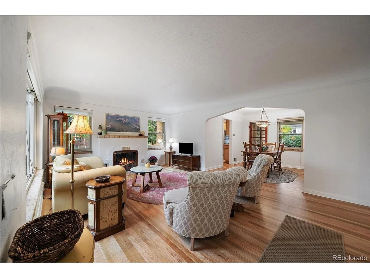
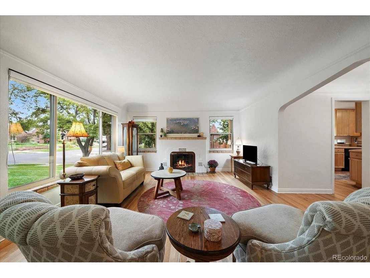
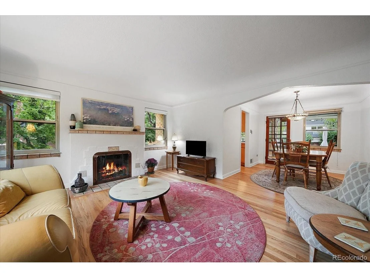
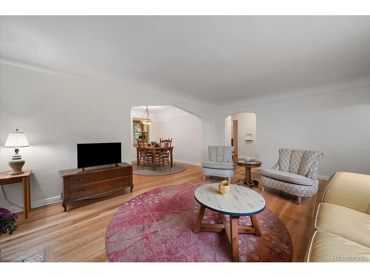
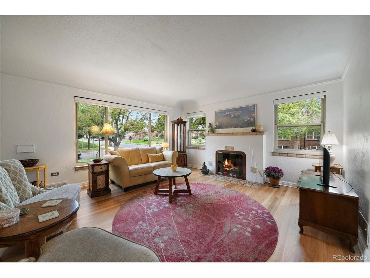
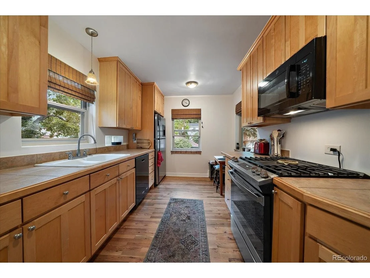
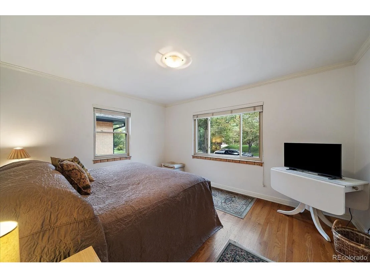
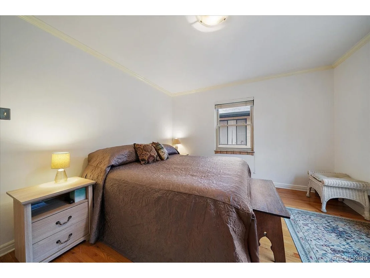
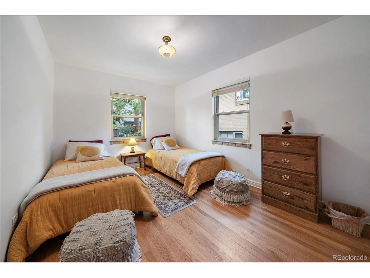
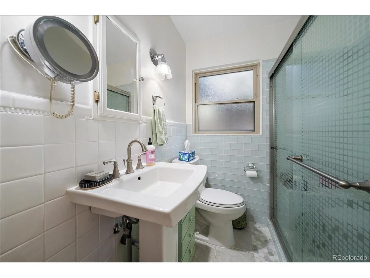
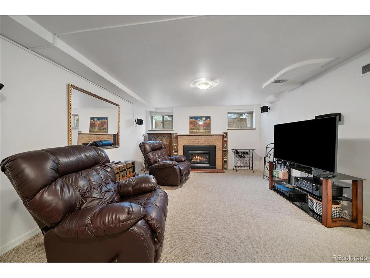
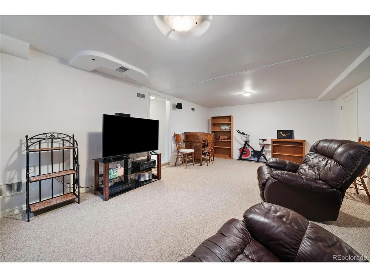
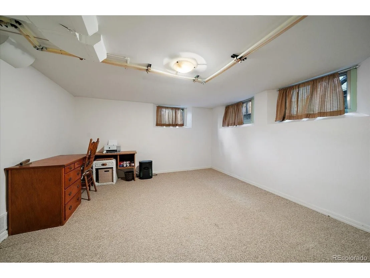
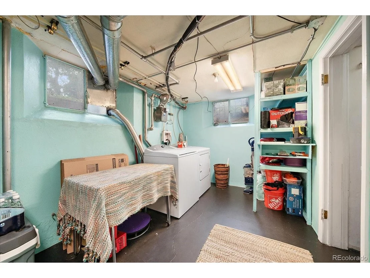
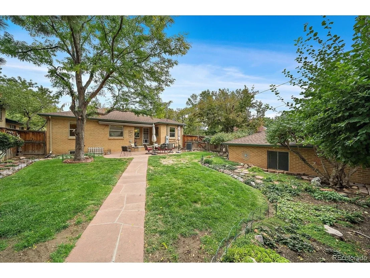
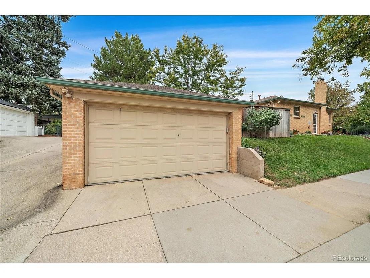
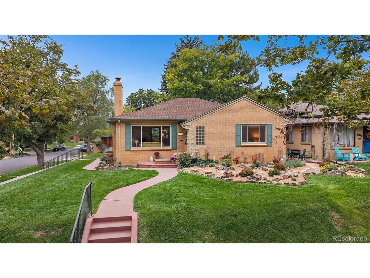
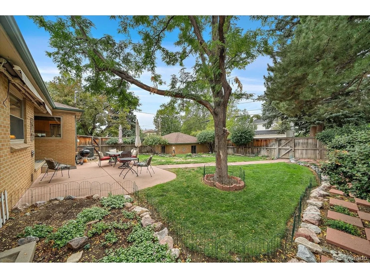
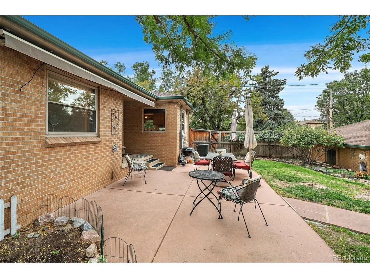
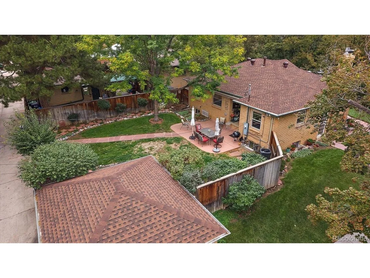
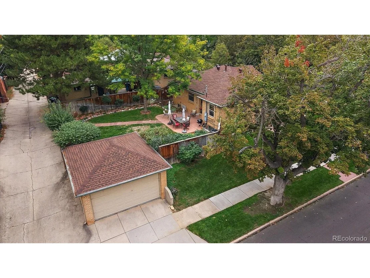
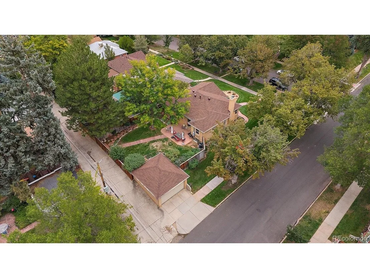
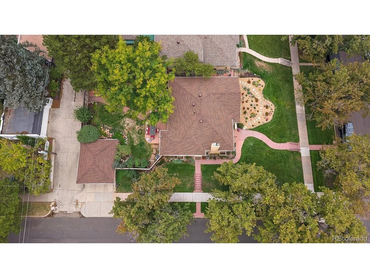
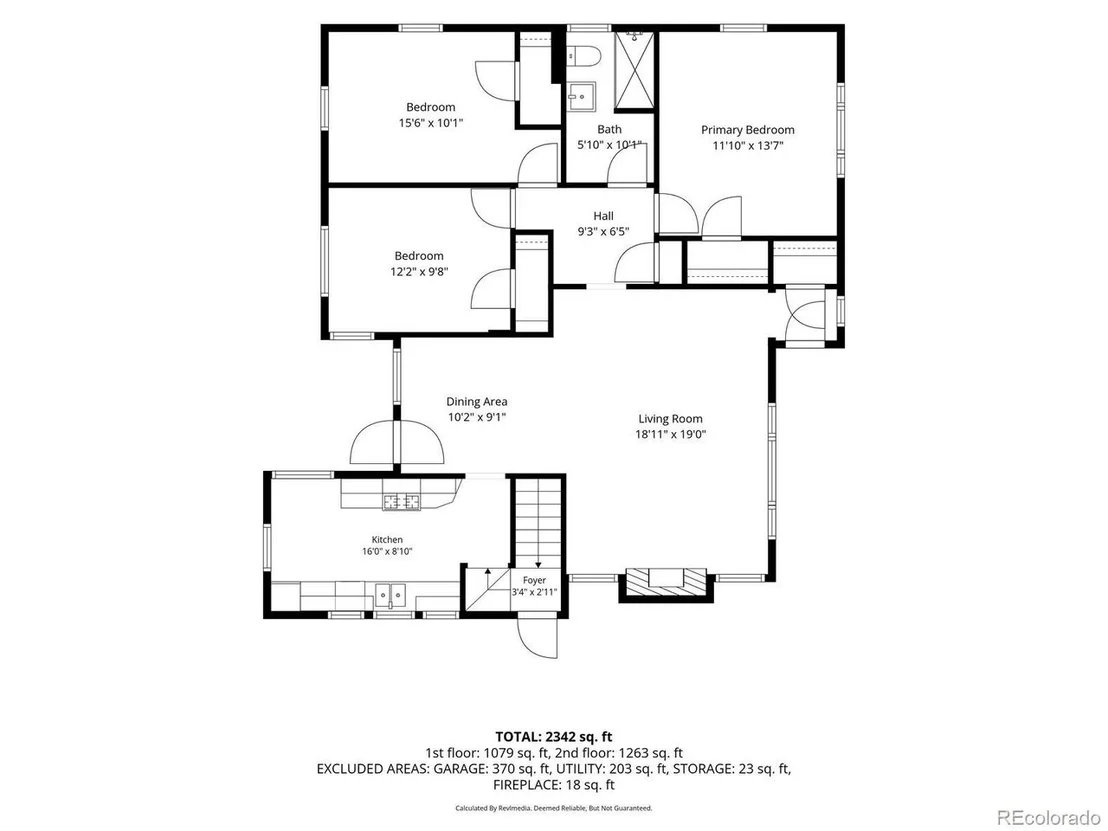
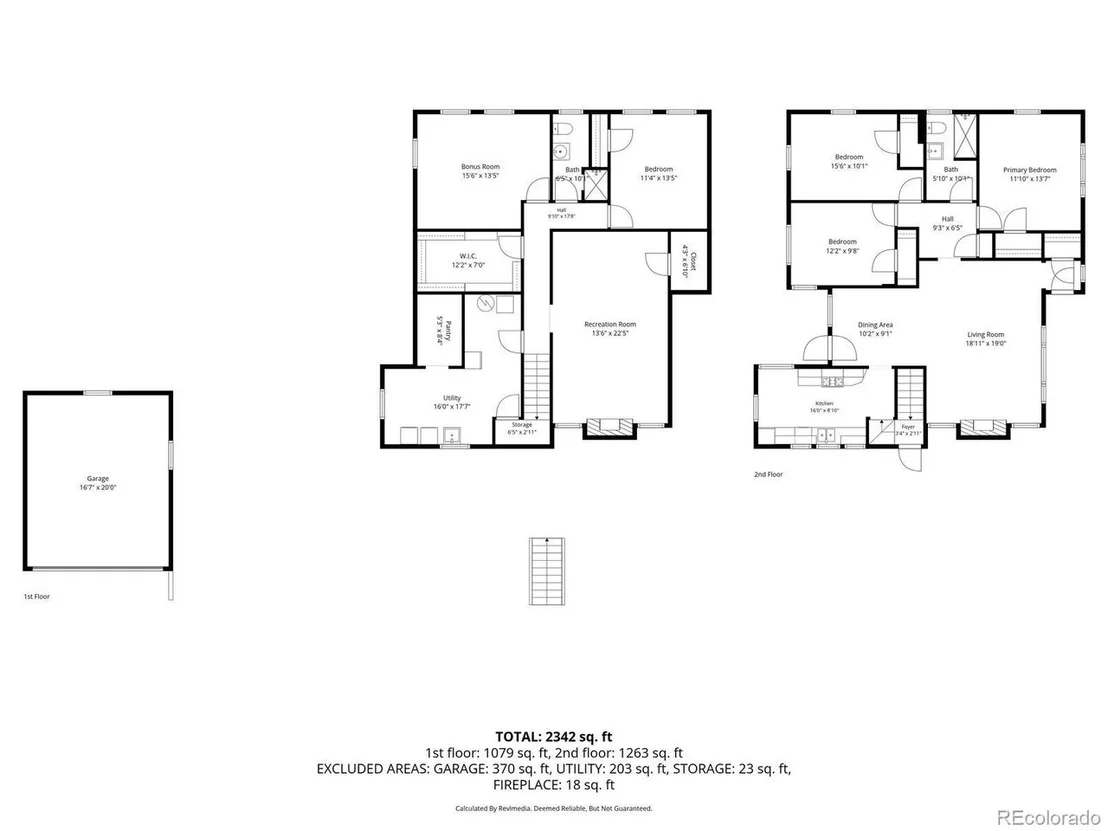
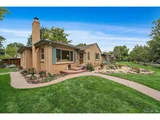
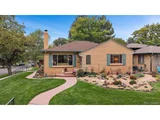
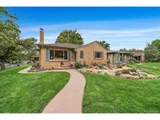
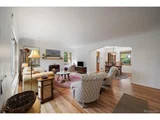
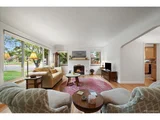
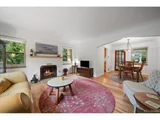
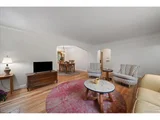
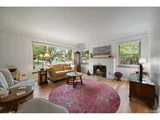
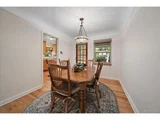
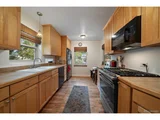
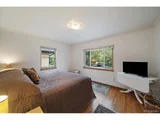
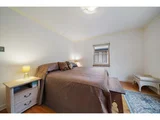
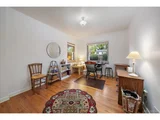
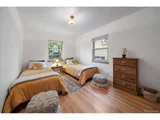
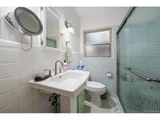
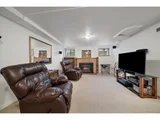
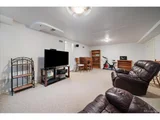
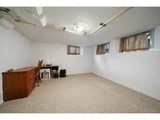
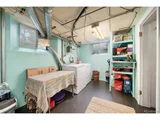
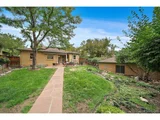
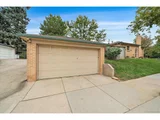
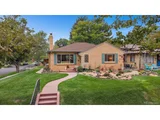
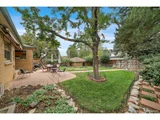
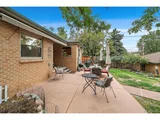
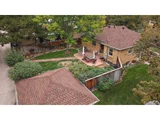
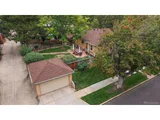
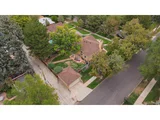
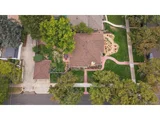
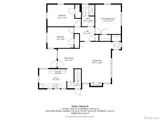
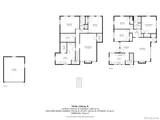
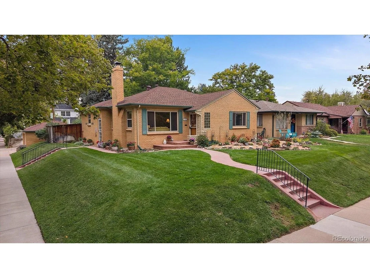
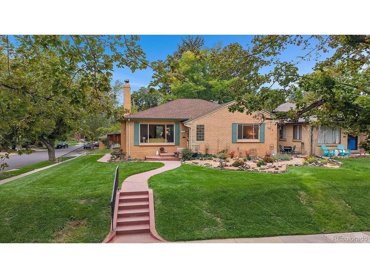
Wonderful corner-lot home with southern exposure, mature landscaping and an inviting floor plan! A welcoming front foyer introduces you to the warmth of hardwood flooring, coved ceilings and a comfortable living room featuring a gas fireplace framed by classic tile and a traditional mantel. The two gas fireplaces are working great.  Beyond the living room is the dining room, filled with natural light and offering convenient access to the covered back patio. The kitchen features an attractive glass-block accent, natural gas cooktop, refrigerator, microwave, dishwasher & pantry cabinet.  Three bedrooms are located on the main level, with two offering two windows each for excellent natural light. The bedrooms share an updated 3/4 bath with tile flooring.  Step outside and enjoy the covered back porch & private, fenced backyard. The mature landscaping and sprinkler system create a wonderful outdoor setting, while the covered patio provides a comfortable place to relax or entertain. The backyard also offers convenient access to the oversized two-car garage.  The basement adds valuable additional living space, beginning with a stairwell off the kitchen that leads to a step-down family room with another gas fireplace & walk-in closets. Two additional non-conforming bedrooms provide flexible space for guests, hobbies, an office or recreation. Both bedrooms have access to a 3/4 bath. The large laundry/utility room is sure to please, offering abundant storage space & updated plumbing. Numerous important improvements have already been completed: HVAC system replaced in 2025, sprinkler system replaced in 2025, roof covering replaced in 2024, Newer electric retractable awning & the sewer line was replaced within the past year. A great opportunity to own a well-maintained home with wonderful outdoor space, flexible basement living & many of the major updates already completed!  Notice the xeriscape front garden area & the front grass areas are sprinklered as well.
Unit Size
2,590 Ft²
Days on Market
-
Land Size
0.16 acres
Price per sqft
$319
Property Type
House
Property Taxes
$373
HOA Dues
-
Year Built
1948

Listed By

Jim Traynor
KENTWOOD REAL ESTATE DTC, LLC

Payment Calculator

Cap Rate Calculator

Last updated: 2 hours ago (REcolorado MLS #IRE2822819)

Price History

Date / Event Date Event Price
Oct 7, 2026 Price Decreased $825,000
↓ $25K (2.9%)
Price Decreased
Sep 27, 2026 Price Decreased $850,000
↓ $50K (5.6%)
Price Decreased
Sep 25, 2026 Listed $900,000
Listed
May 24, 2006 Sold
Sold
Apr 18, 2005 Sold
Sold

Property Highlights

Garage
Air Conditioning
Fireplace
Parking Details
Has Garage
Parking Features: Detached
Garage Spaces: 2
Interior Details
Interior Features: Pantry, Walk-In Closet(s)
Appliances: Self Cleaning Oven, Dishwasher, Refrigerator, Washer, Dryer, Microwave, Disposal, Fire Alarm
Has Fireplace
Fireplace Features: Living Room, Family Room, Two or More
Basement: Full, Partially Finished, Daylight, Slab
Exterior Details
Square Footage: 2590
Square Footage Source: $0
Architectural Style: Cottage
Year Built: 1948
Builder Model: ranch
Levels: One
Window Features: Window Coverings
Construction Materials: Brick, Concrete
Patio and Porch Features: Patio, Deck
Lot Features: Corner Lot, Level, Paved, House Faces East
Lot Size Area: 6969.6
Lot Size Units: Square Feet
Lot Size Acres: 0.16
Lot Size Square Feet: 6969.6
Water Source: Public
Financial Details
Tax Annual Amount: $4,476
Utilities Details
Cooling Type: Central Air
Heating Type: Forced Air
Sewer : Public Sewer

Building Info

Overview

    General

  • Year Built: 1948
  • Effective Year Built: 1948
  • Building Count: 1
  • Total Rooms: 6
  • Bedroom Count: 3
  • Bathroom Count: 2
  • Full Bathrooms: 2
  • Partial Bathrooms: 2
  • Bathroom Plumbing Fixtures: 8
  • Building Condition: 3
  • Building Quality: 4
  • Construction Type: 0
  • Building Style: 28
  • Exterior Walls Type: 2
  • Interior Walls Type: 0
  • Roof Shape Type: 0
  • Roof Cover Type: 0
  • Floor Count: 100
  • Living Units: 1
  • Floor Cover: 0
  • Basement Type: 6
  • Basement Area: 1,363
  • Garage Type: 4
  • Garage Square Area: 391
  • Parking Space Count: 1
  • Patio Type: 59
  • Porch Type: 105
  • Pool Type: 0

    Dimensions

  • Lot Size Square Feet: 7,110
  • Total Building Area: 2,726
  • Gross Building Area: 2,726
  • Building Area: 2,590
  • Building Area Measurement: L

    Heating and Cooling

  • Fireplace Count: 1
  • Air Conditioning: 1
  • Heating: 3
  • Heated Square Feet: 2,590
  • Heating Fuel Type: 3

    Utilities

  • Sewer System: 0
  • Water Service: 0

Building

  • Building Type: 0
  • Property Class: R
  • Subdivision: BELLEVUE YOUNGS RESUB
  • Land Acres: 0000000163
  • Standard Land Use Code: 1001
  • County Land Use Code: 114
  • Legal Description 1: L 25 & 26 & S 1/2 OF L 27 EXC REAR 3FT TO CITY BLK 26BELLEVUE YOUNGS RESUB

Neighborhood

  • School District Name: Denver County School District 1
  • Census Tract: 004302

Zoning

  • Zoning: E-SU

Geography

  • Parcel: 06061-18-012-000
  • Block: 26
  • Lot: 25
  • Municipality: CITY & COUNTY OF DENVER
  • Latitude: 39.7349
  • Longitude: -104.924

    Address

  • Full Address: 1201 Hudson St
  • Address - House Number: 1201
  • Address - Street Name: Hudson
  • Address - Suffix Type: St
  • State: CO
  • City Name: Denver
  • Carrier Code: C012
  • 4-Digit Zip Code: 2607
  • Zip Code: 80220

Valuation

    Tax

  • Total Area: 2,726
  • Tax Year: 2021
  • Tax Amount: $357,272
  • Tax Rate Code Area: DENVER

    Appraisal Valuation

  • Standard Deviation: 0.1621
  • Valuation Date: Jan 10, 2024
  • Confidence Score: 79
  • Final Value: 1,062,052
  • High Value: 1,234,216
  • Low Value: 889,889

    Market Valuation

  • Market Total Value: $769,600
  • Market Land Value: $412,000
  • Market Improvement Value: $357,600

    Assessments Valuation

  • Assessed Year: 2021
  • Assessed Total Value: $55,030
  • Assessed Land Value: $29,460
  • Assessed Improvements Value: $25,570

    Exemptions

  • Senior Citizen Exemption : Yes

    Sales

  • Current Sale Contract Date: May 05, 2006
  • Current Sale Recording Date: May 24, 2006
  • Current Sale Price:
  • Current Sale Document Type: 71
  • Current Sale Input Document Number: 2006082579
  • Previous Sale Recording Date: Apr 18, 2005
  • Previous Sale Contract Date: Apr 11, 2005
  • Previous Sale Amount: $473,300
  • Previous Sale Document Type: 71
Data used for valuation calculations is provided by RealtyHop, and other third party sources

Comparables

Unit
Status
Type
Beds
Baths
ft²
Price/ft²
Asking Price
Listed On
Closing Price
Sold On
HOA + Taxes

About Southeast Denver


Similar Homes for Sale

Currently no similar homes around

Nearby Rentals

Unit for rent at 985 Albion St., Denver, CO, 80220

$1,700 /mo

  • 1 Bed
  • 1 Bath
  • 615 ft²
985 Albion St. #A2 No Balcony, Denver, CO, 80220 Listing by Equity Residential
Unit for rent at 4109 E. 10th Ave, Denver, CO, 80220

$1,705 /mo

  • 1 Bed
  • 1 Bath
  • 608 ft²
4109 E. 10th Ave #A2, Denver, CO, 80220 Listing by Equity Residential


Frequently Asked Questions

When was property at 1201 Hudson Street built and last sold?
The property at 1201 Hudson Street was built in 1948 and last sold on May 5, 2006 for $489,000.
How much is this home worth?
The estimated value of the home located at 1201 Hudson Street is $833,250.
What are some comparable homes to 1201 Hudson Street?
There are currently no comparable homes to 1201 Hudson Street.