Check Availability
$2,349,000
↓ $21K (0.9%)
● House - For Sale

1201 Glendale Drive

Raleigh, NC 27612
bedrooms
4 Beds
bathrooms
4 Baths, 1 Half Bath
square feet
4,559 Ft²
$13,022
Est. Monthly

About This Property

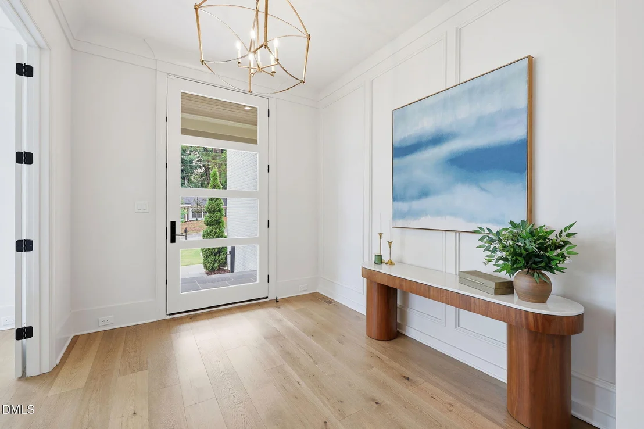
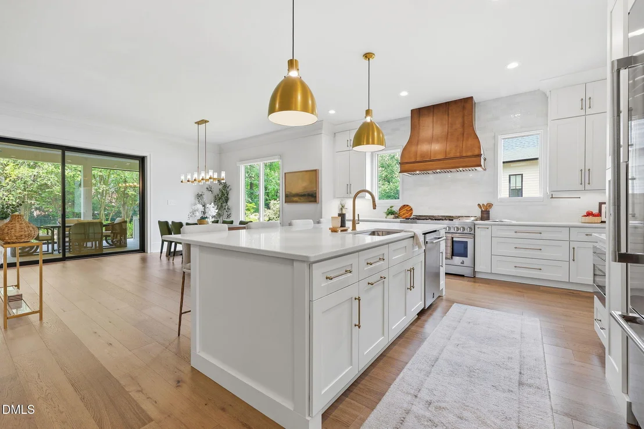
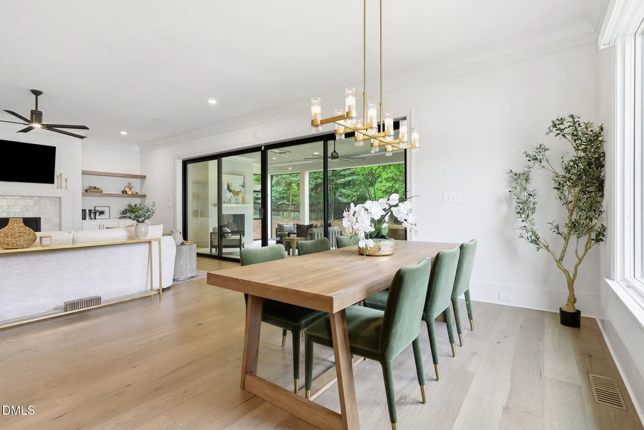
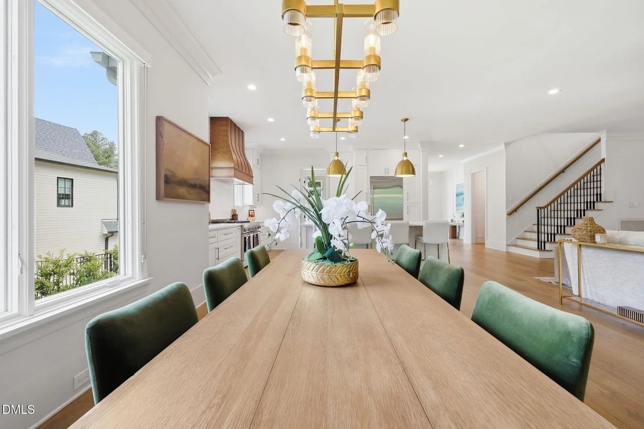
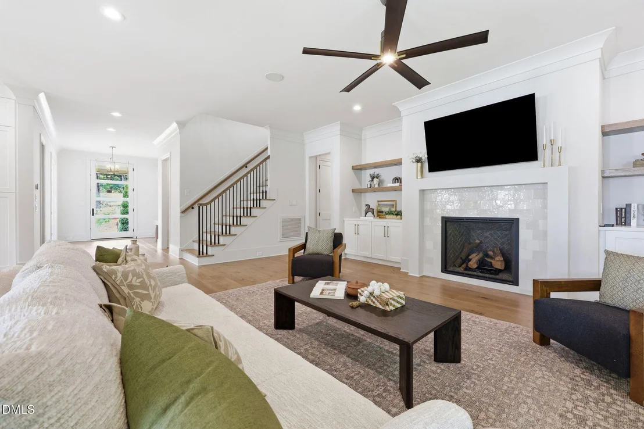
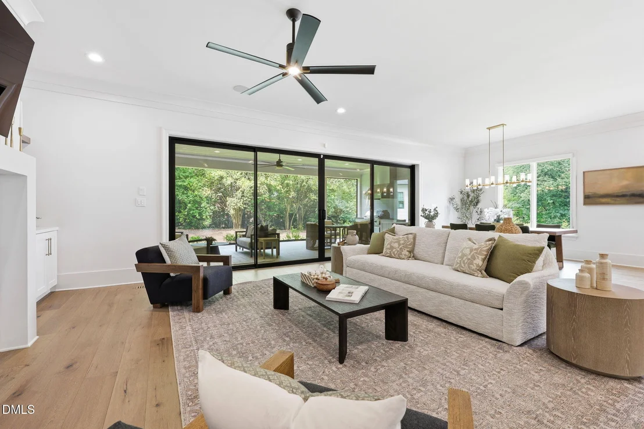
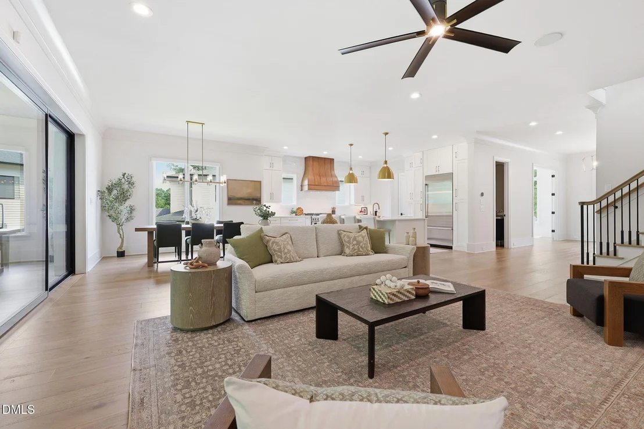
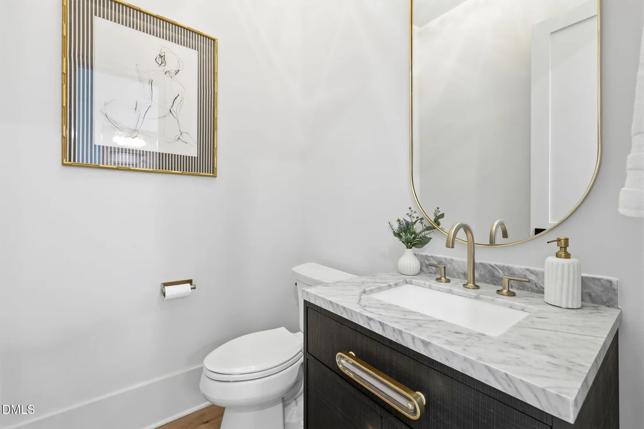
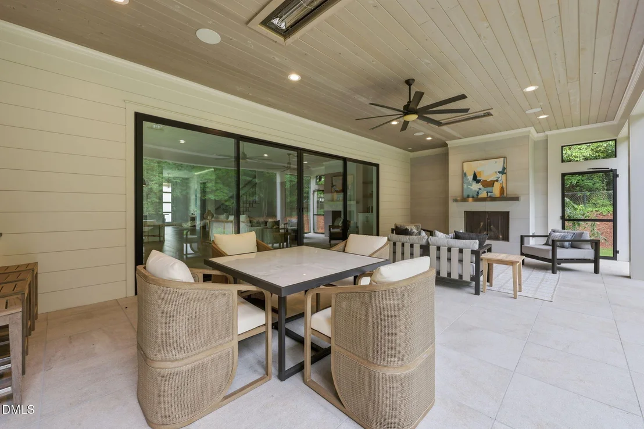
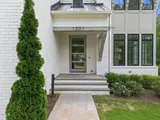
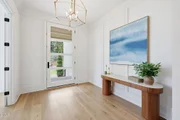
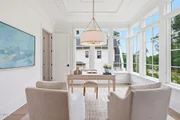
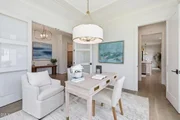
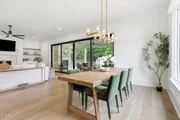
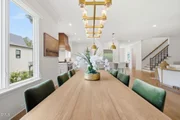
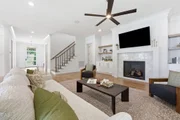
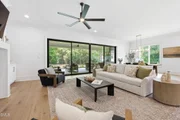
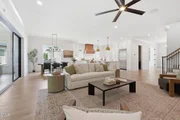
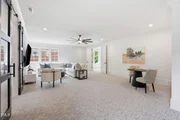
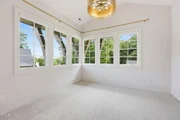
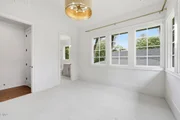
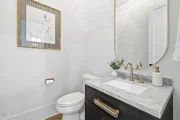
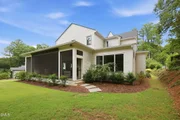
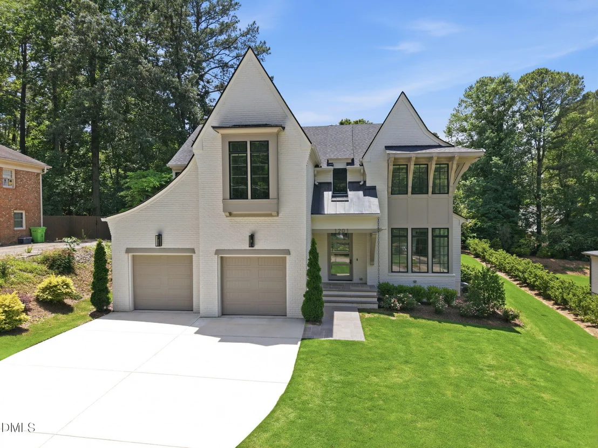
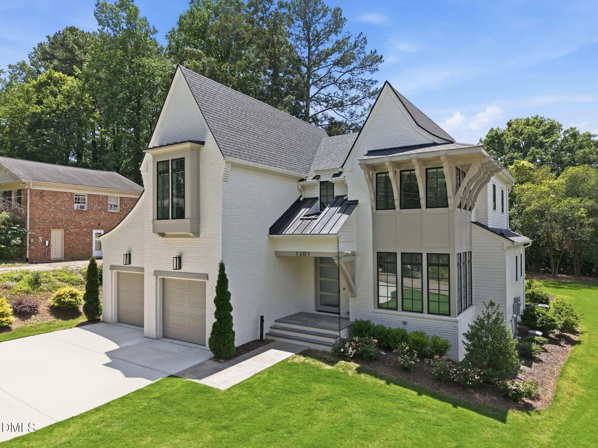
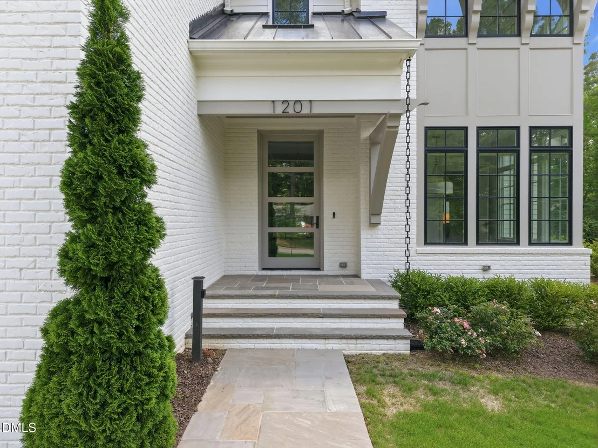
Move-in ready and built by Raleigh Custom Homes in 2023, this Inside-the-Beltline residence pairs timeless design with luxury amenities and exceptional everyday livability. Filled with natural light and hardwood floors throughout the main level, the home welcomes with a grand foyer accented by detailed trim work, a formal dining room, and a spacious family room anchored by a gas fireplace and custom built-ins. A wall of sliding glass doors seamlessly connects the living space to the screened porch, creating effortless indoor-outdoor living.
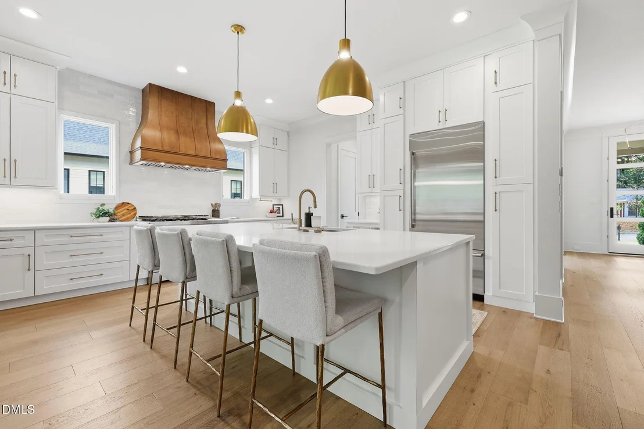
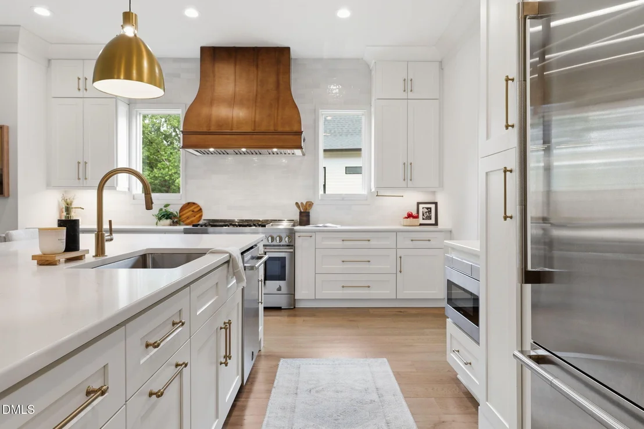
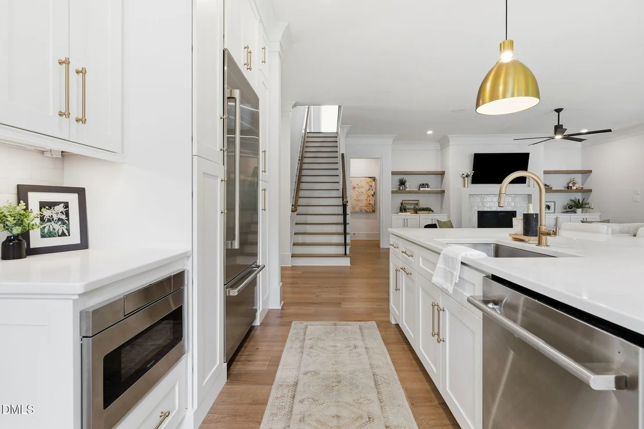
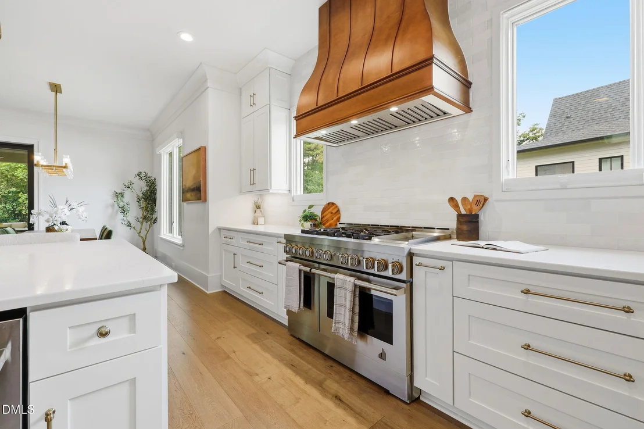
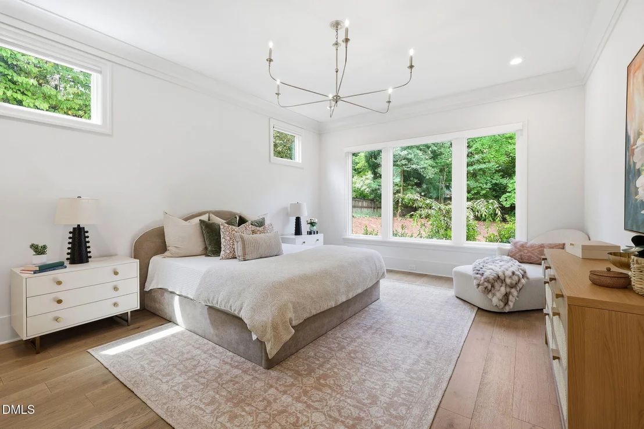
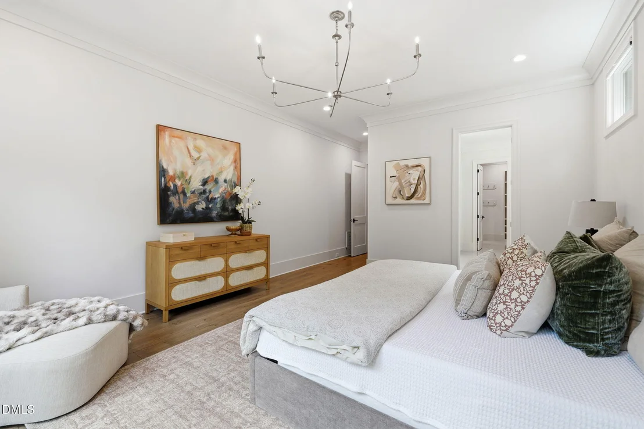
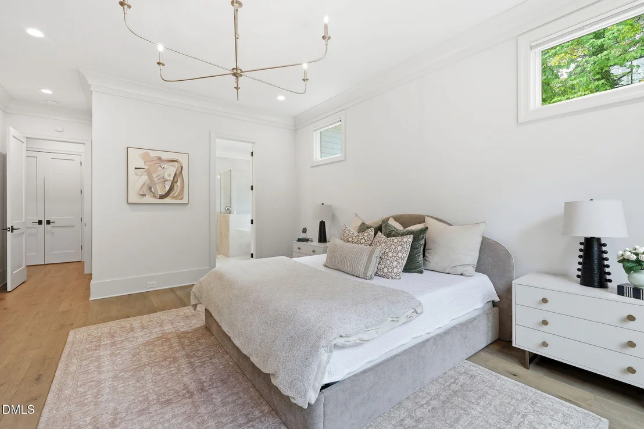
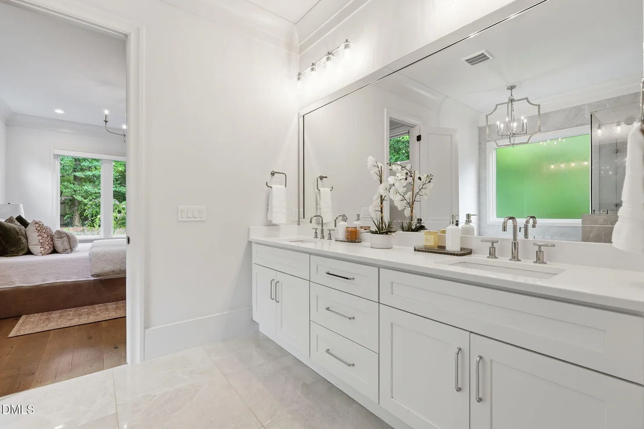
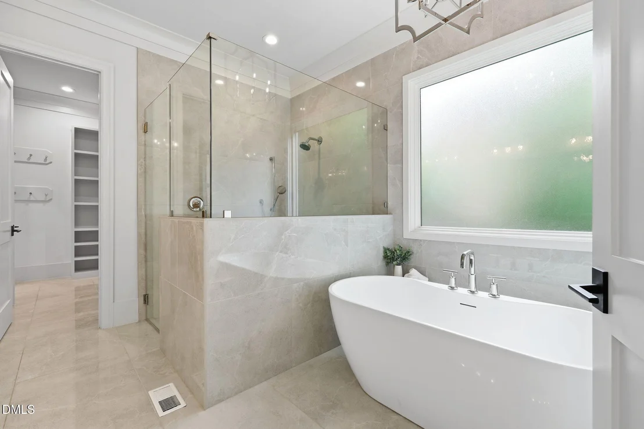
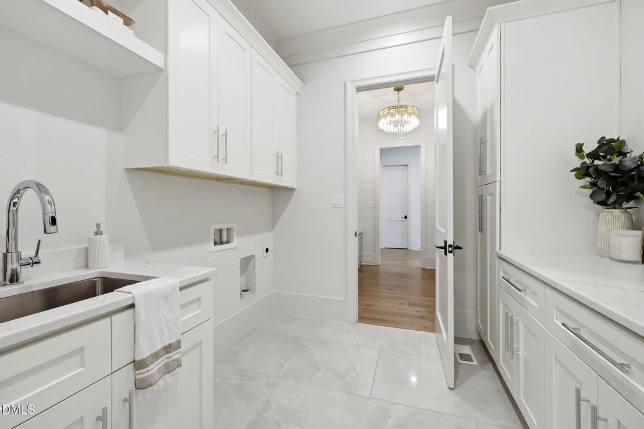
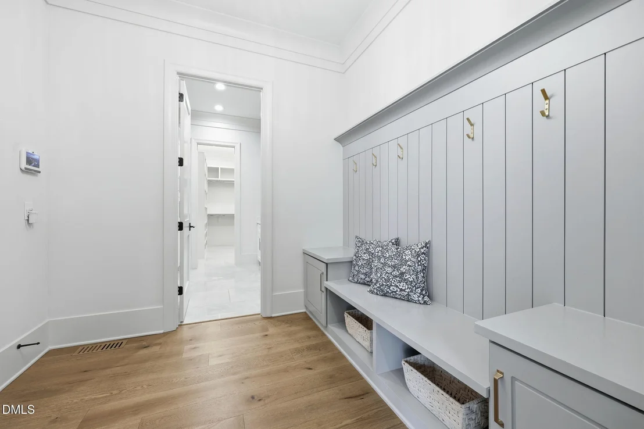
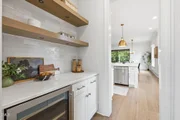
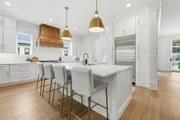
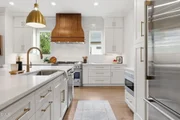
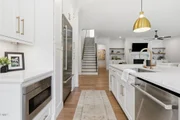
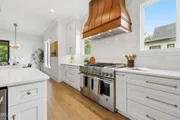
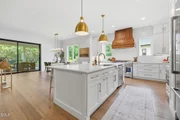
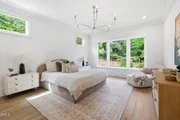
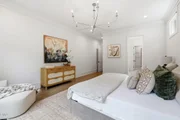
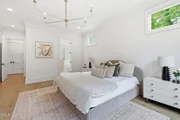
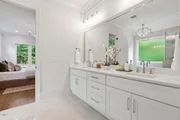
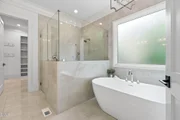
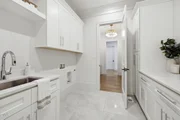
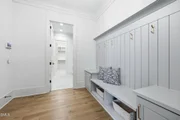
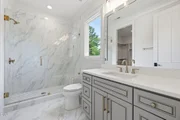
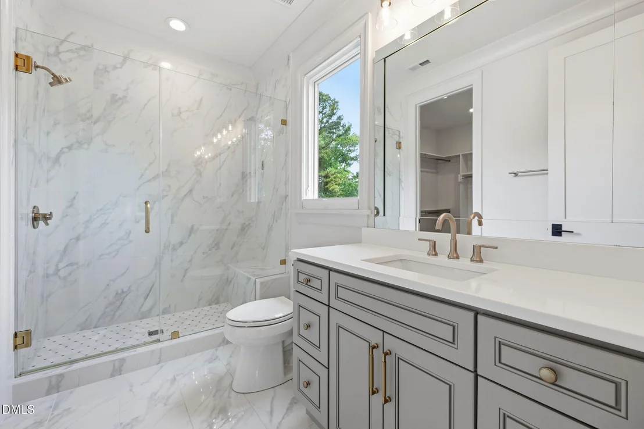
At the heart of the home, the chef's kitchen is designed for both entertaining and daily life, offering a large center island, top-tier appliances, abundant cabinetry, a spacious walk-in pantry, and breakfast area. The private primary suite occupies its own wing and serves as a true retreat, complete with a spa-inspired bath featuring dual vanities, a soaking tub, oversized walk-in shower, and generous walk-in closet. A well-appointed mudroom and laundry room with extensive custom cabinetry add convenience and functionality.
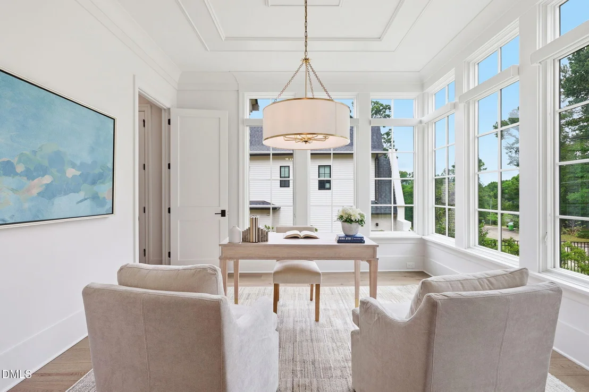
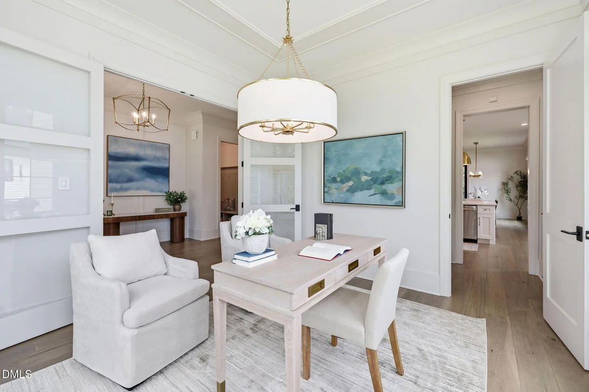
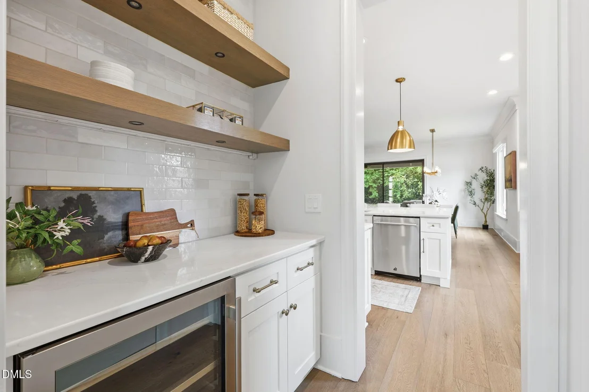
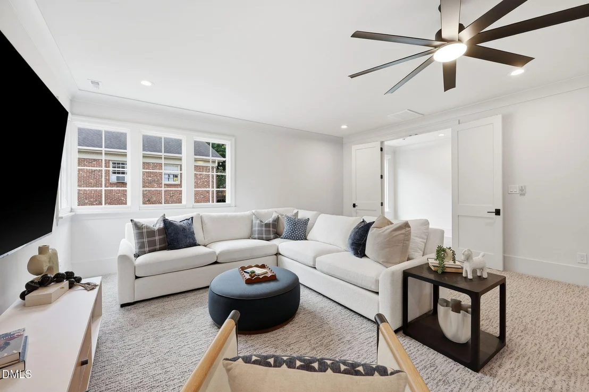
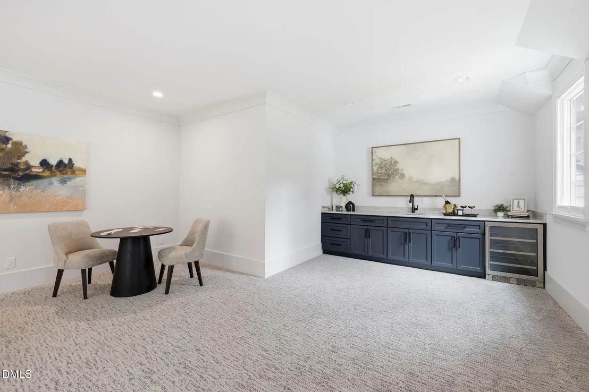
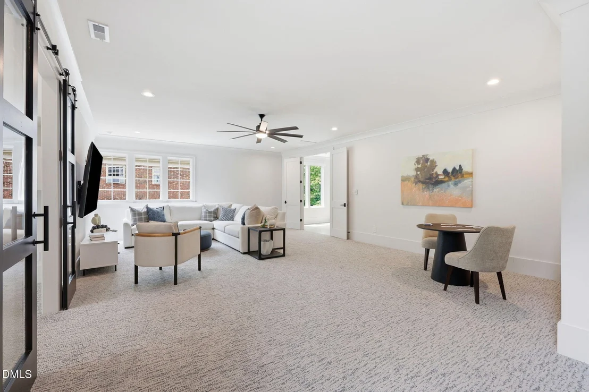
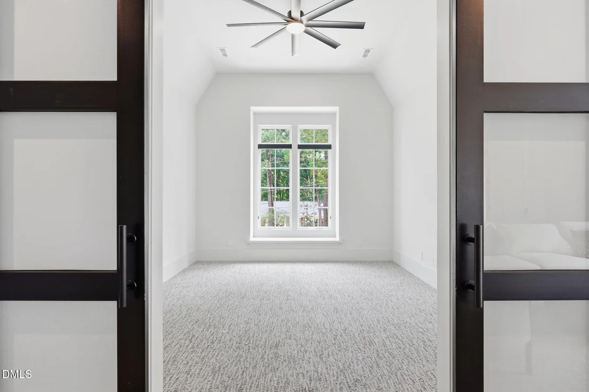
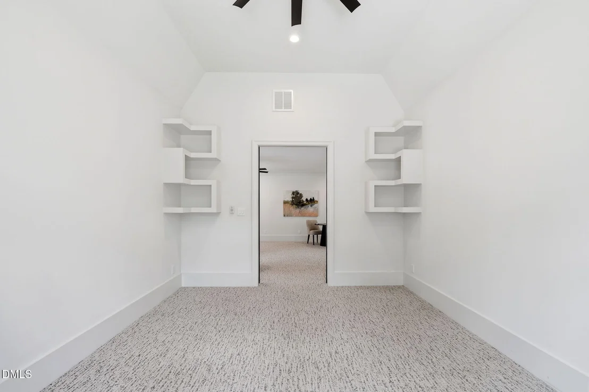
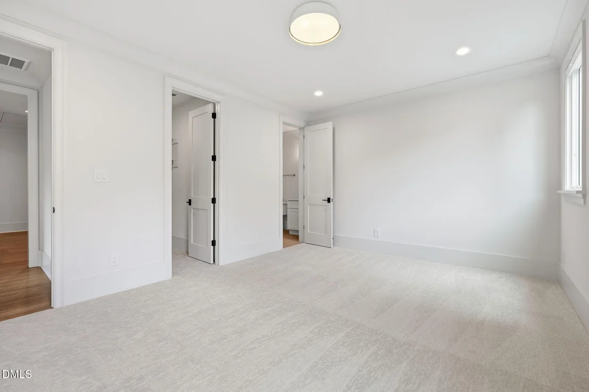
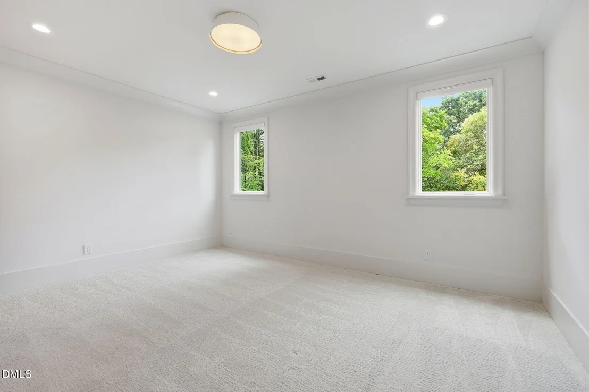
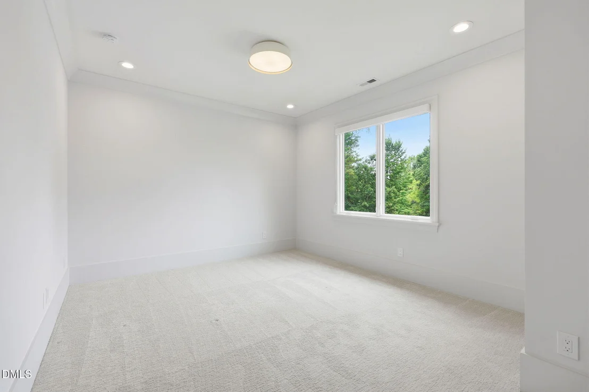
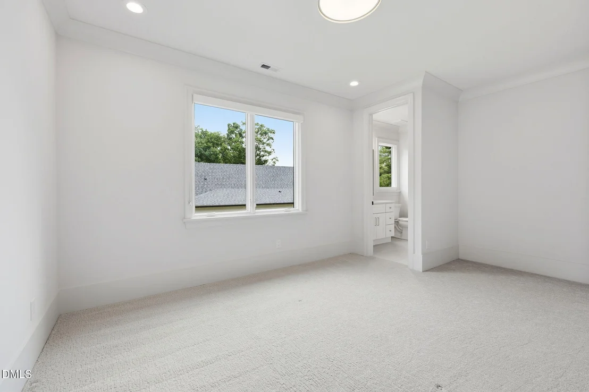
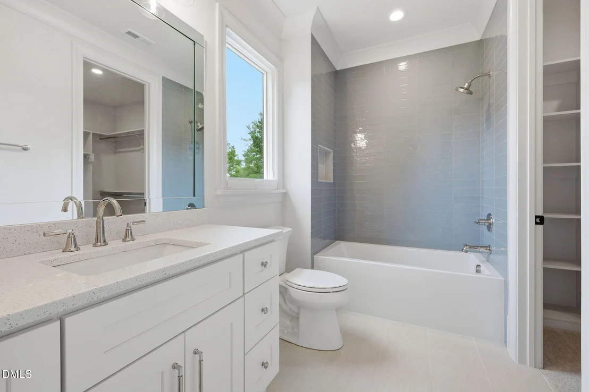
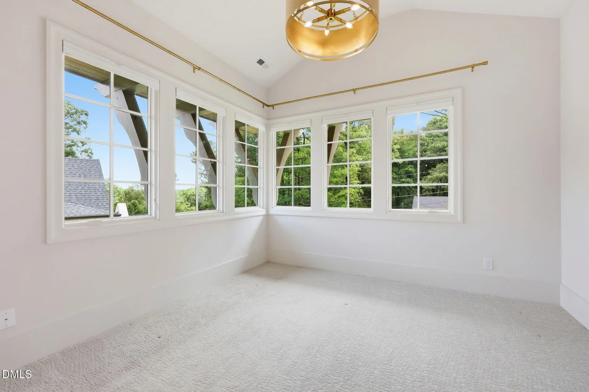
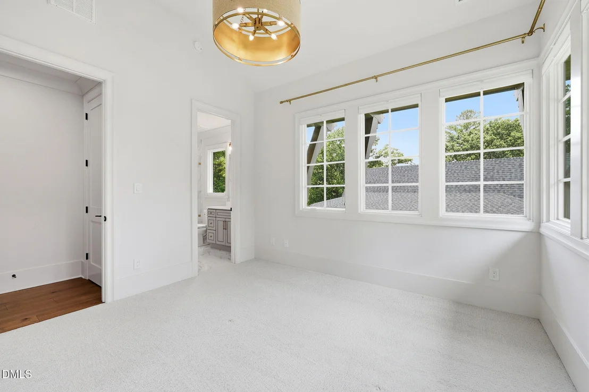
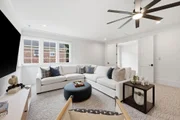
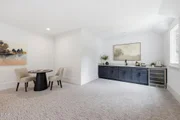
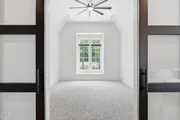
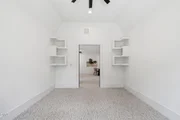
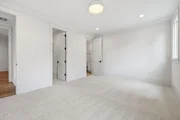
Upstairs, three additional bedrooms offer en-suite baths and walk-in closets, while a spacious rec room with a wet bar and wine refrigerator provides the perfect gathering space. An additional flex room offers versatility for a home office, fitness studio, or hobby space.
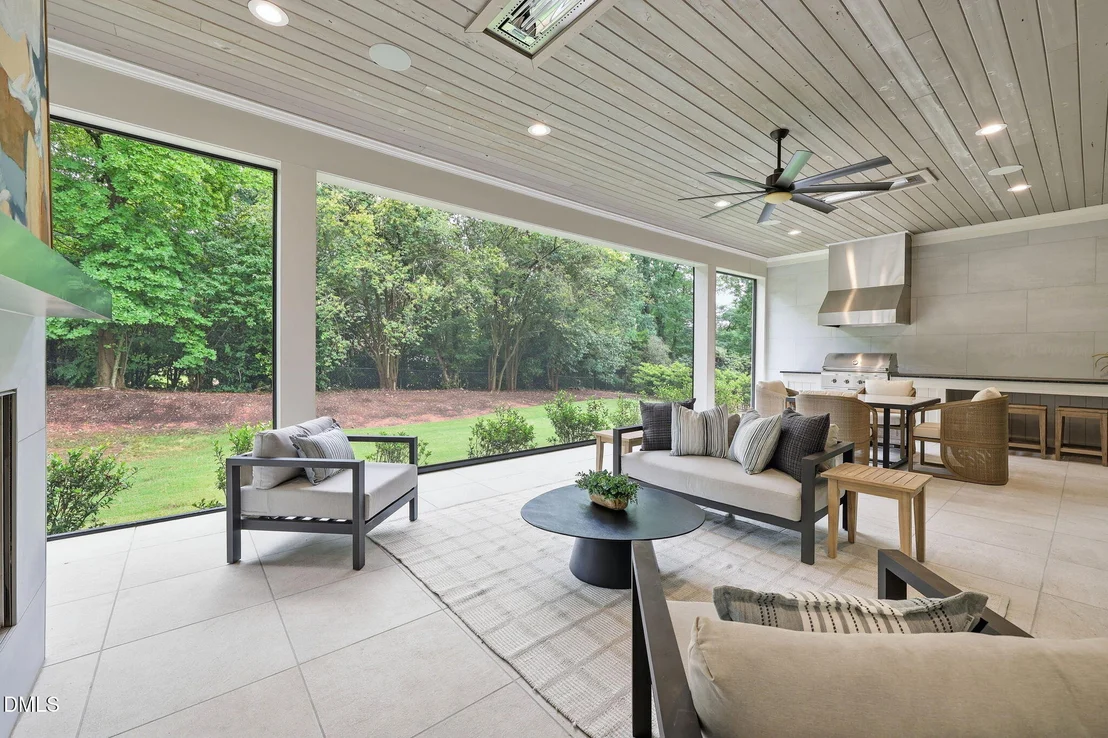
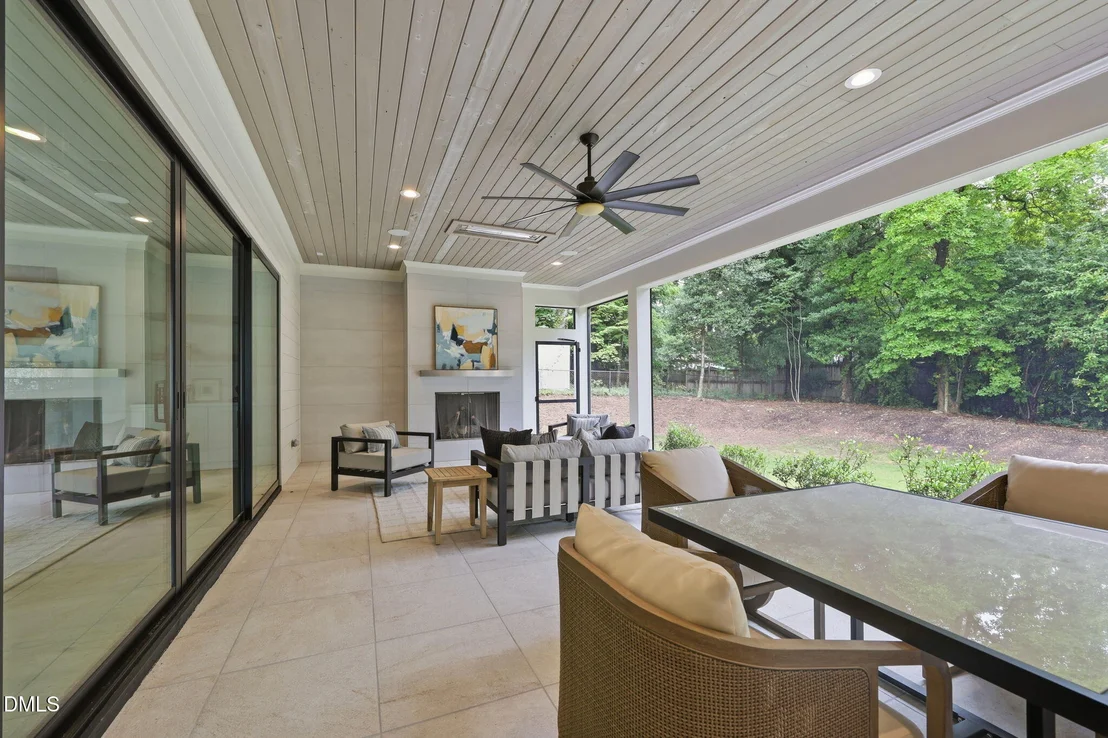
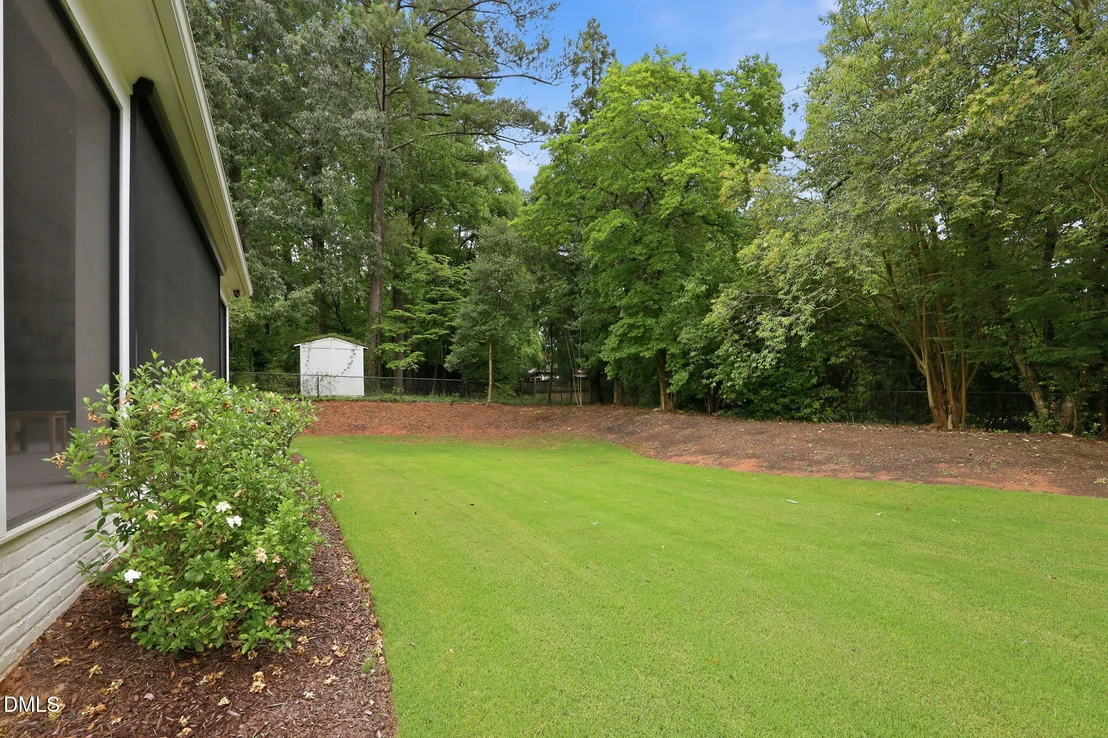
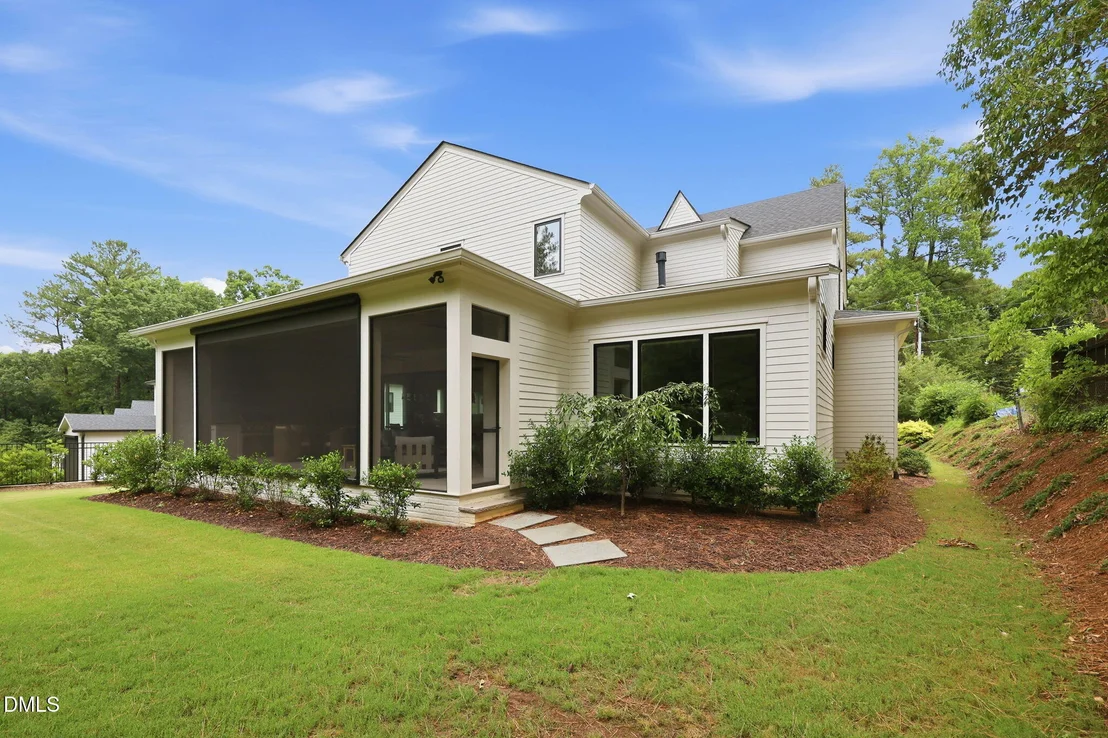
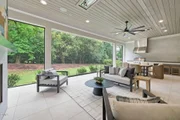
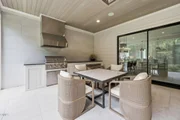
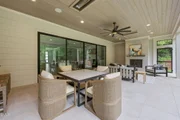
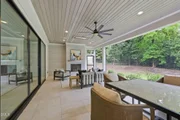
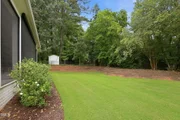
Designed for year-round enjoyment, the outdoor living area includes a screened porch with Phantom Screens, Infratech heaters, a gas fireplace, and a built-in grilling station. Additional highlights include a pre-wired Control4 smart home sound system throughout, delivering modern convenience in one of Raleigh's most desirable locations.
Unit Size
4,559 Ft²
Days on Market
151 days
Land Size
0.37 acres
Price per sqft
$515
Property Type
House
Property Taxes
$1,488
HOA Dues
-
Year Built
1967

Listed By

Steve Wall
Raleigh Custom Realty, LLC

Payment Calculator

Cap Rate Calculator

Last updated: 13 days ago (TMLS #10170693)
Price History

Date / Event Date Event Price
Aug 6, 2026 Price Decreased $2,349,000
↓ $21K (0.9%)
Price Decreased
Jun 24, 2026 Price Decreased $2,370,000
↓ $5K (0.2%)
Price Decreased
May 29, 2026 Listed by Raleigh Custom Realty, LLC $2,375,000
Listed by Raleigh Custom Realty, LLC
Dec 15, 2014 Sold
Sold

Property Highlights

Garage
Air Conditioning
Fireplace
Parking Details
Has Garage
Attached Garage
Has Open Parking
Parking Features: Attached, Driveway, Garage, Garage Faces Front
Garage Spaces: 2
Open Parking Spaces: 2
Interior Details
Half Bathrooms: 1
Full Bathrooms: 4
Interior Features: Bar, Bookcases, Built-in Features, Ceiling Fan(s), Chandelier, Double Vanity, Eat-in Kitchen, Entrance Foyer, High Ceilings, Kitchen Island, Open Floorplan, Pantry, Recessed Lighting, Soaking Tub, Sound System, Walk-In Closet(s), Wet Bar, Wired for Sound, Bathtub Only, Bathtub/Shower Combination, Primary Downstairs, Separate Shower, Smooth Ceilings, Walk-In Shower
Appliances: Bar Fridge, Dishwasher, Gas Range, Microwave, Range Hood, Refrigerator, Stainless Steel Appliance(s), Wine Cooler, Wine Refrigerator
Flooring Type: Carpet, Hardwood, Tile
Laundry Features: Inside, Laundry Room, Main Level, Sink
Rooms: 15
Has Fireplace
Fireplace Features: Family Room, Gas, Outside
Fireplaces: 2
Exterior Details
Square Footage: 4559
Architectural Style: Transitional
Year Built: 2023
Builder Name: Raleigh Custom homes
Building Area Total: 4559
Levels: Two
Construction Materials: Brick, Fiber Cement
Patio and Porch Features: Front Porch, Porch, Screened
Lot Features: Back Yard, Front Yard, Landscaped
Lot Size Area: 0.37
Lot Size Units: Acres
Lot Size Acres: 0.37
Lot Size Square Feet: 16117
Water Source: Public
Financial Details
Tax Map Number: 2
Tax Assessed Value: $2,044,575
Tax Annual Amount: $17,851
Utilities Details
Cooling Type: Ceiling Fan(s), Central Air
Heating Type: Forced Air
Sewer : Public Sewer

Building Info

Overview

    General

  • Year Built: 1967
  • Effective Year Built: 1980
  • Total Rooms: 10
  • Bedroom Count: 0
  • Bathroom Count: 3
  • Full Bathrooms: 3
  • Partial Bathrooms: 3
  • Building Condition: 6
  • Building Quality: 0
  • Construction Type: 6
  • Building Style: 15
  • Exterior Walls Type: 2
  • Interior Walls Type: 0
  • Roof Shape Type: 8
  • Roof Cover Type: 0
  • Floor Count: 100
  • Living Units: 1
  • Floor Cover: 0
  • Basement Type: 6
  • Basement Area: 992
  • Garage Type: 7
  • Garage Square Area: 650
  • Parking Space Count: 0
  • Patio Type: 0
  • Porch Type: 0
  • Pool Type: 0

    Dimensions

  • Lot Size Square Feet: 32,234
  • Total Building Area: 3,012
  • Building Area: 3,012
  • Building Area Measurement: E

    Heating and Cooling

  • Fireplace Count: 1
  • Air Conditioning: 13
  • Heating: 4
  • Heated Square Feet: 3,012
  • Heating Fuel Type: 3

    Utilities

  • Sewer System: 5
  • Water Service: 6

Building

  • Building Type: 0
  • Property Class: R
  • Subdivision: WESTCHESTER
  • Land Acres: 0000000740
  • Standard Land Use Code: 1001
  • County Land Use Code: 01
  • Legal Description 1: LO59 WESTCHESTER SE3 BM2015-00655

Neighborhood

  • School District Name: Wake County Schools
  • Census Tract: 051501

Zoning

  • Zoning: R-4

Geography

  • Assessors Map Reference: BK 2015 PG 655
  • Account Number: 0079572
  • District: 01
  • Section: 3
  • Parcel: 0795.11-56-3435 0079572
  • Municipality: RALEIGH
  • Latitude: 35.828
  • Longitude: -78.6783

    Address

  • Full Address: 1201 Glendale Dr
  • Address - House Number: 1201
  • Address - Street Name: Glendale
  • Address - Suffix Type: Dr
  • State: NC
  • City Name: Raleigh
  • Carrier Code: C003
  • 4-Digit Zip Code: 4772
  • Zip Code: 27612

Valuation

    Tax

  • Tax Year: 2021
  • Tax Amount: $760,040

    Appraisal Valuation

  • Standard Deviation: 0.1225
  • Valuation Date: Jun 22, 2022
  • Confidence Score: 86
  • Final Value: 1,108,580
  • High Value: 1,244,479
  • Low Value: 972,680

    Market Valuation

  • Market Total Value: $779,075
  • Market Land Value: $500,000
  • Market Improvement Value: $279,075

    Assessments Valuation

  • Assessed Year: 2021
  • Assessed Total Value: $779,075
  • Assessed Land Value: $500,000
  • Assessed Improvements Value: $279,075

    Sales

  • Current Sale Contract Date: Dec 15, 2014
  • Current Sale Recording Date: Dec 15, 2014
  • Current Sale Price:
  • Current Sale Document Type: 71

    Financing

  • First Mortgage Financing Type: VAR
Data used for valuation calculations is provided by RealtyHop, and other third party sources

Comparables

Unit
Status
Type
Beds
Baths
ft²
Price/ft²
Asking Price
Listed On
Closing Price
Sold On
HOA + Taxes

About North Hills


Similar Homes for Sale

Currently no similar homes around

Nearby Rentals

Unit for rent at 4901 Yadkin Drive, Raleigh, NC, 27609

$4,500 /mo

  • 3 Beds
  • 3 Baths
  • 2,301 ft²
4901 Yadkin Drive, Raleigh, NC, 27609 Listing by Tim Thompson
Unit for rent at 2308 Myron Drive, Raleigh, NC, 27607

$1,550 /mo

  • 3 Beds
  • 2 Baths
2308 Myron Drive #203, Raleigh, NC, 27607 Listing by Craig Brockman
Unit for rent at 4705 Fargo Court, Raleigh, NC, 27612

$1,495 /mo

  • 2 Beds
  • 2 Baths
4705 Fargo Court #A, Raleigh, NC, 27612 Listing by Laura Sokolowski


Frequently Asked Questions

When was property at 1201 Glendale Drive built and last sold?
The property at 1201 Glendale Drive was built in 1967 and last sold on Dec 15, 2014 for $625,000.
How much is this home worth?
The estimated value of the home located at 1201 Glendale Drive is $2,365,760.
What are some comparable homes to 1201 Glendale Drive?
There are currently no comparable homes to 1201 Glendale Drive.